
Sold!
$1,800,000
3
Beds
2/1
Baths
3,285
Living Area
-
Property Description
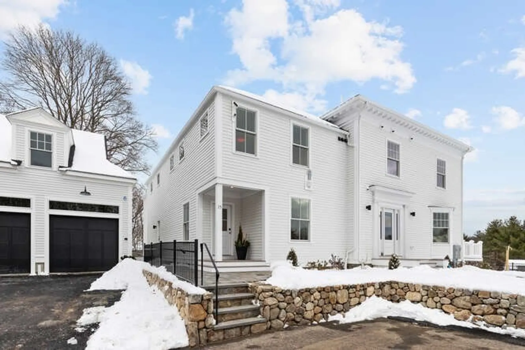
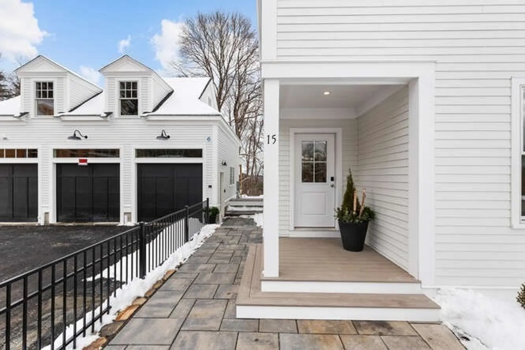
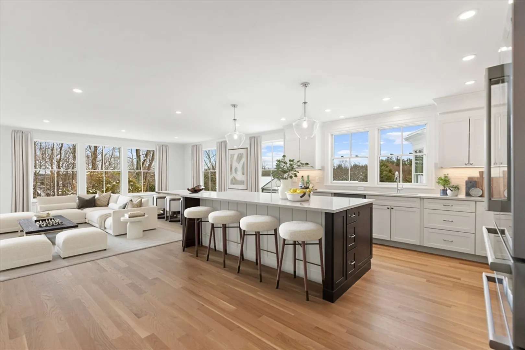
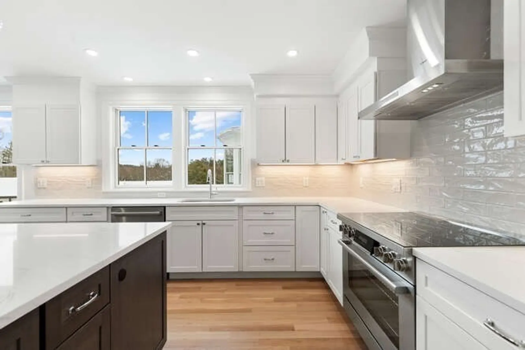
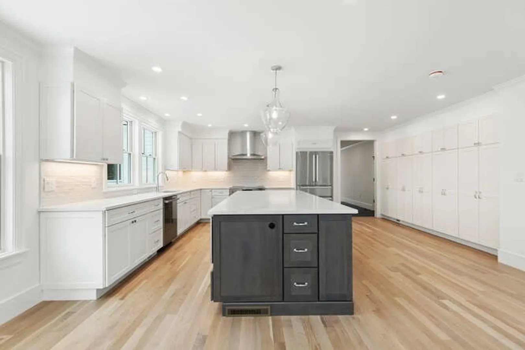
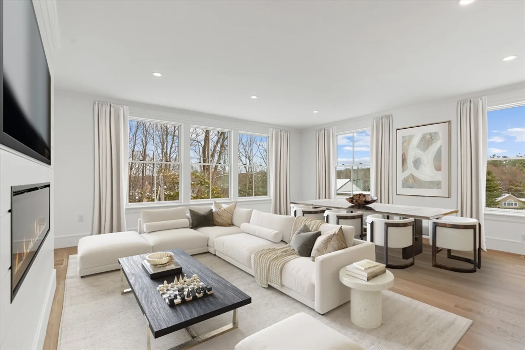
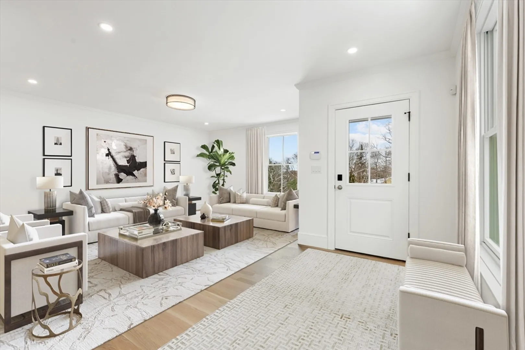
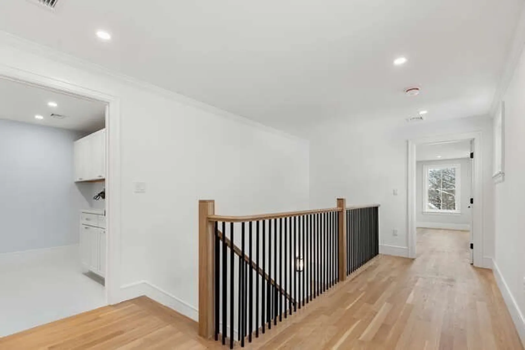
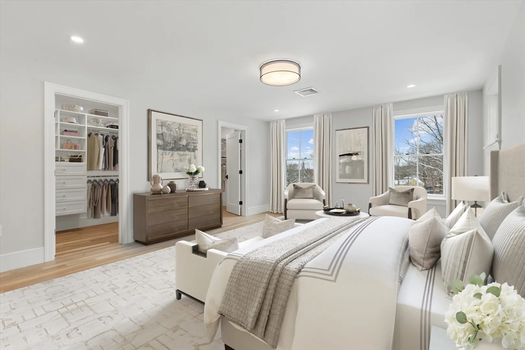
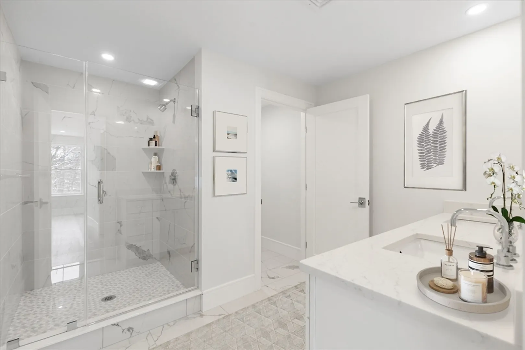
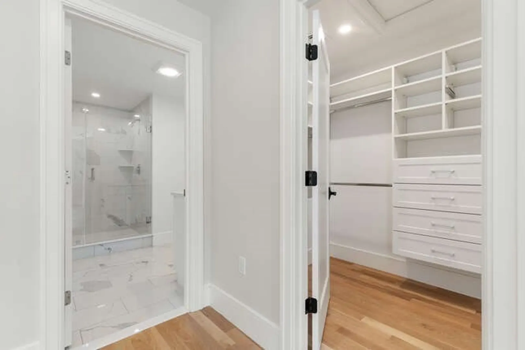
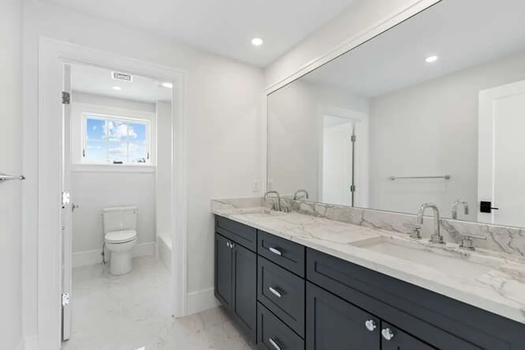
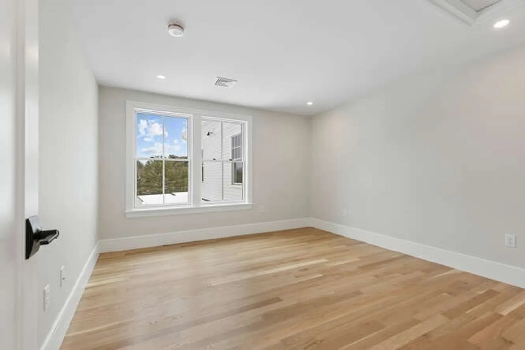
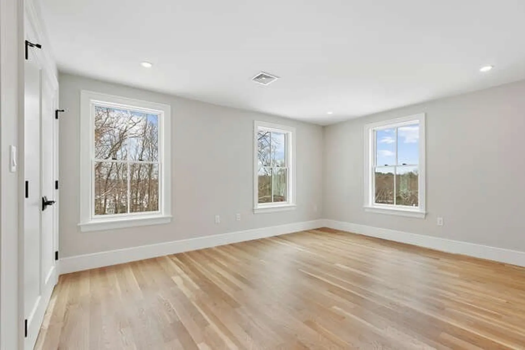
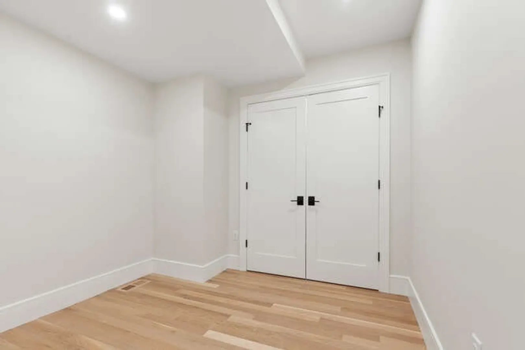
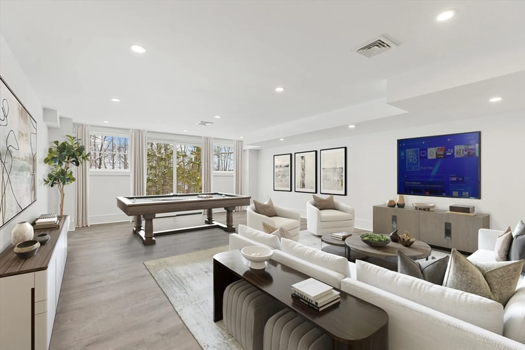
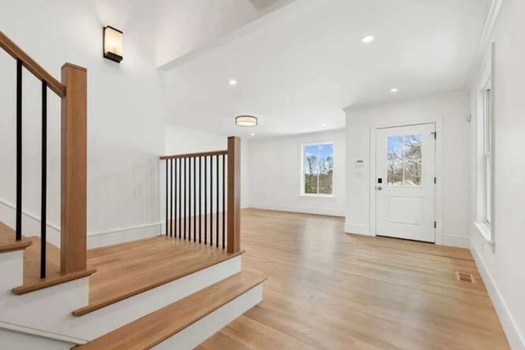
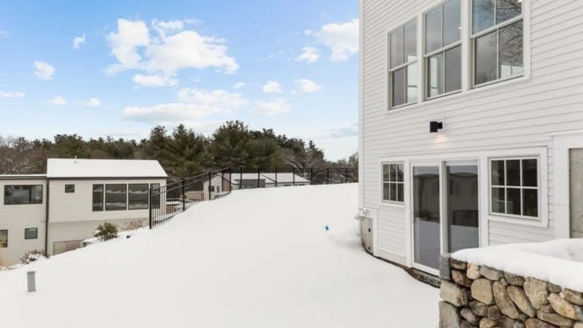
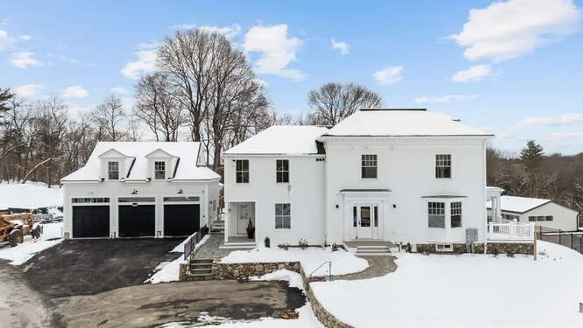
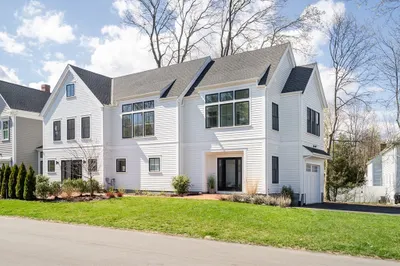
Welcome to Linc Cole Lane, an exclusive new Lexington enclave! This new construction development includes 9 luxurious homes anchored by a stunning renovated historic mansion with two impressive and unique townhomes. This 3,285sf three-level unit offers over-sized windows with beautiful views towards the south, east, and north. This charming 3 Bedroom, 2 ½ Bath unit has 1-car parking in the new carriage house, with easy access just a few feet away. Spacious Lower Level Recreation Room with sliding doors to exclusive-use 400sf lawn. Stunning detail includes striking Kitchen with over-sized quartz island, abundant cabinetry, 9' ceilings, open floor plan, spa-like bathrooms, state-of-the-art systems, and a warm, contemporary interior. You'll appreciate the highest quality materials and workmanship with energy efficiency and sustainability. Beautiful private cul-de-sac with very easy access to Cambridge and Boston. Walk to the Minuteman Bike Path, MBTA to Alewife, schools & Wilson Farm!
-
Highlights
- Cooling: Central Air
- HOA Fee: $600
- Property Class: Residential
- Stories: 3
- Unit Number: 15
- Status: Closed
- Heating: Central, Electric
- Parking Spots: 1
- Property Type: Condominium
- Total Rooms: 8
- Year Built: 2025
-
Additional Details
- Appliances: Range, Oven, Dishwasher, Disposal, Microwave, Refrigerator, Freezer, Range Hood, Plumbed For Ice Maker
- Construction: Frame
- Fireplaces: 1
- Interior Features: Bathroom - Half, Recessed Lighting, Mud Room, Foyer, Bathroom, Den
- Roof: Shingle
- Total Number of Units: 3
- Year Built Source: Builder
- Basement: Y
- Exterior Features: Porch, Patio, Decorative Lighting, Screens, Rain Gutters, Professional Landscaping, Sprinkler System, Stone Wall
- Flooring: Tile, Hardwood, Vinyl / VCT, Flooring - Stone/Ceramic Tile, Flooring - Hardwood
- Pets Allowed: Yes w/ Restrictions
- SqFt Source: Measured
- Year Built Details: Actual
- Zoning: Rs
-
Amenities
- Community Features: Public Transportation, Shopping, Pool, Park, Walk/Jog Trails, Bike Path, Conservation Area, Highway Access, House of Worship, Private School, Public School, T-Station
- Parking Features: Detached, Off Street
- Covered Parking Spaces: 1
- Security Features: Security System
-
Utilities
- Electric: 200+ Amp Service
- Water Source: Public
- Sewer: Public Sewer
-
Fees / Taxes
- Buyer Agent Compensation: 2.5%
- HOA Fee Includes: Insurance, Maintenance Structure, Road Maintenance, Maintenance Grounds, Snow Removal
- Tax Year: 2025
- HOA Fee Frequency: Monthly
- Home Warranty: 1
Similar Listings
Sold
42 Photos
Sold
42 Photos
Sold
28 Photos
Sold
20 Photos
Content © 2026 MLS Property Information Network, Inc. The information in this listing was gathered from third party resources including the seller and public records.
Listing information provided courtesy of Phoenix Real Estate.
MLS Property Information Network, Inc. and its subscribers disclaim any and all representations or warranties as to the accuracy of this information.
