
Sold!
$2,060,000
5
Beds
5
Baths
3,290
Living Area
-
Property Description
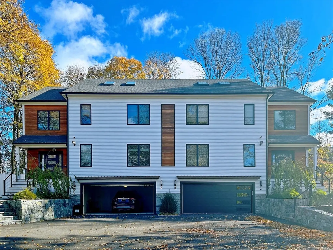
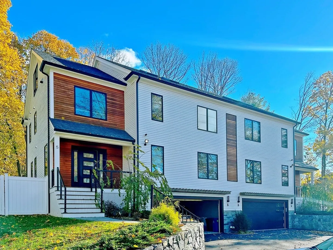
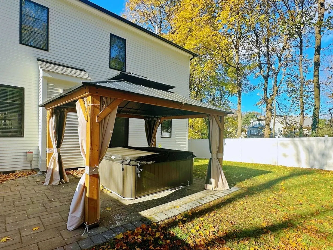
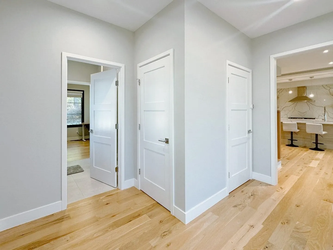
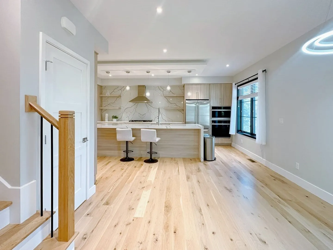
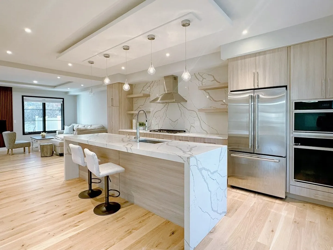
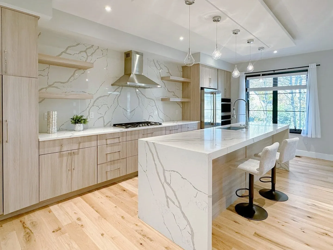
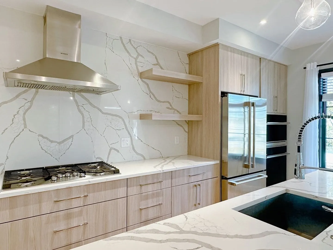
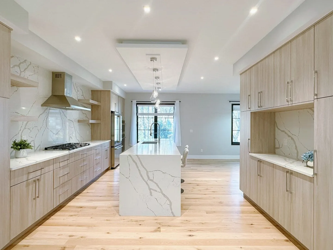
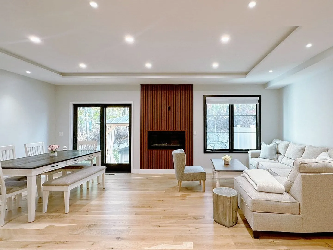
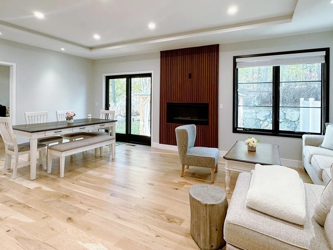
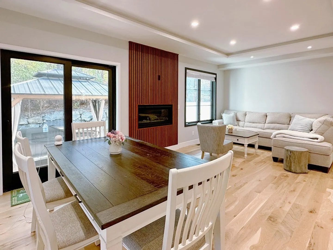
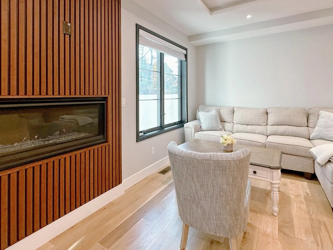
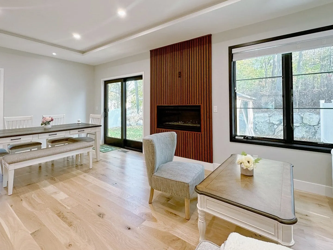
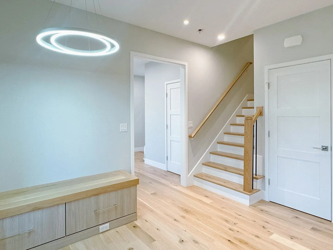
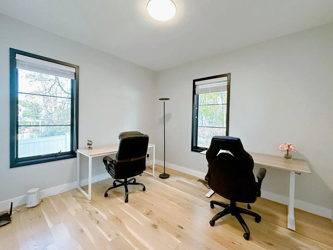
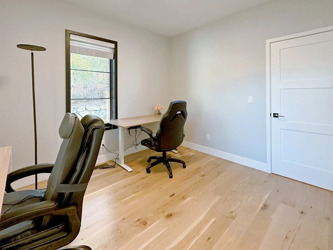
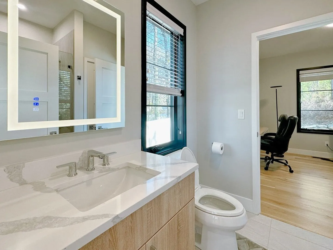
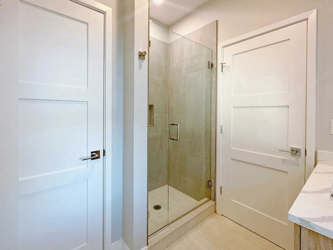
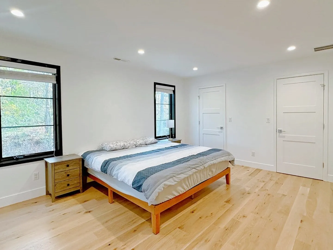
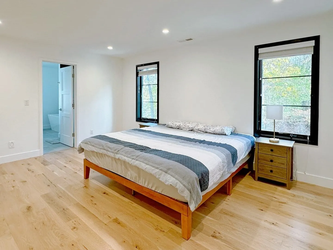
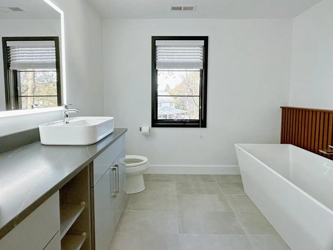
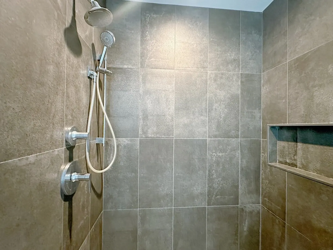
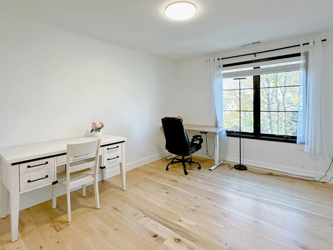
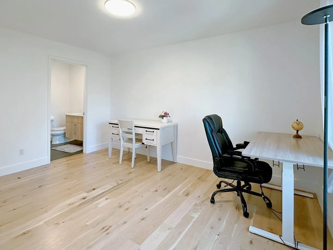
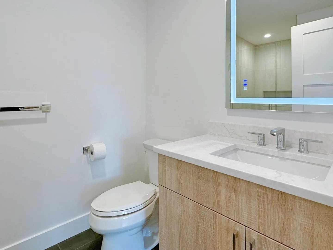
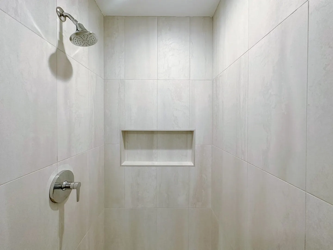
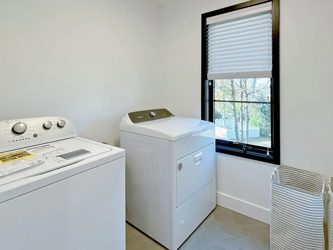
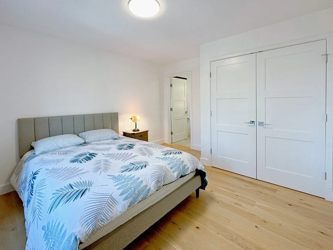
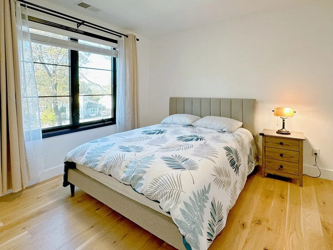
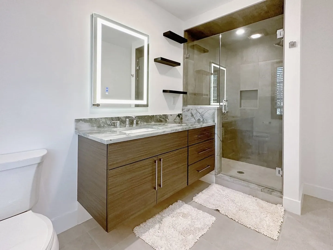
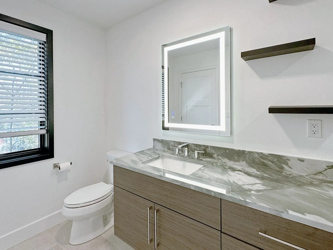
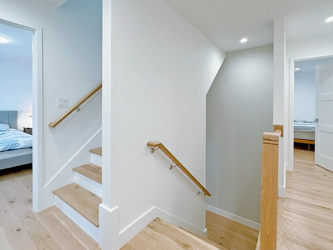
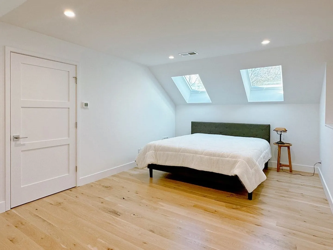
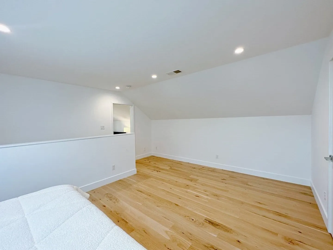
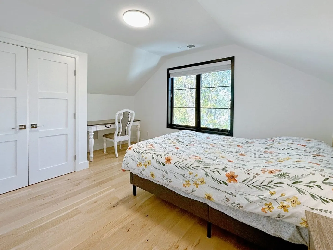
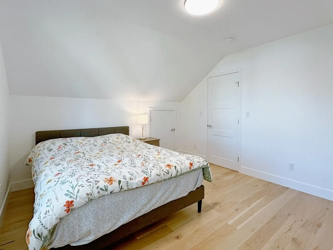
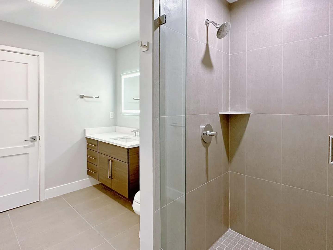
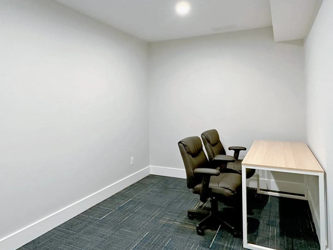
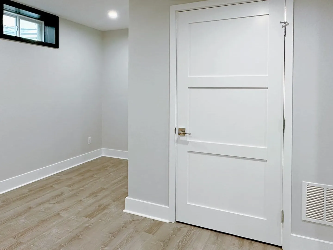
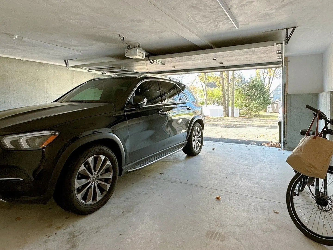
This young residence offers a blend of modern elegance and functional design. Step inside to discover an open-concept layout that connects the large living room with dining area connects to a quiet backyard. The kitchen features quartz countertop island, modern cabinetry and high-end appliances. 1st floor features an office/bedroom with a bathroom. Upstairs the primary suite boasts 2 walkin closets and a luxurious en-suite bath with a double sink vanity, walk-in shower and a deep soaking tub. You’ll also find 2 additional en-suite bedrooms both with own private full bath. The 3rd floor offers an extra bedroom, complemented by a home office or playroom. The lower level adds more flexibility with an exercise room and another bedroom or office, complete with its own en-suite bath. This impressive townhome comes with a 2-car garage and a shared common area with a fire pit, and an outdoor jacuzzi, ideal for outdoor gatherings. It’s just a short distance away from all Lexington has to offer.
-
Highlights
- Building Name: Utica Gardens
- Heating: Central, Natural Gas
- Property Class: Residential
- Stories: 4
- Unit Number: 5
- Status: Closed
- Cooling: Central Air
- Parking Spots: 6
- Property Type: Condominium
- Total Rooms: 10
- Year Built: 2021
-
Additional Details
- Appliances: Oven, Dishwasher, Disposal, Microwave, Range, Refrigerator, Freezer, Plumbed For Ice Maker
- Construction: Frame
- Fireplaces: 1
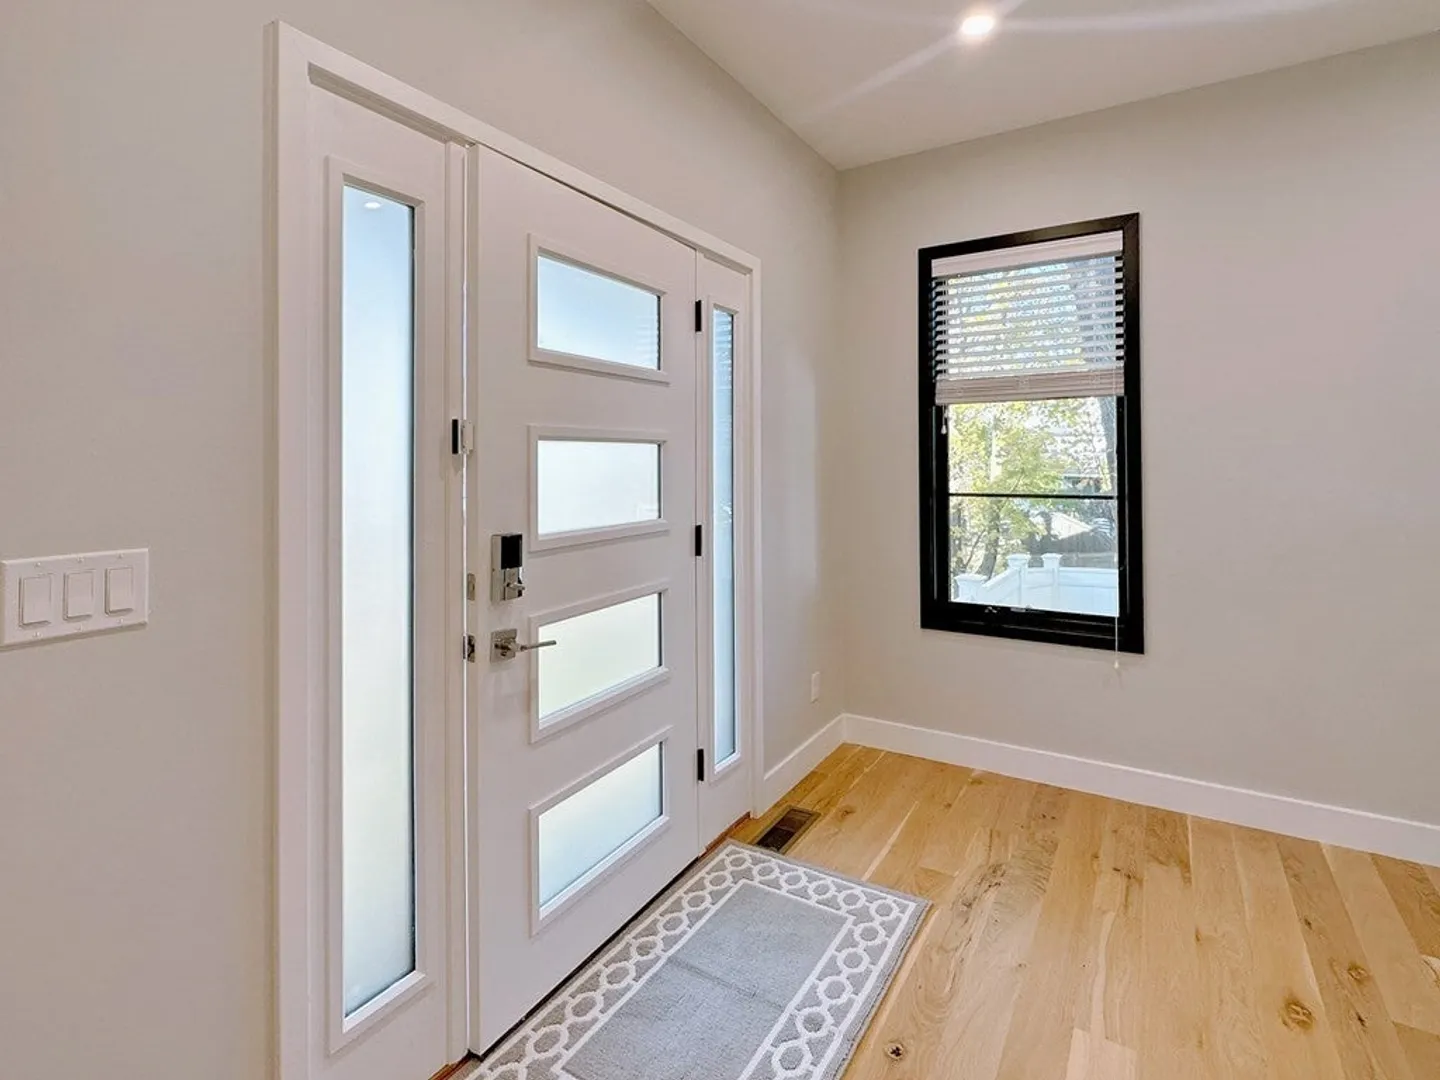
- Interior Features: Closet, Bathroom - Full, Bathroom - Tiled With Shower Stall, Recessed Lighting, Office, Foyer, Exercise Room, Bathroom, Bonus Room, Central Vacuum
- Roof: Shingle
- Total Number of Units: 2
- Year Built Source: Public Records
- Basement: Y
- Exterior Features: Patio, Decorative Lighting, Rain Gutters, Professional Landscaping, Sprinkler System, Stone Wall
- Flooring: Tile, Hardwood, Wood Laminate, Flooring - Hardwood, Flooring - Stone/Ceramic Tile
- Pets Allowed: Yes w/ Restrictions
- SqFt Source: Measured
- Year Built Details: Actual
- Zoning: Ro
-
Amenities
- Community Features: Public Transportation, Shopping, Park, Walk/Jog Trails, Bike Path, Highway Access, Public School
- Parking Features: Attached, Under, Garage Door Opener, Off Street, Paved
- Covered Parking Spaces: 2
-
Utilities
- Electric: Circuit Breakers
- Water Source: Public
- Sewer: Public Sewer
-
Fees / Taxes
- Assessed Value: $1,646,000
- Tax Year: 2023
- HOA Fee Includes: N/a
- Taxes: $21,398
Similar Listings

Sold
15 Photos
Sold
41 Photos
Sold
10 Photos
Sold
42 Photos
Content © 2026 MLS Property Information Network, Inc. The information in this listing was gathered from third party resources including the seller and public records.
Listing information provided courtesy of East Coast Realty, Inc..
MLS Property Information Network, Inc. and its subscribers disclaim any and all representations or warranties as to the accuracy of this information.
