
Sold!
$1,955,000
5
Beds
4/1
Baths
2,767
Living Area
-
Property Description
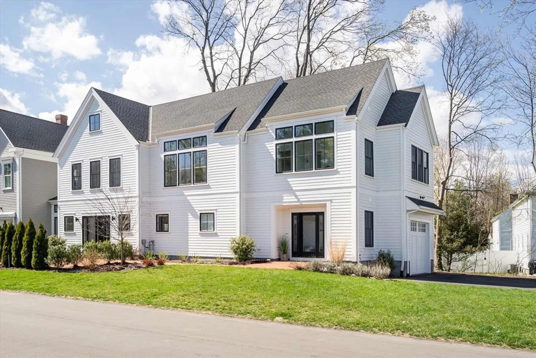
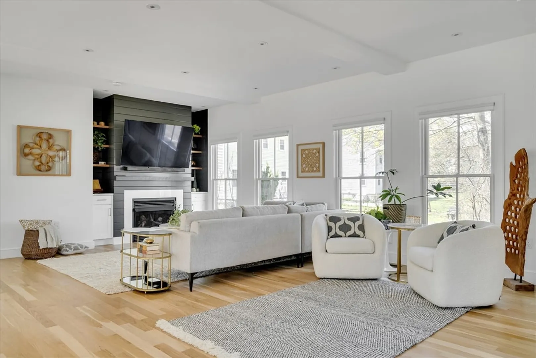
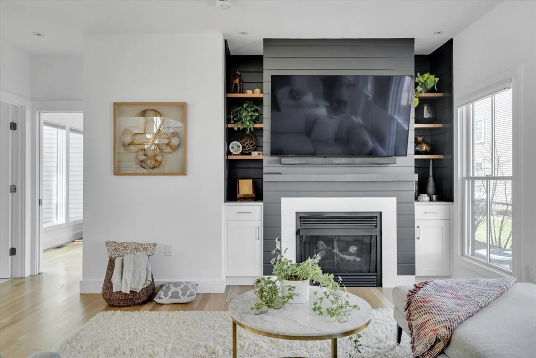
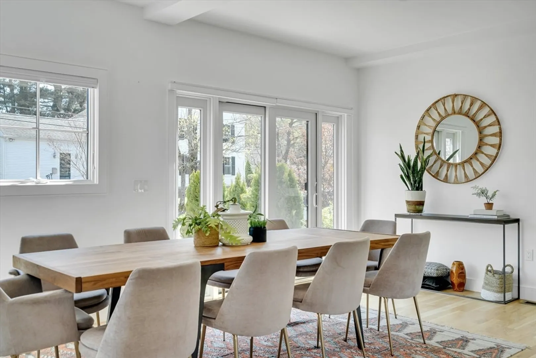
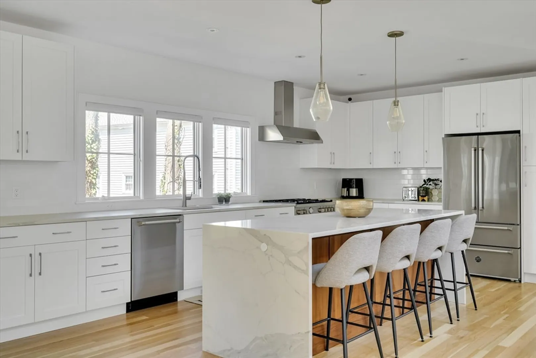
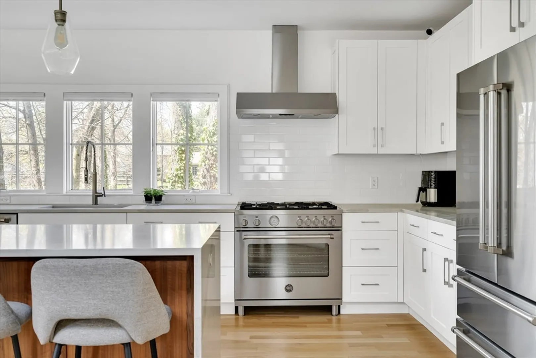
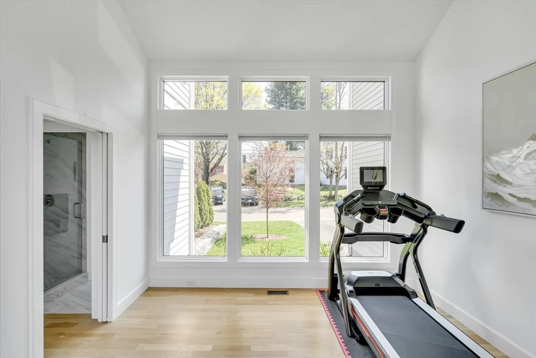
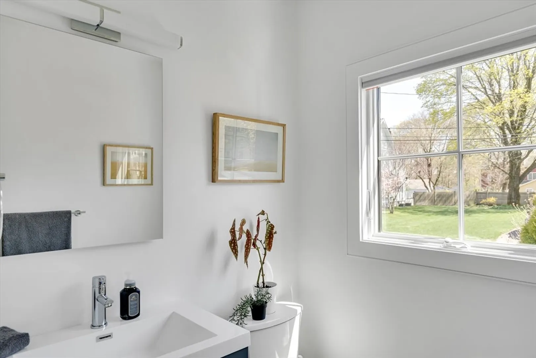
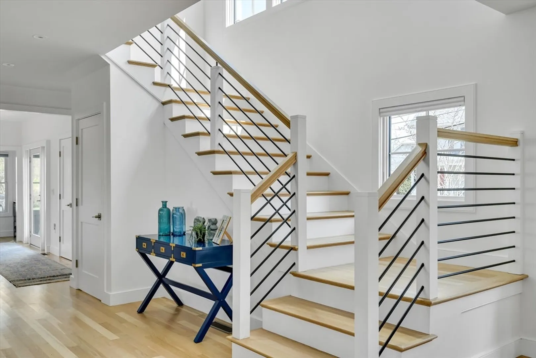
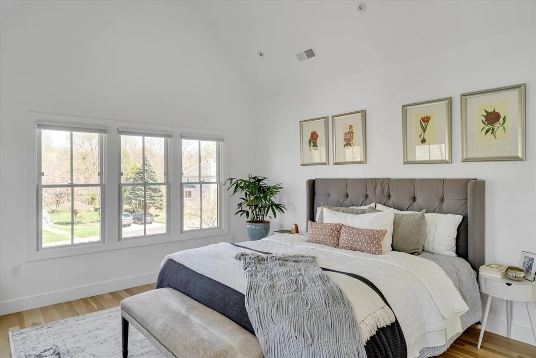
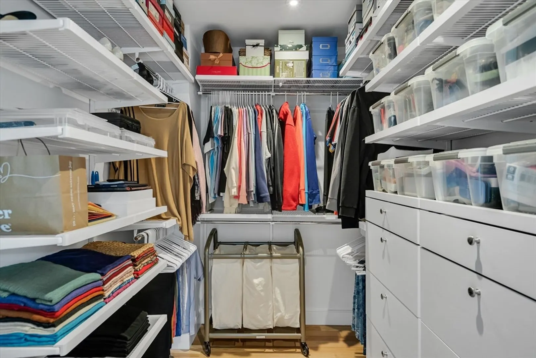
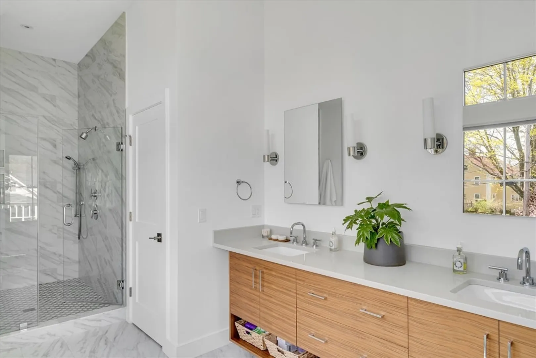
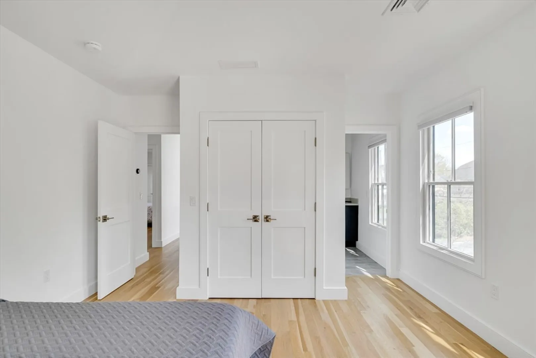
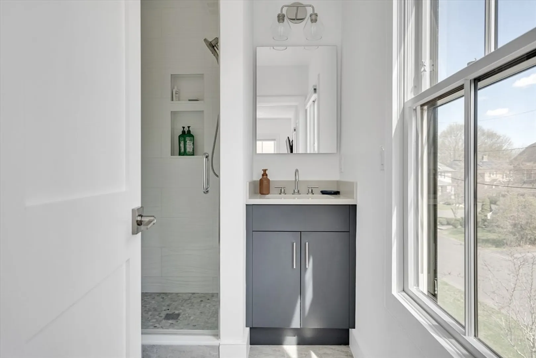
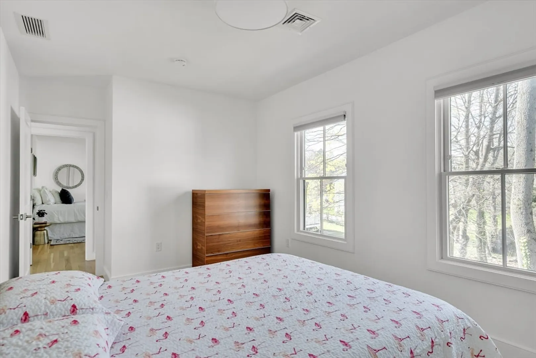
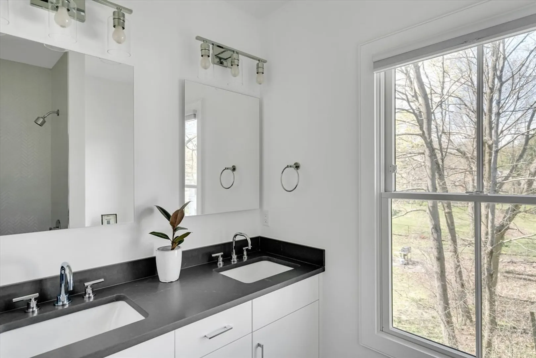
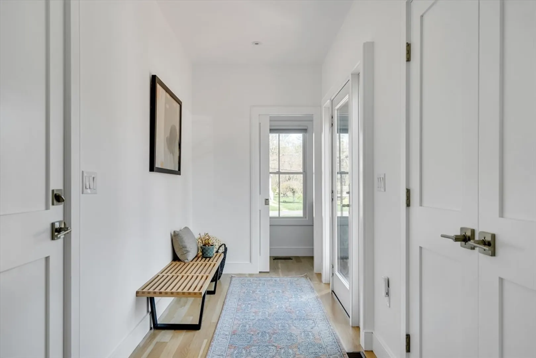
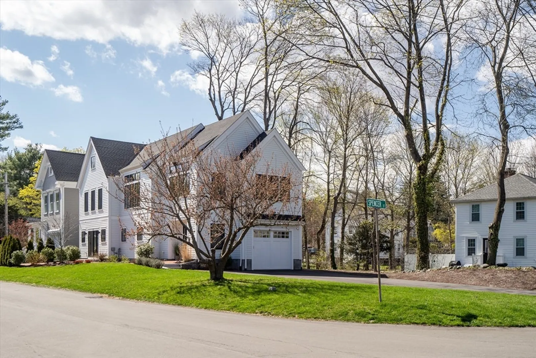
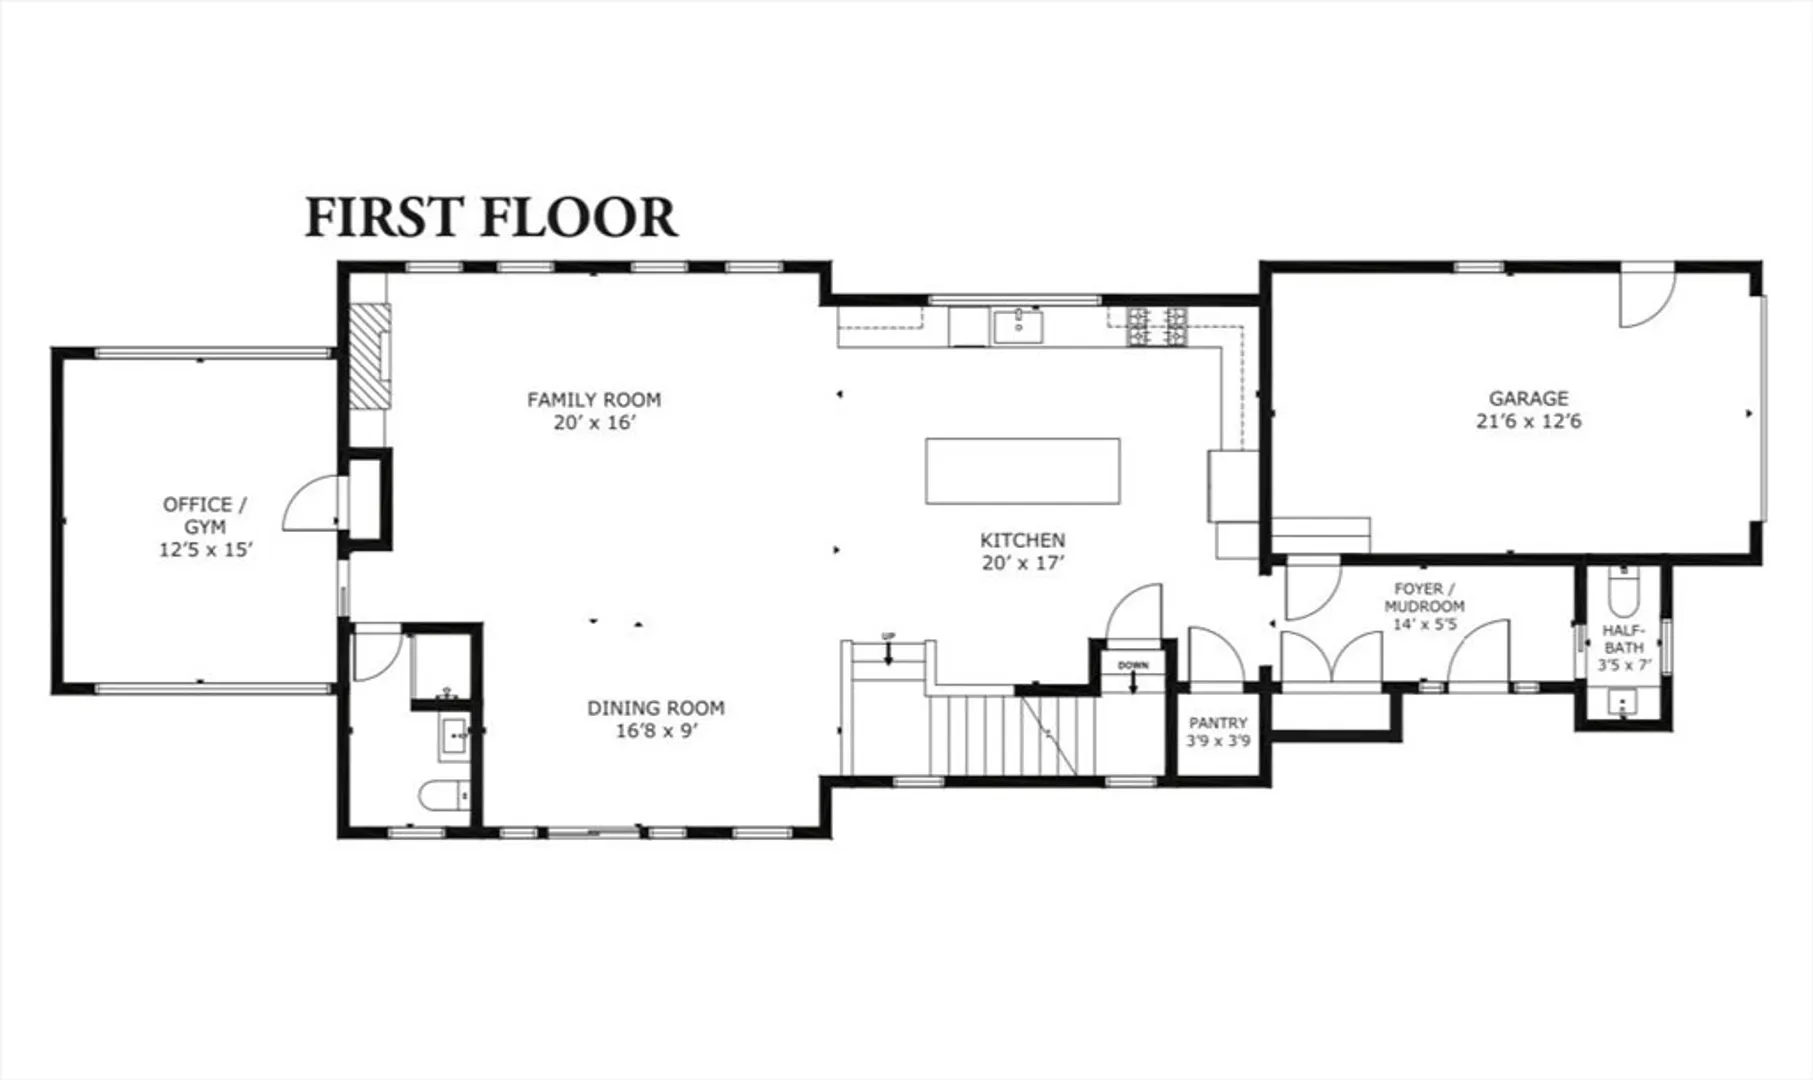
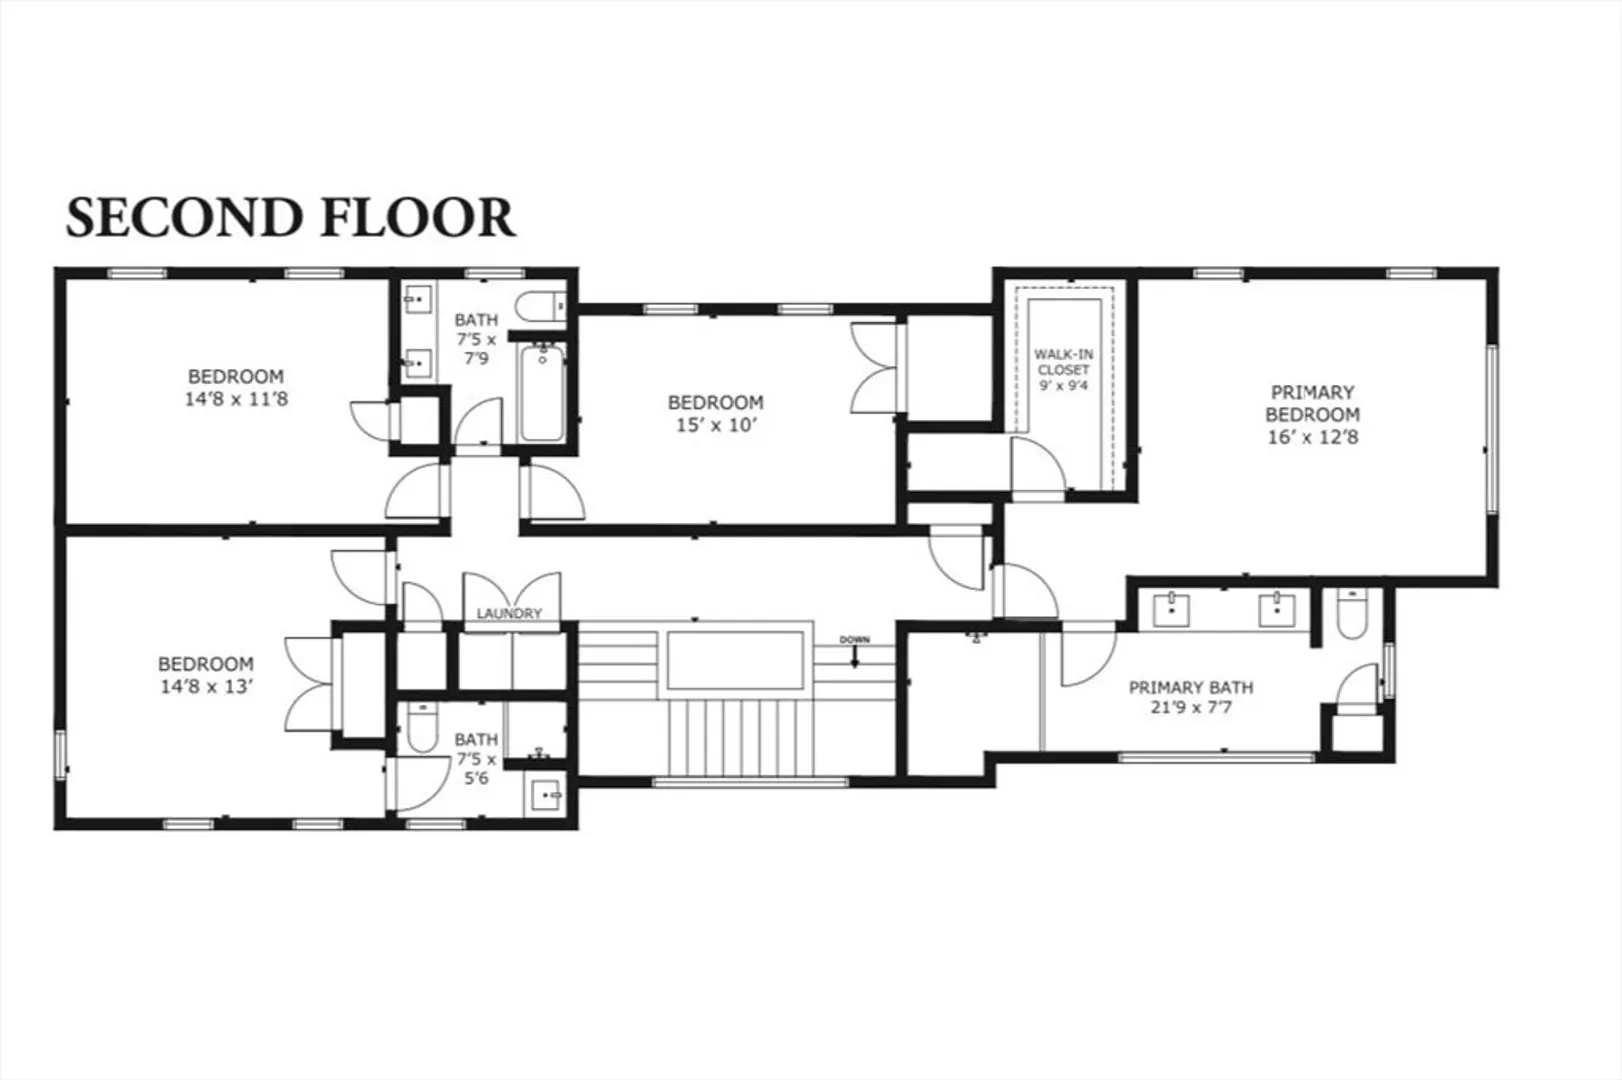
Impeccable c. 2022 construction home in desirable East Lexington. This attached townhouse has the feel and function of a single family home. An open living/dining room and spacious quartz/stainless kitchen are anchored by a wall of built-in shelving and a gas fireplace. A first floor bedroom, or flexible office/gym, features cathedraled ceilings and walls of windows, and is adjacent to a full bathroom. Garage access and a half-bath off the entry foyer. Primary suite with soaring cathedraled ceilings, walk-in closet, and deep-showered en-suite bathroom. Another bedroom with en-suite bathroom; two more bedrooms, another full bathroom, and laundry, complete the second floor. Full, unfinished basement offers plentiful storage. Hardwood floors throughout. Brick patio off the dining room for outdoor entertaining. This cul de sac-like neighborhood abuts the Minuteman Bikeway at the Great Meadows, and is proximate to the Waldorf School and Lexington Center. Steps to MBTA 62/76 and Lexpress.
-
Highlights
- Cooling: Central Air
- Parking Spots: 4
- Property Type: Condominium
- Unit Number: 6
- Status: Closed
- Heating: Forced Air
- Property Class: Residential
- Total Rooms: 8
- Year Built: 2022
-
Additional Details
- Appliances: Range, Dishwasher, Refrigerator, Freezer, Washer, Dryer
- Construction: Frame
- Fireplaces: 1
- Roof: Shingle
- Year Built Details: Actual
- Zoning: Rt
- Basement: Y
- Exterior Features: Patio
- Flooring: Hardwood
- Total Number of Units: 2
- Year Built Source: Public Records
-
Amenities
- Covered Parking Spaces: 1
- Parking Features: Attached, Off Street
-
Utilities
- Sewer: Public Sewer
- Water Source: Public
-
Fees / Taxes
- Assessed Value: $1,674,000
- Compensation Based On: Net Sale Price
- HOA Fee Includes: N/a
- Taxes: $20,507
- Buyer Agent Compensation: 2.5%
- Facilitator Compensation: 2.5%
- Tax Year: 2024
Similar Listings

Sold
42 Photos
Sold
33 Photos
Sold
NEW CONSTRUCTION
11 Photos
Sold
NEW CONSTRUCTION
10 Photos
Content © 2026 MLS Property Information Network, Inc. The information in this listing was gathered from third party resources including the seller and public records.
Listing information provided courtesy of Compass.
MLS Property Information Network, Inc. and its subscribers disclaim any and all representations or warranties as to the accuracy of this information.
