
Sold!
$750,000
4
Beds
3
Baths
3,090
Living Area
-
Property Description
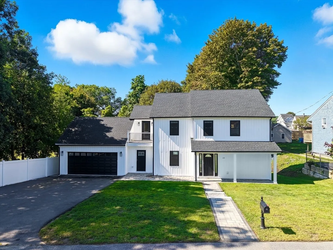
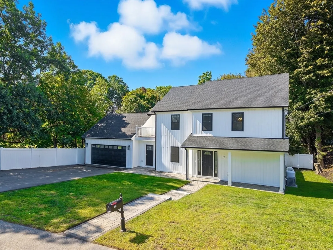
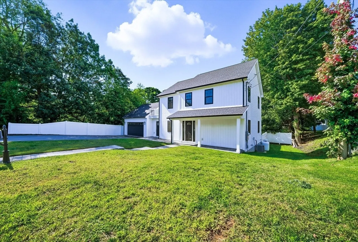
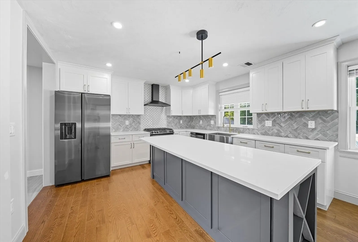
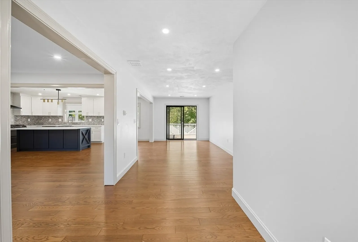
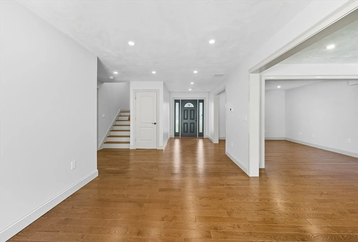
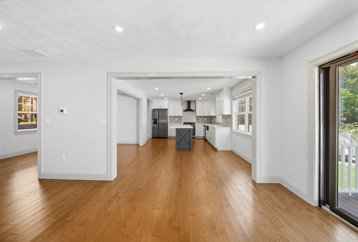
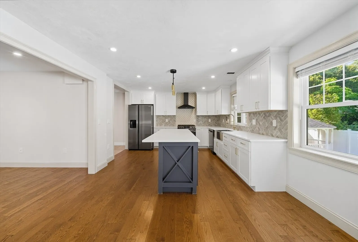
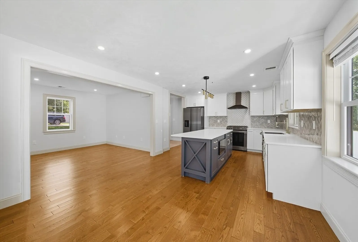
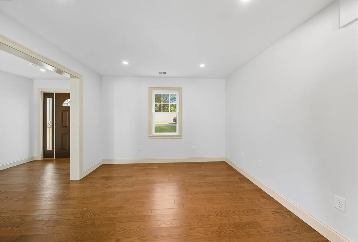
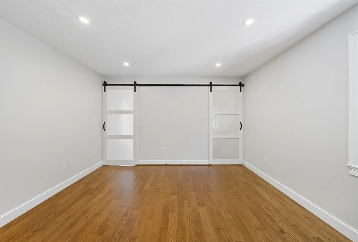
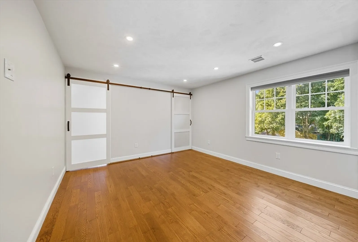
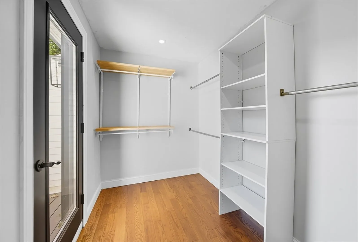
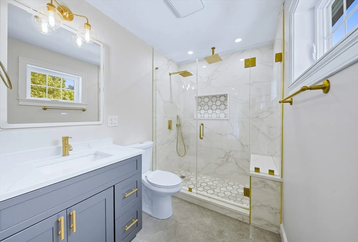
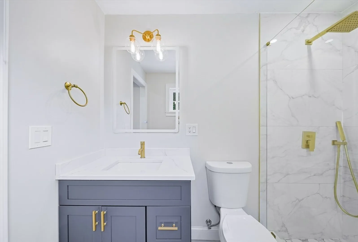
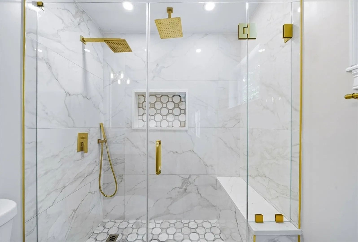
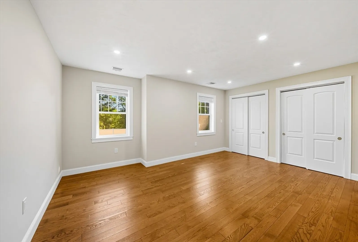
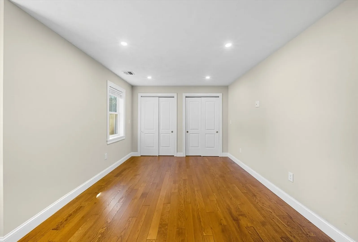
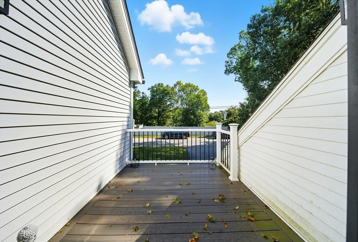
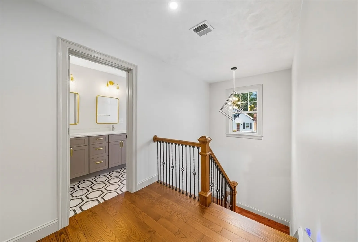
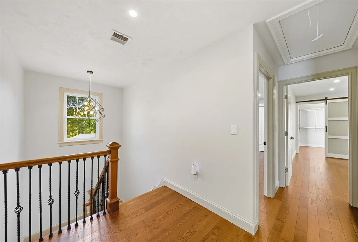
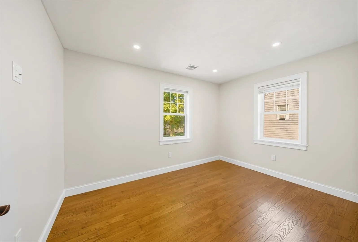
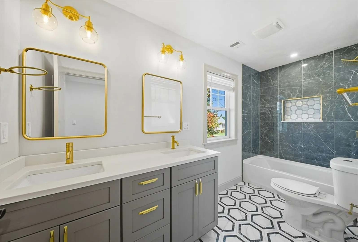
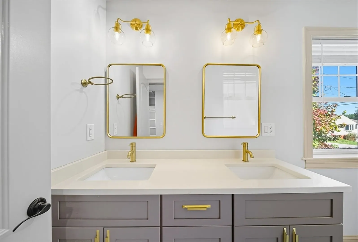
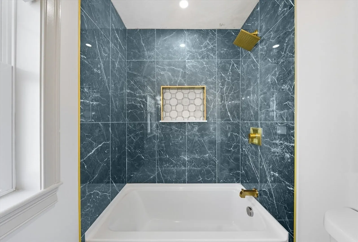
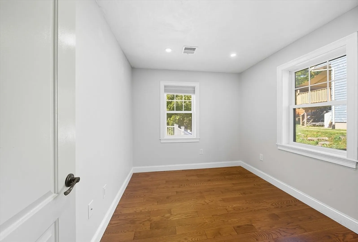
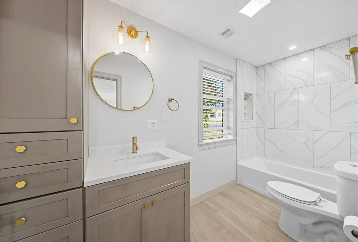
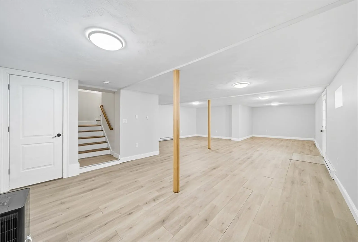
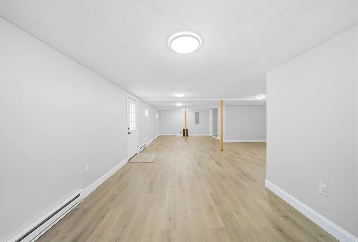
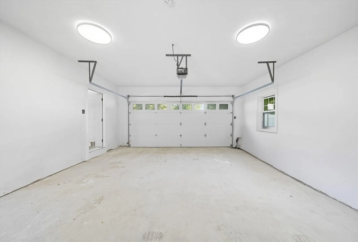
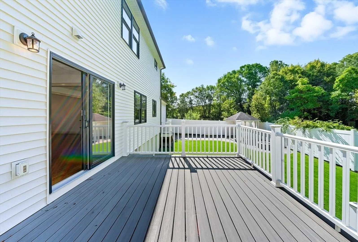
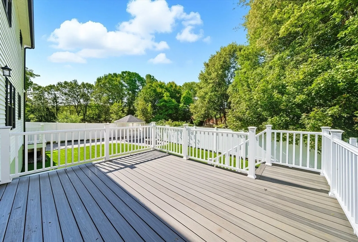
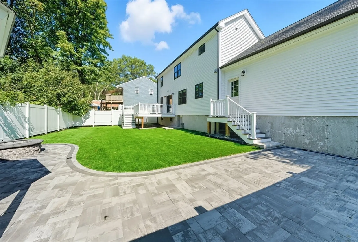
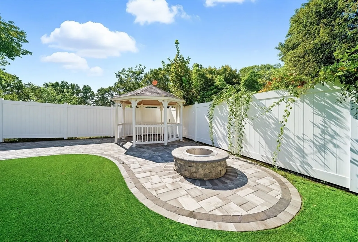
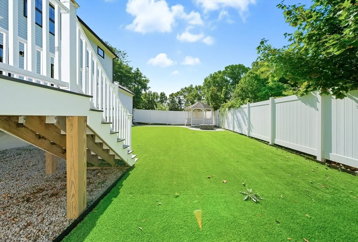
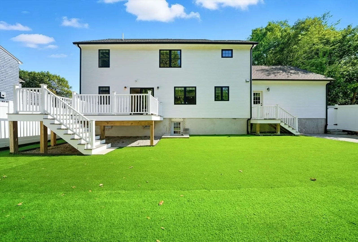
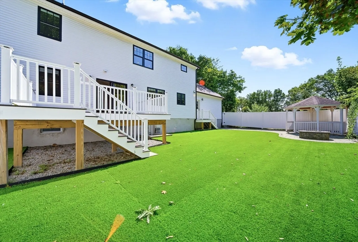
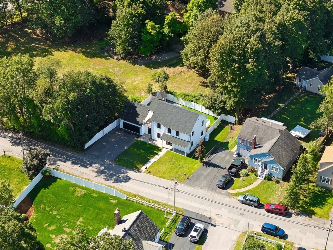
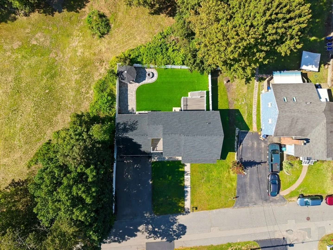
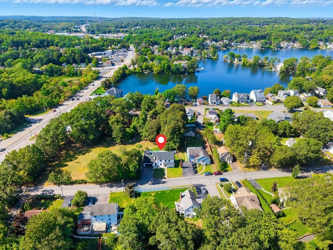
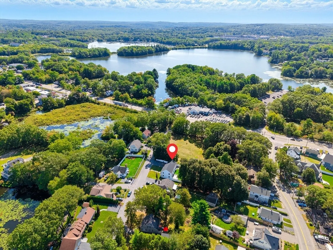
Move right into this stunning 4-bedroom, 3-bathroom Colonial, with a 2-car garage. A 2023 complete renovation has transformed the kitchen into a contemporary masterpiece, boasting brand-new stainless-steel appliances and beautiful countertops. The home's open floor plan ensures a smooth transition between rooms and a perfect flow for social events. Retreat to the elegant master bedroom, which features a walk-in closet and a spa-like en-suite bath with upscale fixtures. The finished basement offers extra square footage for a variety of uses. Outside, the secluded backyard is an entertainer's dream, highlighted by a charming gazebo and a fire pit for year-round enjoyment.
-
Highlights
- Cooling: Central Air
- Parking Spots: 6
- Property Type: Single Family Residence
- Total Rooms: 8
- Status: Closed
- Heating: Central, Forced Air, Electric Baseboard, Propane
- Property Class: Residential
- Style: Colonial
- Year Built: 1933
-
Additional Details
- Appliances: Range, Dishwasher, Disposal, Microwave, Refrigerator
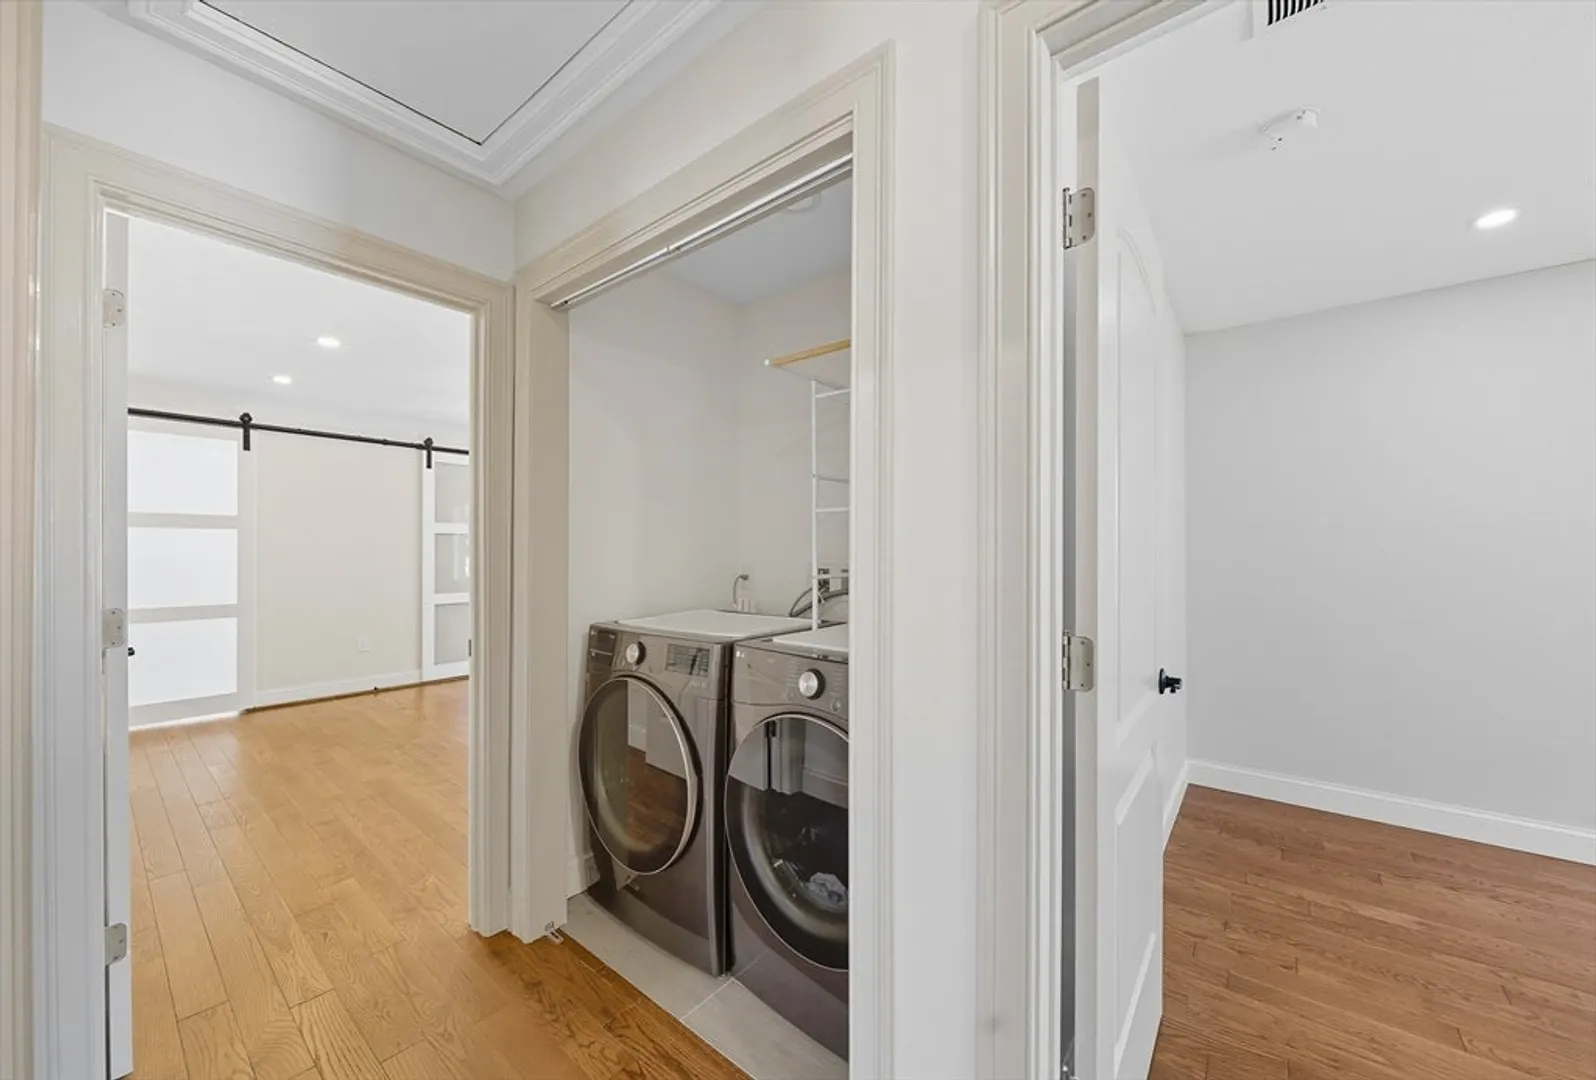
- Exclusions: Washer And Dryer Are Not Included.
- SqFt Source: Public Record
- Year Built Source: Public Records
- Basement: Full
- Foundation: Block, Stone, Slab
- Year Built Details: Actual
- Zoning: Res B-
-
Amenities
- Community Features: Shopping, Walk/Jog Trails, Medical Facility, Highway Access, Public School
- Parking Features: Attached, Paved Drive, Off Street
- Covered Parking Spaces: 2
-
Utilities
- Sewer: Public Sewer
- Water Source: Public
-
Fees / Taxes
- Assessed Value: $806,800
- Taxes: $9,714
- Tax Year: 2025
Similar Listings
Sold
42 Photos
Sold
40 Photos
Sold
39 Photos
Sold
41 Photos
Content © 2026 MLS Property Information Network, Inc. The information in this listing was gathered from third party resources including the seller and public records.
Listing information provided courtesy of Castinetti Realty Group.
MLS Property Information Network, Inc. and its subscribers disclaim any and all representations or warranties as to the accuracy of this information.
