
7 Lamire Way
$879,900
4
Beds
2/1
Baths
2,690
Sqft
- Request Info
- Call
- Save
-
More
- Mortgage Calculator

Property Tools
NEW CONSTRUCTION
$879,900
4
Beds
2/1
Baths
2,690
Living Area
-
Property Description
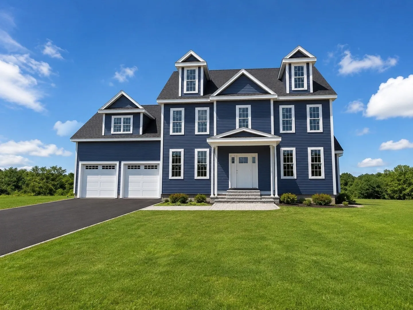
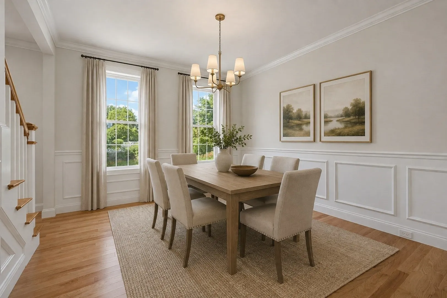
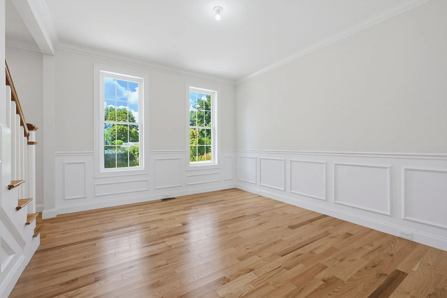
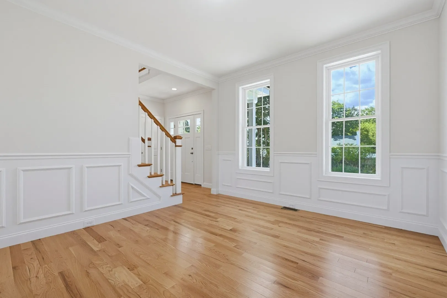
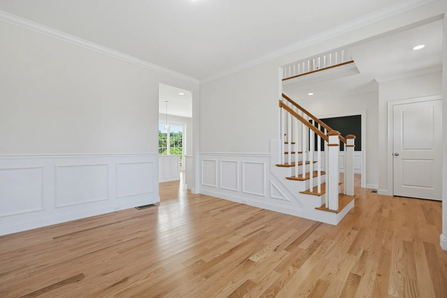
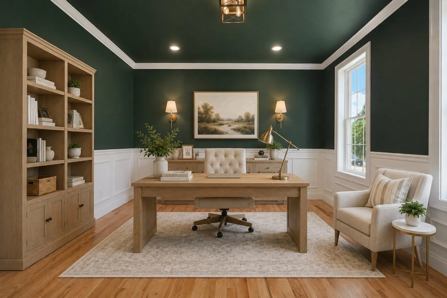
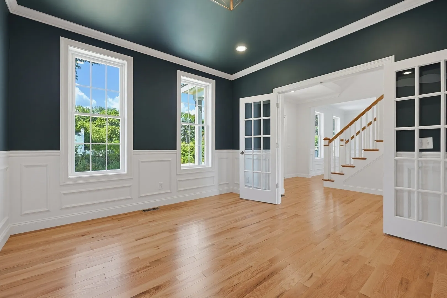
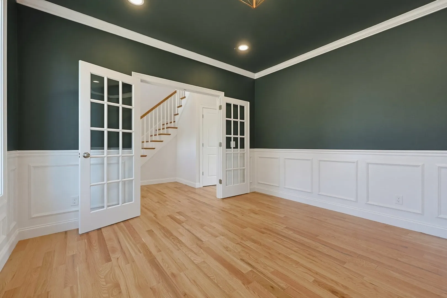
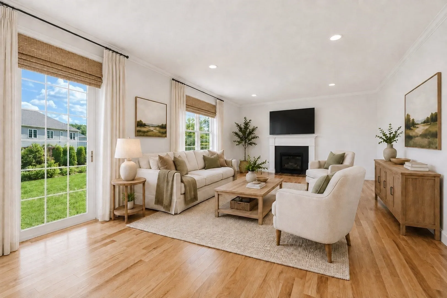
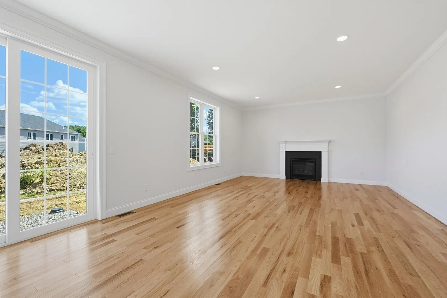
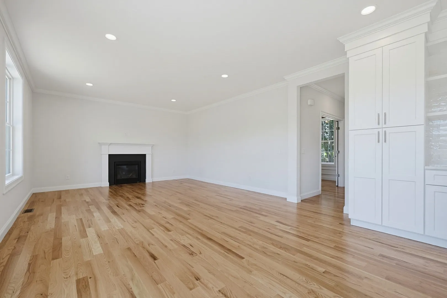
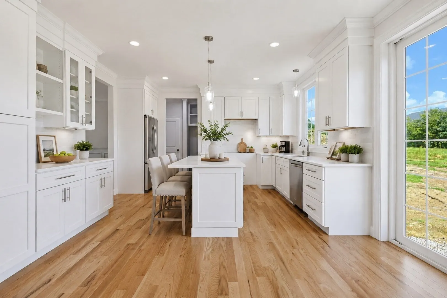
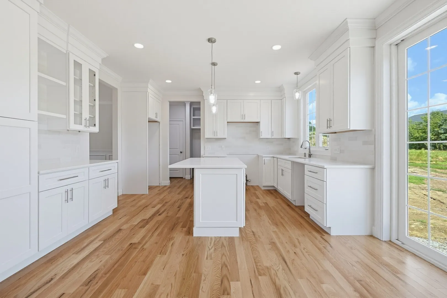
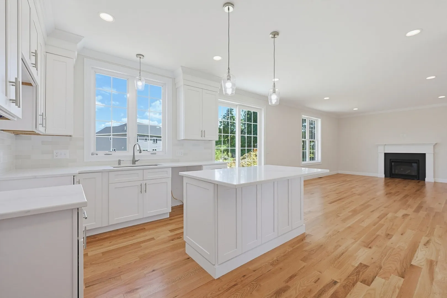
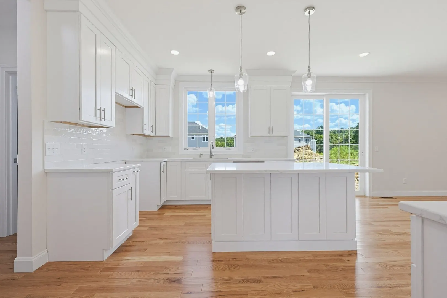
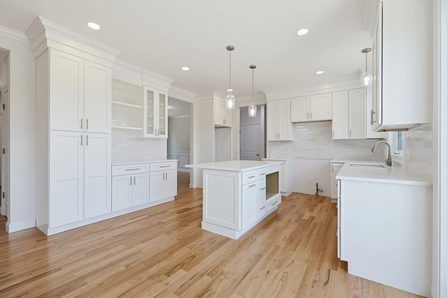
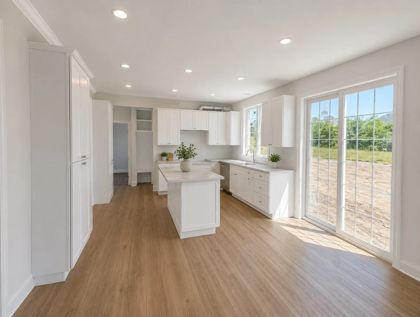
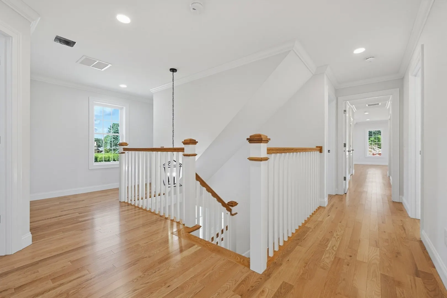
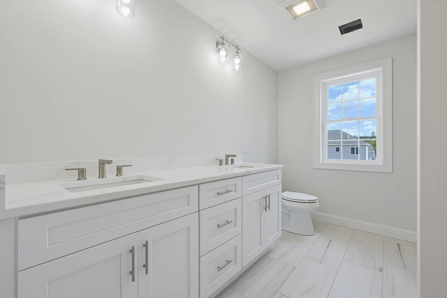
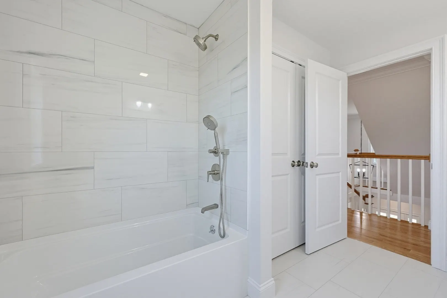
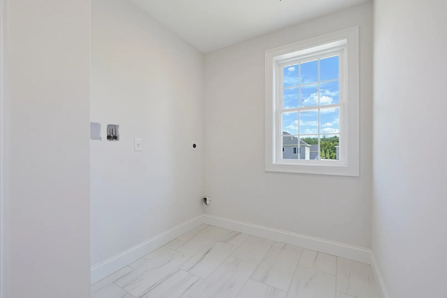
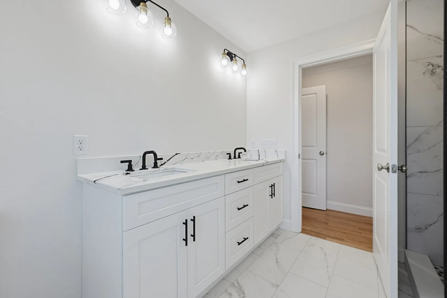
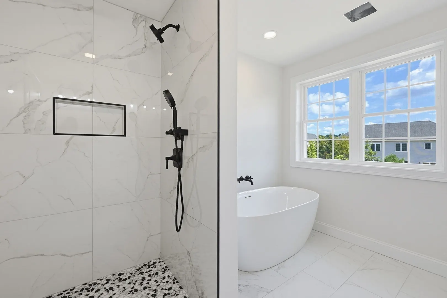
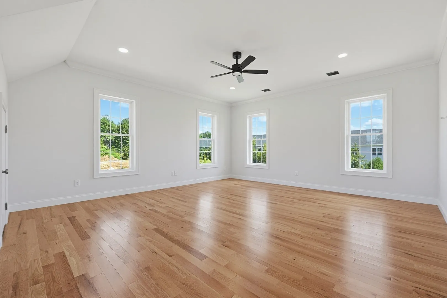
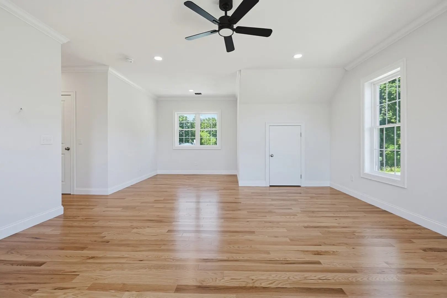
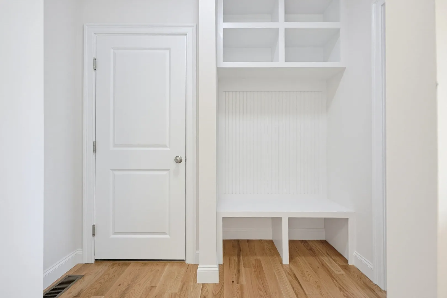
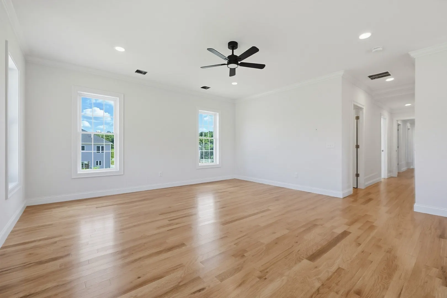
New construction Colonial, ready for closing. 7 Lamire Way delivers 2,690 sq ft of genuine custom-quality finish on a private one-acre lot within an exclusive four-lot subdivision — a standard rarely seen at this price point.The first floor features a formal dining room with full box molding wainscoting and chair rail, a dedicated home office with French doors and designer ceiling detail, a family room with gas fireplace and crown molding, and hardwood floors flowing throughout. The chef's kitchen impresses with floor-to-ceiling shaker cabinetry, 36" professional gas range, marble-veined quartz counters, subway tile backsplash, glass-front display cabinets, center island, and pantry closet. Built-in mudroom with bench and cubbies. Designer navy powder room.A grand two-story staircase with stained oak treads and cage pendant chandelier leads to a vaulted primary suite and spa-quality bath — freestanding soaker tub beneath a picture window, Calacatta quartz double vanity with matte black hardware, and floor-to-ceiling tiled walk-in shower with ceiling rain head and pebble mosaic floor. Three additional bedrooms, double-vanity full bath, second-floor laundry. Walk-up attic ready for future expansion.Town water and sewer. Two-zone propane HVAC. Two-car garage. Move-in ready. GPS: 284 Mendon Street.
-
Highlights
- Acres: 1
- Cooling: Central Air
- HOA Fee: $1,000
- Property Class: Residential
- Style: Colonial
- Year Built: 2026
- Area: North Uxbridge
- Heating: Central, Forced Air, Propane
- Parking Spots: 4
- Property Type: Single Family Residence
- Total Rooms: 10
- Status: Active
-
Additional Details
- Appliances: Water Heater, Tankless Water Heater, Range, Dishwasher, Disposal, Microwave, Plumbed For Ice Maker
- Construction: Frame, Brick
- Fireplaces: 1
- Foundation: Concrete Perimeter
- Interior Features: Entrance Foyer, Foyer, Home Office, High Speed Internet
- Road Frontage Type: Public
- SqFt Source: Owner
- Year Built Source: Builder
- Basement: Bulkhead, Unfinished
- Exterior Features: Porch, Deck - Composite, Rain Gutters, Professional Landscaping, Screens
- Flooring: Tile, Carpet, Hardwood
- Foundation Area: 1792
- Lot Features: Corner Lot, Level
- Roof: Shingle
- Year Built Details: Actual, Under Construction
- Zoning: Res
-
Amenities
- Community Features: Public Transportation, Shopping, Park, Walk/Jog Trails, Medical Facility, Bike Path, Conservation Area, Highway Access, House of Worship, Private School, Public School
- Parking Features: Attached, Garage Door Opener, Paved Drive, Off Street, Paved
- Covered Parking Spaces: 2
-
Utilities
- Electric: 200+ Amp Service
- Water Source: Public
- Sewer: Public Sewer
-
Fees / Taxes
- HOA: Yes
- Home Warranty: 1
- HOA Fee Frequency: Annually
- Tax Year: 2026
Similar Listings
Sold
40 Photos
Sold
42 Photos
Sold
39 Photos
Sold
42 Photos
Content © 2026 MLS Property Information Network, Inc. The information in this listing was gathered from third party resources including the seller and public records.
Listing information provided courtesy of Whitestone Realty Group LLC.
MLS Property Information Network, Inc. and its subscribers disclaim any and all representations or warranties as to the accuracy of this information.