
Sold!
$1,025,000
4
Beds
3/1
Baths
3,232
Living Area
-
Property Description
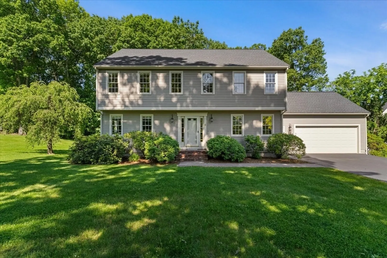
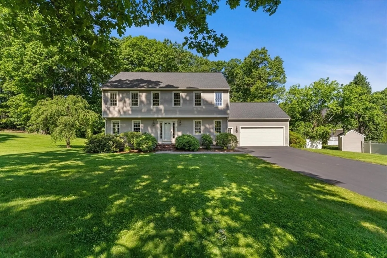
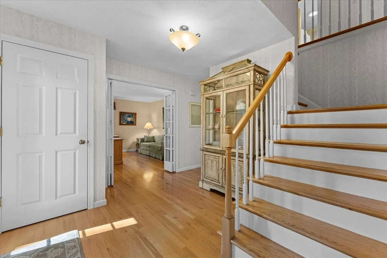
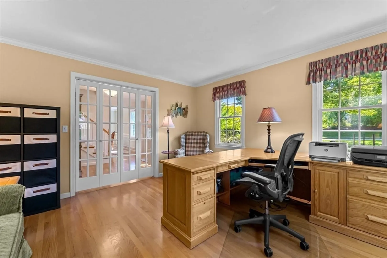
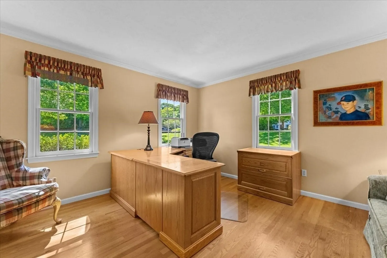
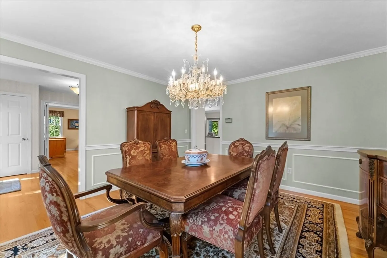
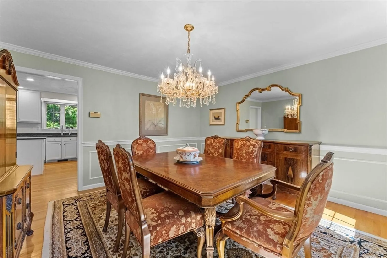
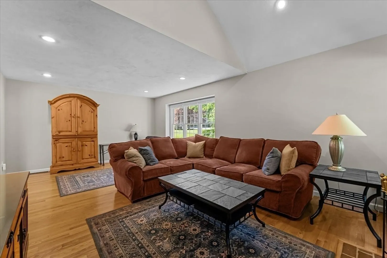
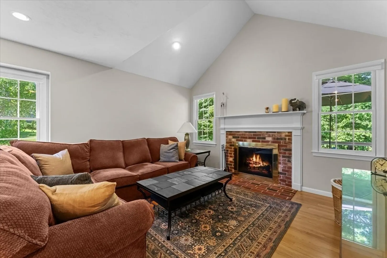
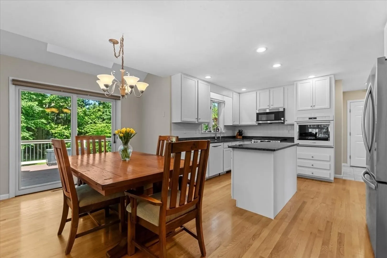
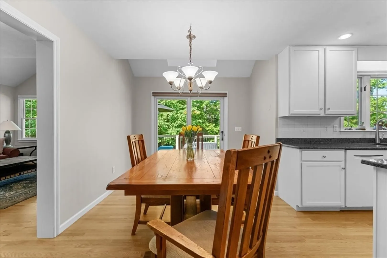
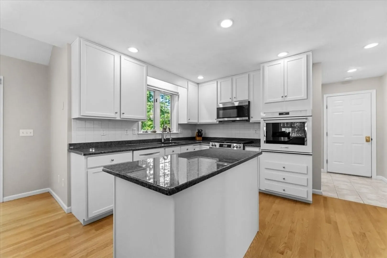
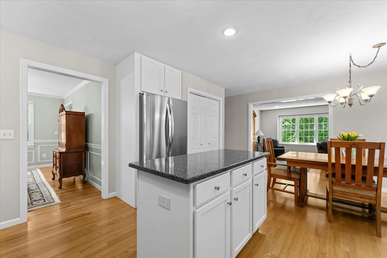
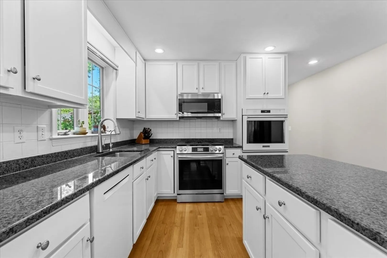
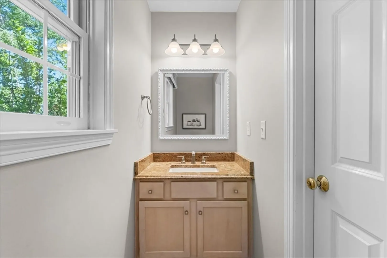
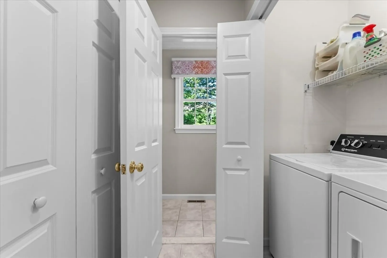
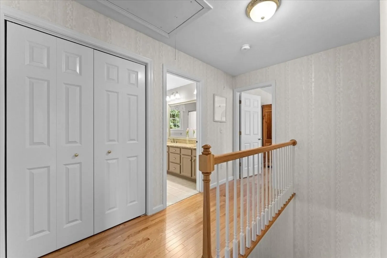
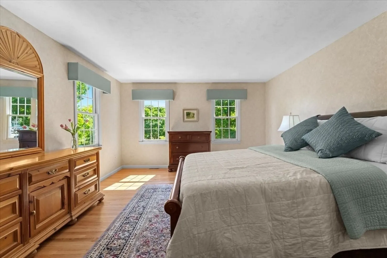
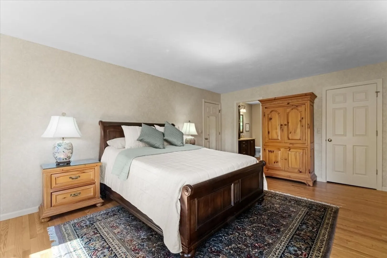
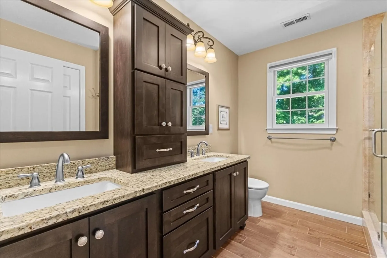
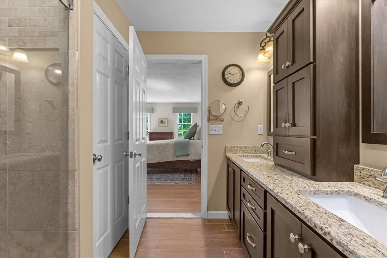
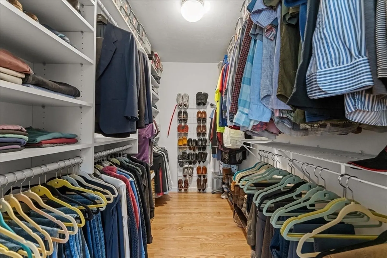
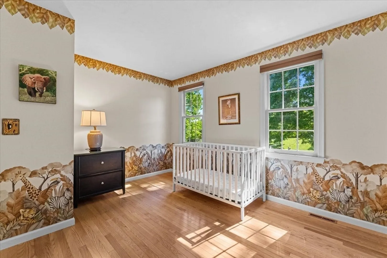
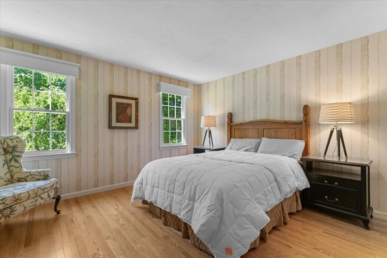
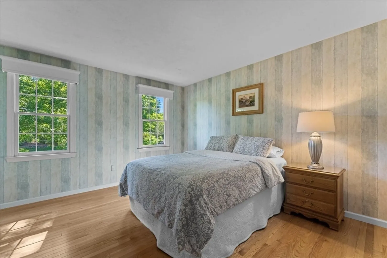
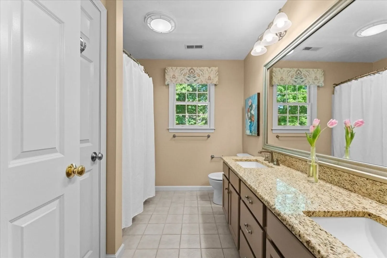
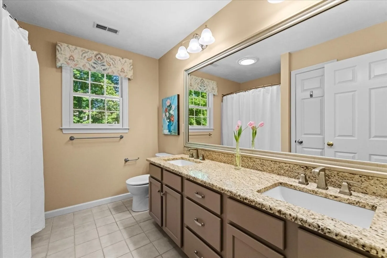
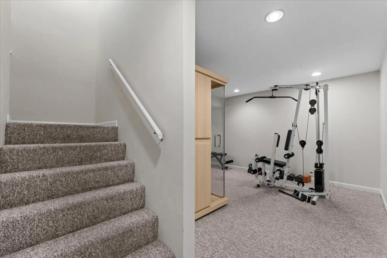
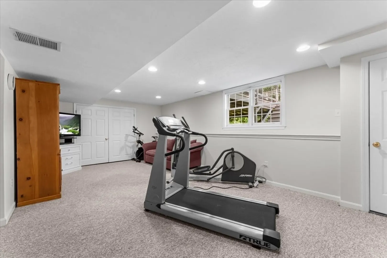
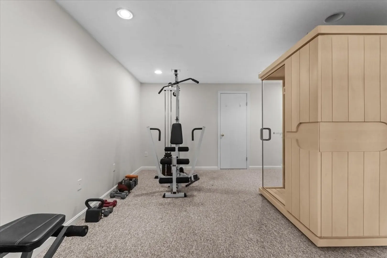
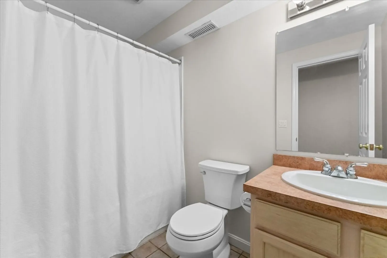
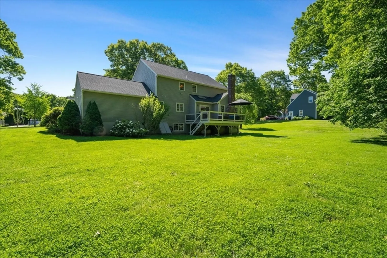
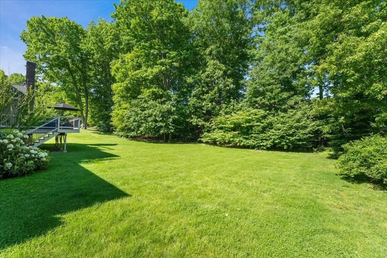
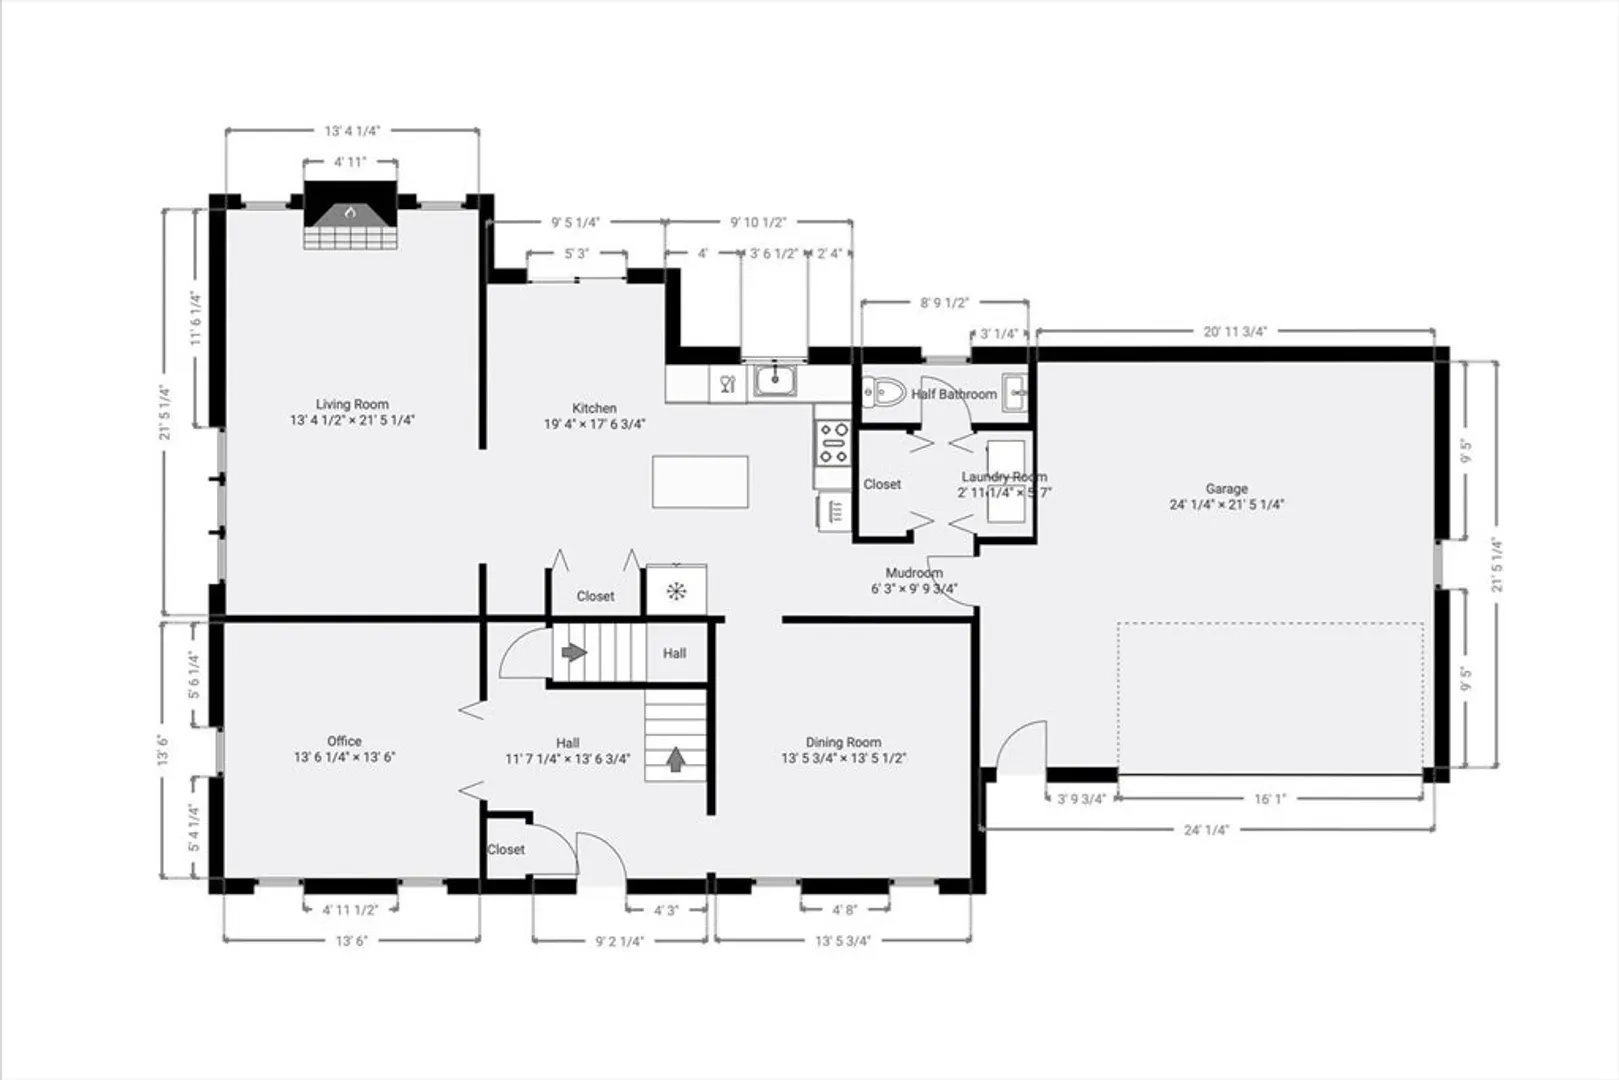
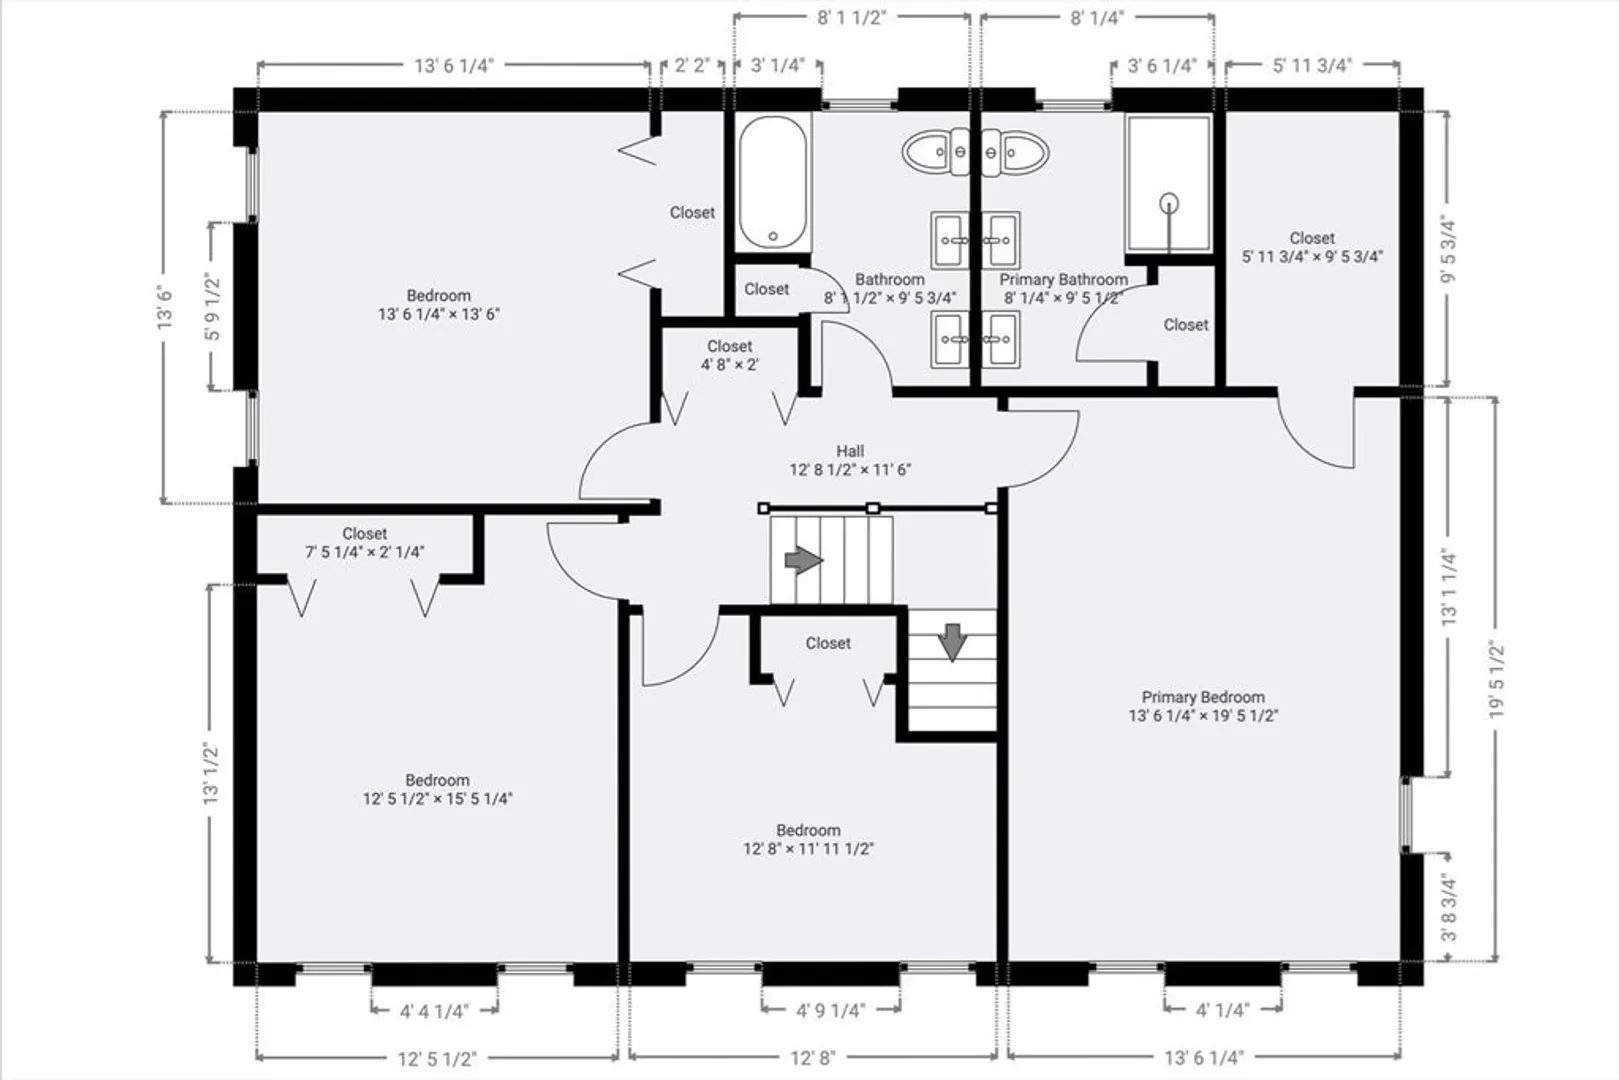
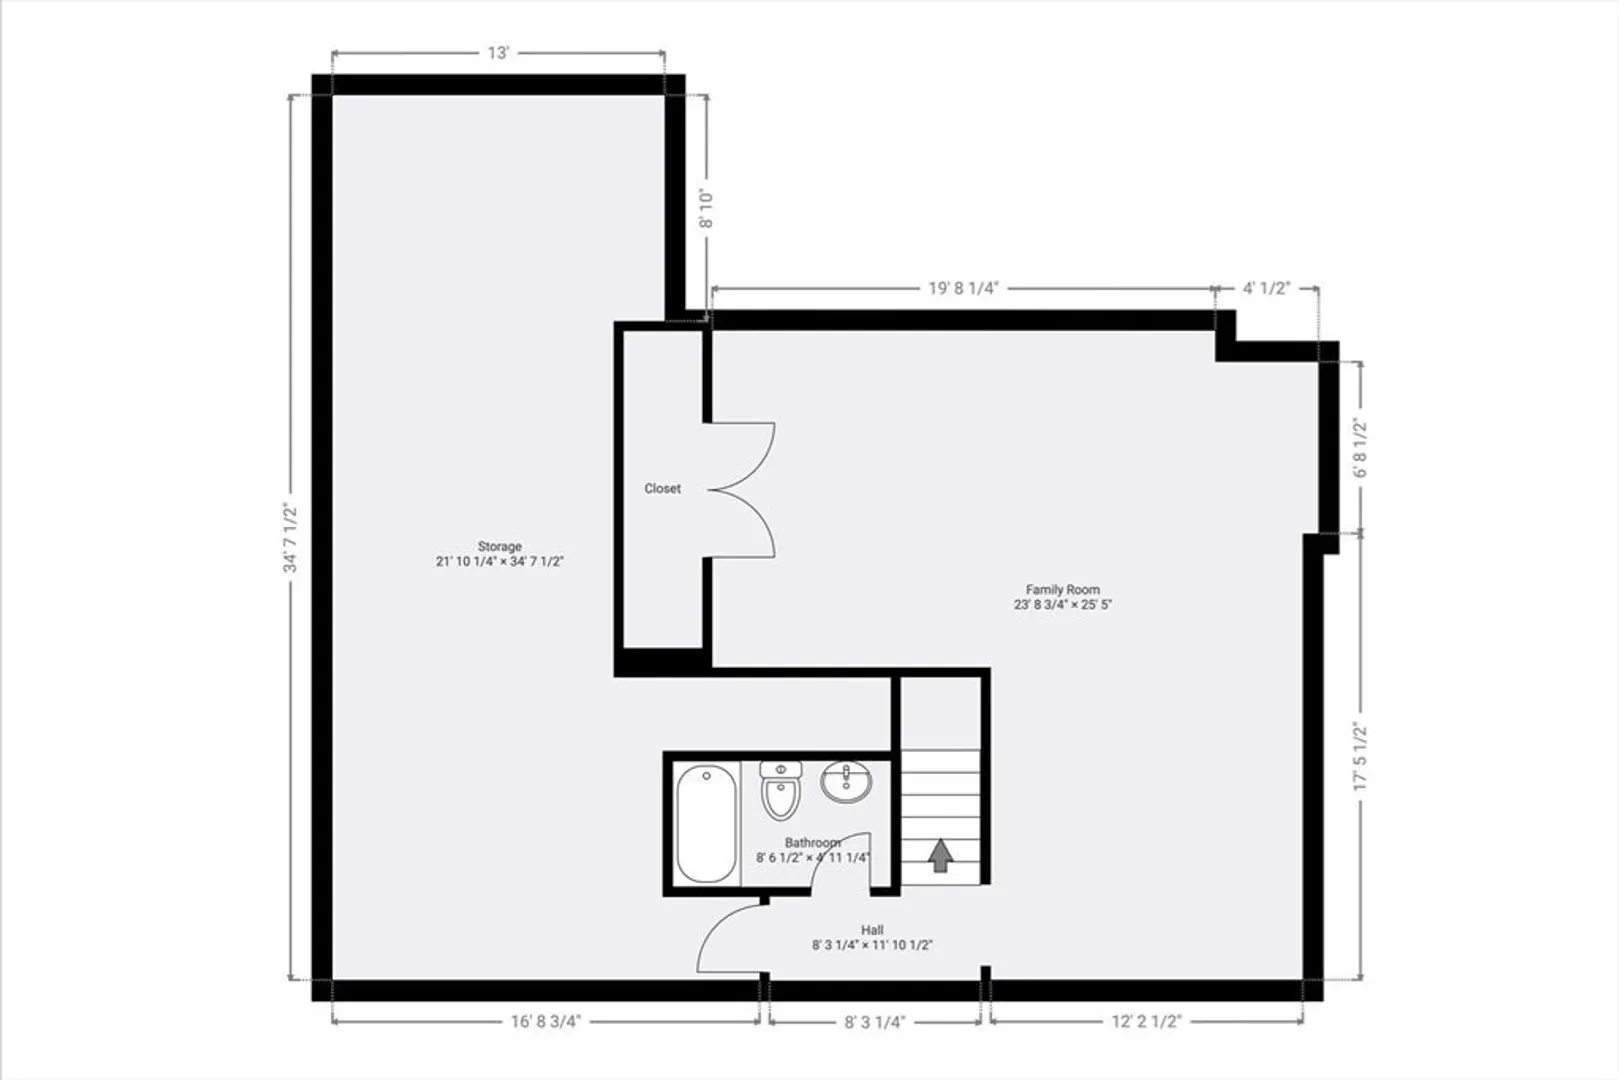
*Open House Saturday Only* Welcome to Shrewsbury's Winchester Estates! This custom-designed 4BD, 3.5BA colonial showcases a thoughtful floor plan w/ timeless New England charm. The main level features a formal dining room, designated home office/bonus room, and expansive living room w/ vaulted ceilings & a wood-burning fireplace. The kitchen offers granite countertops, a center island, complete with a casual eating area & upgraded appliances. The 2nd fl features a generous primary suite w/ an updated en suite bath, walk-in closet w/ custom closet system, along with three additional bedrooms, includes a full bath w/ double vanity. Entertaining awaits in the finished lower level complete w/ a full bath. Updates include a new roof (2022), new range (2025), hardwood flooring, exterior paint, water heater, & so much more, see features sheet. Minutes from shopping, dining, major commuting routes, and Shrewsbury's newest elementary school. Welcome Home!
-
Highlights
- Cooling: Central Air
- Parking Spots: 8
- Property Type: Single Family Residence
- Total Rooms: 9
- Status: Closed
- Heating: Forced Air, Natural Gas
- Property Class: Residential
- Style: Colonial
- Year Built: 1997
-
Additional Details
- Appliances: Gas Water Heater, Range, Oven, Dishwasher, Disposal, Microwave, Refrigerator, Water Treatment
- Construction: Frame
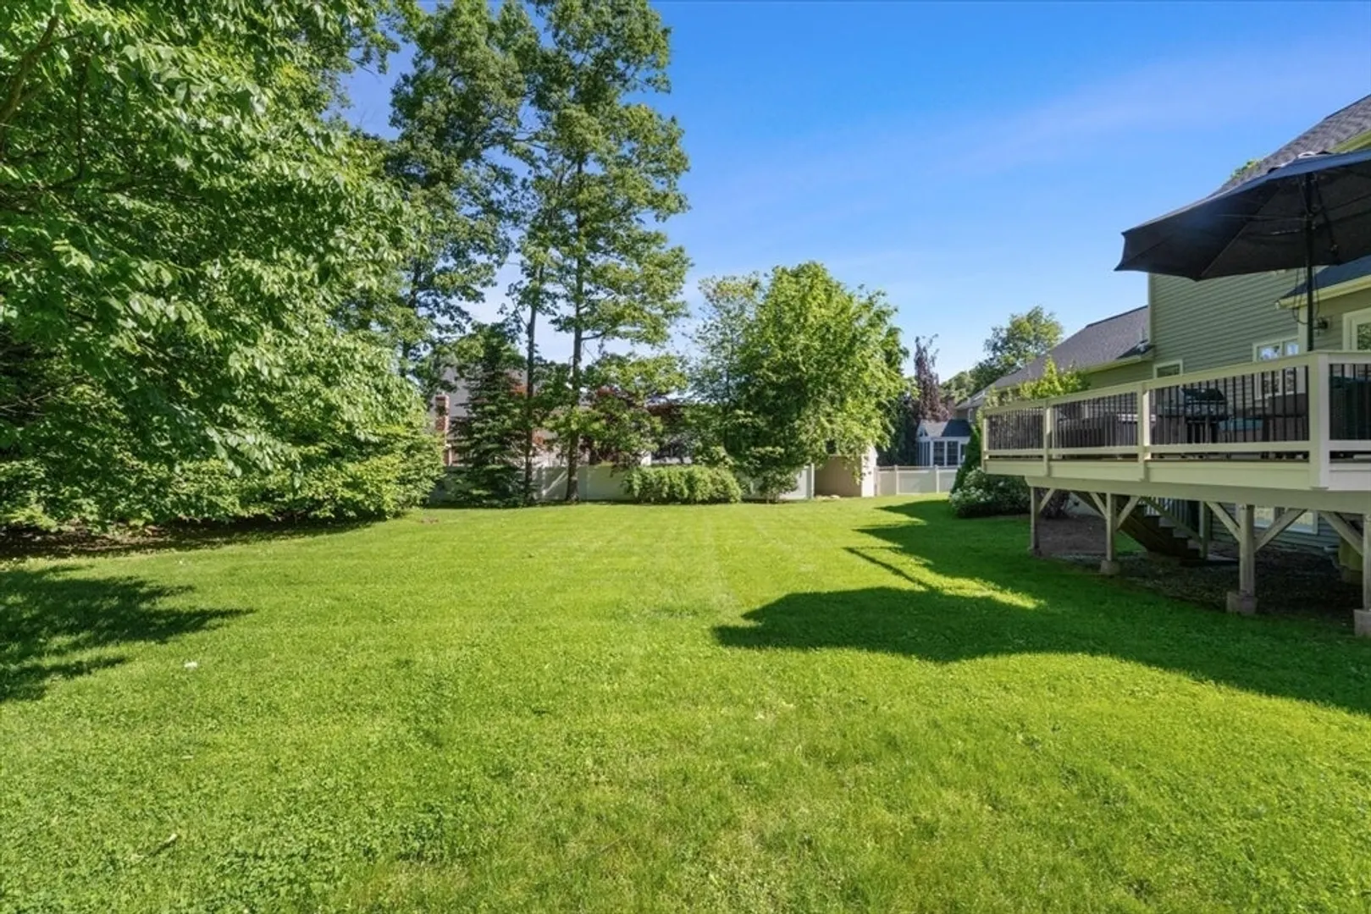
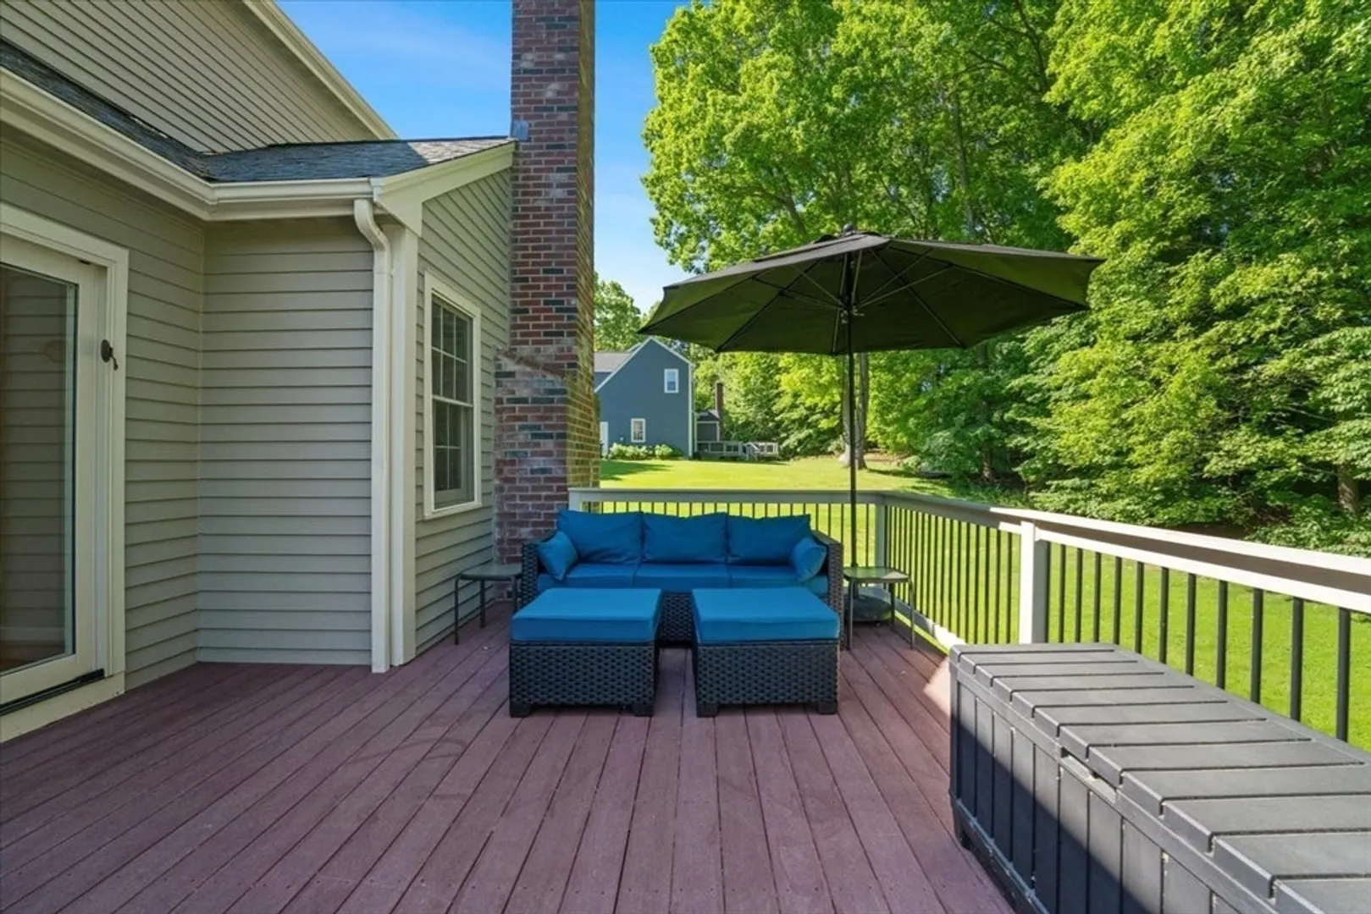
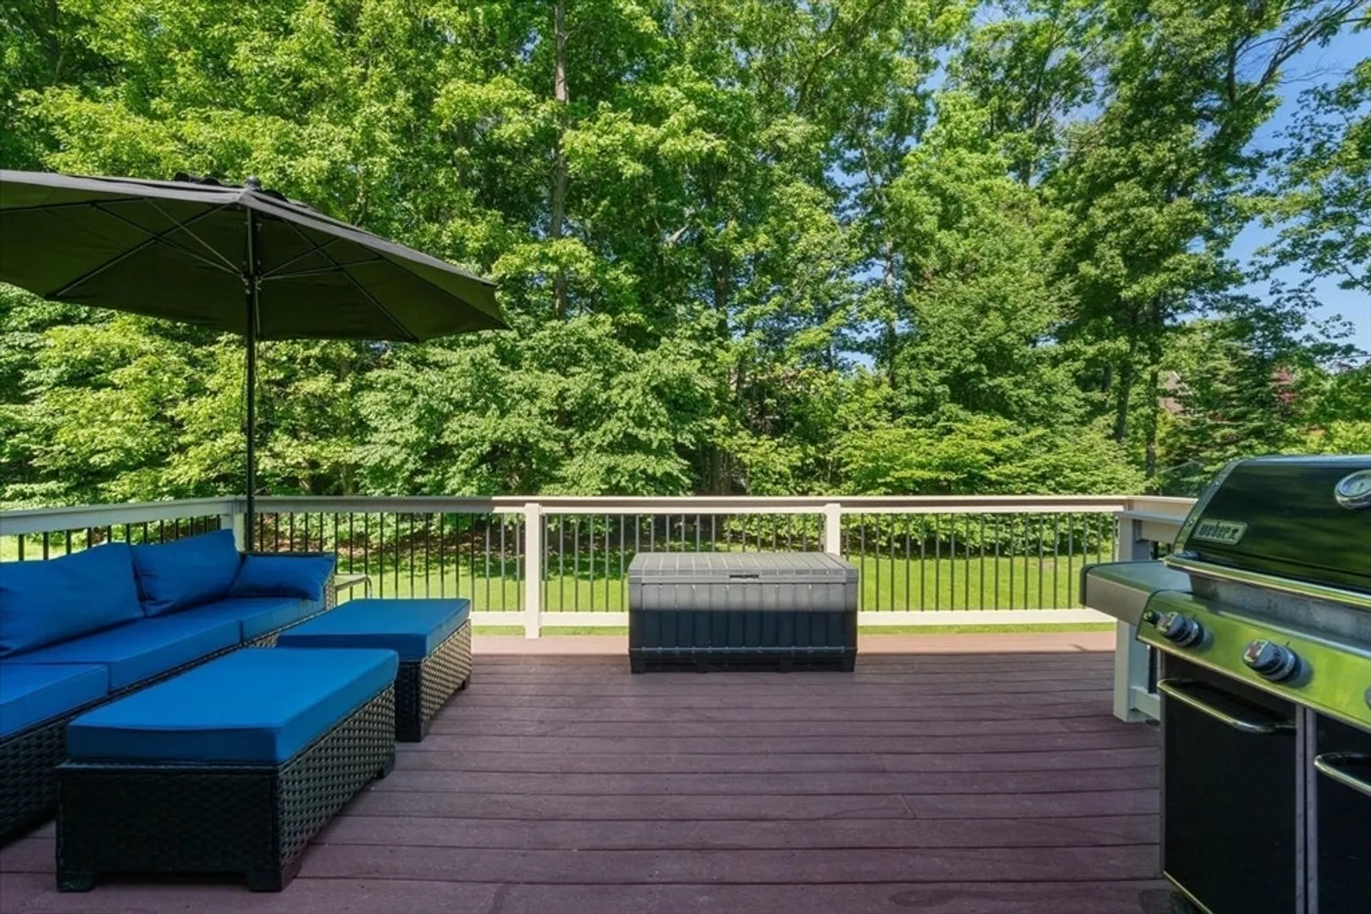
- Exterior Features: Deck, Deck - Composite, Rain Gutters
- Flooring: Tile, Hardwood, Flooring - Wall to Wall Carpet
- Interior Features: Bathroom - Full, Bathroom - Tiled With Tub & Shower, Cedar Closet(s), Closet, Open Floorplan, Recessed Lighting, Home Office, Bonus Room, High Speed Internet
- Road Frontage Type: Public
- SqFt Source: Measured
- Year Built Source: Public Records
- Basement: Full, Partially Finished, Interior Entry
- Exclusions: Chandelier In Dining Room, Washer And Dryer.
- Fireplaces: 1
- Foundation: Concrete Perimeter
- Lot Features: Wooded
- Roof: Shingle
- Year Built Details: Approximate
- Zoning: Rub
-
Amenities
- Community Features: Shopping, Park, Walk/Jog Trails, Medical Facility, Highway Access, Public School
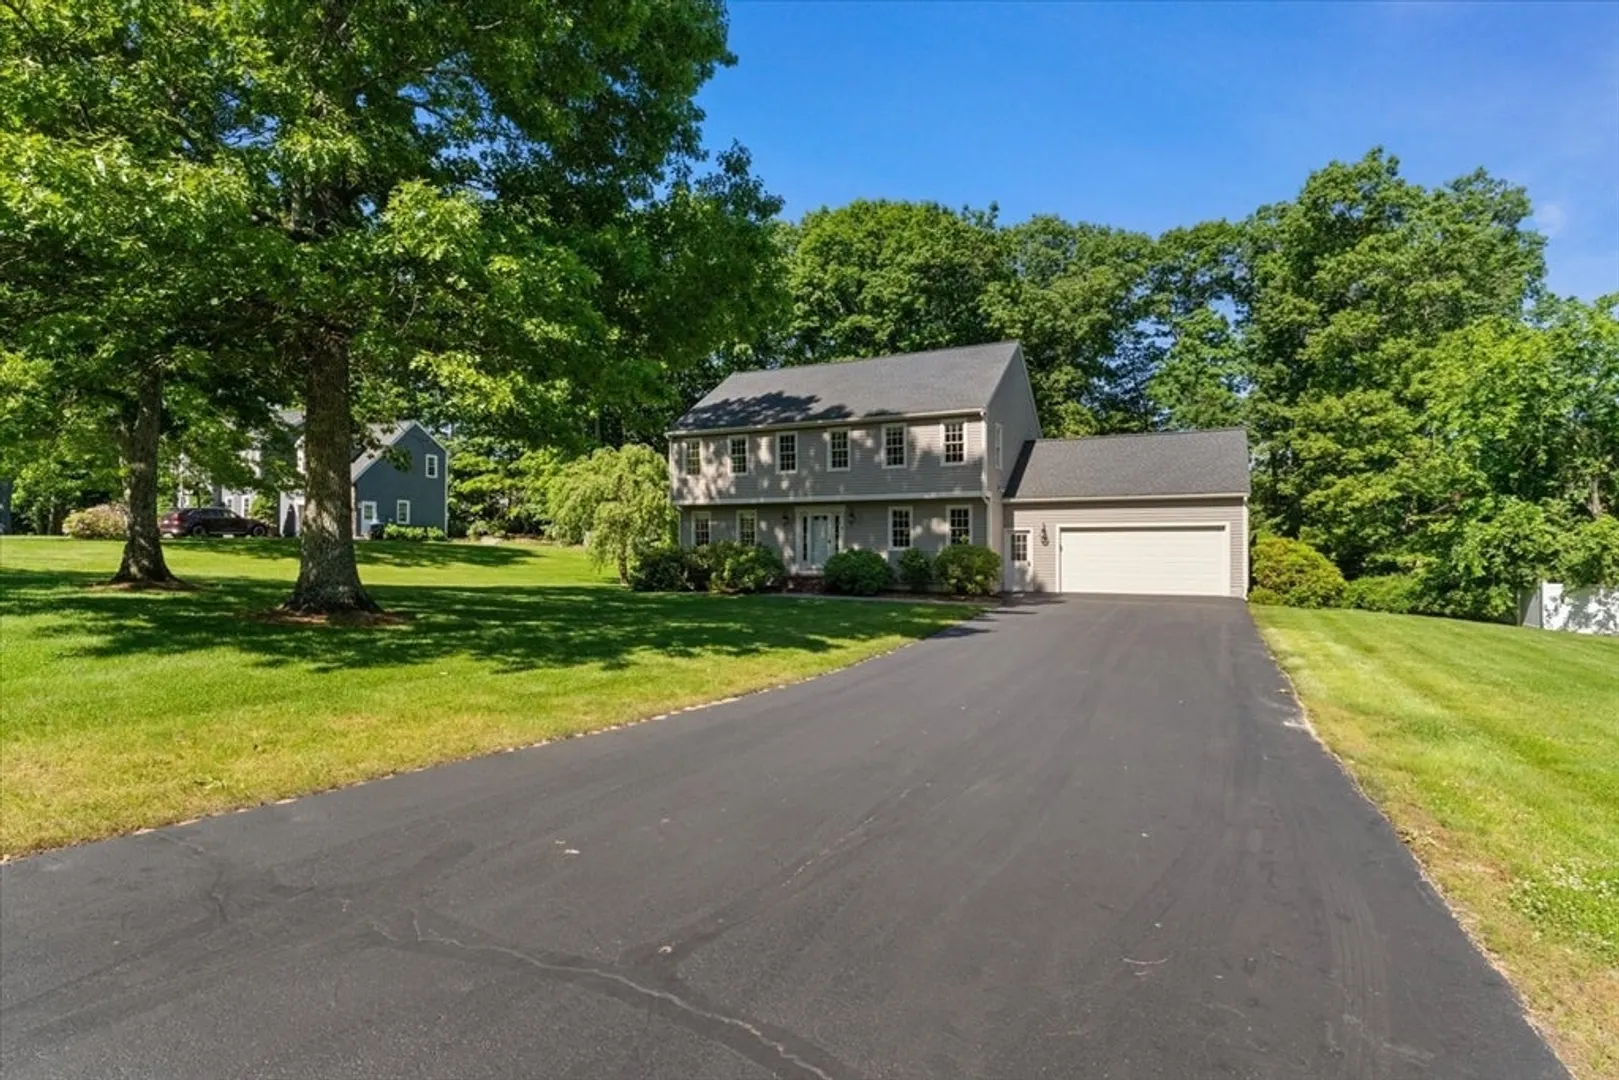
- Parking Features: Attached, Paved Drive, Paved
- Covered Parking Spaces: 2
-
Utilities
- Sewer: Public Sewer
- Water Source: Public
-
Fees / Taxes
- Assessed Value: $941,600
- Taxes: $10,828
- Tax Year: 2026
Similar Listings
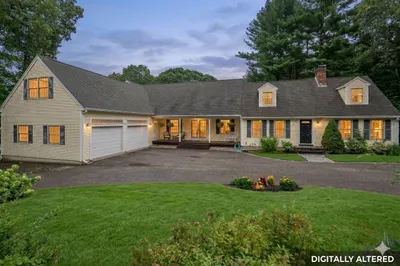
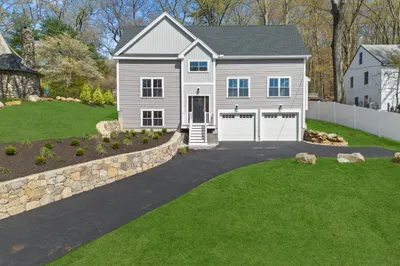
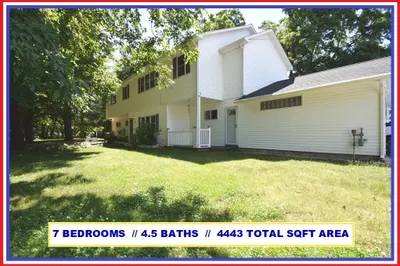
Sold
NEW CONSTRUCTION
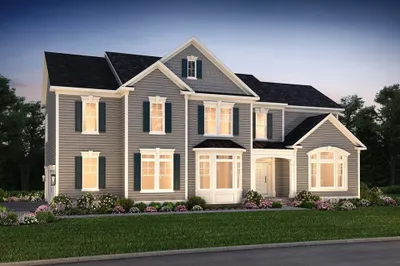
17 Photos
Sold
NEW CONSTRUCTION
19 Photos
Sold
NEW CONSTRUCTION
19 Photos
Sold
42 Photos
Content © 2026 MLS Property Information Network, Inc. The information in this listing was gathered from third party resources including the seller and public records.
Listing information provided courtesy of Keller Williams Boston MetroWest.
MLS Property Information Network, Inc. and its subscribers disclaim any and all representations or warranties as to the accuracy of this information.
