
Sold!
$1,035,000
3
Beds
2
Baths
2,342
Living Area
-
Property Description
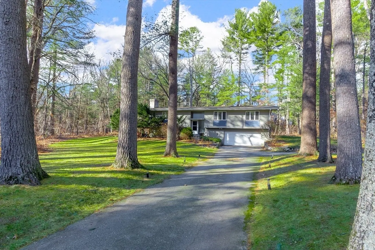
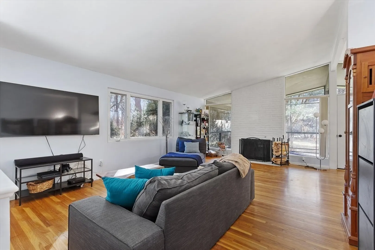
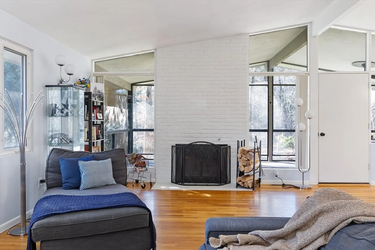
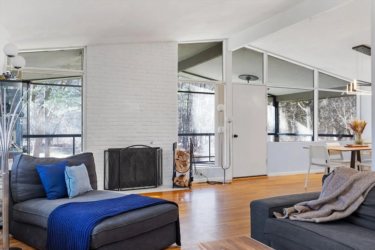
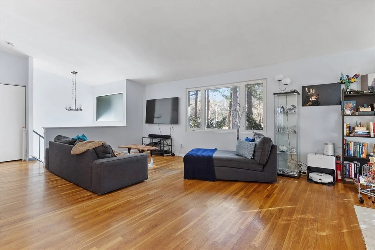
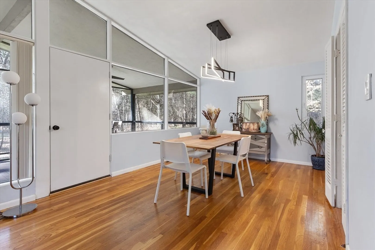
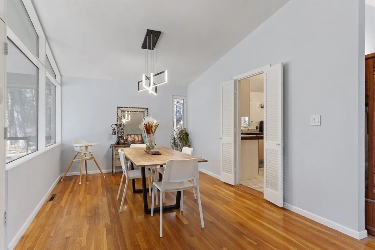
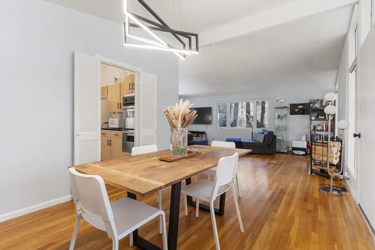
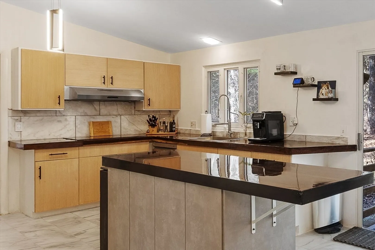
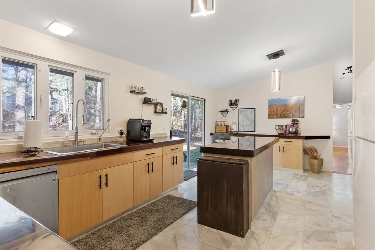
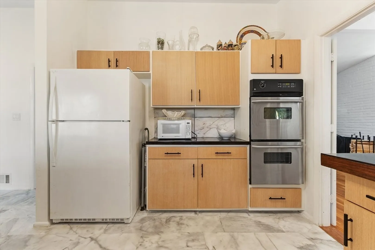
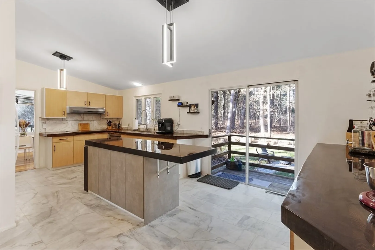
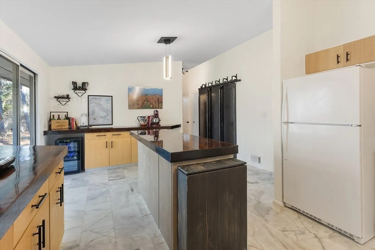
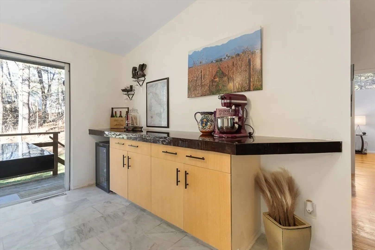
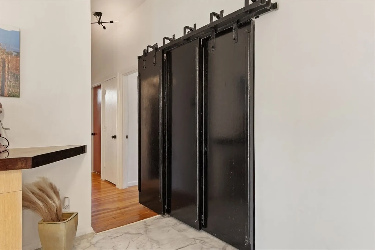
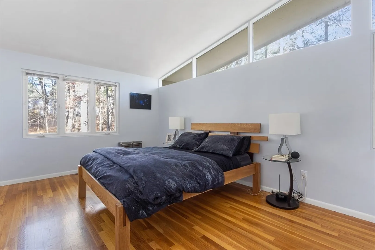
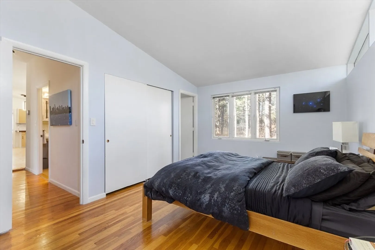
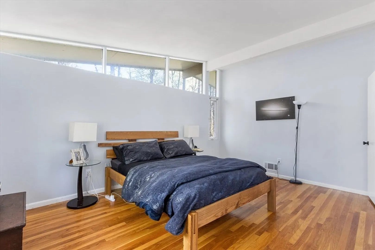
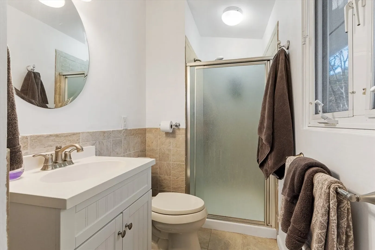
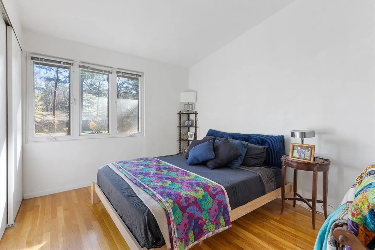
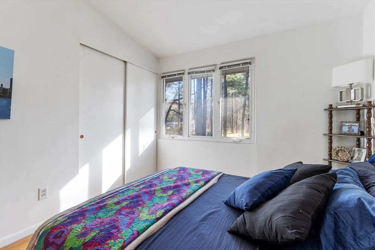
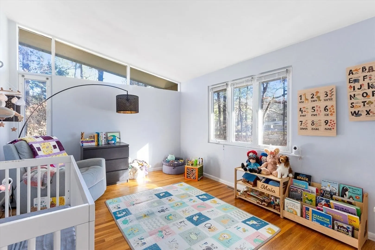
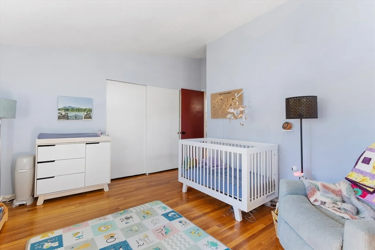
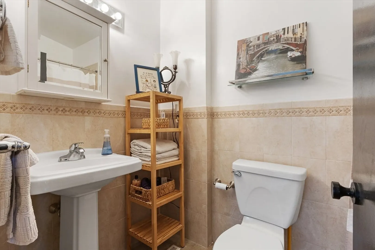
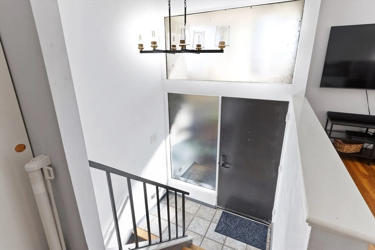
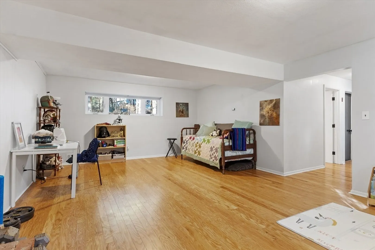
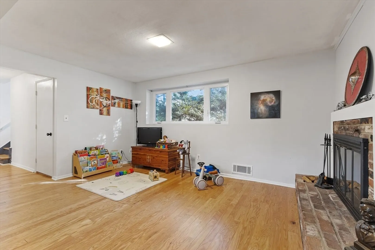
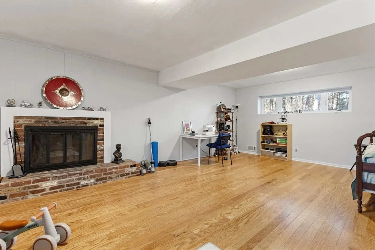
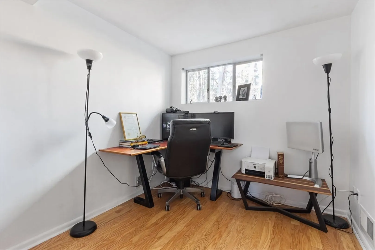
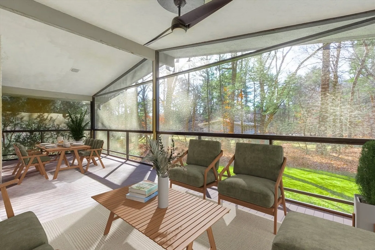
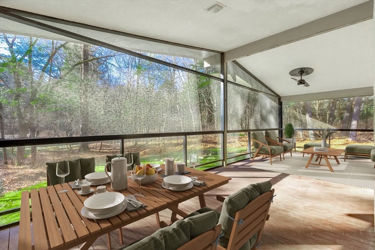
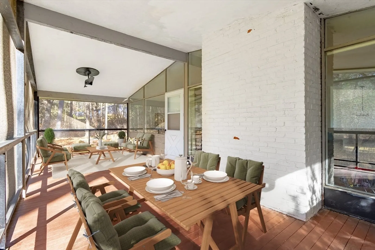
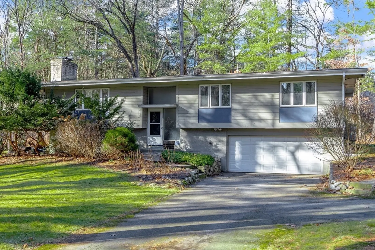
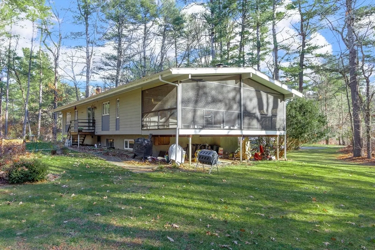
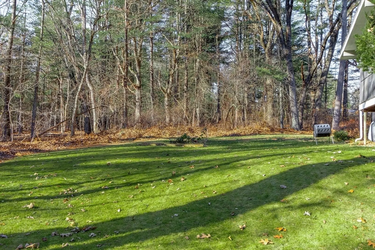
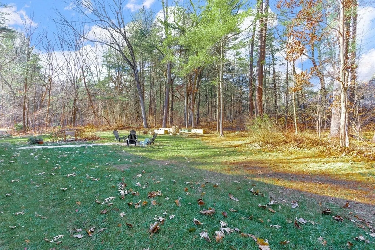
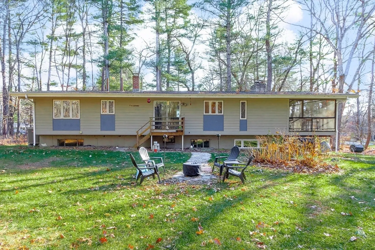
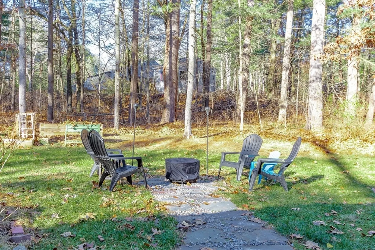
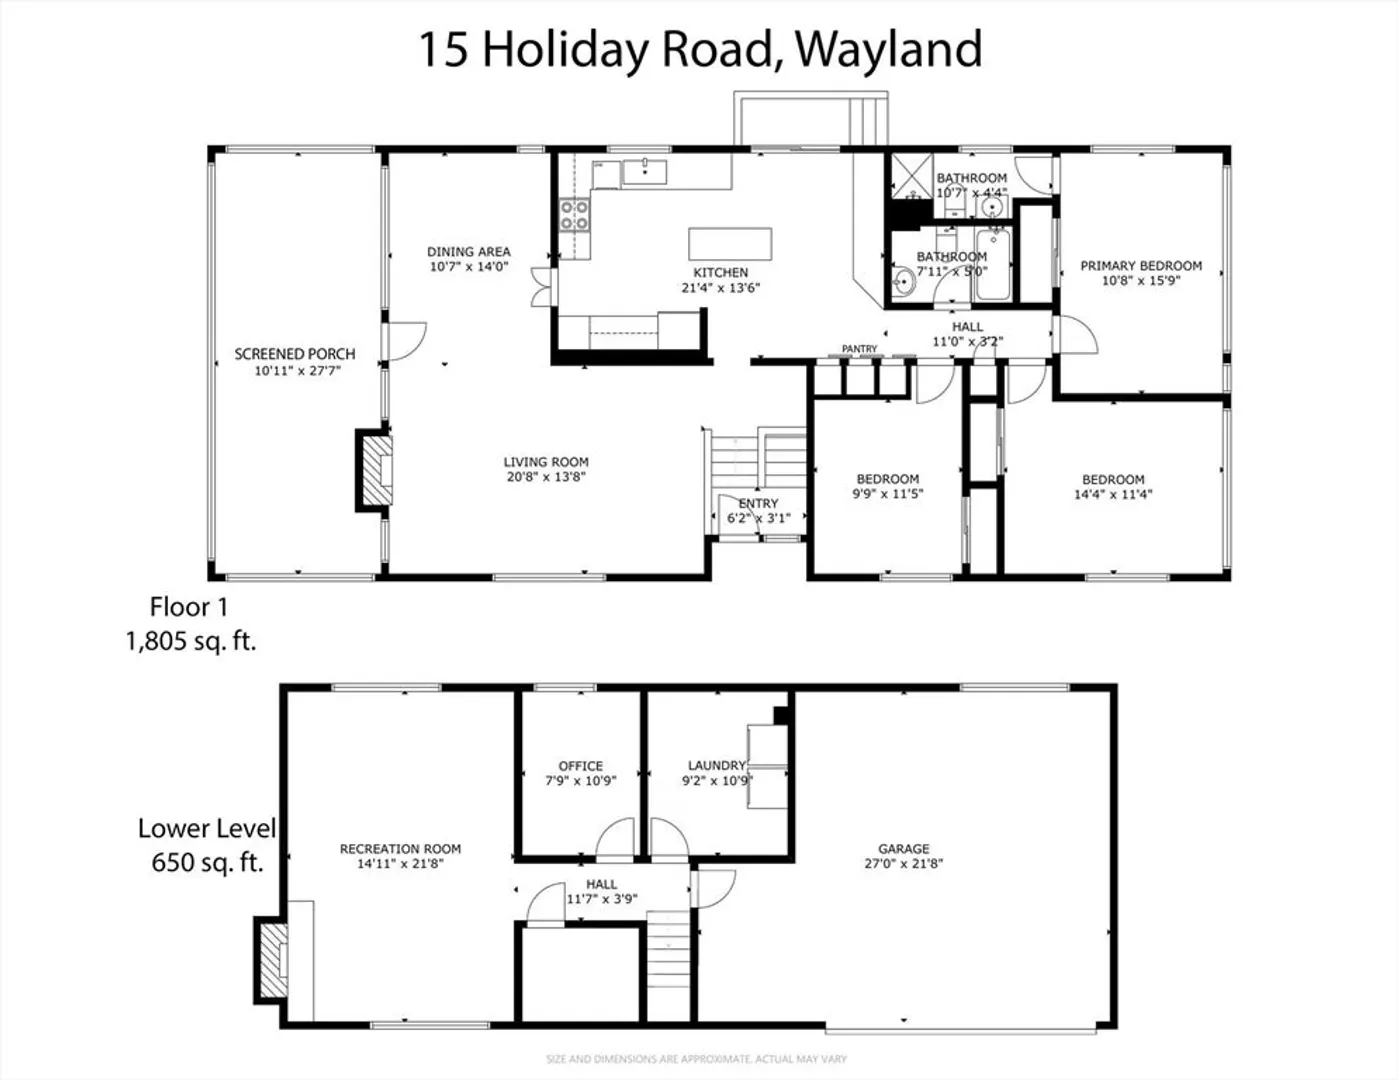
This beautiful home, located on a serene cul-de-sac, features a 2-car garage and offers modern living with mid-century flair. Vaulted ceilings and oversized windows flood the living and dining areas with natural light, with direct access to a spacious screened porch. The updated kitchen features Wenge countertops, an island, ample cabinets, and a pantry. A primary bedroom with ensuite bath, two more large bedrooms, and a common bath round out the upper floor. Downstairs is a dedicated office, a large family/recreation room featuring a cozy fireplace, plus storage, laundry, and garage access. The backyard blends open space and wooded charm. Minutes from Wayland's top-rated schools, local shops, dining, and commuter routes. Many updates include 2021 septic system and 2022 roof, heat pump, dishwasher, induction cooktop, and spray foam insulation, 2023 washer/dryer. Smart home features include light switches, door lock, and thermostats. Offer, if any, due Monday 12/9 at 12:00.
-
Highlights
- Acres: 1
- Heating: Forced Air, Heat Pump
- Property Class: Residential
- Style: Raised Ranch
- Year Built: 1963
- Cooling: Central Air, Heat Pump
- Parking Spots: 8
- Property Type: Single Family Residence
- Total Rooms: 8
- Status: Closed
-
Additional Details
- Appliances: Electric Water Heater
- Exterior Features: Porch - Screened
- Flooring: Wood, Tile, Laminate
- Lot Features: Wooded
- SqFt Source: Public Record
- Year Built Source: Public Records
- Basement: Partial, Finished, Garage Access
- Fireplaces: 2
- Foundation: Concrete Perimeter
- Roof: Shingle
- Year Built Details: Unknown/Mixed
- Zoning: R40
-
Amenities
- Covered Parking Spaces: 2
- Parking Features: Under, Garage Door Opener, Paved Drive
-
Utilities
- Sewer: Private Sewer
- Water Source: Public
-
Fees / Taxes
- Assessed Value: $903,000
- Taxes: $14,015
- Tax Year: 2024
Similar Listings
Sold
29 Photos
Sold
32 Photos
Sold
42 Photos
Sold
34 Photos
Content © 2026 MLS Property Information Network, Inc. The information in this listing was gathered from third party resources including the seller and public records.
Listing information provided courtesy of NextGen Realty, Inc..
MLS Property Information Network, Inc. and its subscribers disclaim any and all representations or warranties as to the accuracy of this information.
