
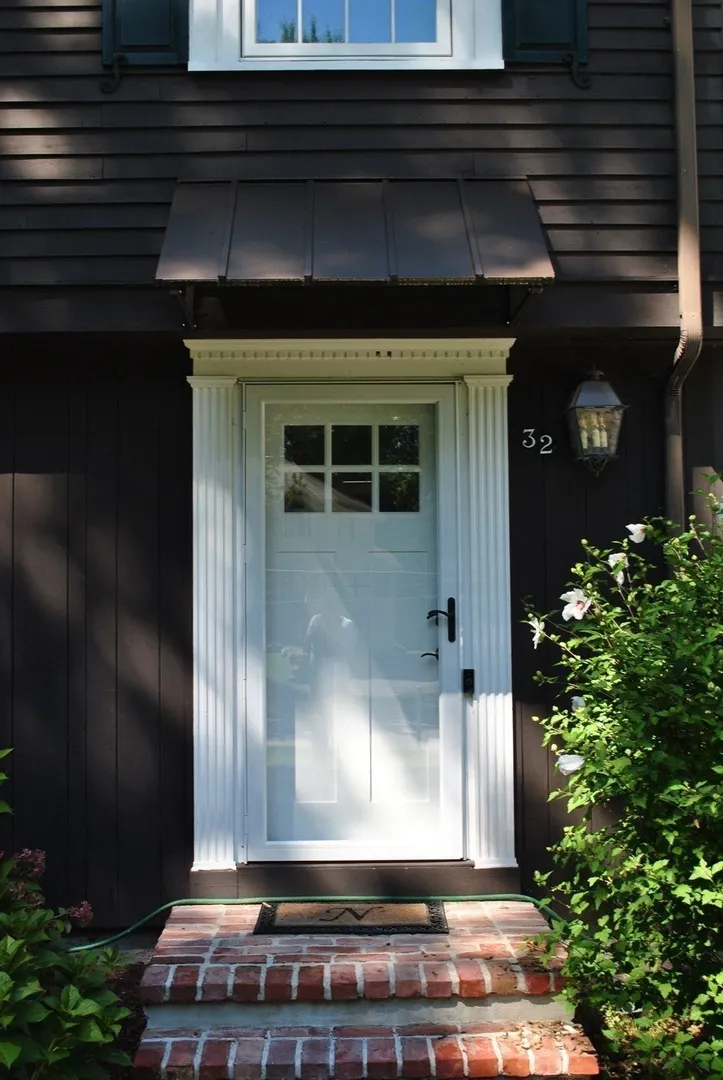
32 Moore Road
$1,149,000
3
Beds
2/1
Baths
2,657
Sqft
- Request Info
- Call
- Save
-
More
- Mortgage Calculator

Property Tools
$1,149,000
3
Beds
2/1
Baths
2,657
Living Area
-
Property Description
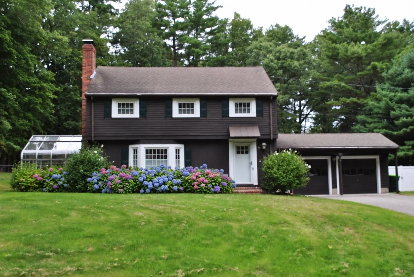
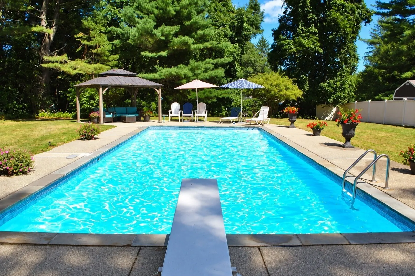
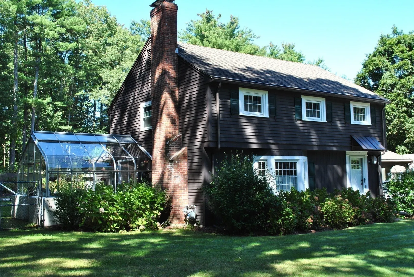
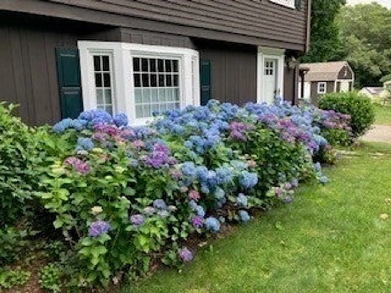
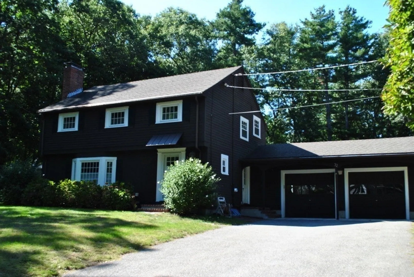
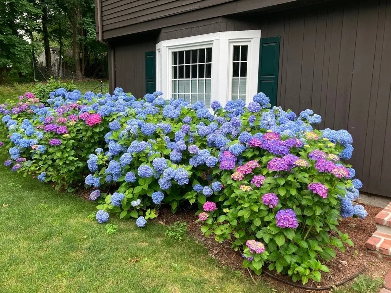
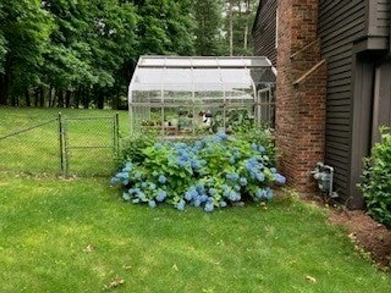
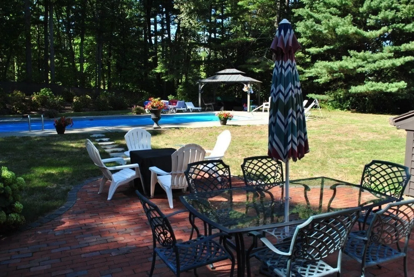
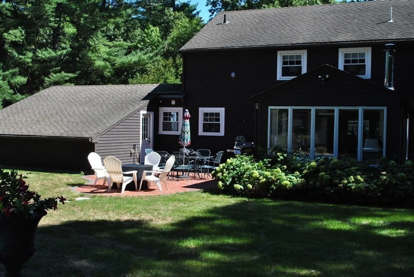
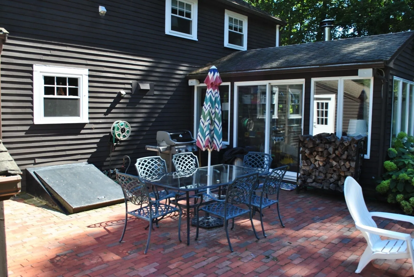
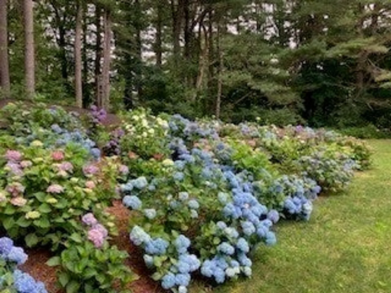
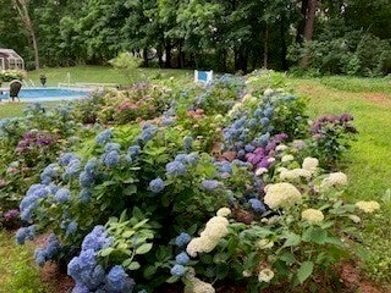
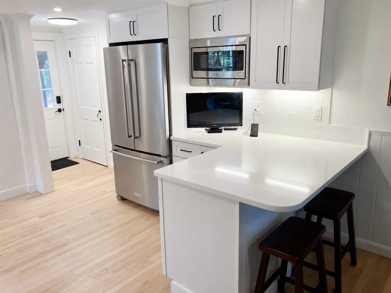
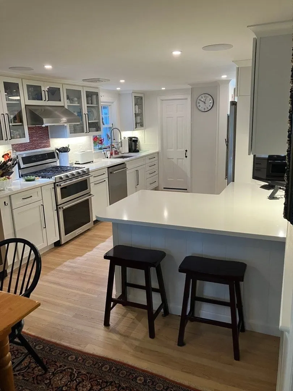
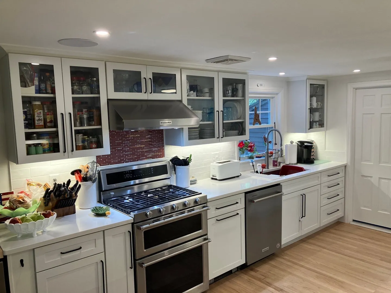
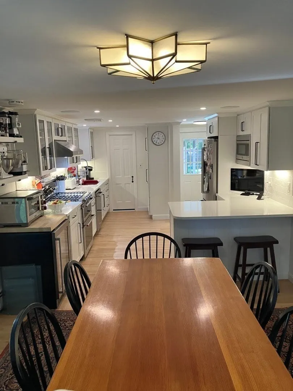
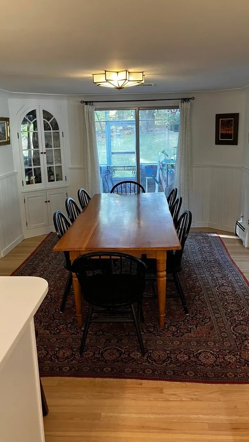
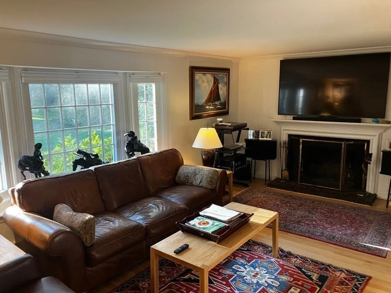
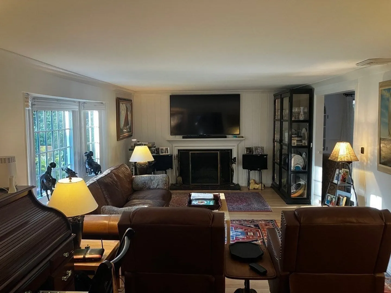
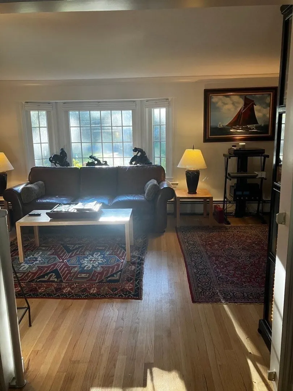
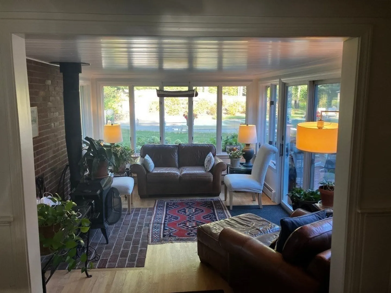
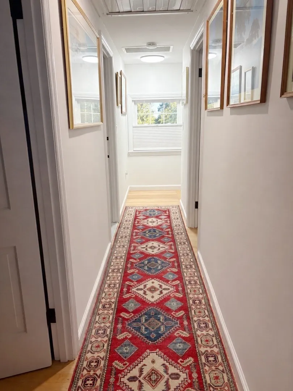
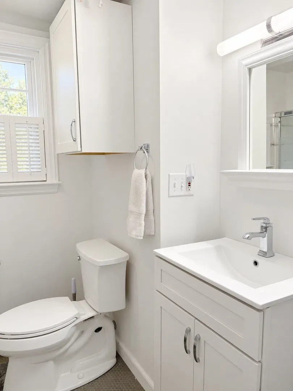
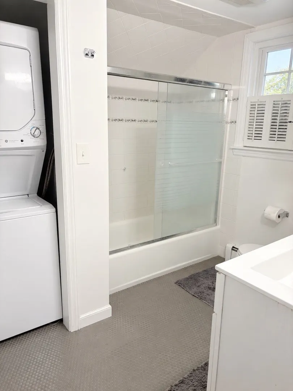
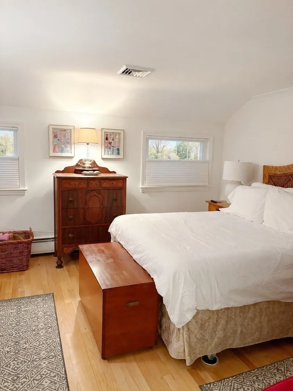
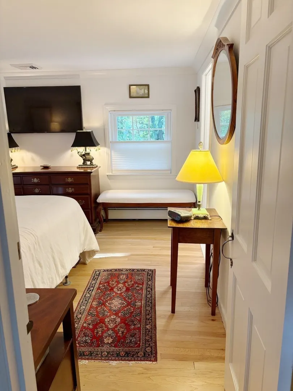
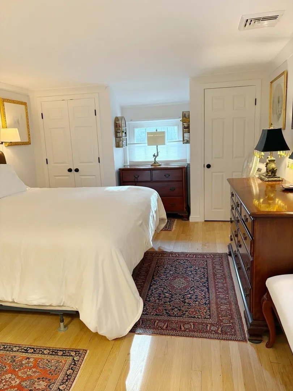
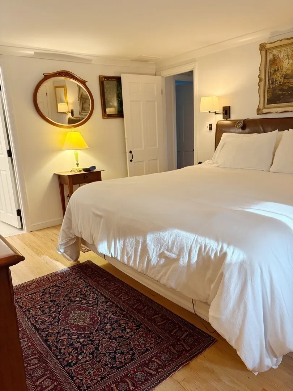
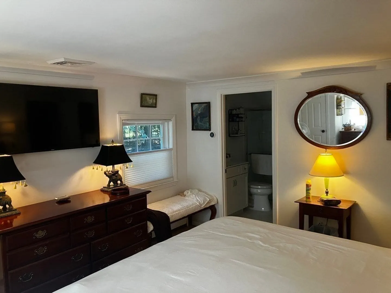
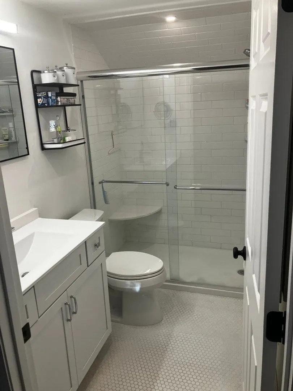
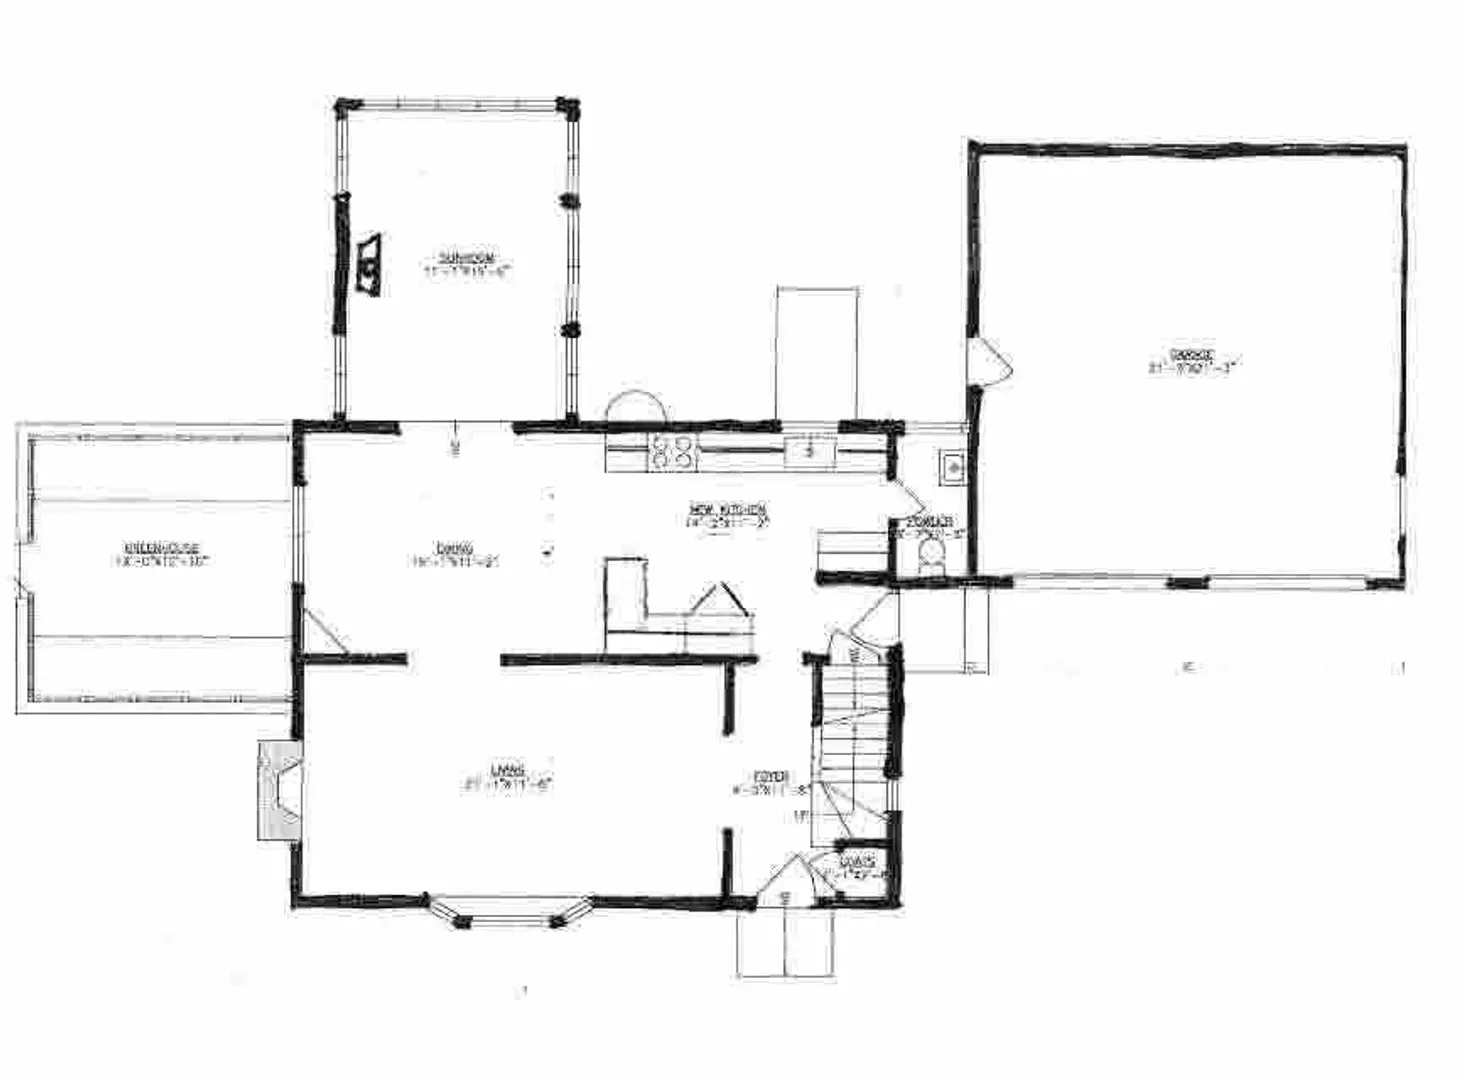
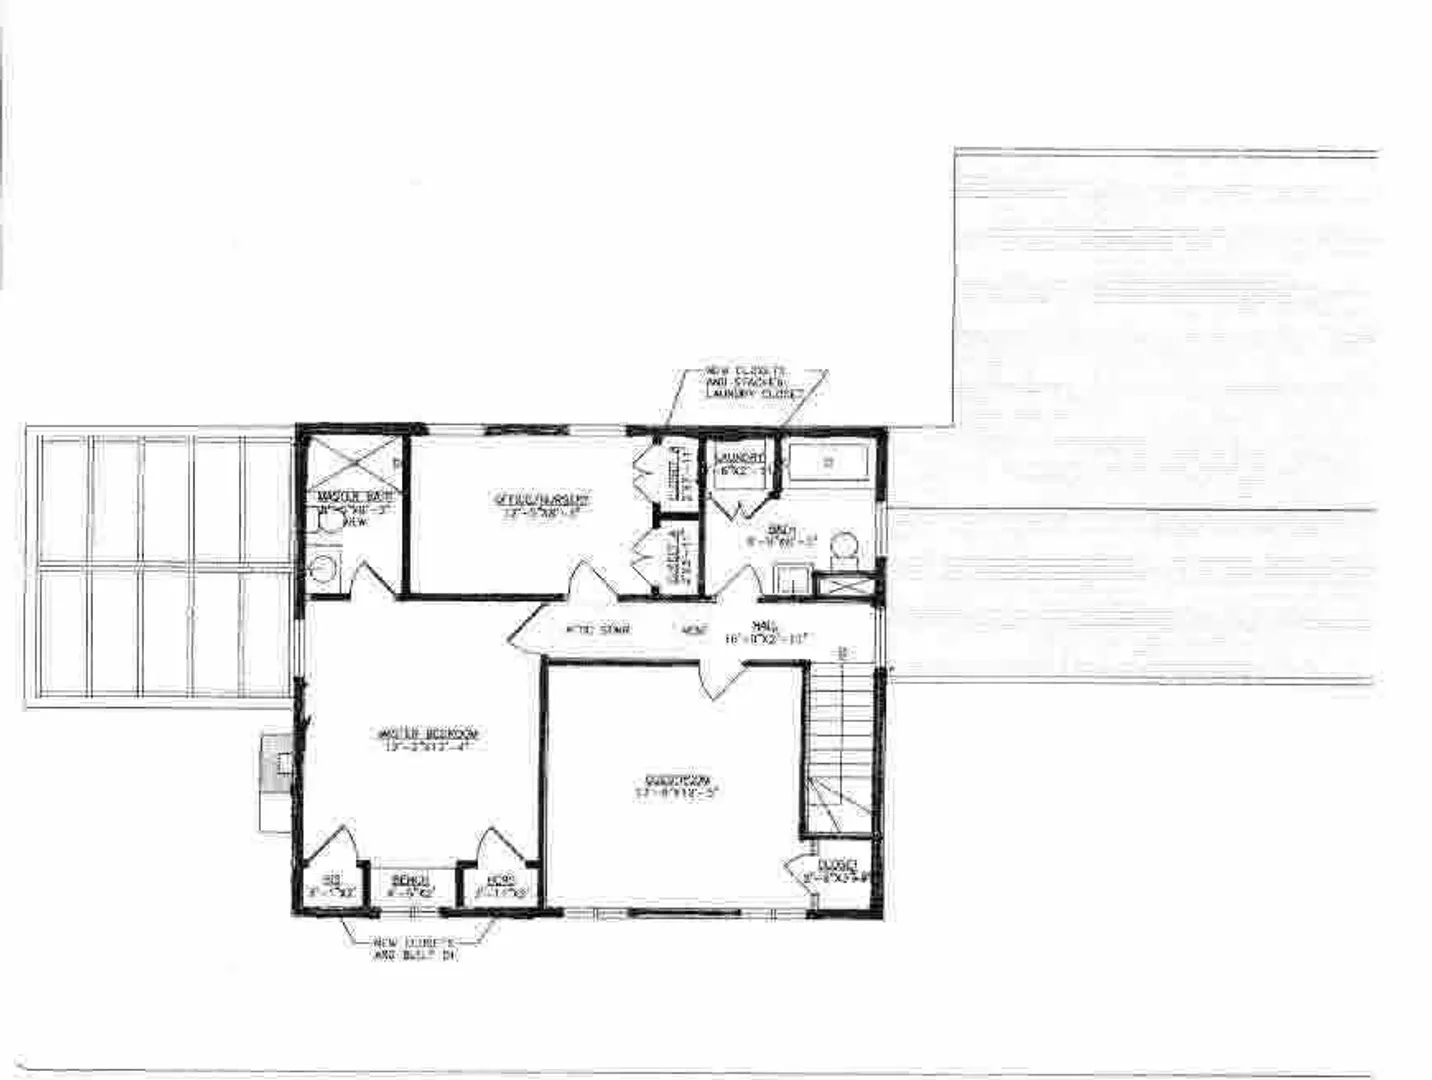
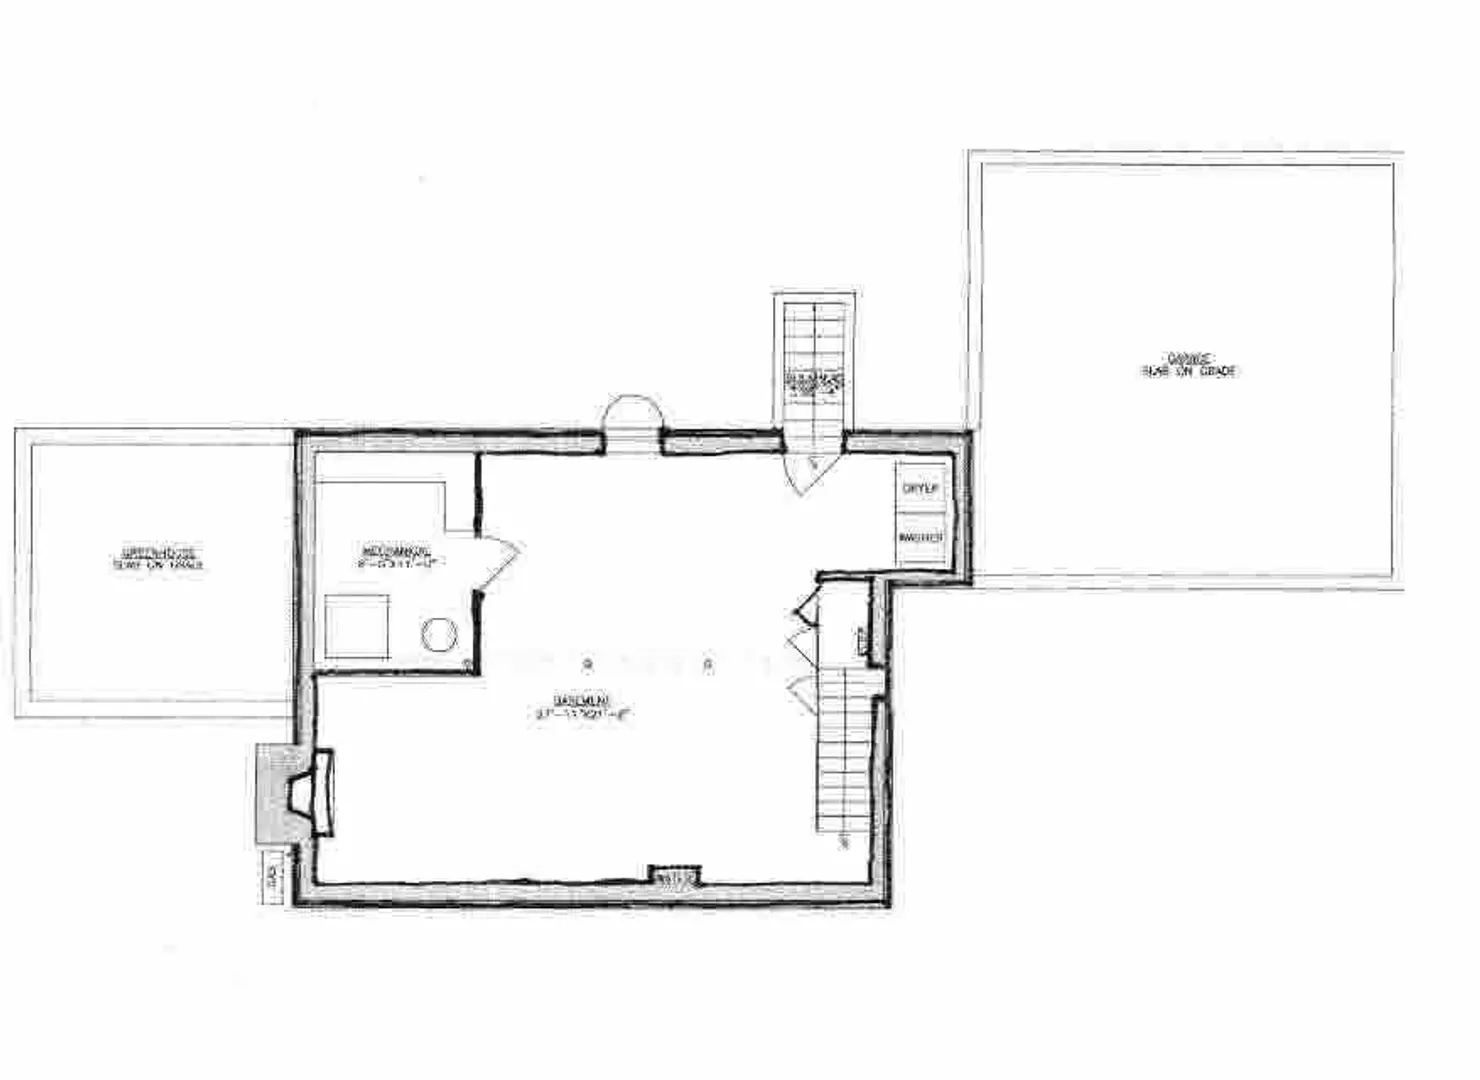
Set on nearly an acre in prime location, North Wayland, 32 Moore Road offers a standout combination of flexible interior space and exceptional outdoor living. Conveniently located with easy access to Route 128/I-95, I-495, the Mass Pike, and Boston, the property offers a strong balance of suburban privacy and Greater Boston accessibility. The fully fenced backyard is the centerpiece, featuring a heated inground saltwater pool, gazebo, patio, functional greenhouse, Reeds Ferry shed, and spectacular established gardens with extensive hydrangea plantings. Inside, the 3-bedroom home offers approximately 1,913 square feet of living space with a bright, functional layout and multiple gathering areas. The updated kitchen features white cabinetry and stainless-steel appliances, generous quartz counter space, and an open connection to the dining area. A large living room with a wood-burning fireplace provides a comfortable main gathering space, while the light-filled sunroom with a Vermont Castings woodstove function as a secondary living area overlooking the backyard and pool. The main bedroom suite includes a private bath and dual closets, while an additional second-floor bath includes convenient laundry. The finished lower level adds flexible space for a home office, game room, media area, or additional entertainment space, along with a second fireplace and an additional laundry setup. A two-car garage with workshop space adds useful storage and functionality. With a heated pool, expansive gardens, greenhouse, multiple living areas, and adaptable lower-level space, 32 Moore Road offers a distinctive Wayland setting designed for both everyday living and entertaining.
-
Highlights
- Cooling: Central Air, Heat Pump, Whole House Fan
- Parking Spots: 6
- Property Type: Single Family Residence
- Total Rooms: 9
- Status: Active
- Heating: Central, Baseboard, Heat Pump, Natural Gas, Air Source Heat Pumps (ASHP), Wood Stove, Fireplace
- Property Class: Residential
- Style: Colonial
- Year Built: 1955
-
Additional Details
- Appliances: Gas Water Heater, Water Heater, Range, Dishwasher, Microwave, Refrigerator, Freezer, Washer, Dryer, ENERGY STAR Qualified Refrigerator, ENERGY STAR Qualified Dishwasher, Washer/Dryer, Range Hood, Rangetop - ENERGY STAR, Plumbed For Ice Maker
- Construction: Frame, Stone
- Exterior Features: Porch, Patio, Pool - Inground, Pool - Inground Heated, Rain Gutters, Storage, Greenhouse, Sprinkler System, Screens, Fenced Yard, Gazebo, Stone Wall, ET Irrigation Controller, Outdoor Gas Grill Hookup
- Flooring: Wood, Tile, Concrete, Hardwood, Flooring - Vinyl
- Interior Features: Vaulted Ceiling(s), Slider, Lighting - Overhead, Game Room, Internet Available - Broadband, Internet Available - DSL, High Speed Internet
- Road Frontage Type: Public
- SqFt Source: Owner
- Year Built Source: Public Records
- Basement: Full, Finished
- Exclusions: Upright Freezer In Basement, Small Beverage Refrigerator In Kitchen, Small Wolf Oven In Kitchen
- Fireplaces: 2
- Foundation: Concrete Perimeter, Slab
- Lot Features: Cleared, Level, Sloped
- Roof: Shingle
- Year Built Details: Approximate, Renovated Since
- Zoning: Res
-
Amenities
- Community Features: Pool, Walk/Jog Trails, Golf, Bike Path, Conservation Area, Public School
- Parking Features: Attached, Garage Door Opener, Storage, Workshop in Garage, Paved Drive, Off Street, Paved
- Covered Parking Spaces: 2
- Pool Features: In Ground, Pool - Inground Heated
-
Utilities
- Electric: Circuit Breakers, 200+ Amp Service, Generator Connection
- Water Source: Public
- Sewer: Inspection Required for Sale, Private Sewer
-
Fees / Taxes
- Tax Year: 2026
- Taxes: $15,442
Similar Listings
Sold
29 Photos
Sold
37 Photos
Sold
22 Photos
Sold
25 Photos
Content © 2026 MLS Property Information Network, Inc. The information in this listing was gathered from third party resources including the seller and public records.
Listing information provided courtesy of Signature Properties, Inc..
MLS Property Information Network, Inc. and its subscribers disclaim any and all representations or warranties as to the accuracy of this information.