
Sold!
$575,000
3
Beds
2/1
Baths
2,418
Living Area
-
Property Description
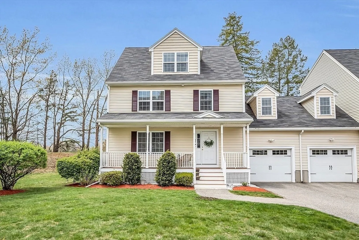
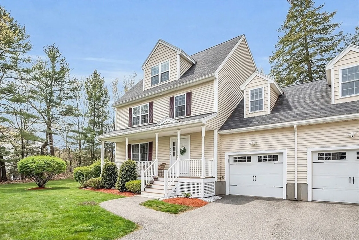
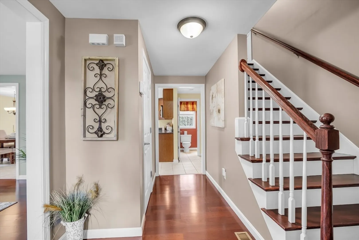
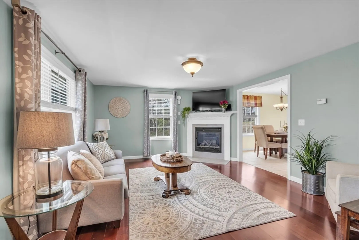
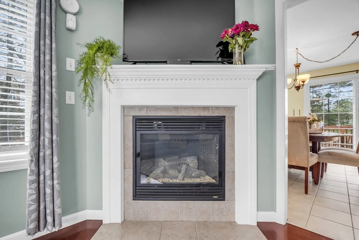
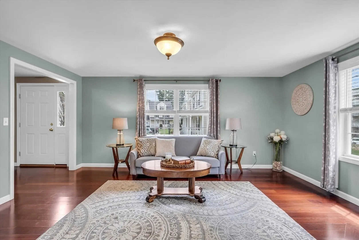
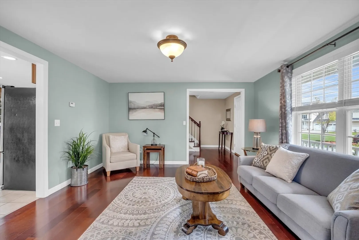
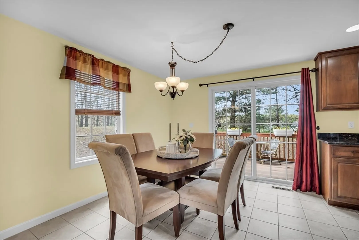
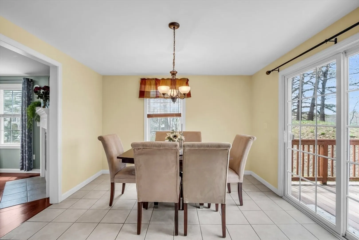
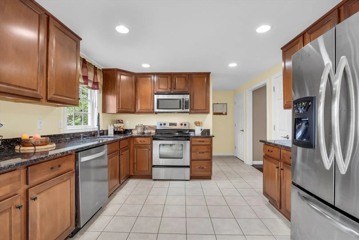
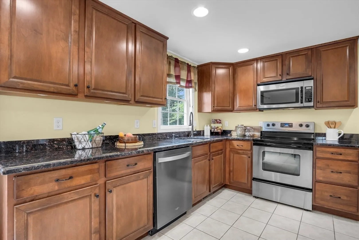
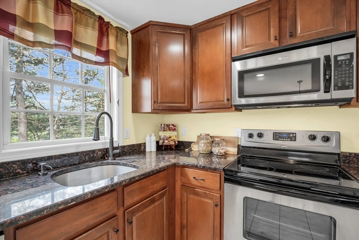
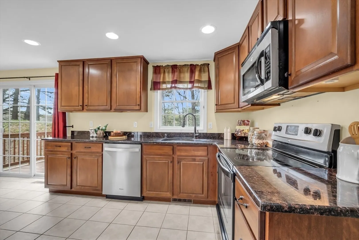
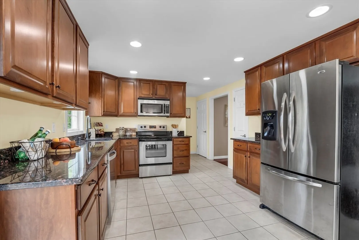
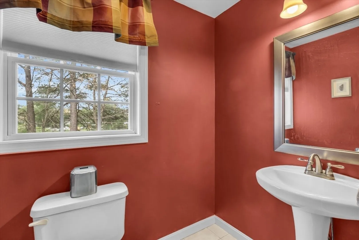
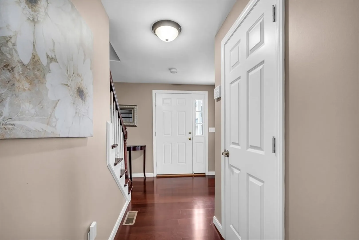
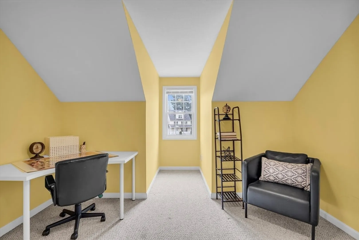
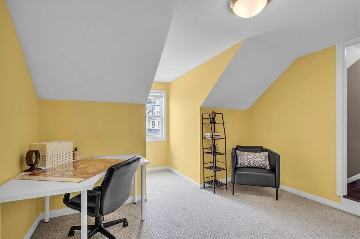
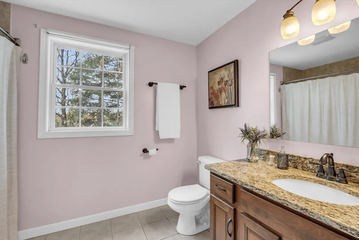
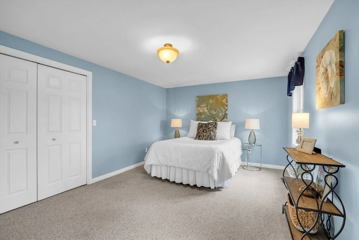
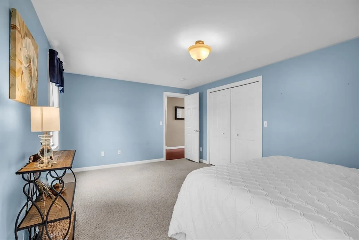
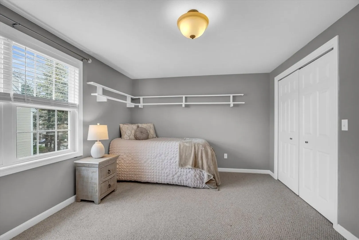
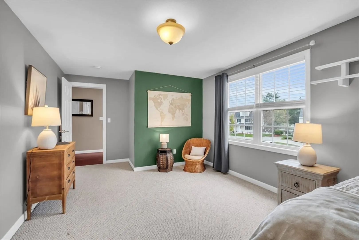
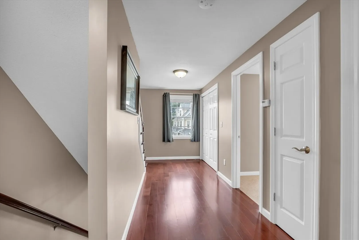
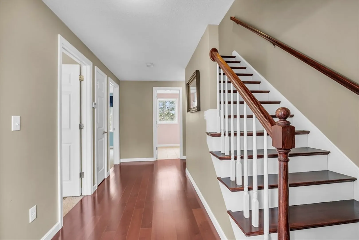
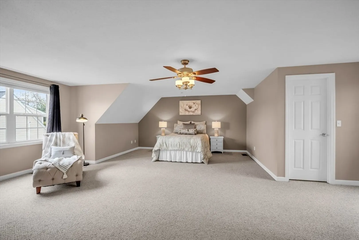
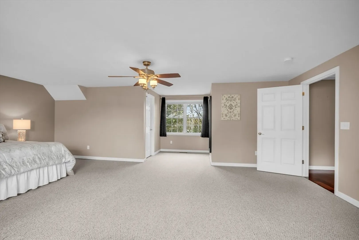
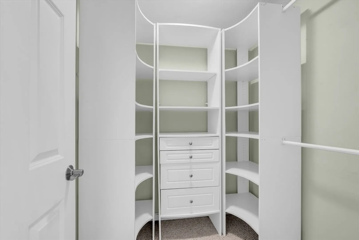
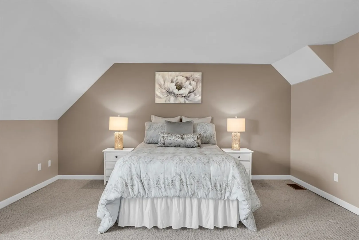
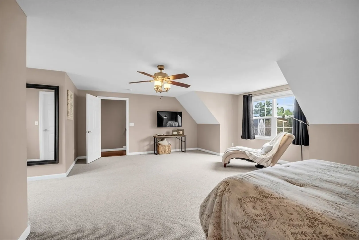
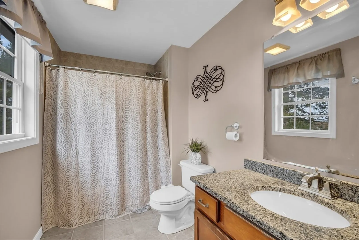
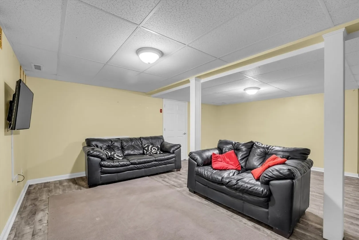
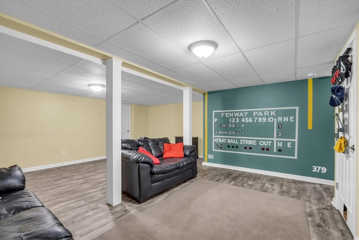
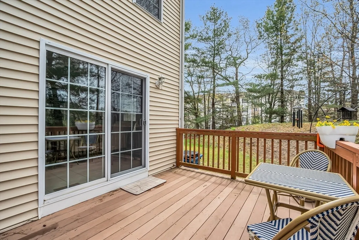
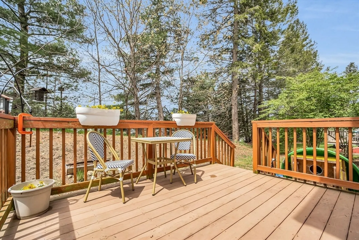
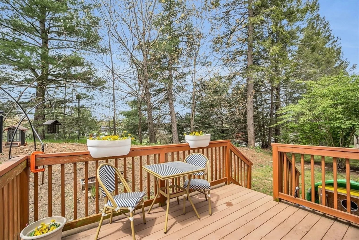
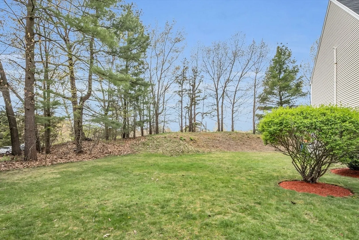
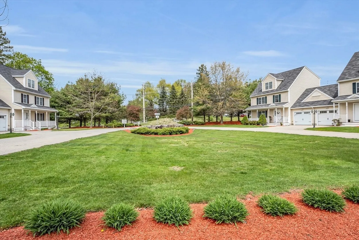
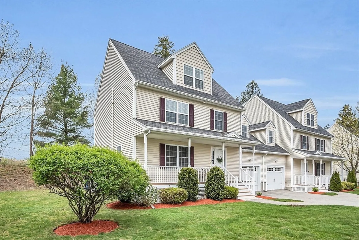
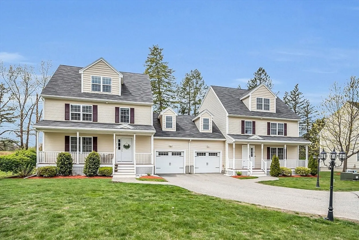
This Methuen Townhouse offers the spaciousness & comfort of a single-family home with four levels of living space. Upon entry, a wide foyer with wood floors leads to a welcoming living room boasting a gas fireplace. The open floor plan dining/kitchen area features ample cabinets, granite counters, and a slider to a sunny deck. There's a convenient entrance from the garage and a guest ½ bath that complete the first level. Second floor you'll find 2 generously sized bedrooms with double closets, a bonus room perfect for office or playroom and a full bath. The third floor unveils a serene primary bedroom suite with a sitting area, walk-in closet, and full bath. But the amenities don't end there! The finished lower level adds even more living space. Conveniently located with easy access to Rte. 93/28, and shopping destinations of NH, this townhouse offers the perfect blend of comfort, convenience, & style. Don't miss out on the opportunity to make this your new home!
-
Highlights
- Building Name: Hampshire Village
- Heating: Forced Air, Oil
- Parking Spots: 2
- Property Type: Condominium
- Total Rooms: 8
- Year Built: 2008
- Cooling: Central Air
- HOA Fee: $410
- Property Class: Residential
- Stories: 4
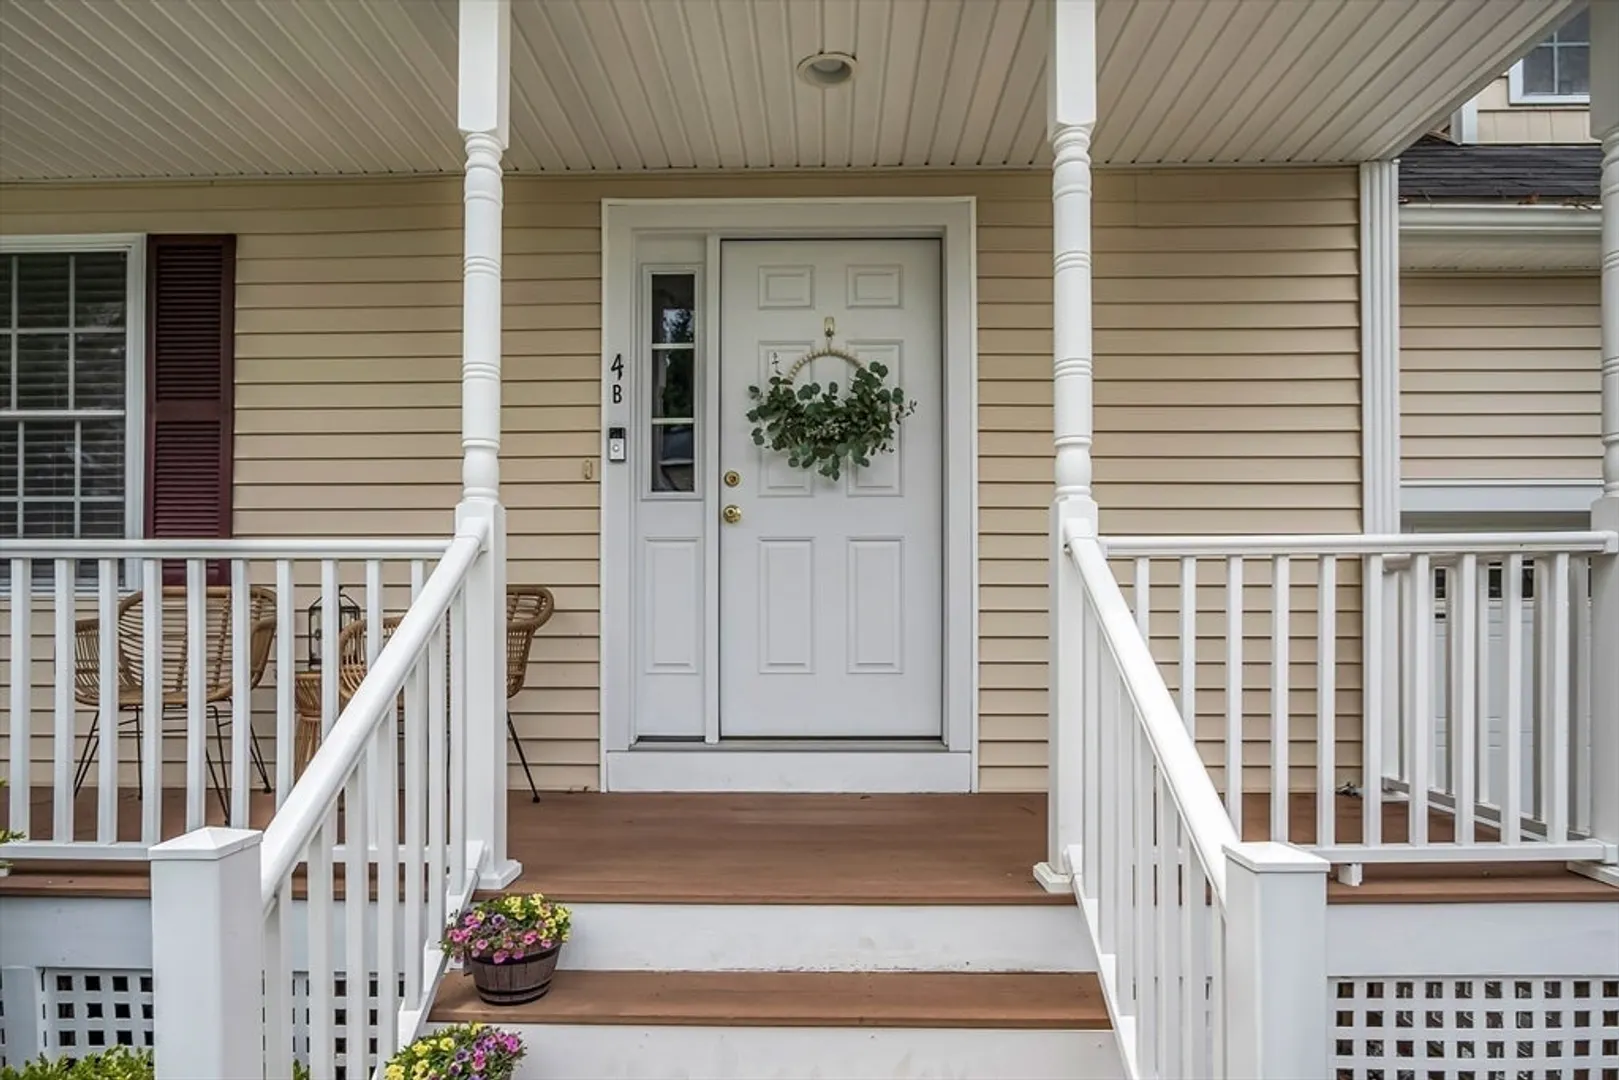
- Unit Number: 4b
- Status: Closed
-
Additional Details
- Appliances: Range, Dishwasher, Disposal, Microwave, Refrigerator, Washer, Dryer
- Construction: Frame
- Fireplaces: 1
- Interior Features: Closet, Bonus Room, Foyer, Internet Available - Unknown
- Roof: Shingle
- Total Number of Units: 12
- Year Built Source: Public Records
- Basement: Y
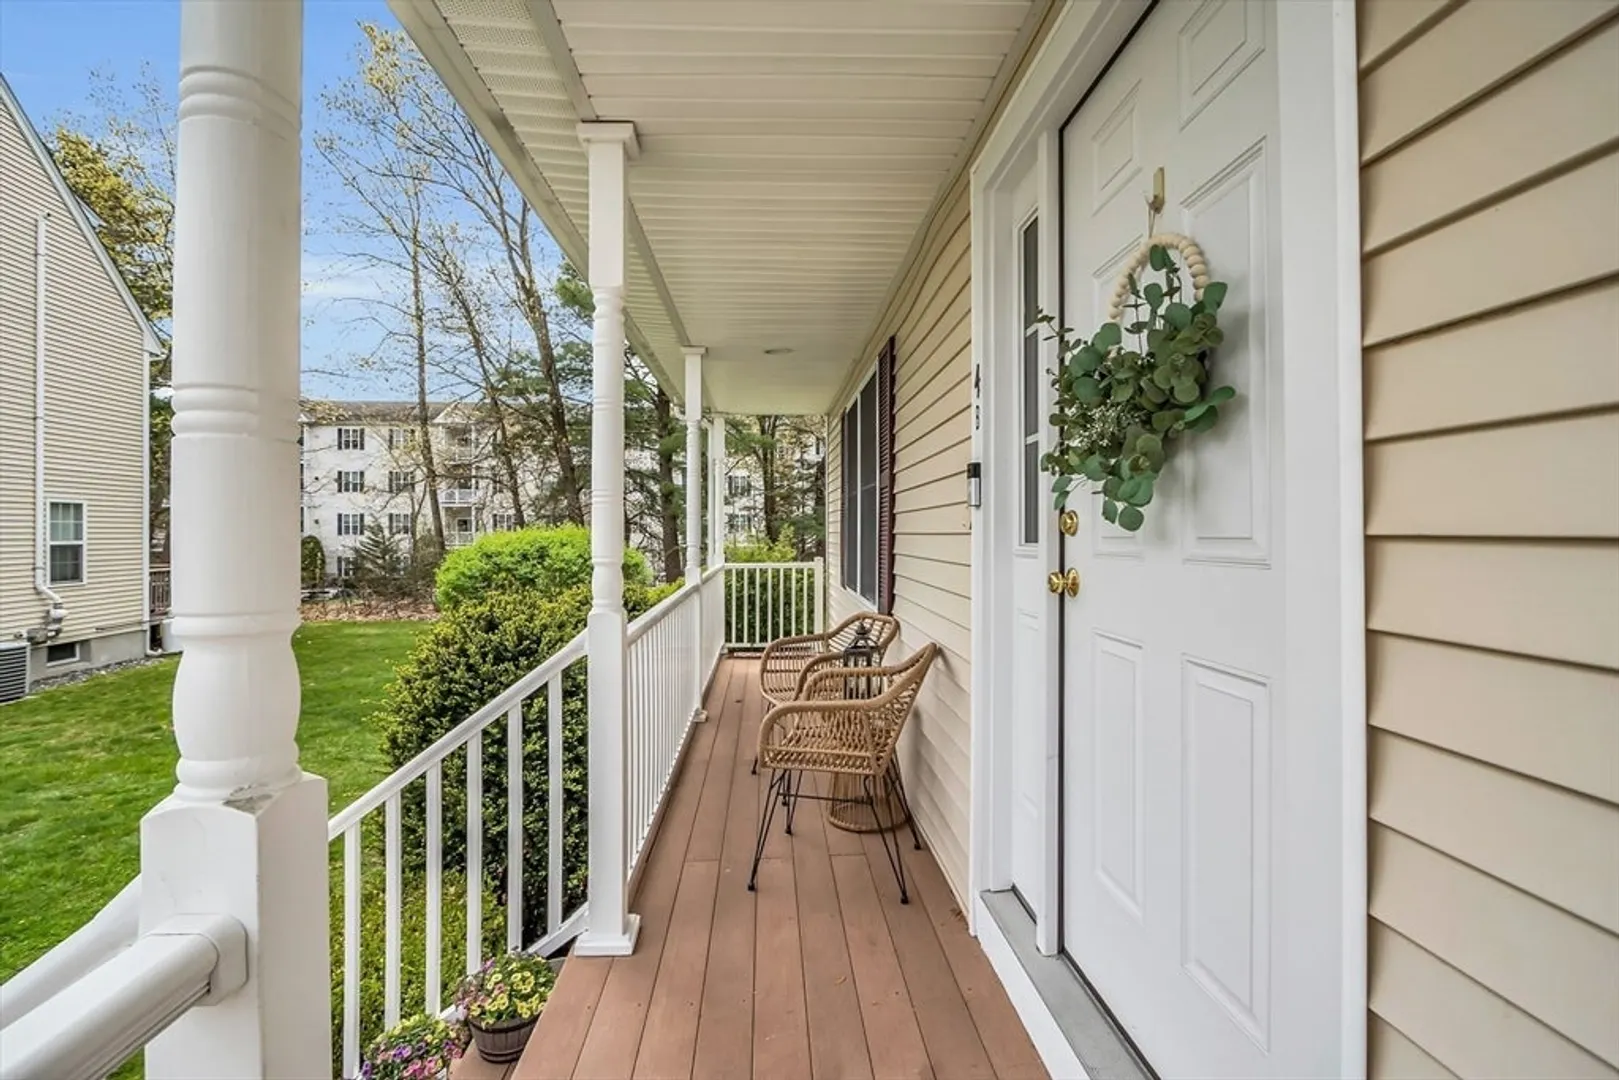
- Exterior Features: Porch, Deck - Wood
- Flooring: Wood, Tile, Vinyl, Carpet, Flooring - Wall to Wall Carpet, Flooring - Hardwood
- Pets Allowed: Yes
- SqFt Source: Public Record
- Year Built Details: Approximate
- Zoning: Bl
-
Amenities
- Community Features: Public Transportation, Shopping, Walk/Jog Trails, Medical Facility, Highway Access, House of Worship, Private School, Public School
- Parking Features: Attached, Off Street
- Covered Parking Spaces: 1
-
Utilities
- Electric: 200+ Amp Service
- Water Source: Public
- Sewer: Public Sewer
-
Fees / Taxes
- Assessed Value: $489,400
- HOA Fee Includes: Insurance, Maintenance Grounds, Snow Removal, Trash
- Taxes: $5,726
- HOA Fee Frequency: Monthly
- Tax Year: 2023
Similar Listings
Sold
34 Photos
Sold
41 Photos
Sold
34 Photos
Sold
29 Photos
Content © 2026 MLS Property Information Network, Inc. The information in this listing was gathered from third party resources including the seller and public records.
Listing information provided courtesy of eXp Realty.
MLS Property Information Network, Inc. and its subscribers disclaim any and all representations or warranties as to the accuracy of this information.
