
Sold!
$580,000
2
Beds
2
Baths
1,639
Living Area
-
Property Description
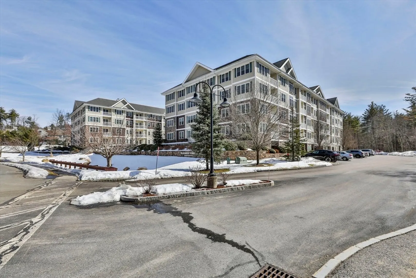
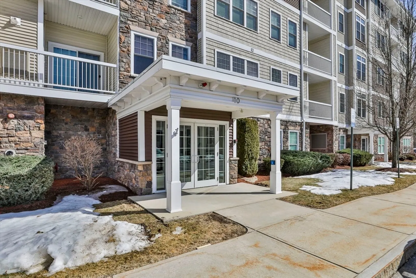
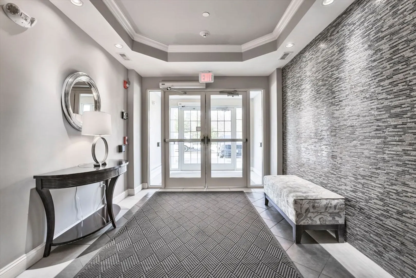
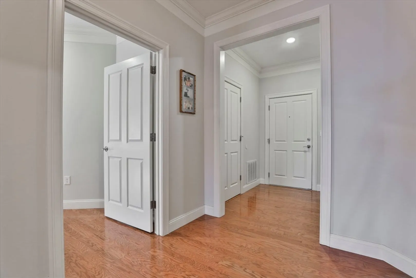
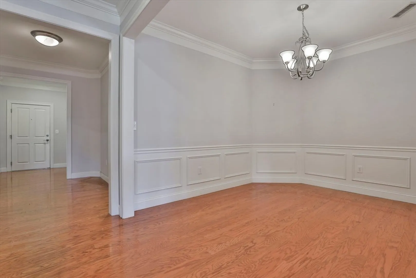
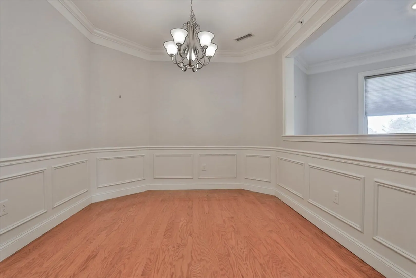
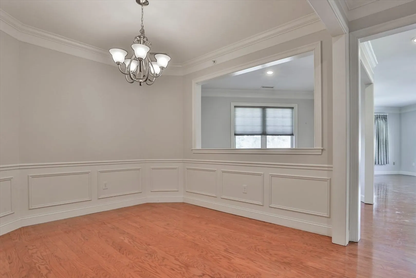
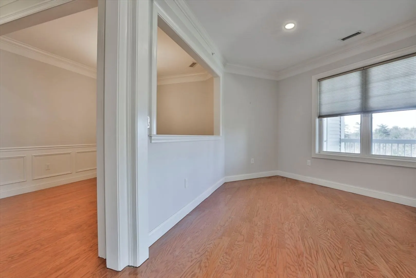
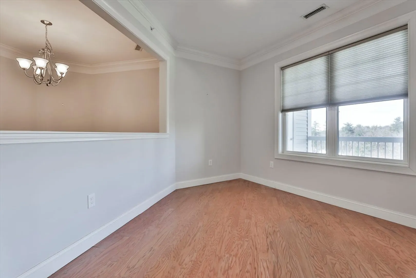
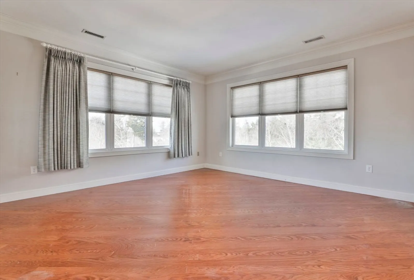
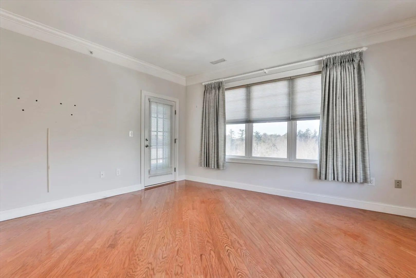
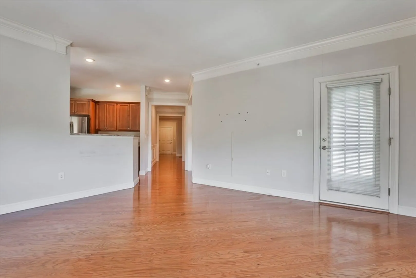
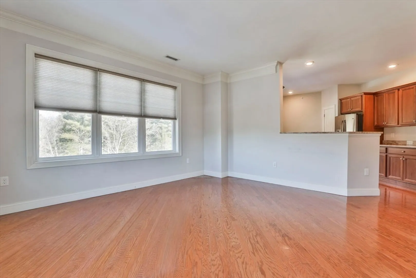
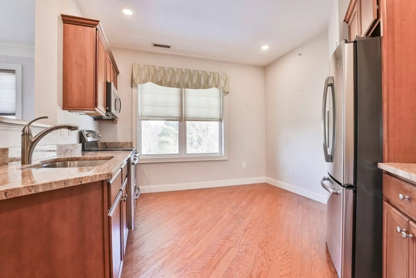
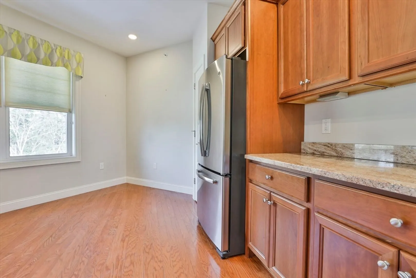
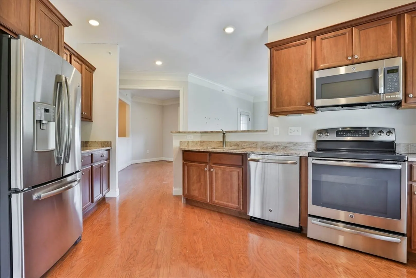
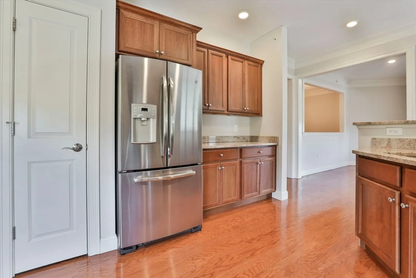
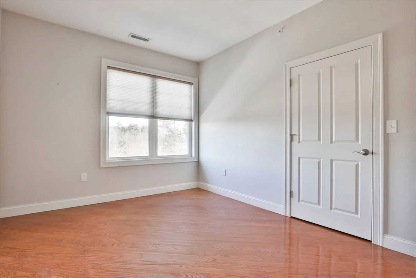
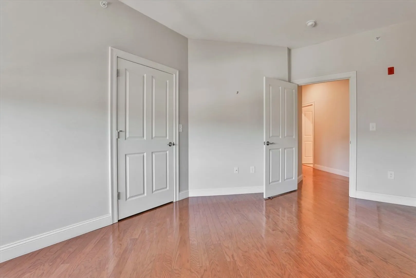
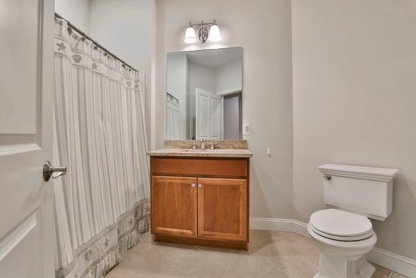
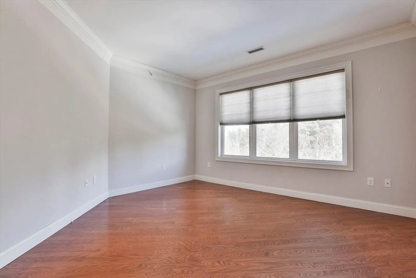
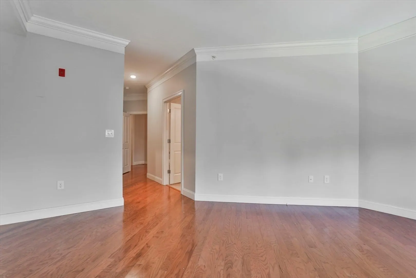
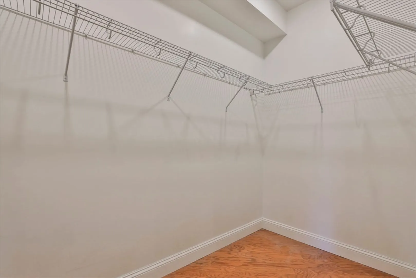
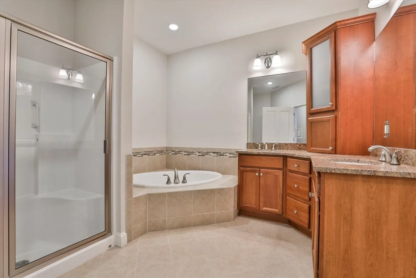
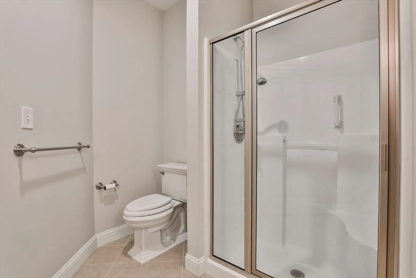
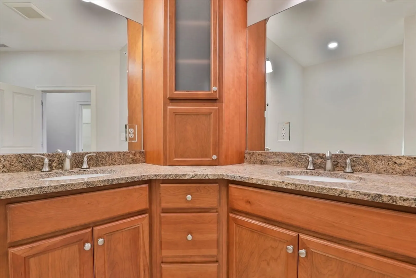
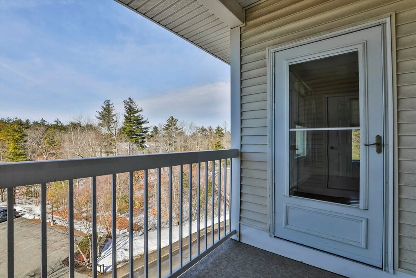
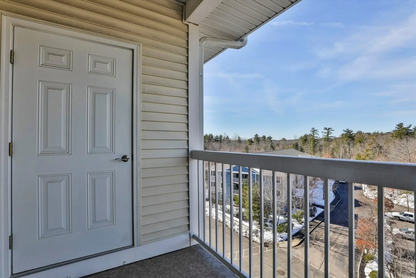
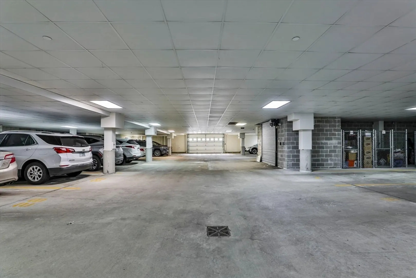
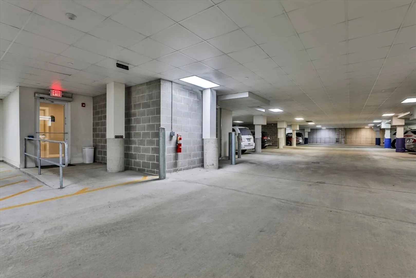
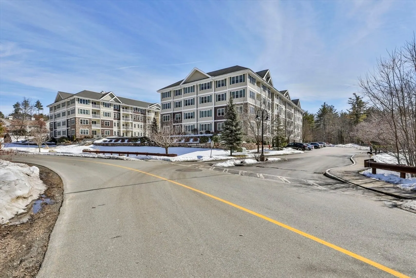
Discover refined, one-level living in Salem’s premier 55+ community, Braemoor Commons. This impeccably maintained 1,638 sq. ft. residence is a standout corner unit loaded with windows, offering a bright, open-concept layout with elegant tray ceilings and high-end finishes. The modern kitchen features stainless steel appliances, granite countertops, and flows seamlessly into a versatile den, ideal for a home office. The primary suite serves as a true retreat with a spacious walk-in closet and a luxurious en-suite bathroom. Exceptional parking and storage are included with both a deeded garage space and a dedicated carport spot, plus a private storage unit. Enjoy the outdoors from your private balcony or take advantage of the premium clubhouse, fitness center, and theater. Perfectly situated just minutes from Tuscan Village, this condo offers the ultimate blend of comfort and convenience.
-
Highlights
- Building Name: Braemoor Commons
- Heating: Forced Air
- Parking Spots: 2
- Property Type: Condominium
- Total Rooms: 6
- Year Built: 2014
- Cooling: Central Air
- HOA Fee: $438
- Property Class: Residential
- Stories: 1
- Unit Number: 401
- Status: Closed
-
Additional Details
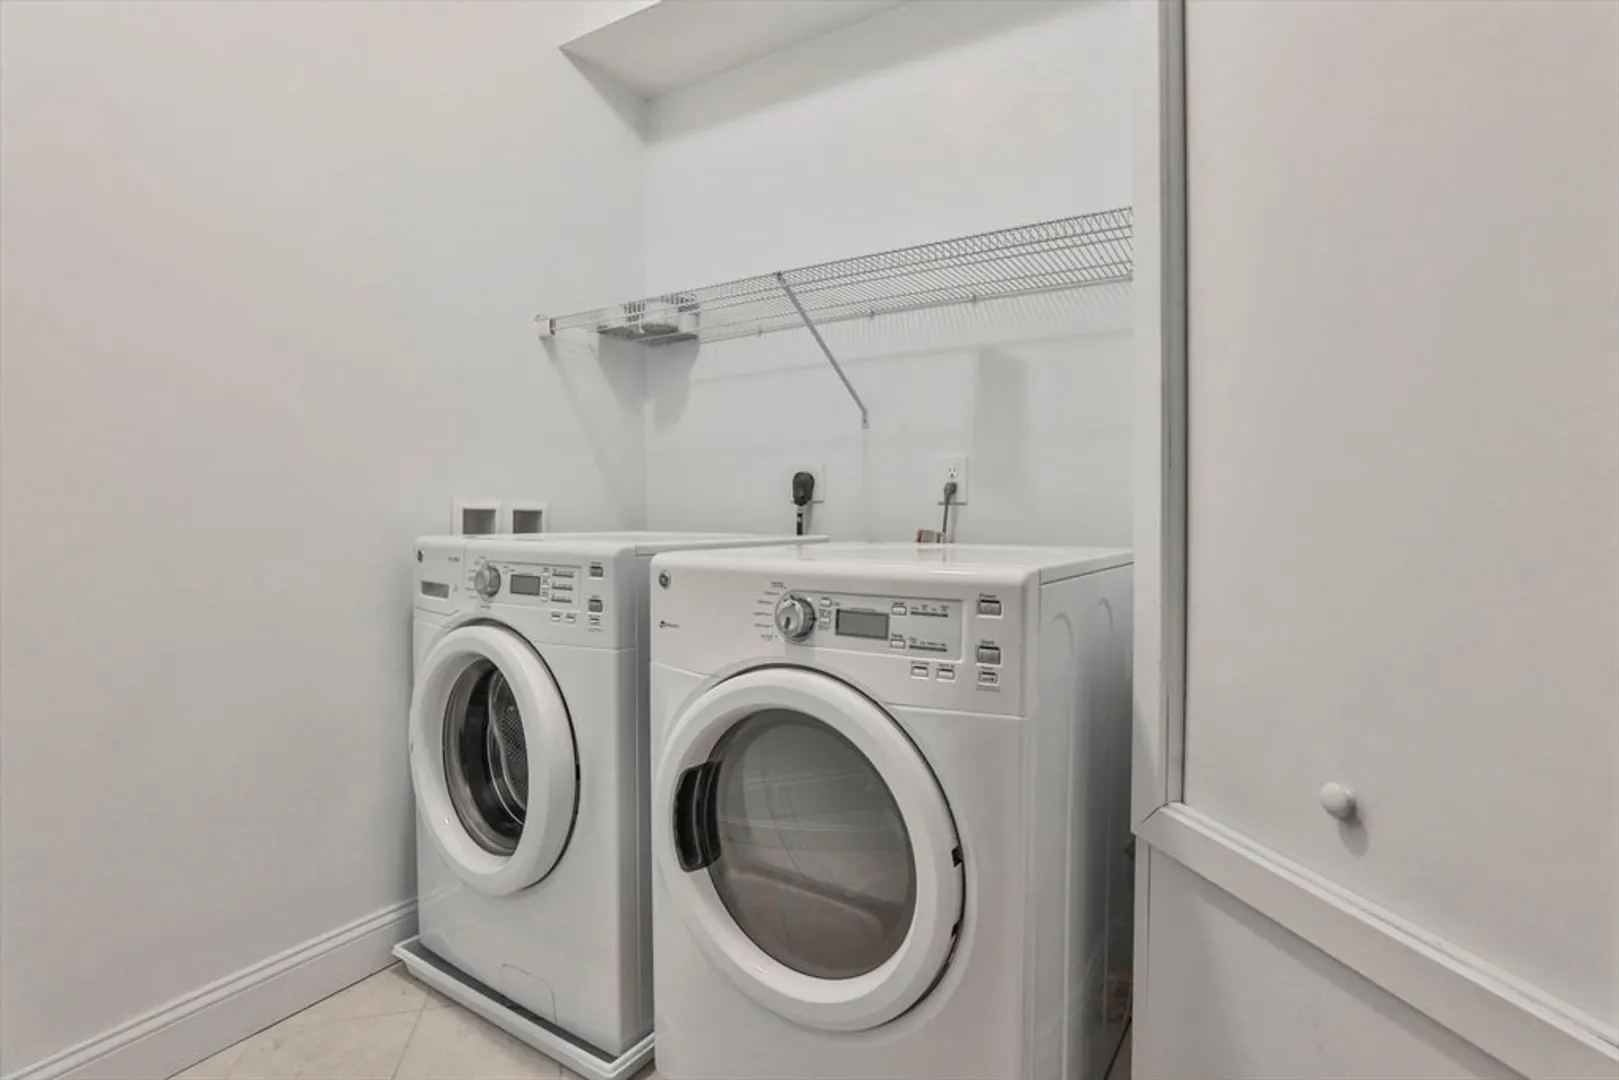
- Appliances: Range, Dishwasher, Microwave, Refrigerator, Washer, Dryer
- Construction: Frame
- Flooring: Wood, Tile
- Pets Allowed: Yes
- SqFt Source: Public Record
- Year Built Details: Actual
- Zoning: res
- Basement: N
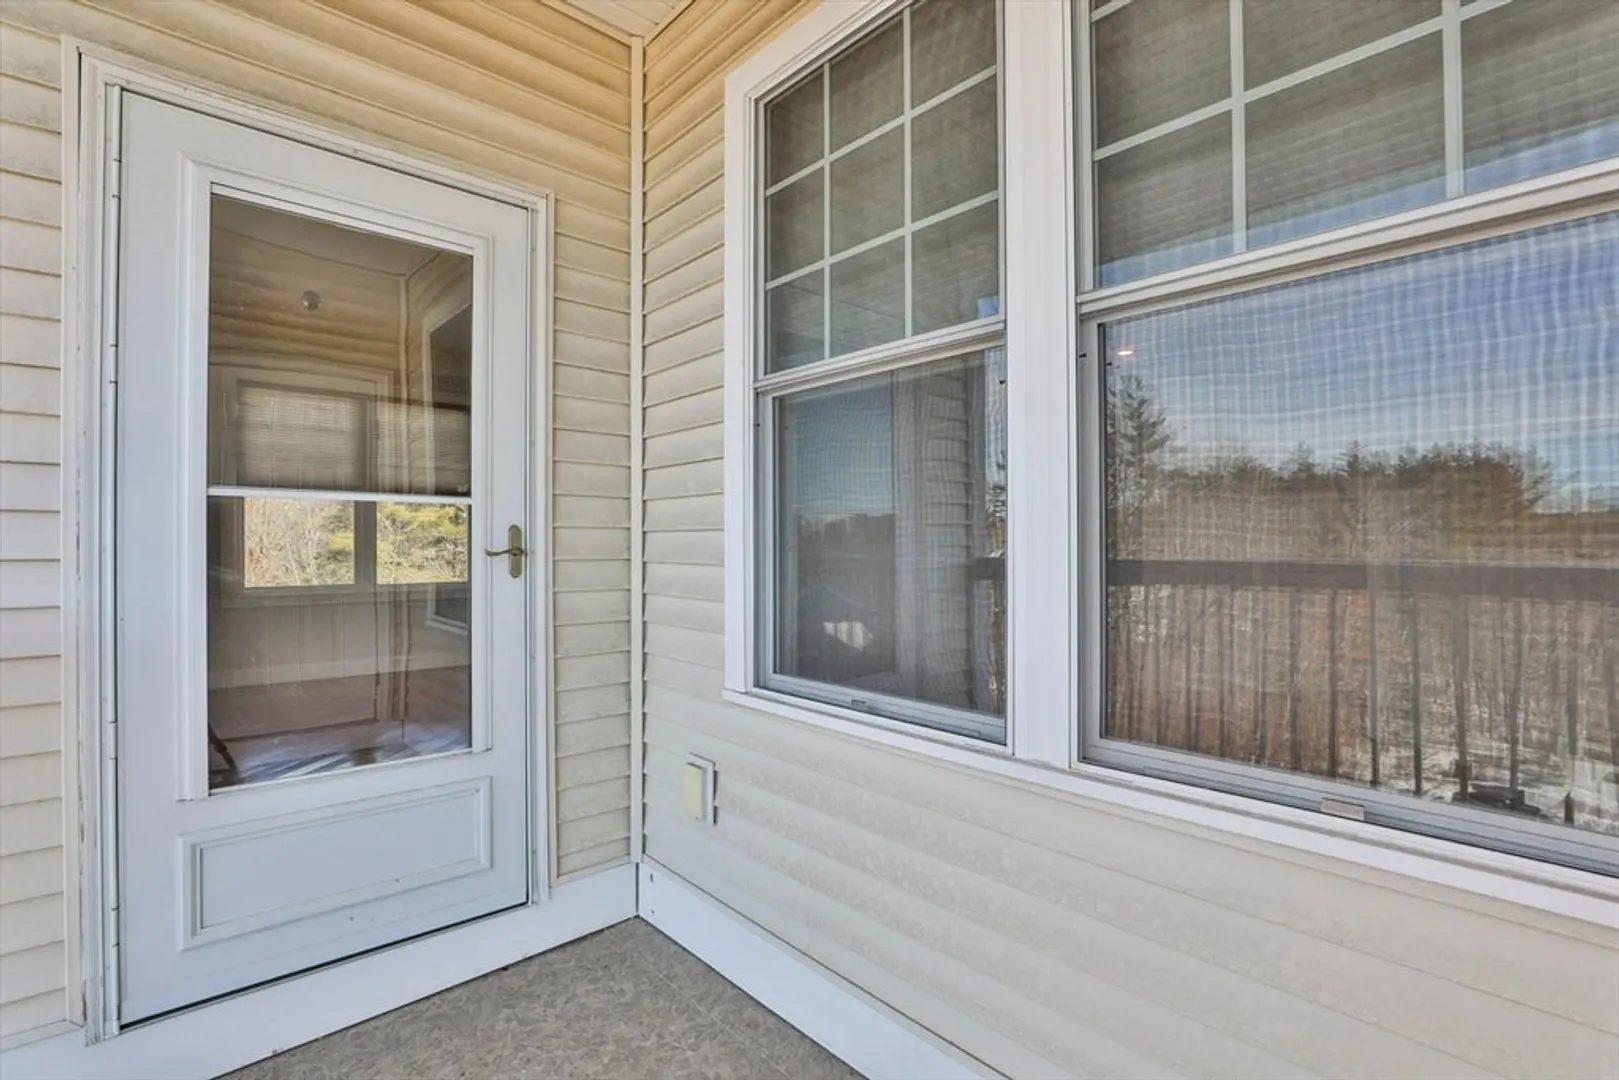
- Exterior Features: Deck, Covered Patio/Deck, Balcony, Professional Landscaping
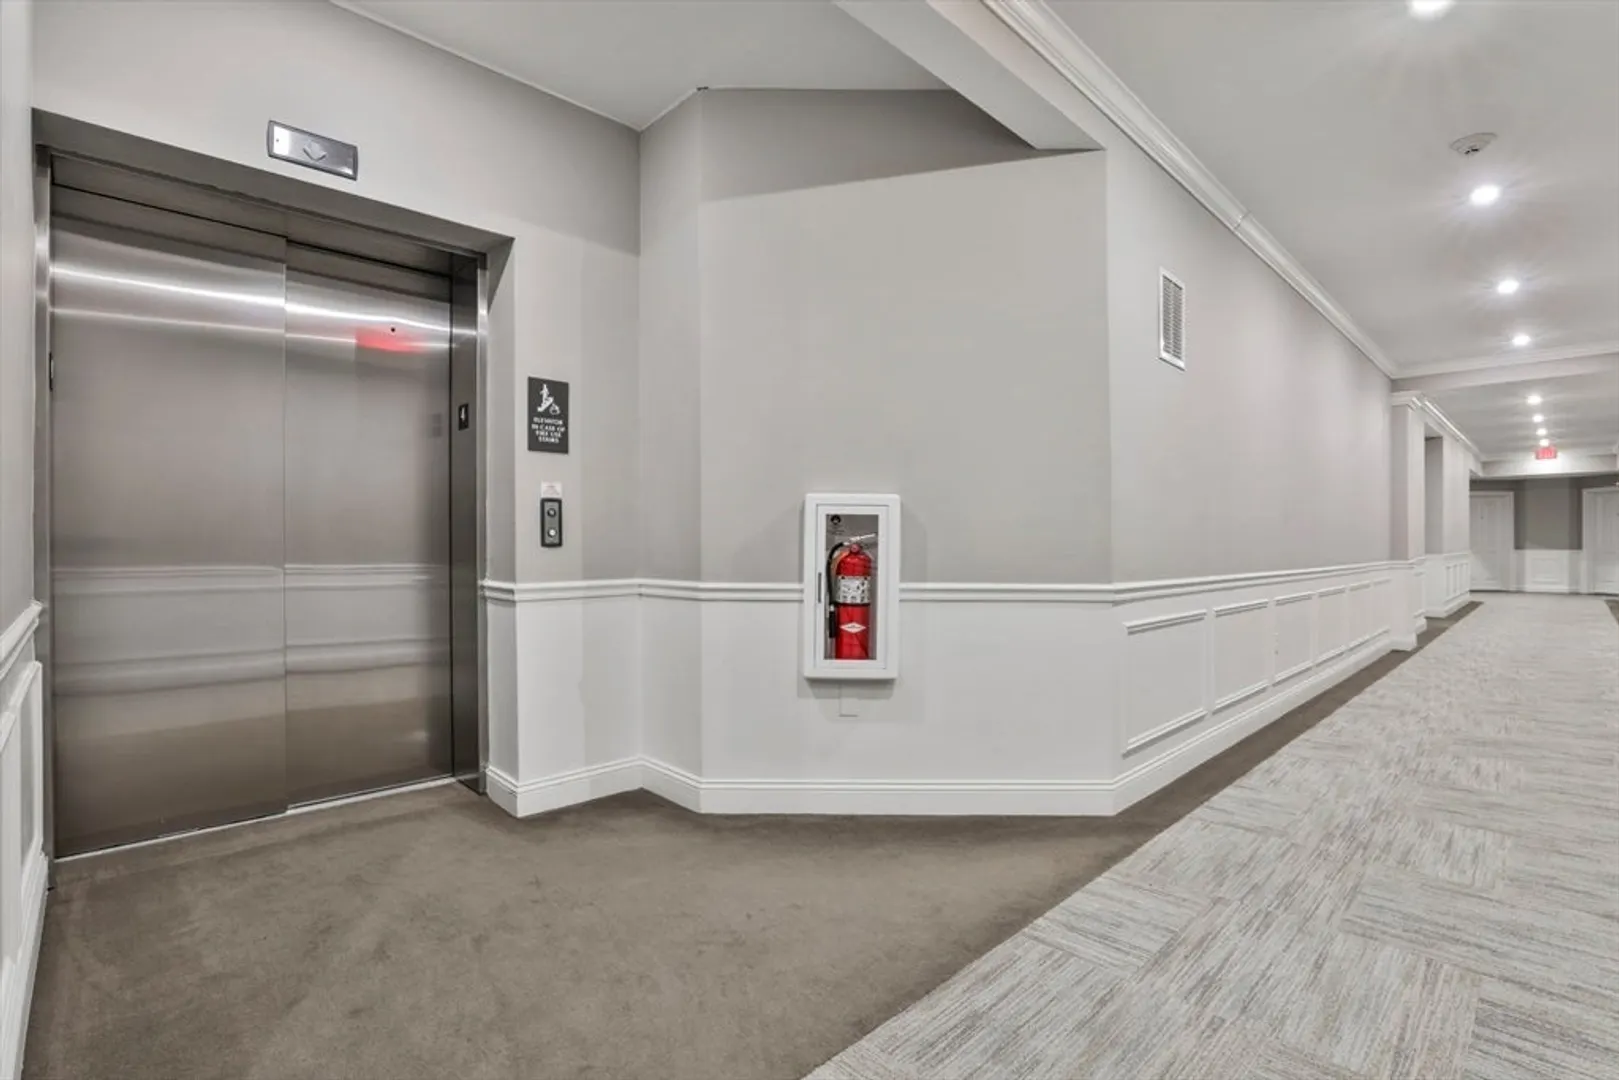
- Interior Features: Internet Available - Unknown, Elevator
- Roof: Shingle
- Total Number of Units: 4
- Year Built Source: Public Records
-
Amenities
- Community Features: Shopping, Park, Walk/Jog Trails, Golf, Medical Facility, Bike Path, Highway Access, House of Worship, Private School, Public School, Adult Community
- Parking Features: Under, Carport, Garage Door Opener, Storage, Deeded, Assigned, Off Street, Guest
- Covered Parking Spaces: 2
- Security Features: Intercom
-
Utilities
- Electric: Circuit Breakers
- Water Source: Public
- Sewer: Public Sewer
-
Fees / Taxes
- Assessed Value: $428,900
- HOA Fee Includes: Water, Sewer, Insurance, Maintenance Structure, Maintenance Grounds, Snow Removal, Reserve Funds
- Taxes: $7,772
- HOA Fee Frequency: Monthly
- Tax Year: 2025
Similar Listings
Sold
42 Photos
Sold
NEW CONSTRUCTION

33 Photos
Sold
42 Photos
Sold
41 Photos
Content © 2026 MLS Property Information Network, Inc. The information in this listing was gathered from third party resources including the seller and public records.
Listing information provided courtesy of RE/MAX Partners.
MLS Property Information Network, Inc. and its subscribers disclaim any and all representations or warranties as to the accuracy of this information.
