
Sold!
$1,205,000
4
Beds
3/1
Baths
3,500
Living Area
-
Property Description
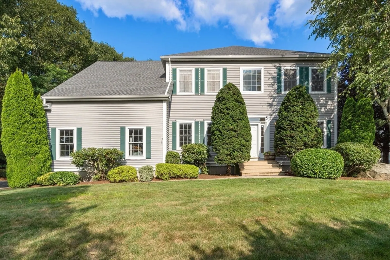
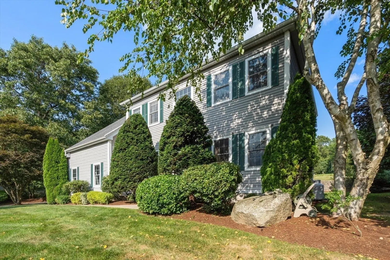
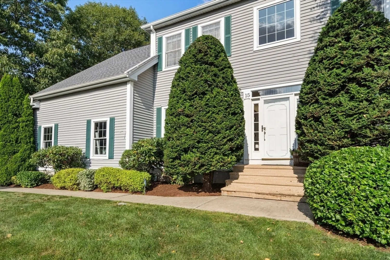
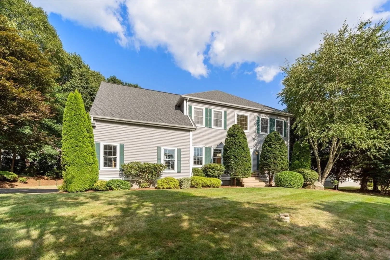
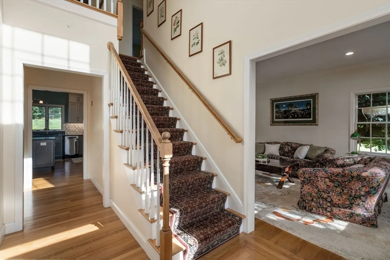
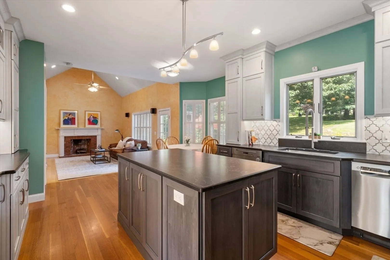
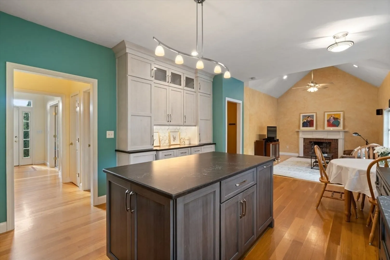
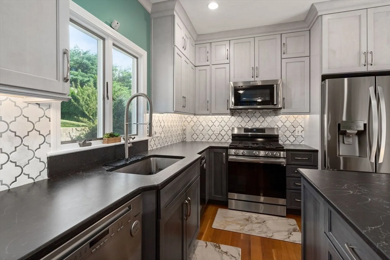
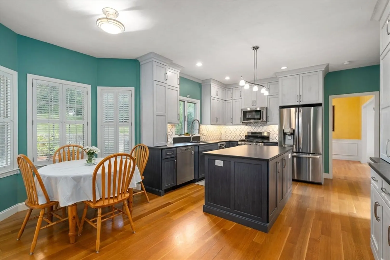
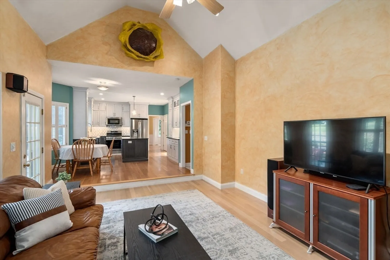
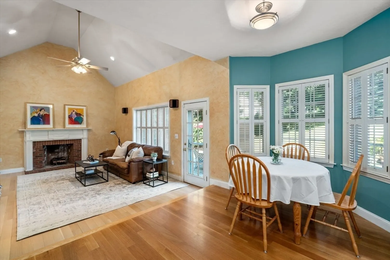
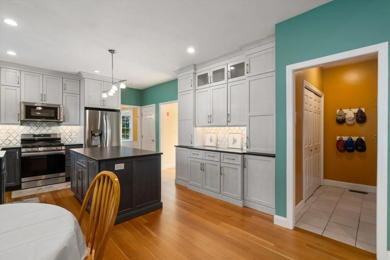
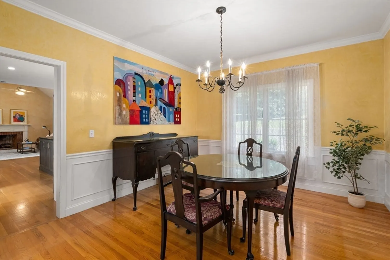
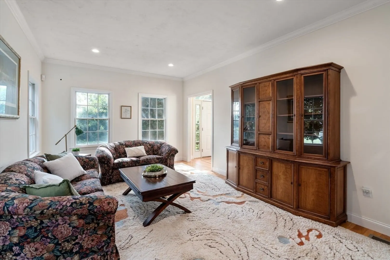
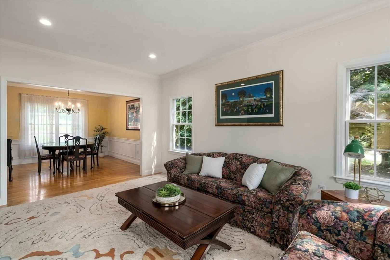
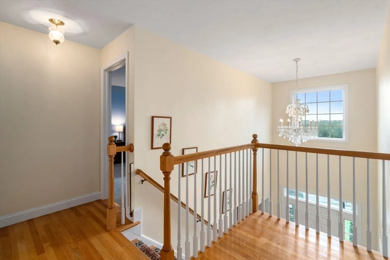
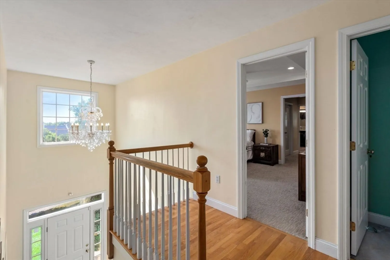
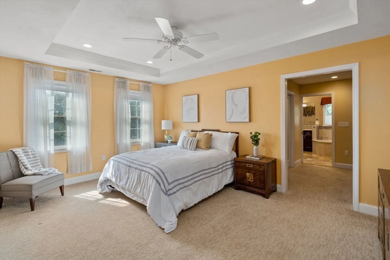
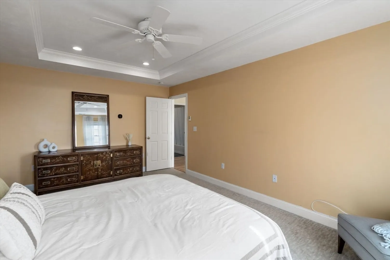
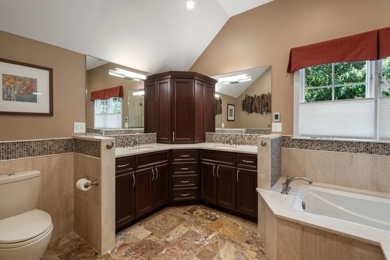
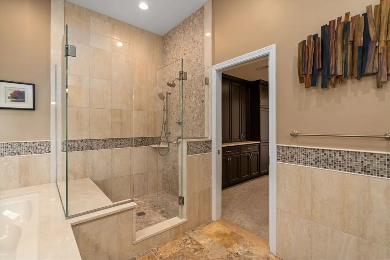
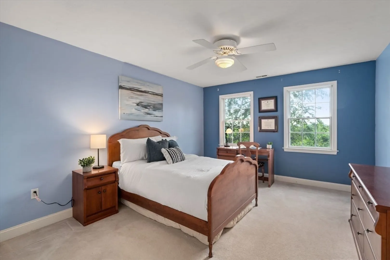
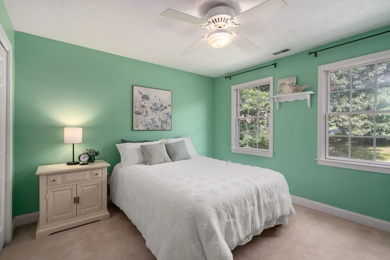
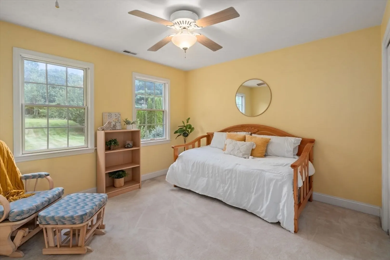
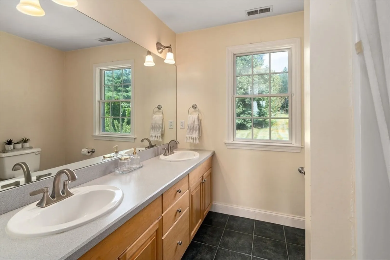
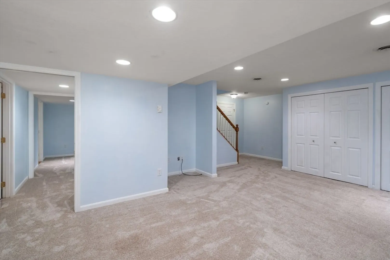
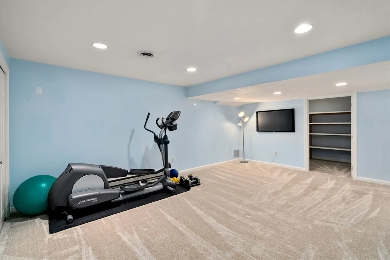
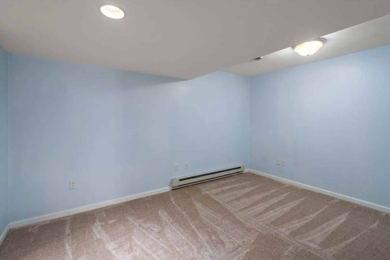
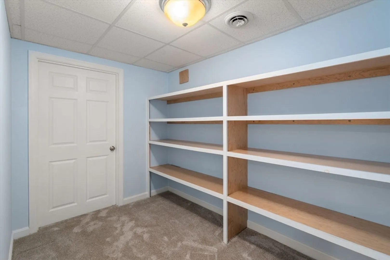
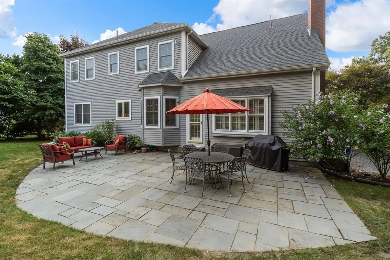
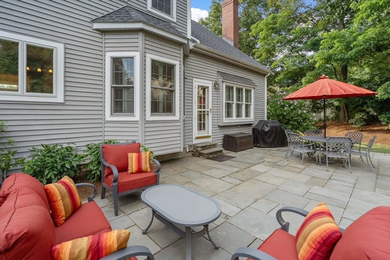
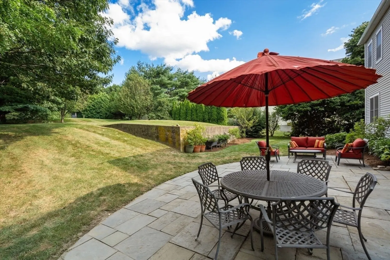
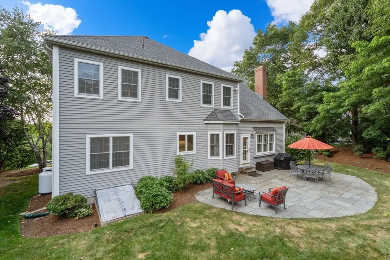
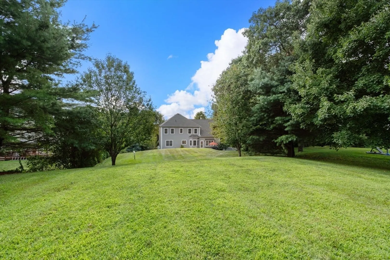
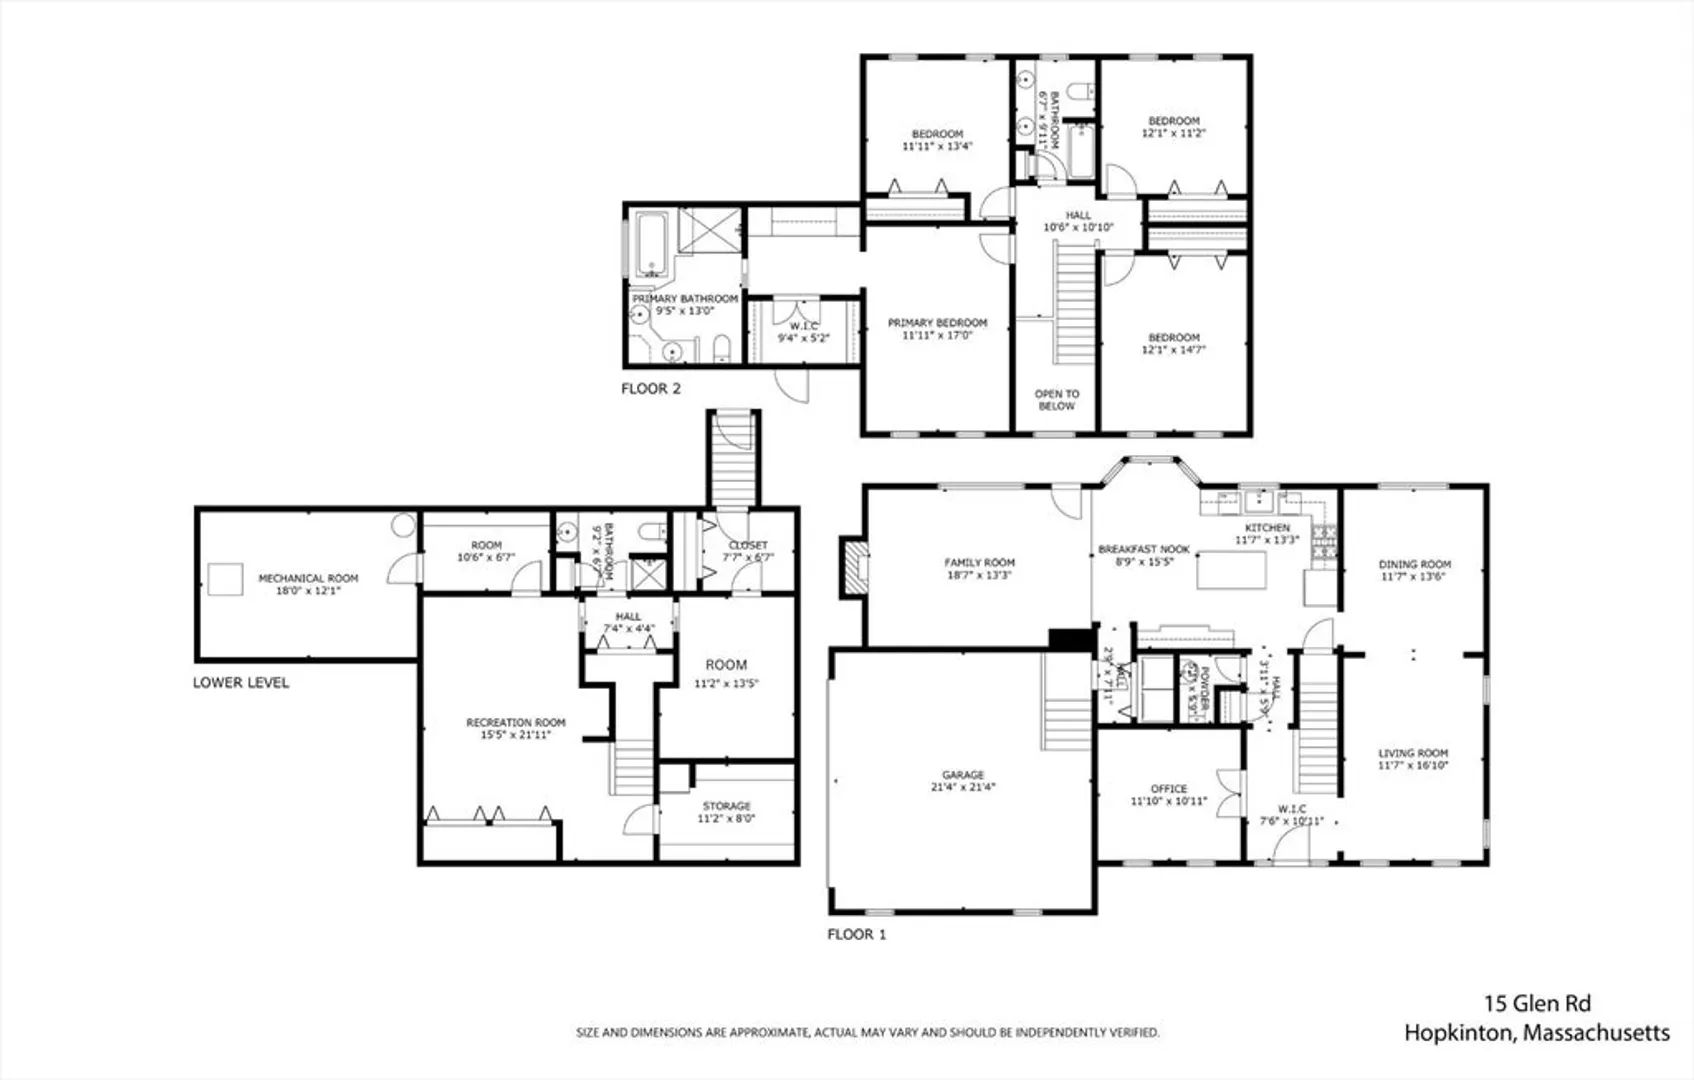
Beautiful 4-bedroom, 3 1/2 bath colonial located in the desirable Wildwood Glen neighborhood! Enter into a bright foyer, which leads to a gorgeously renovated kitchen, with gas stove, quartz counters, endless storage space, and 2 dishwashers for easy entertaining. The kitchen readily opens up to an expansive family room with soaring high ceilings and a warm fireplace. The dinning room, wrapped wainscoting, opens to a formal living room. Upstairs boasts 4 large bedrooms - primary with an artful tray ceiling & a large custom-built closet, a must see! The primary bathroom has been luxuriously updated, designed w/ deluxe heated flooring, oversized glass shower, and an enjoyable soaking tub. The spectacular basement was architecturally designed, with a full bathroom & space for a 2nd home office, exercise/play area, plus a fabulous bonus storage area for an extra refrigerator and organized shelving. Lovely stone patio in the backyard for relaxing & enjoying the well-known Glen Road sunsets.
-
Highlights
- Cooling: Central Air
- Parking Spots: 3
- Property Type: Single Family Residence
- Total Rooms: 9
- Status: Closed
- Heating: Forced Air, Electric Baseboard
- Property Class: Residential
- Style: Colonial
- Year Built: 1998
-
Additional Details
- Appliances: Electric Water Heater, Range, Dishwasher, Microwave, Refrigerator
- Construction: Frame
- Exterior Features: Patio, Rain Gutters, Sprinkler System, Screens
- Flooring: Carpet, Hardwood, Flooring - Wall to Wall Carpet, Flooring - Stone/Ceramic Tile
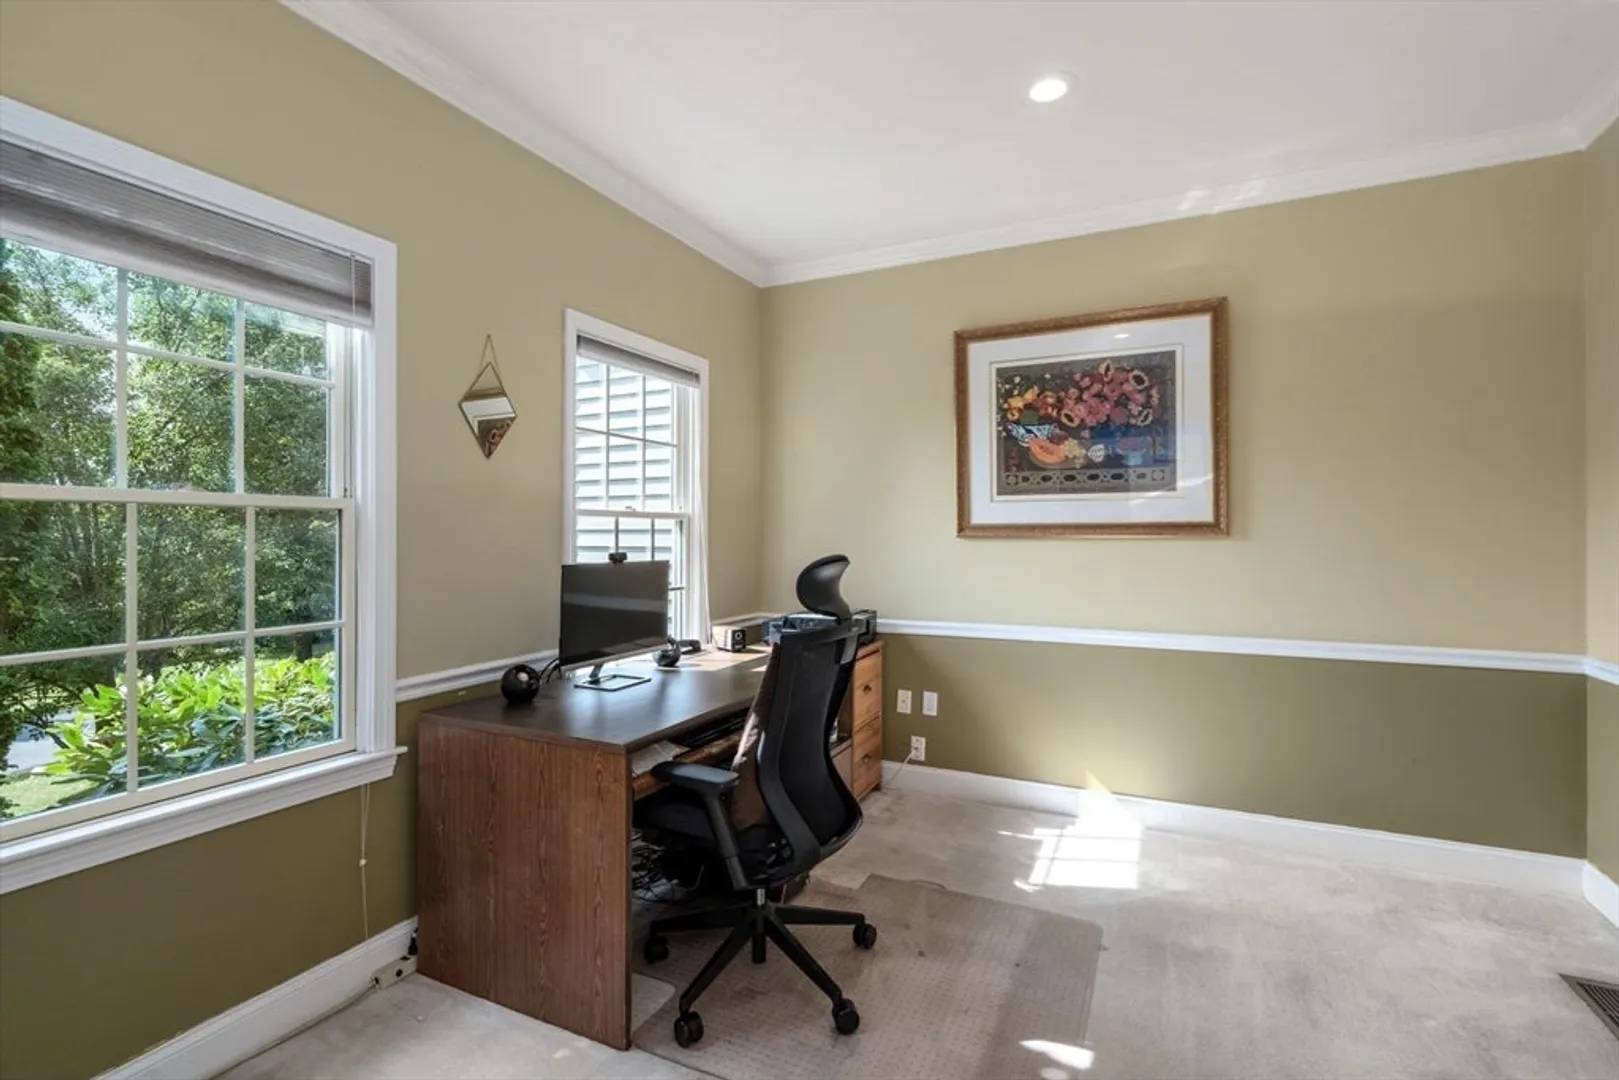
- Interior Features: Cable Hookup, Chair Rail, Bathroom - Full, Bathroom - With Shower Stall, Closet - Linen, Walk-In Closet(s), Pantry, Office, Bathroom, Bonus Room, Wired for Sound
- Road Frontage Type: Public
- Year Built Details: Actual
- Zoning: Res
- Basement: Full, Finished, Bulkhead
- Exclusions: Washer & Dryer
- Fireplaces: 1
- Foundation: Concrete Perimeter
- Lot Features: Easements, Cleared, Gentle Sloping, Level
- Roof: Shingle
- Year Built Source: Public Records
-
Amenities
- Community Features: Shopping, Park, Highway Access, Public School
- Parking Features: Attached, Paved Drive, Off Street
- Covered Parking Spaces: 2
- Security Features: Security System
-
Utilities
- Electric: 200+ Amp Service, Generator Connection
- Water Source: Private
- Sewer: Private Sewer
-
Fees / Taxes
- Assessed Value: $660,900
- Compensation Based On: Net Sale Price
- Taxes: $14,877
- Buyer Agent Compensation: 2%
- Tax Year: 2024
Similar Listings
Sold
42 Photos
Sold
42 Photos
Sold
29 Photos
Sold
42 Photos
Content © 2026 MLS Property Information Network, Inc. The information in this listing was gathered from third party resources including the seller and public records.
Listing information provided courtesy of Denkar Realty Group.
MLS Property Information Network, Inc. and its subscribers disclaim any and all representations or warranties as to the accuracy of this information.
