
Sold!
$1,605,000
4
Beds
3/1
Baths
2,948
Living Area
-
Property Description
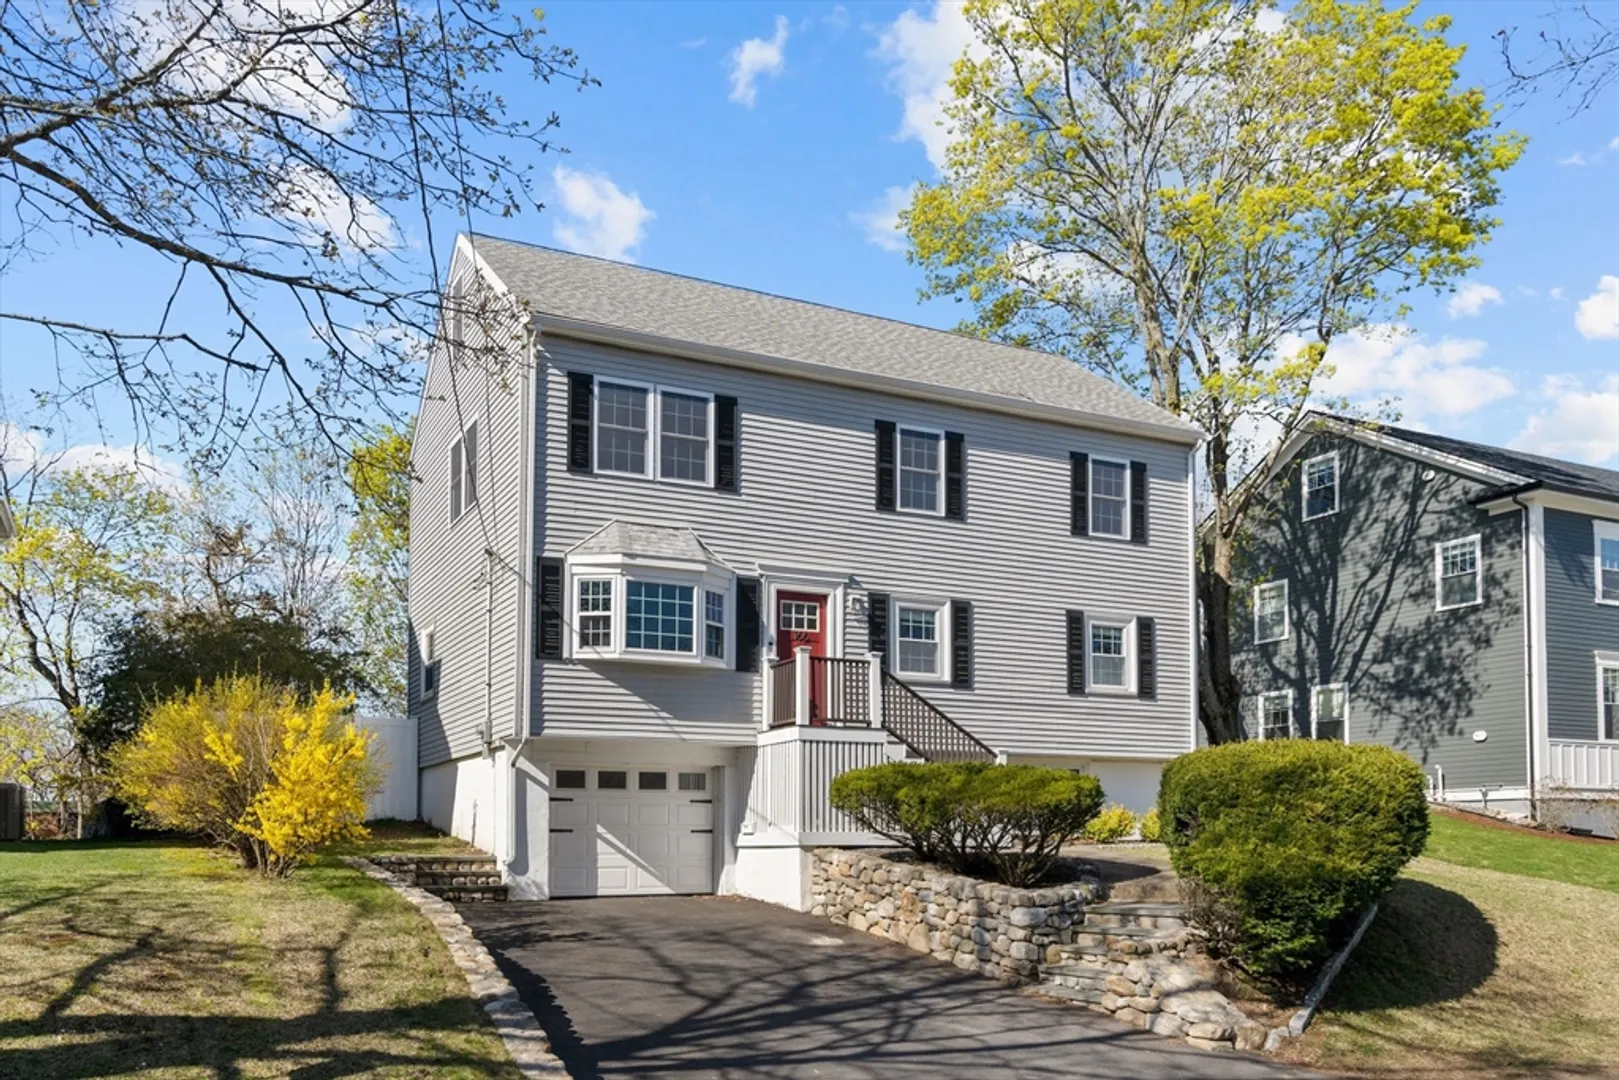
Enter into the epitome of refined living with this meticulously expanded and renovated colonial residence, thoughtfully redesigned in 2019. The heart of the home is the stunning kitchen with stainless steel appliances and plentiful counter space. The open floor plan with large dining and living areas complemented by a gas fireplace is a haven for both intimate gatherings and grand entertaining. A sitting area and half bath complete this flexible space. The primary bedroom and bathroom with spacious walk-in closet offers a serene sanctuary for rest and rejuvenation. Two other bedrooms and a full bathroom with a separate laundry room adds convenience to the second floor. With a finished basement and third floor guest suite, there's ample space for everyone. Outside, enjoy the fenced-in yard and patio, ideal for relaxation and gatherings. Located close to Stratton School and with all that Arlington has to offer, let this be the end of your home search in time to enjoy the Summer.
-
Highlights
- Cooling: Central Air
- Parking Spots: 2
- Property Type: Single Family Residence
- Total Rooms: 9
- Status: Closed
- Heating: Forced Air, Propane
- Property Class: Residential
- Style: Colonial
- Year Built: 1958
-
Additional Details
- Appliances: Electric Water Heater, Range, Dishwasher, Disposal, Refrigerator, Washer, Dryer, Range Hood
- Construction: Frame
- Fireplaces: 1
- Foundation: Concrete Perimeter
- Lot Features: Gentle Sloping, Level
- Roof: Shingle
- Year Built Source: Public Records
- Basement: Partial, Finished, Interior Entry, Garage Access
- Exterior Features: Patio, Rain Gutters
- Flooring: Tile, Carpet, Hardwood, Flooring - Wall to Wall Carpet, Flooring - Stone/Ceramic Tile
- Interior Features: Recessed Lighting, Bathroom - 3/4, Bathroom - With Shower Stall, Countertops - Stone/Granite/Solid, Lighting - Sconce, Lighting - Overhead, Play Room, Bathroom
- Road Frontage Type: Public
- Year Built Details: Actual, Renovated Since
- Zoning: R1
-
Amenities
- Community Features: Public Transportation, Park, Public School
- Parking Features: Attached, Under, Paved Drive, Off Street, Paved
- Covered Parking Spaces: 1
-
Utilities
- Electric: Circuit Breakers, 100 Amp Service
- Water Source: Public
- Sewer: Public Sewer
-
Fees / Taxes
- Assessed Value: $1,310,400
- Compensation Based On: Net Sale Price
- Tax Year: 2024
- Buyer Agent Compensation: 2.0%
- Facilitator Compensation: 2.0%
- Taxes: $13,877
Similar Listings
Sold

76 Photos
Sold

15 Photos
Sold
42 Photos
Sold
36 Photos
Content © 2026 MLS Property Information Network, Inc. The information in this listing was gathered from third party resources including the seller and public records.
Listing information provided courtesy of Barrett Sotheby's International Realty.
MLS Property Information Network, Inc. and its subscribers disclaim any and all representations or warranties as to the accuracy of this information.
