
Sold!
$1,600,000
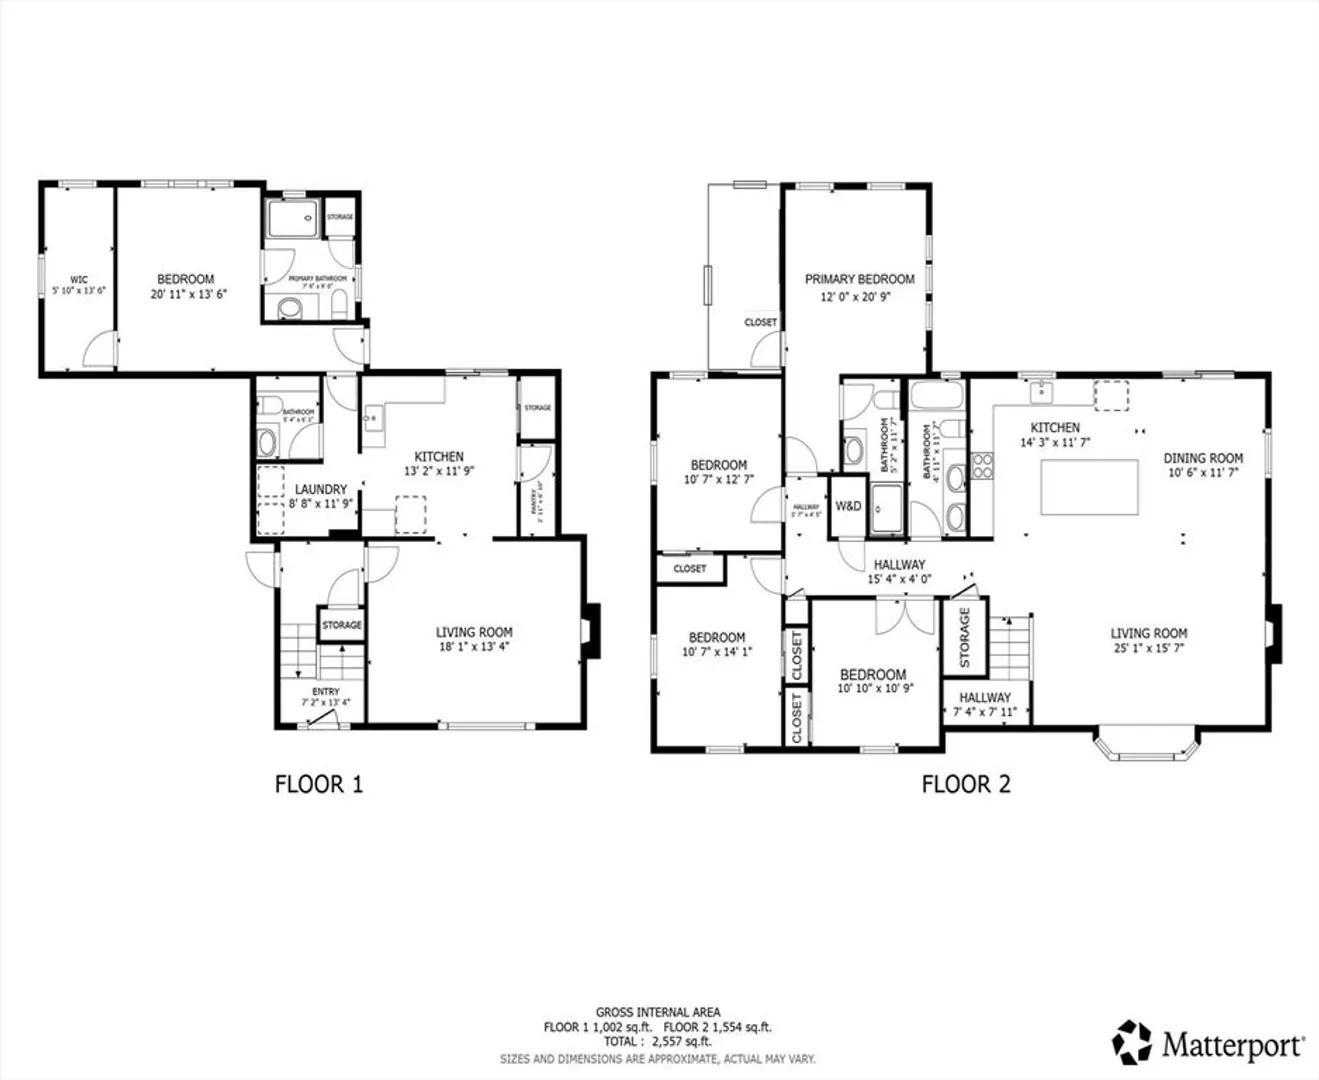
5
Beds
3/1
Baths
2,557
Living Area
-
Property Description
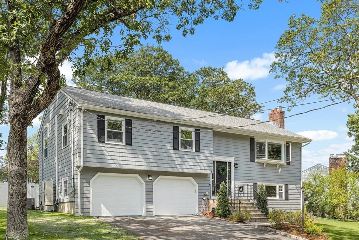
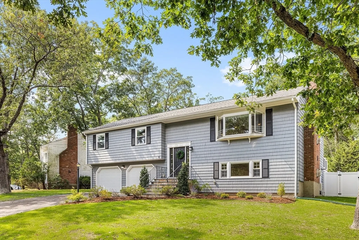
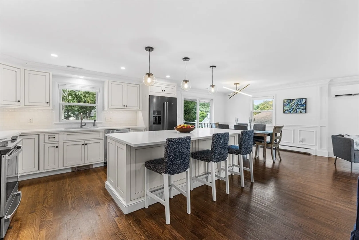
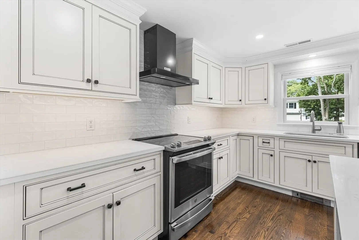
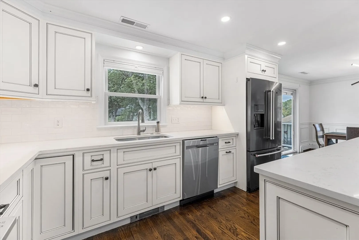
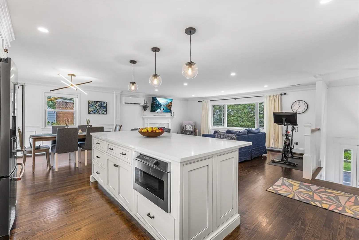
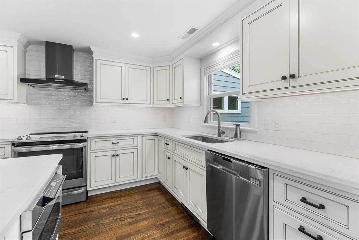
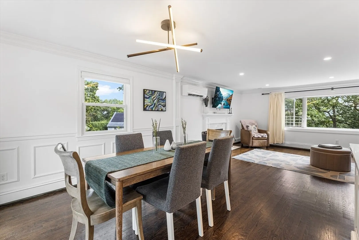
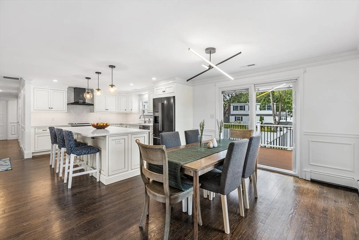
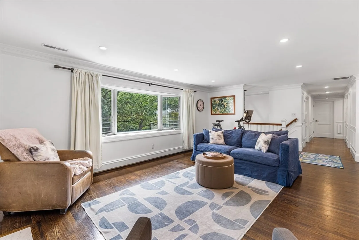
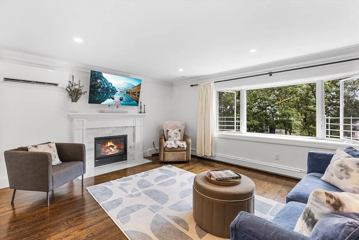
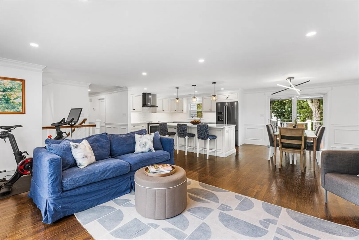
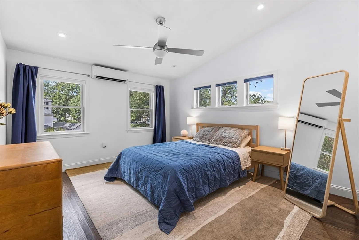
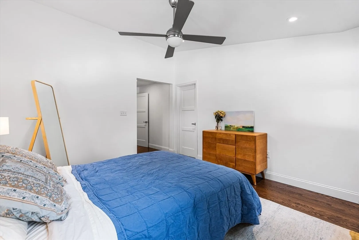
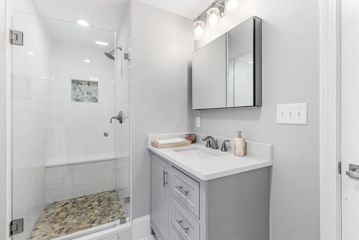
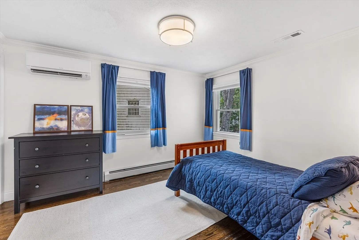
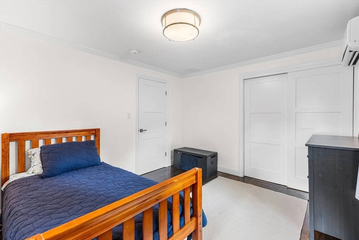
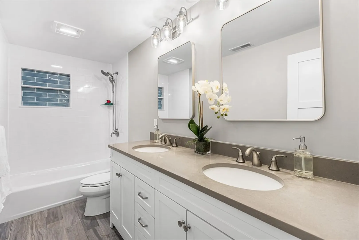
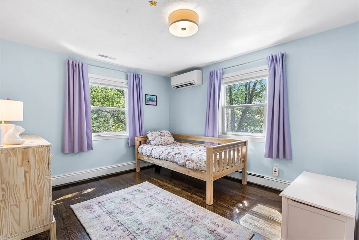
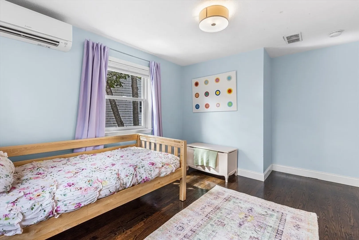
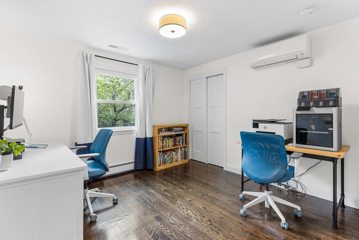
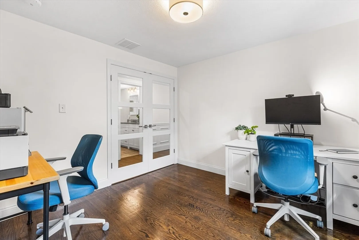
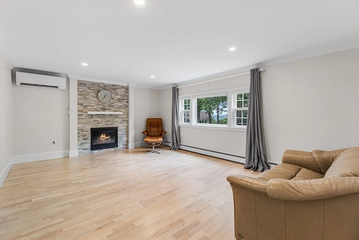
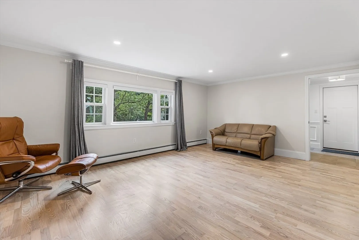
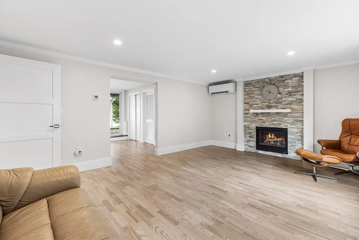
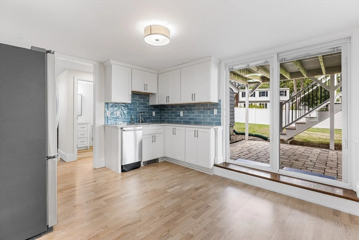
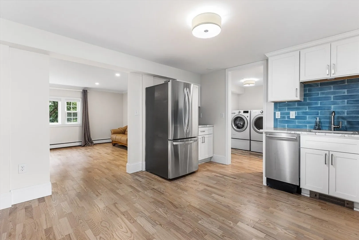
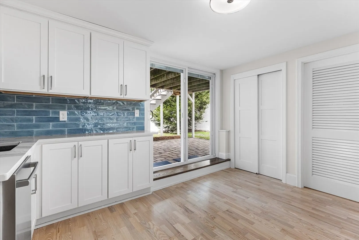
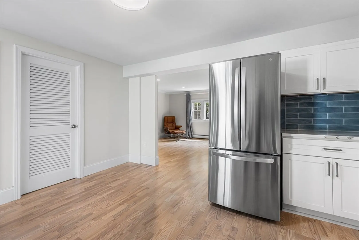
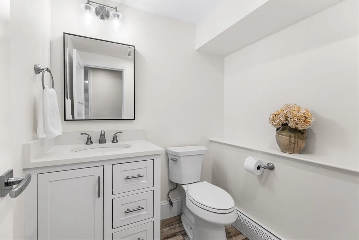
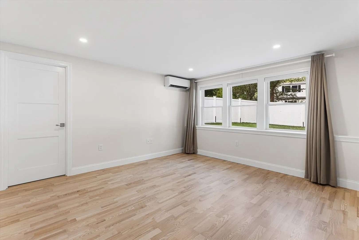
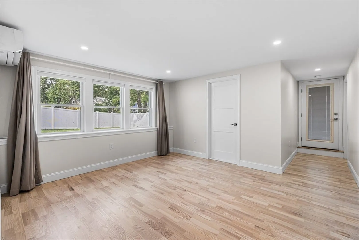
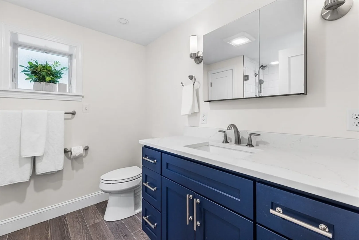
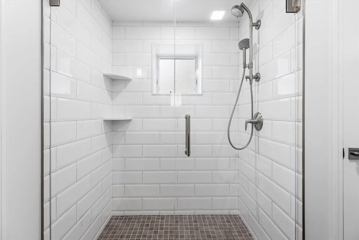
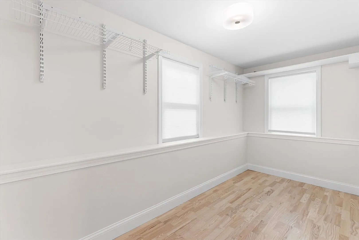
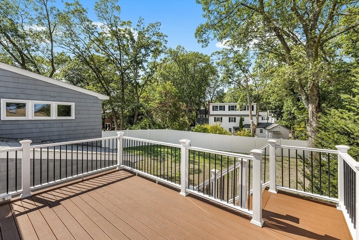
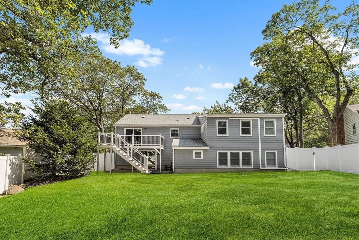
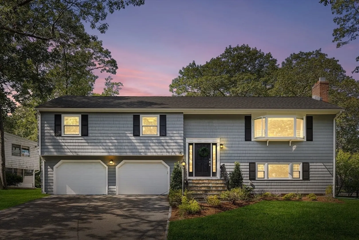
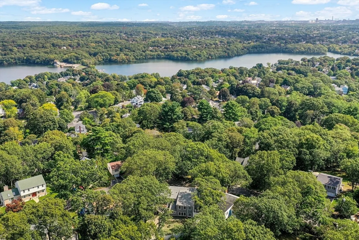
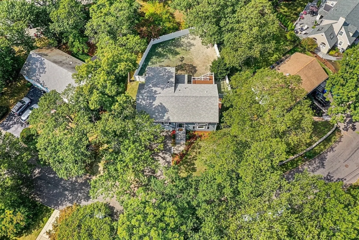
Welcome to 15 Hartford Rd—a beautifully updated home in one of Arlington’s most sought-after neighborhoods. This versatile property features a stunning renovated kitchen with modern finishes and gas range hookup, fully renovated bathrooms, and a spacious primary suite with en-suite bath. The flexible layout includes a finished walk-out lower level with separate entrance—ideal for an au pair or in-law setup. Enjoy outdoor living with a Trex deck off the dining room and a fully fenced, freshly hydroseeded yard. Additional highlights include mini-splits, a two-car garage, updated plumbing and electrical, and thoughtful upgrades throughout. Located near walking trails, Mystic Lake recreation, Wright-Locke Farm, Arlington Center, and Route 3, this fully renovated home is truly move-in ready and perfectly situated!
-
Highlights
- Cooling: Central Air, Ductless
- Parking Spots: 6
- Property Type: Single Family Residence
- Total Rooms: 8
- Status: Closed
- Heating: Baseboard, Natural Gas, Fireplace
- Property Class: Residential
- Style: Contemporary, Raised Ranch, Split Entry
- Year Built: 1967
-
Additional Details
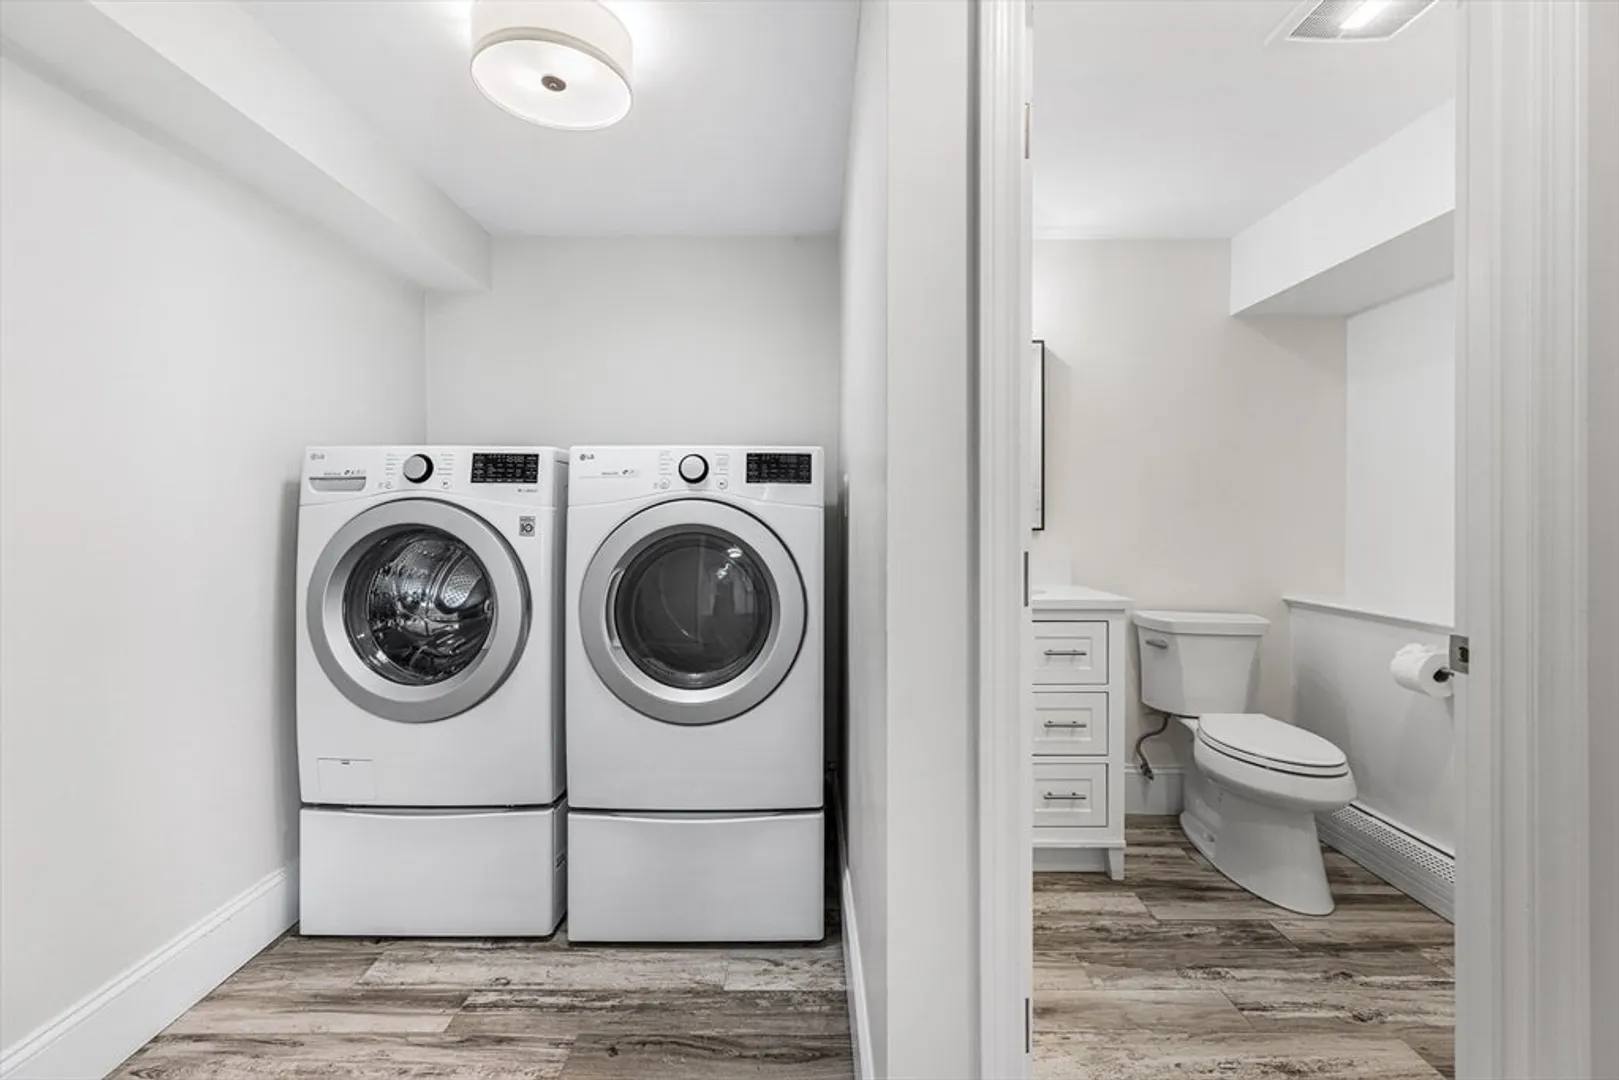
- Appliances: Gas Water Heater, Range, Disposal, Microwave, ENERGY STAR Qualified Refrigerator, ENERGY STAR Qualified Dryer, ENERGY STAR Qualified Dishwasher, ENERGY STAR Qualified Washer, Range Hood, Oven, Stainless Steel Appliance(s)
- Construction: Frame
- Fireplaces: 2
- Foundation: Concrete Perimeter
- Road Frontage Type: Public
- SqFt Source: Measured
- Year Built Source: Public Records
- Basement: Full, Finished, Walk-Out Access, Interior Entry, Garage Access
- Exterior Features: Deck, Patio, Rain Gutters, Professional Landscaping, Decorative Lighting, Screens, Fenced Yard
- Flooring: Wood, Tile, Wood Laminate, Flooring - Hardwood, Flooring - Stone/Ceramic Tile
- Interior Features: Pantry, Countertops - Stone/Granite/Solid, Countertops - Upgraded, Cabinets - Upgraded, Slider, Lighting - Overhead, Recessed Lighting, Bathroom - Full, Bathroom - Tiled With Shower Stall, Kitchen, Bonus Room, Bathroom
- Roof: Shingle
- Year Built Details: Actual
- Zoning: R1
-
Amenities
- Community Features: Public Transportation, Park, Golf, Bike Path, Public School
- Parking Features: Attached, Garage Door Opener, Garage Faces Side, Paved Drive, Off Street, Paved
- Covered Parking Spaces: 2
-
Utilities
- Electric: 200+ Amp Service
- Water Source: Public
- Sewer: Public Sewer
-
Fees / Taxes
- Assessed Value: $1,310,700
- Taxes: $14,116
- Tax Year: 2025
Similar Listings
Sold

76 Photos
Sold

15 Photos
Sold
42 Photos
Sold
42 Photos
Content © 2026 MLS Property Information Network, Inc. The information in this listing was gathered from third party resources including the seller and public records.
Listing information provided courtesy of Redfin Corp..
MLS Property Information Network, Inc. and its subscribers disclaim any and all representations or warranties as to the accuracy of this information.
