
Sold!
$1,372,000
5
Beds
4
Baths
2,962
Living Area
-
Property Description
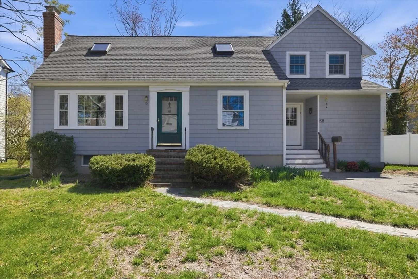
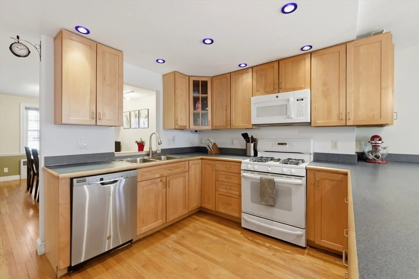
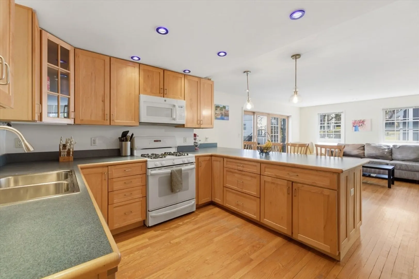
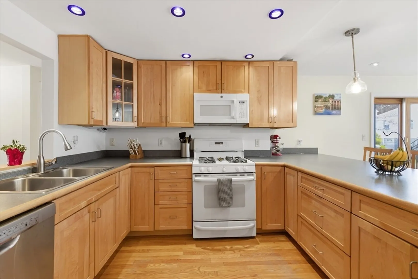
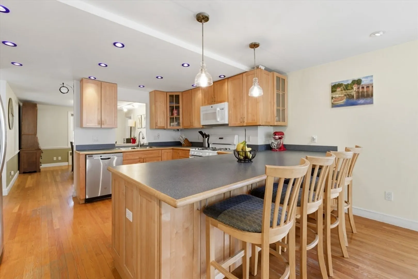
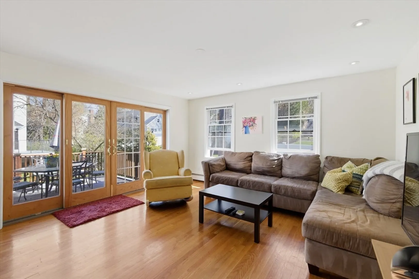
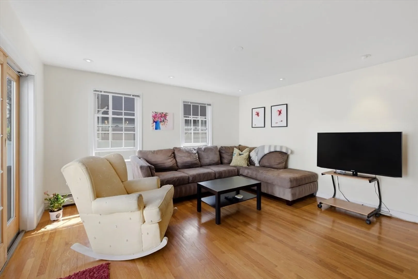
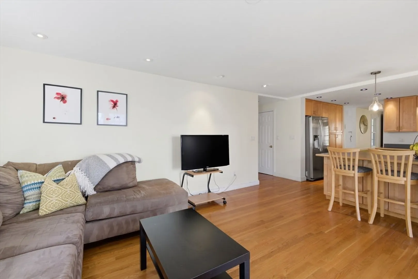
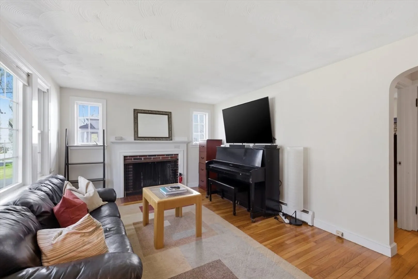
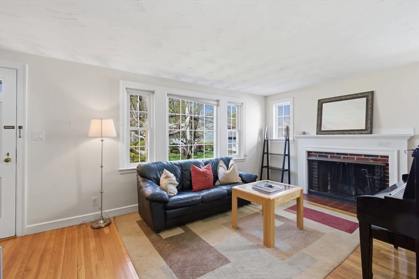
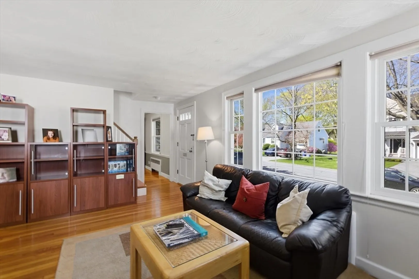
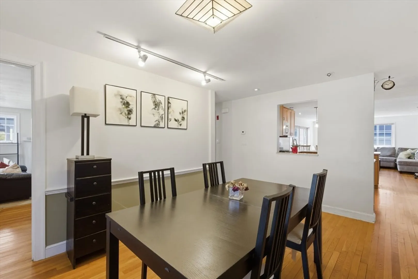
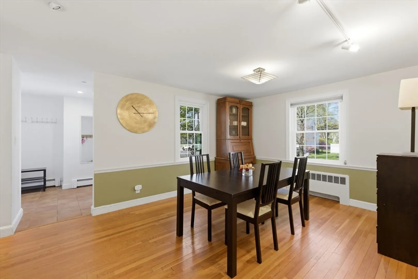
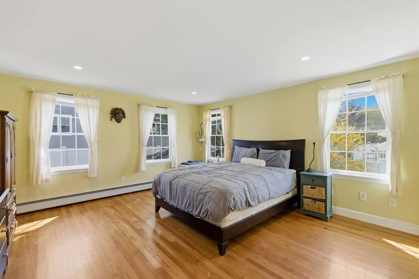
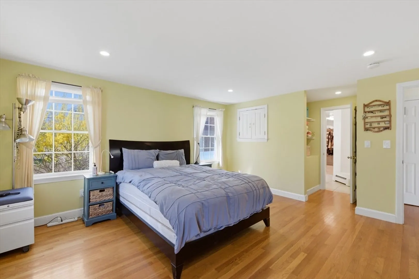
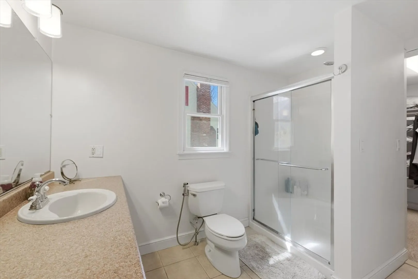
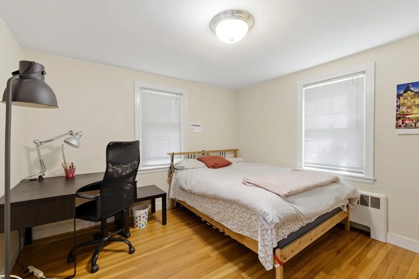
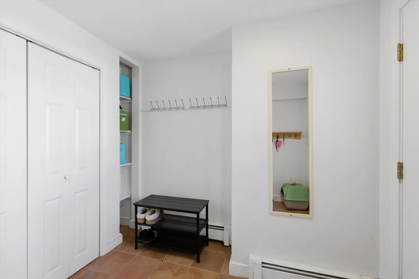
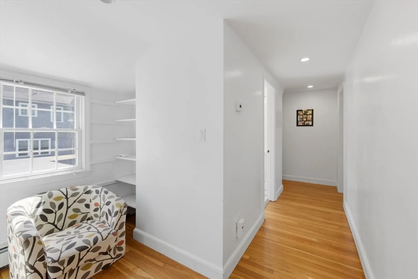
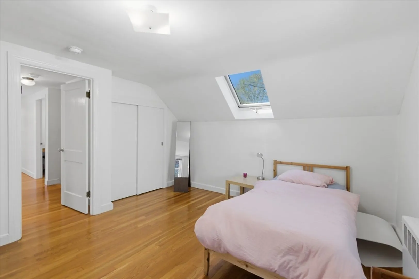
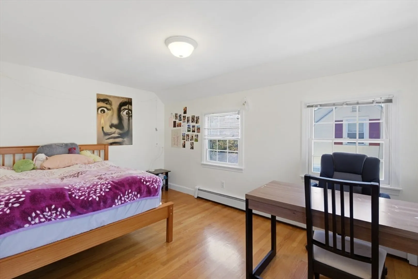
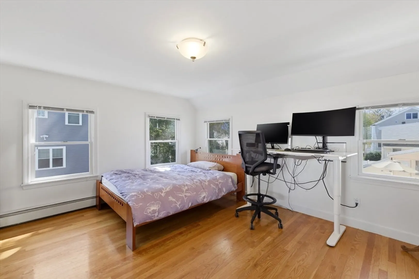
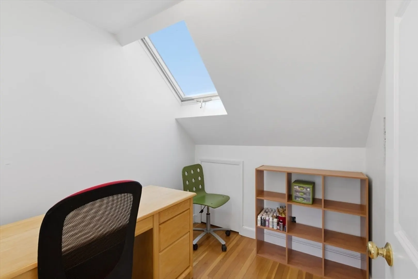
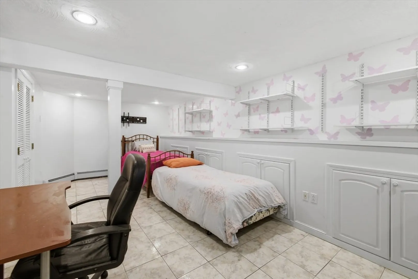
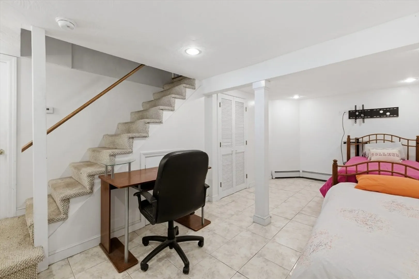
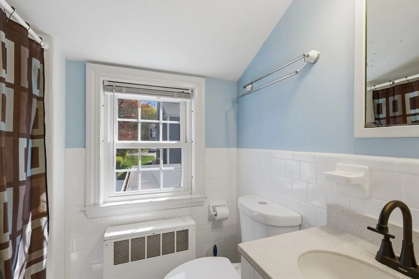
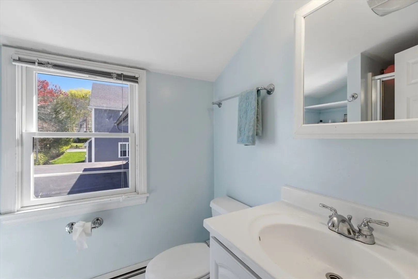
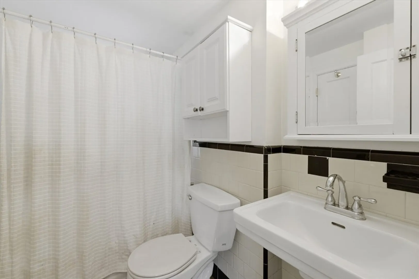
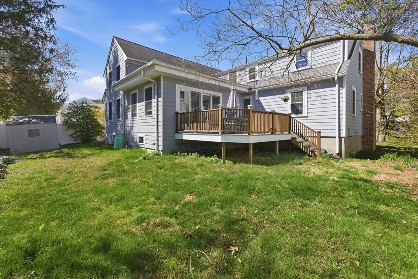
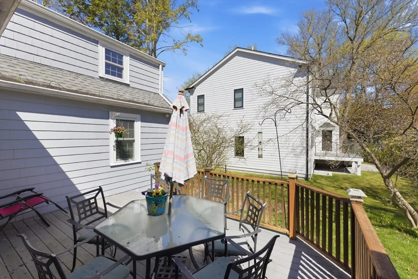
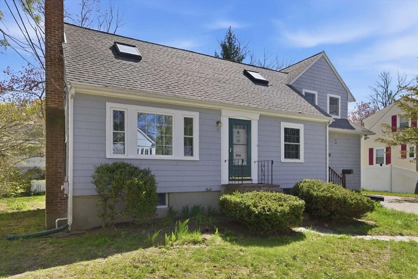
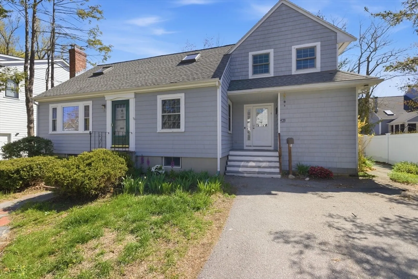
Welcome to 15 Ellison — this cape is far bigger than it looks from the street. The addition completely changed the way this home lives, creating a large kitchen that opens right into the family room, the kind of space where everyone naturally gathers. The first-floor primary suite is a huge bonus, with a large closet and the flexibility buyers are always searching for. There is also a great mudroom, formal dining area, comfortable living room, and an office currently being used as a bedroom. Upstairs, the space just keeps going with three generously sized bedrooms, two full baths, an additional office, and a cozy reading nook tucked away for quiet moments. The lower level offers finished play space, perfect for toys, movies, or teen hangouts. And the location? Hard to beat. Literally down the street from Hastings School — you can see it from the front steps. This is the kind of neighborhood people wait for.
-
Highlights
- Heating: Oil
- Property Class: Residential
- Style: Cape
- Year Built: 1955
- Parking Spots: 4
- Property Type: Single Family Residence
- Total Rooms: 11
- Status: Closed
-
Additional Details
- Appliances: Range, Dishwasher, Microwave, Refrigerator, Washer, Dryer
- Exterior Features: Deck
- Flooring: Flooring - Hardwood, Flooring - Stone/Ceramic Tile
- Interior Features: Bathroom - Full, Bathroom, Office, Play Room
- Year Built Details: Approximate
- Zoning: Rs
- Basement: Full, Partially Finished, Sump Pump
- Fireplaces: 1
- Foundation: Concrete Perimeter
- SqFt Source: Public Record
- Year Built Source: Public Records
-
Amenities
- Parking Features: Paved Drive
-
Utilities
- Sewer: Public Sewer
- Water Source: Public
-
Fees / Taxes
- Assessed Value: $1,226,000
- Taxes: $14,994
- Tax Year: 2025
Similar Listings
Sold
36 Photos
Sold
27 Photos
Sold
30 Photos
Sold
42 Photos
Content © 2026 MLS Property Information Network, Inc. The information in this listing was gathered from third party resources including the seller and public records.
Listing information provided courtesy of Premier Realty Group.
MLS Property Information Network, Inc. and its subscribers disclaim any and all representations or warranties as to the accuracy of this information.
