
Sold!
$580,000
4
Beds
2
Baths
1,608
Living Area
-
Property Description
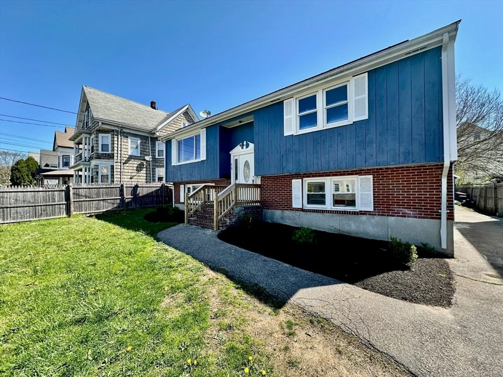
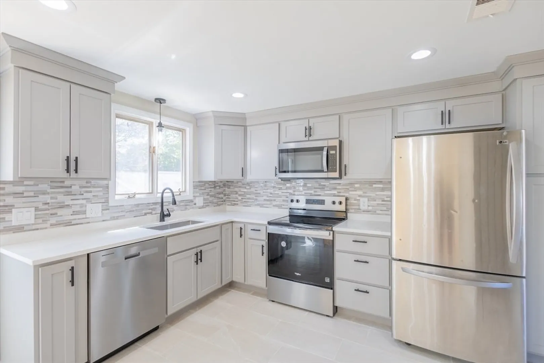
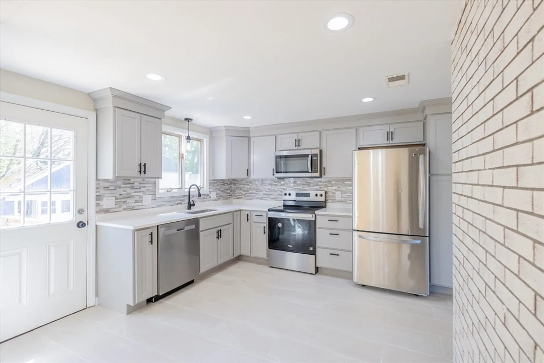
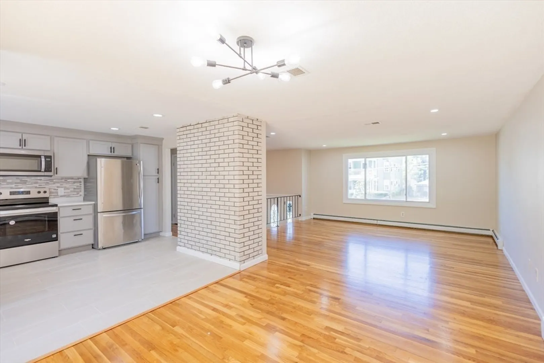
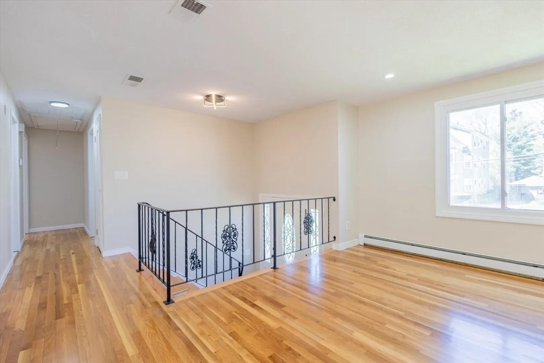
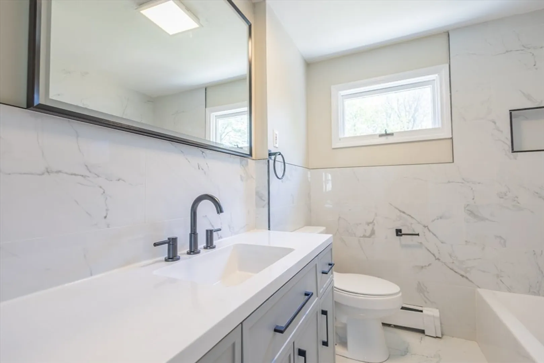
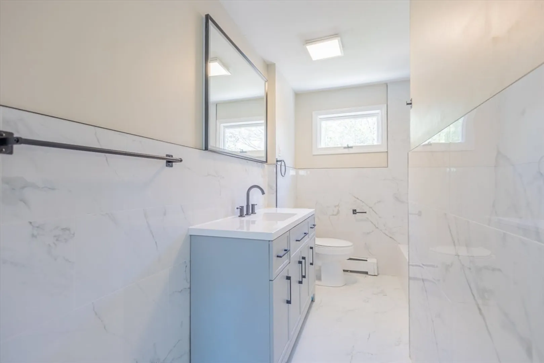
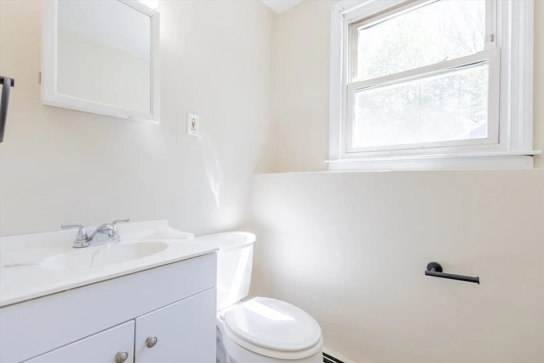
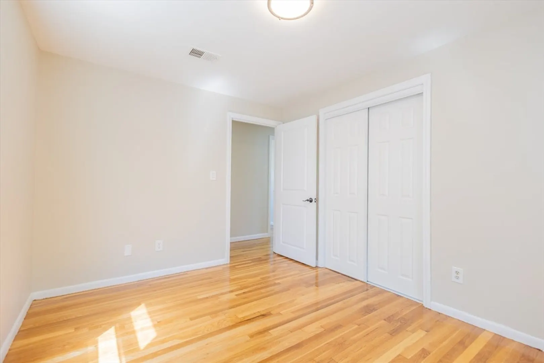
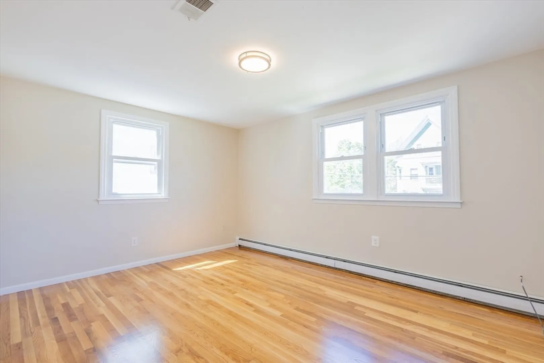
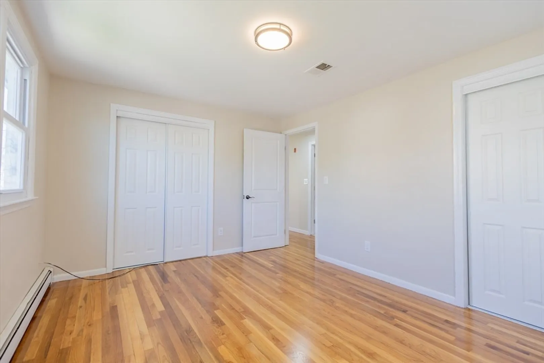
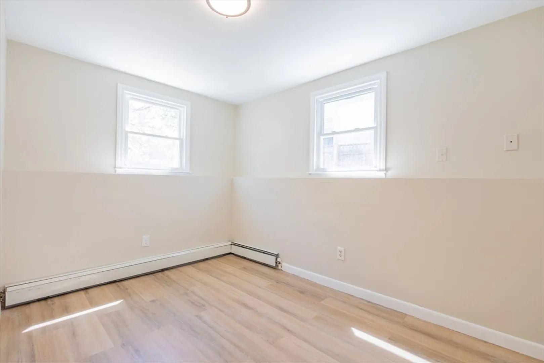
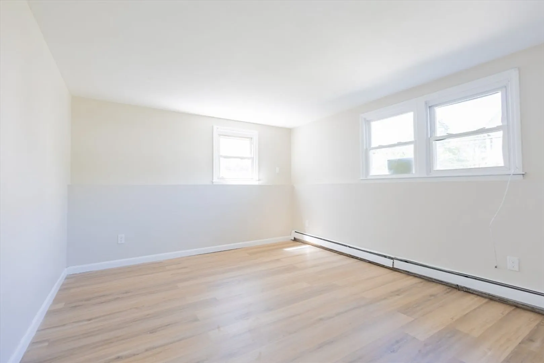
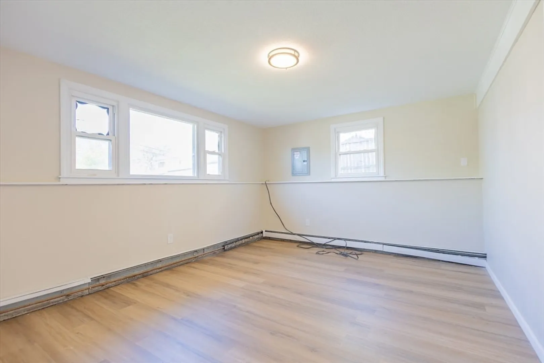
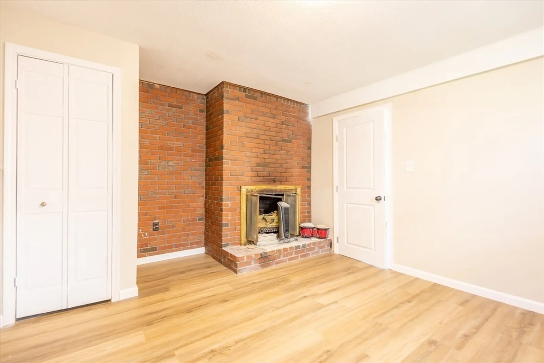
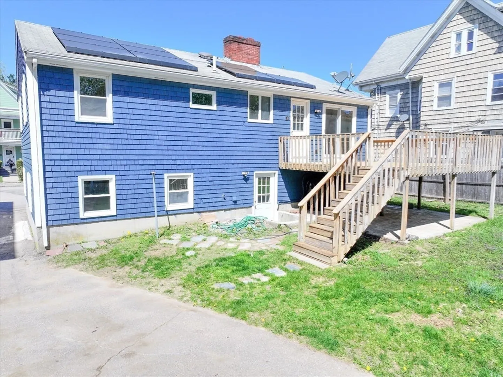
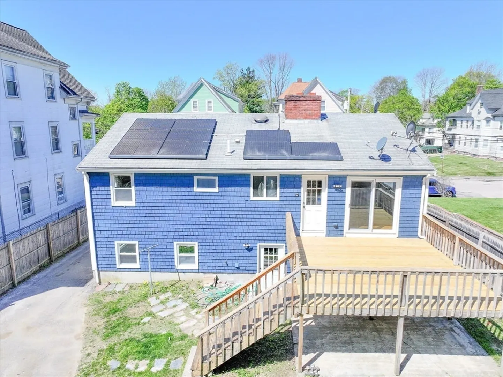
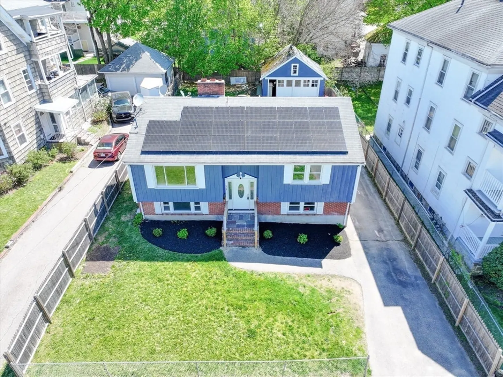
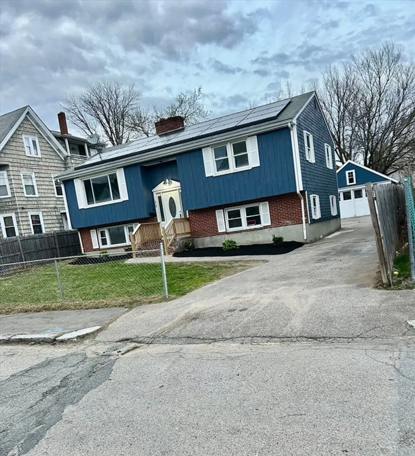
Welcome to your new home in Westside Brockton! This beautifully updated raised ranch offers over 1,600 square feet of living space, featuring 4 plus spacious bedrooms and 2 full baths. The first level boasts gleaming hardwood floors throughout, a stunning new kitchen with granite countertops and stainless steel appliances, and a modern, updated bathroom. Enjoy the large deck right off the living room — perfect for relaxing or entertaining. The home offers a bright family room, ample closet space in every bedroom, and a spacious private backyard ideal for gatherings. Plus, a detached 2-car garage provides plenty of storage and convenience perfect ADU set up. Potential 5th bedroom and office space on the first level is very possible. Conveniently located near route 24, schools, train station, bus line, shopping, etc. Don’t miss out — schedule your showing before it's gone! Offer deadline Monday at 11am.
-
Highlights
- Cooling: Central Air
- Parking Spots: 6
- Property Type: Single Family Residence
- Total Rooms: 7
- Status: Closed
- Heating: Hot Water, Oil
- Property Class: Residential
- Style: Raised Ranch
- Year Built: 1976
-
Additional Details
- Appliances: Water Heater, Range, Dishwasher, Microwave, Refrigerator
- Exterior Features: Deck - Wood
- Flooring: Wood, Tile, Vinyl
- Interior Features: Home Office
- Roof: Shingle
- Year Built Details: Actual
- Zoning: R3
- Basement: Full
- Fireplaces: 1
- Foundation: Concrete Perimeter
- Road Frontage Type: Public
- SqFt Source: Public Record
- Year Built Source: Public Records
-
Amenities
- Community Features: Public Transportation, Shopping, Park, Medical Facility, Highway Access, Public School, T-Station
- Parking Features: Detached, Paved Drive, Off Street
- Covered Parking Spaces: 2
-
Utilities
- Electric: 100 Amp Service
- Water Source: Public
- Sewer: Public Sewer
-
Fees / Taxes
- Assessed Value: $538,100
- Taxes: $6,516
- Tax Year: 2025
Similar Listings

Sold
40 Photos
Sold
24 Photos
Sold
42 Photos
Sold
21 Photos
Content © 2026 MLS Property Information Network, Inc. The information in this listing was gathered from third party resources including the seller and public records.
Listing information provided courtesy of Real Broker Ma, LLC.
MLS Property Information Network, Inc. and its subscribers disclaim any and all representations or warranties as to the accuracy of this information.
