
Sold!
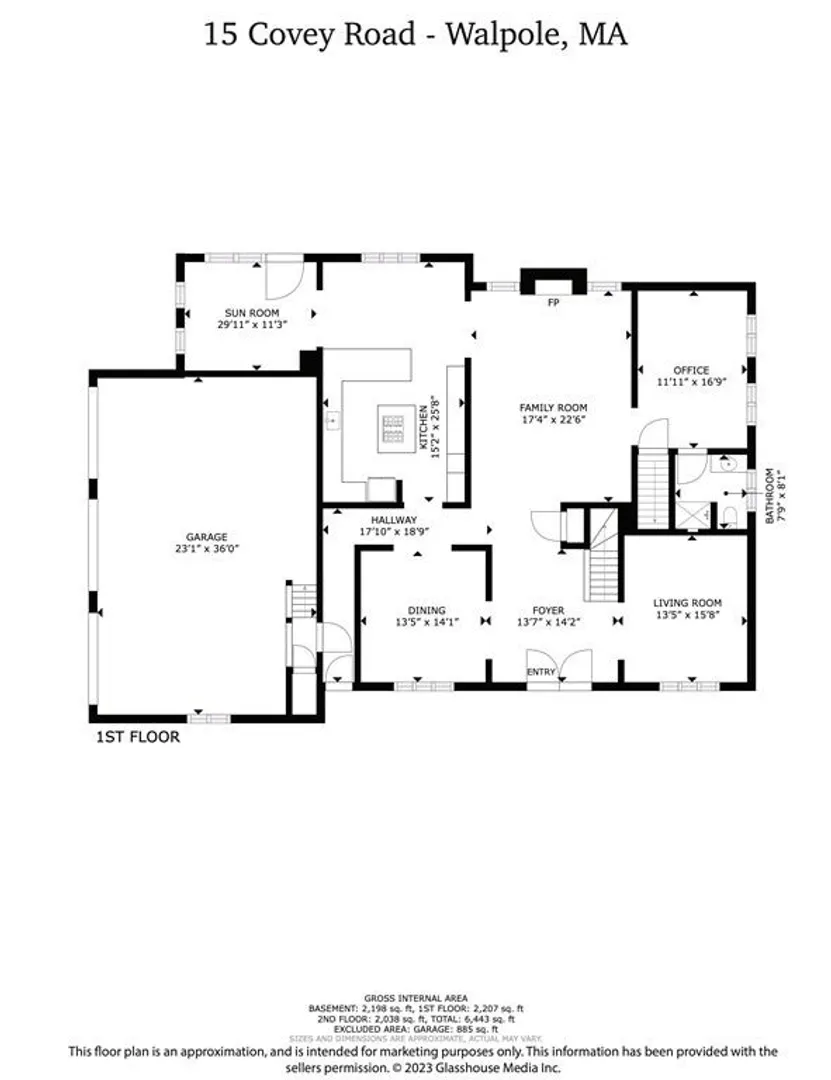
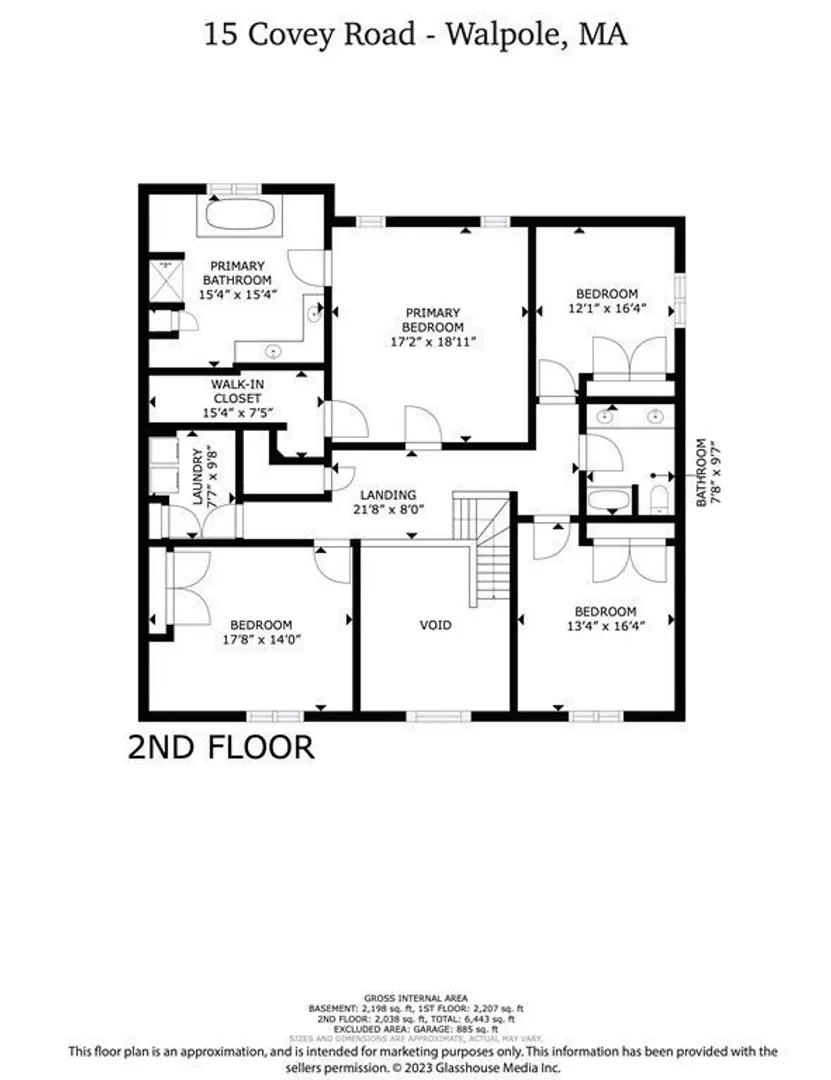
$1,325,000
4
Beds
3
Baths
4,330
Living Area
-
Property Description
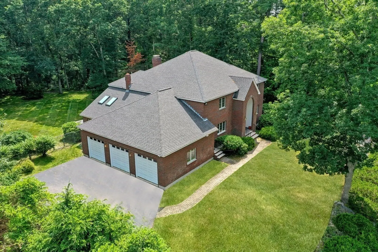
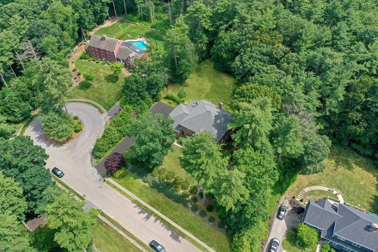
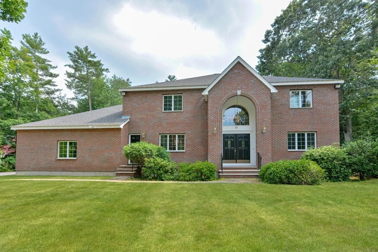
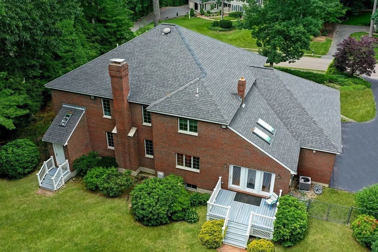
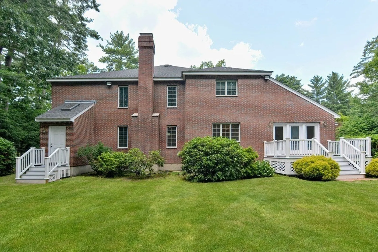
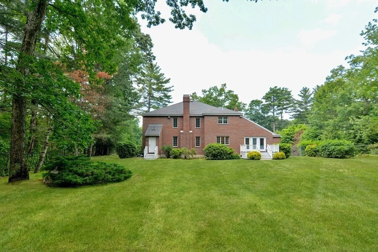
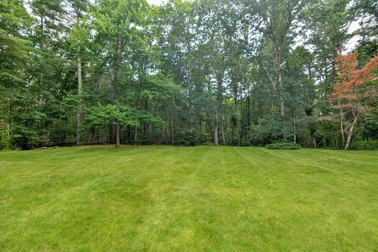
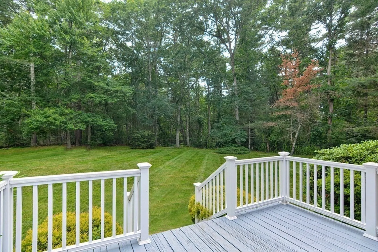
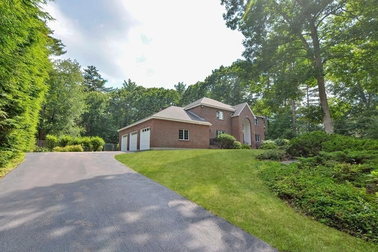
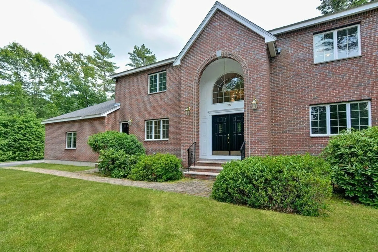
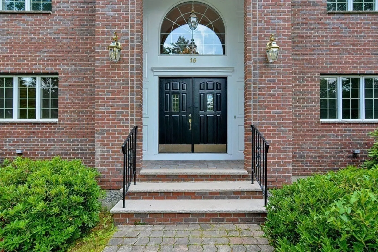
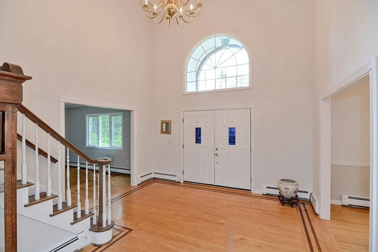
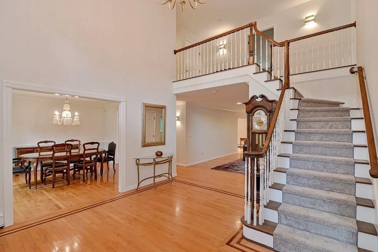
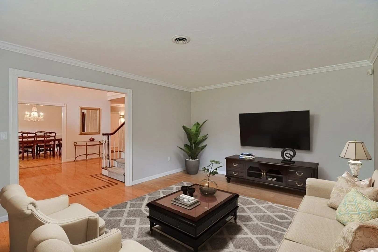
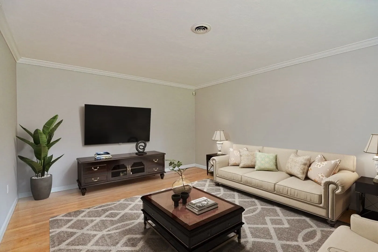
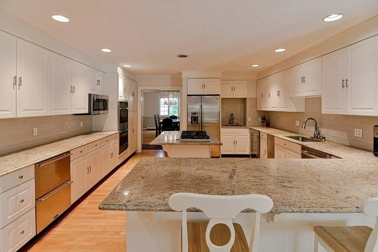
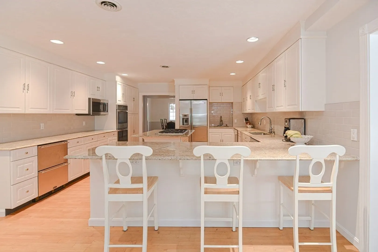
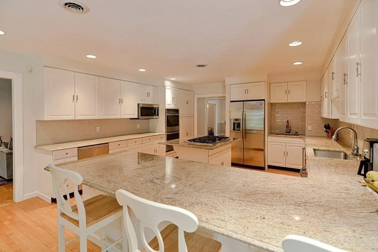
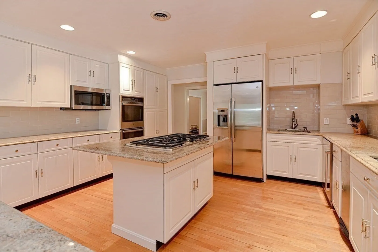
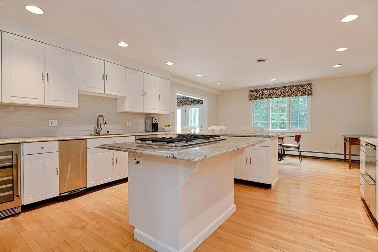
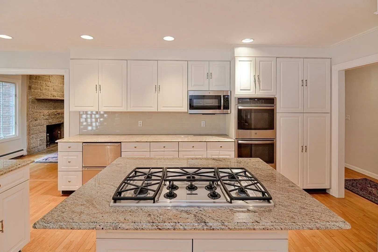
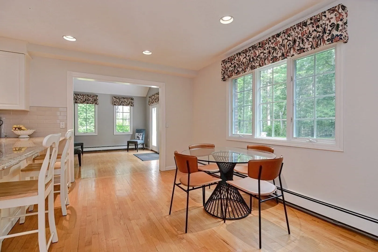
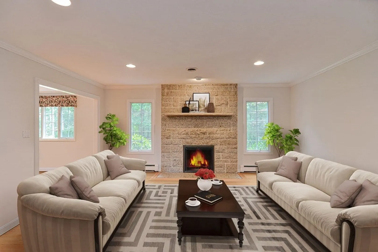
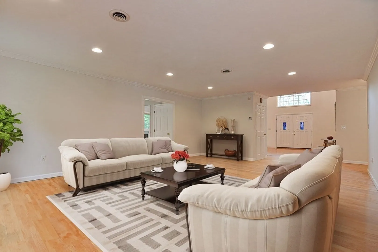
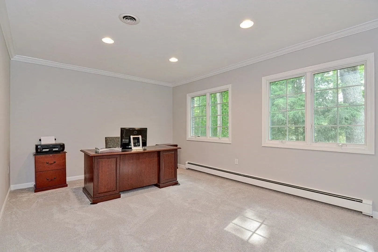
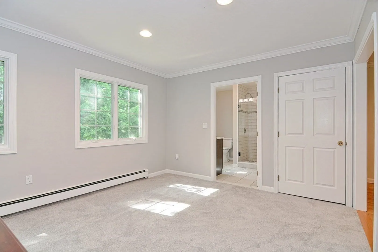
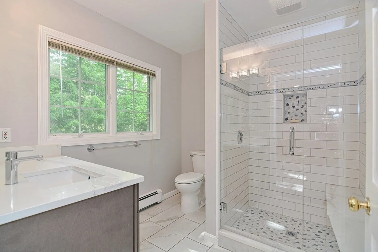
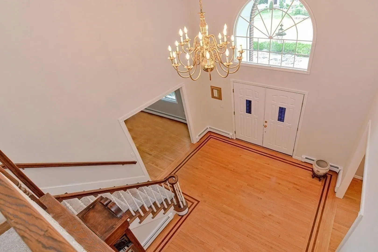
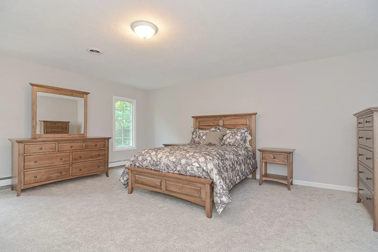
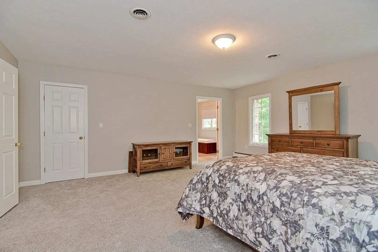
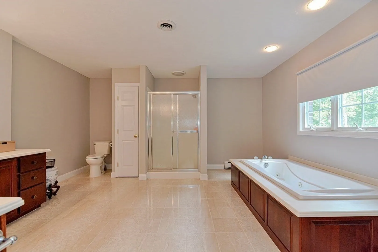
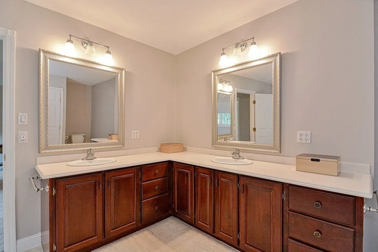
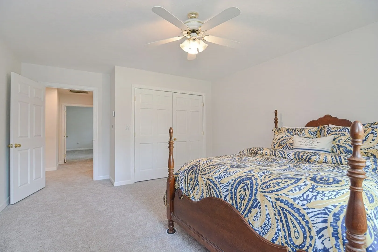
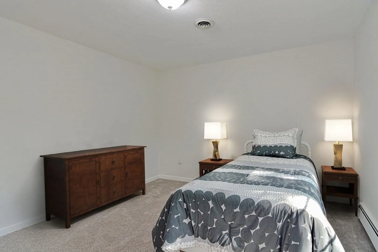
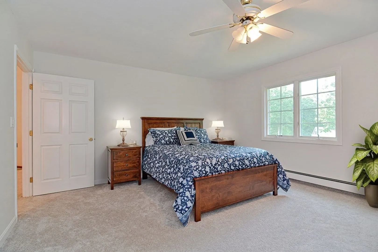
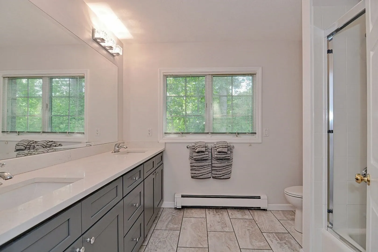
Welcome to this luxurious brick Colonial nestled in one of Walpole's premier, executive subdivisions. As you step through the grand foyer entrance, you'll be captivated by the open concept floor plan and spacious room sizes, perfect for comfortable living and entertaining. The first-floor office offers a convenient work-from-home option or can serve as a possible 5th bedroom with Ensuite for added versatility.This home boasts two updated baths, and updates both inside and out. Step outside to the large level fenced-in yard, providing a private oasis for outdoor activities and relaxation. The updated Chef's kitchen is a culinary delight, showcasing new stainless appliances and an impressive 9.5 ft counter with seating, as well as wine chiller and undercounter refrigerator drawers. Looking to expand? Offering unfinished walk-up attic and 2000 SF basement, providing ample room for customization. VALUE PRICING: Seller will review offers between 1,275,000-1,400,000.COME ON BY & TAKE A LOOK
-
Highlights
- Cooling: Central Air
- Parking Spots: 6
- Property Type: Single Family Residence
- Total Rooms: 11
- Status: Closed
- Heating: Baseboard, Natural Gas
- Property Class: Residential
- Style: Colonial
- Year Built: 1992
-
Additional Details
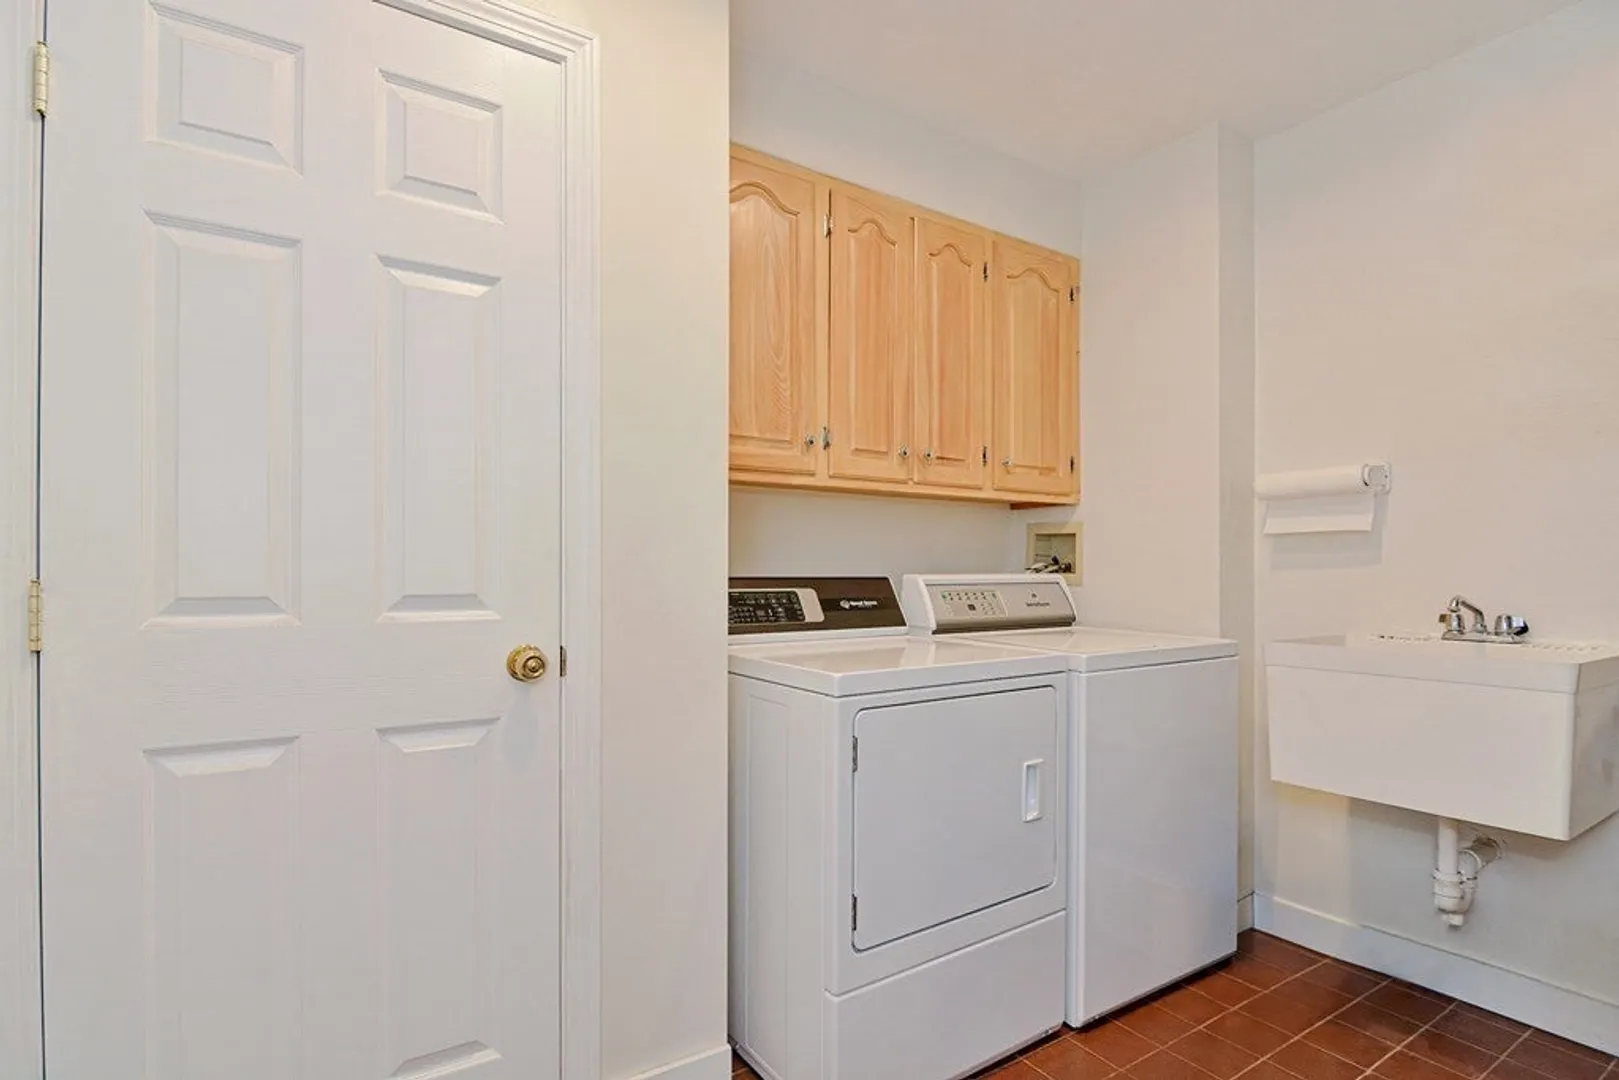
- Appliances: Oven, Dishwasher, Disposal, Trash Compactor, Microwave, Refrigerator, Washer, Dryer, Cooktop, Plumbed For Ice Maker, Utility Connections for Gas Range, Utility Connections for Electric Oven, Utility Connections for Gas Dryer
- Construction: Frame
- Fireplaces: 1
- Foundation: Concrete Perimeter
- Lot Features: Cleared, Level
- Roof: Shingle
- Year Built Source: Public Records
- Basement: Full, Unfinished
- Exterior Features: Deck - Wood, Professional Landscaping, Fenced Yard
- Flooring: Tile, Carpet, Marble, Hardwood, Flooring - Hardwood, Flooring - Wall to Wall Carpet, Flooring - Stone/Ceramic Tile
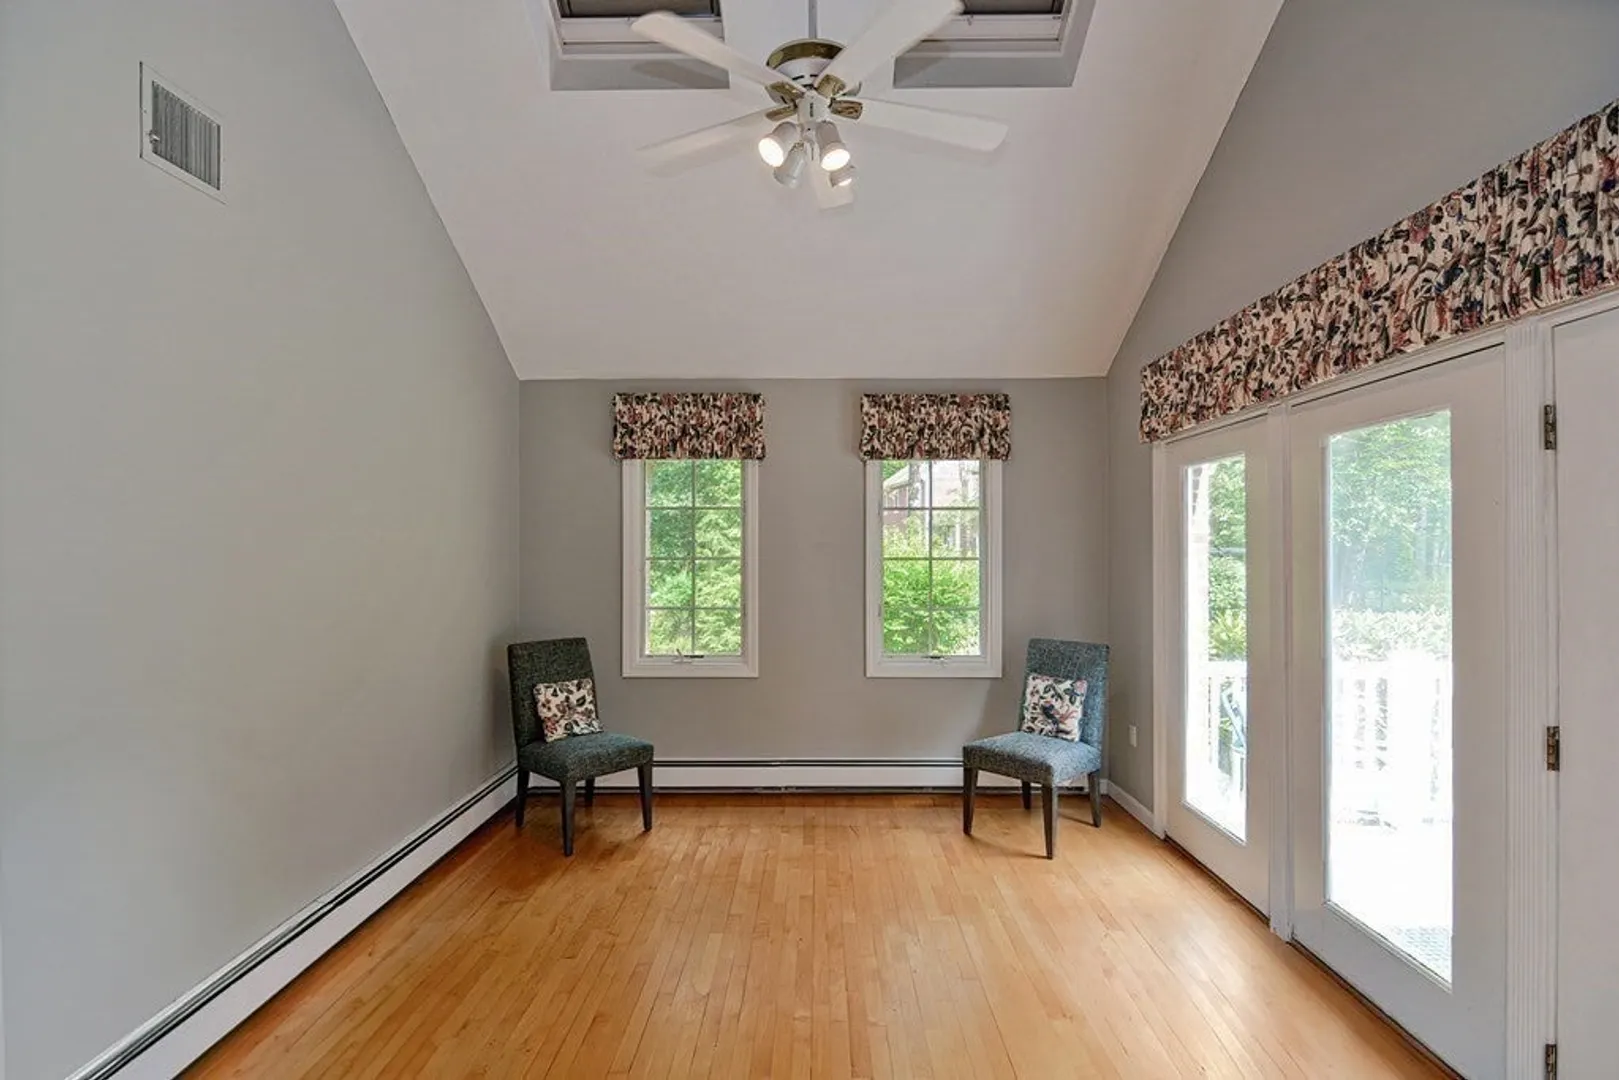
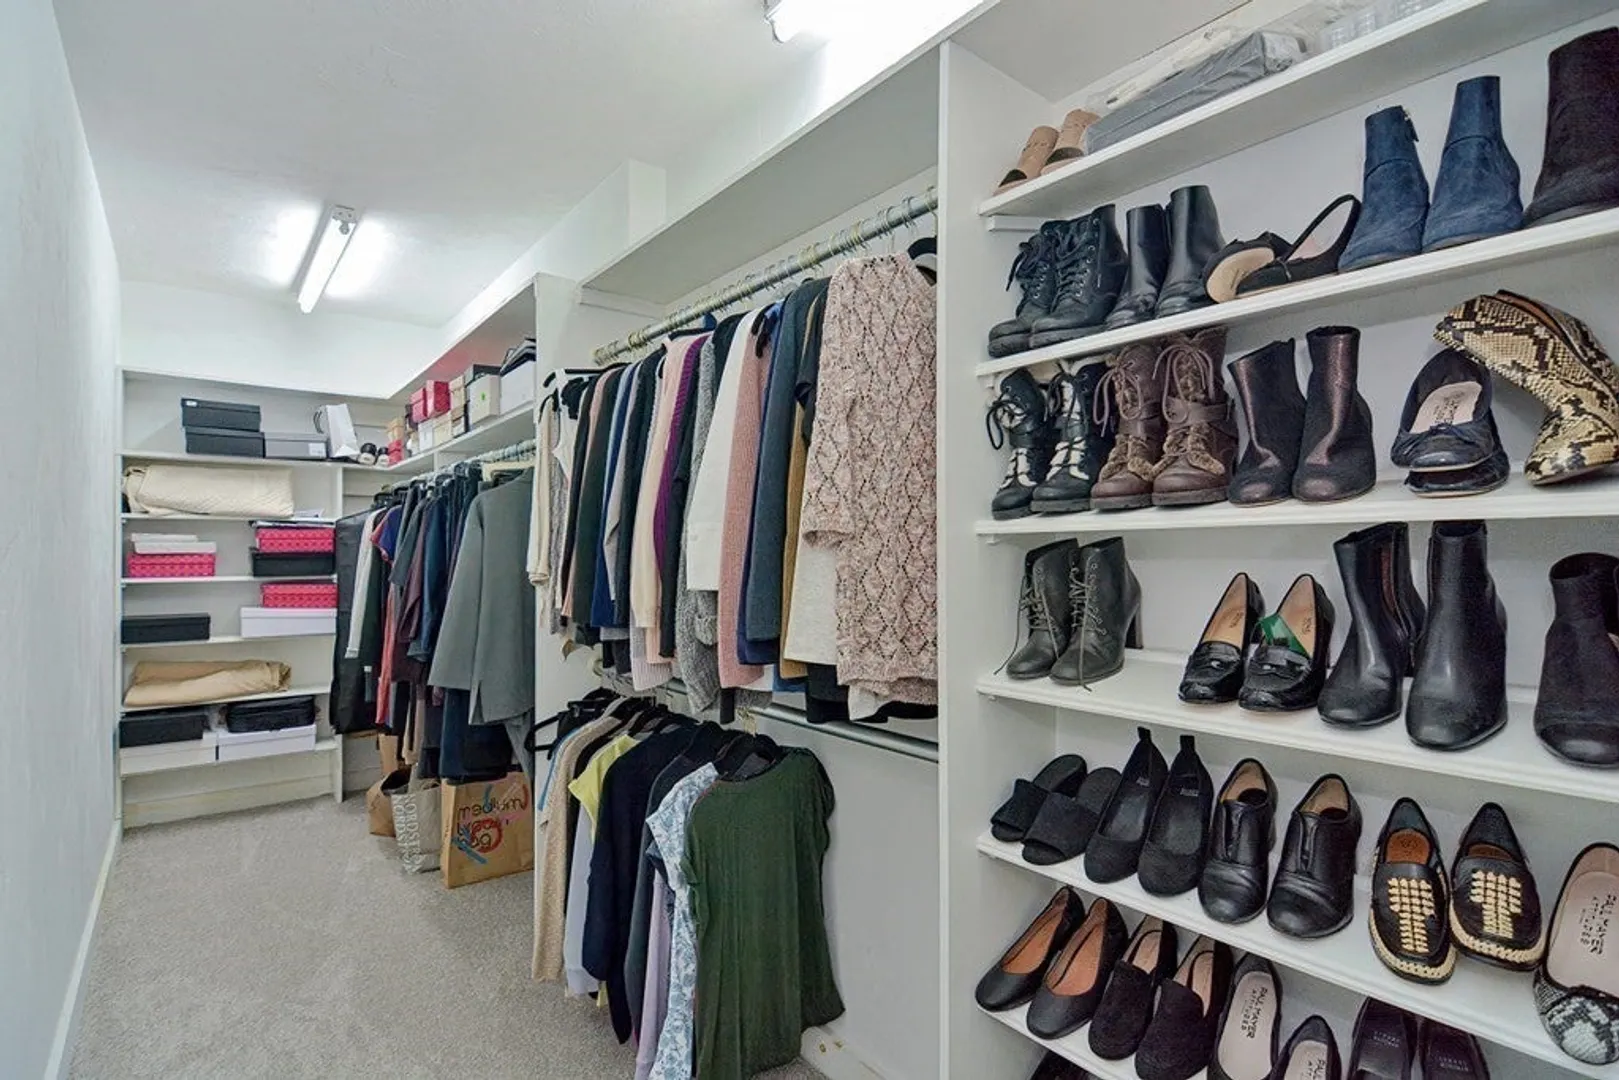
- Interior Features: Cathedral Ceiling(s), Closet, Ceiling - Cathedral, Open Floor Plan, Bathroom - Full, Bathroom - Tiled With Shower Stall, Recessed Lighting, Crown Molding, Attic Access, Closet - Walk-in, Entrance Foyer, Sun Room, Office, Center Hall, Entry Hall
- Road Frontage Type: Public
- Year Built Details: Renovated Since
- Zoning: R
-
Amenities
- Community Features: Public Transportation, Shopping, Pool, Tennis Court(s), Park, Walk/Jog Trails, Stable(s), Golf, Medical Facility, Laundromat, Bike Path, Conservation Area, Highway Access, House of Worship, Marina, Private School, Public School, T-Station, University
- Parking Features: Attached, Garage Door Opener, Storage, Garage Faces Side, Paved Drive, Off Street, Paved
- Covered Parking Spaces: 3
- Security Features: Security System
-
Utilities
- Electric: Circuit Breakers, 200+ Amp Service
- Water Source: Public
- Sewer: Public Sewer
-
Fees / Taxes
- Assessed Value: $1,113,600
- Compensation Based On: Net Sale Price
- Taxes: $15,468
- Buyer Agent Compensation: 2%
- Tax Year: 2023
Similar Listings
Sold
42 Photos
Sold
42 Photos
Sold
42 Photos
Sold
1 Photo
Content © 2026 MLS Property Information Network, Inc. The information in this listing was gathered from third party resources including the seller and public records.
Listing information provided courtesy of eXp Realty.
MLS Property Information Network, Inc. and its subscribers disclaim any and all representations or warranties as to the accuracy of this information.
