
22r Pilgrim Way
$1,399,000
5
Beds
3/1
Baths
4,525
Sqft
- Request Info
- Call
- Save
-
More
- Mortgage Calculator

Property Tools
$1,399,000
5
Beds
3/1
Baths
4,525
Living Area
-
Property Description
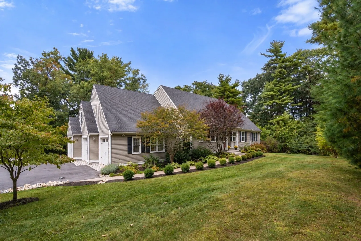
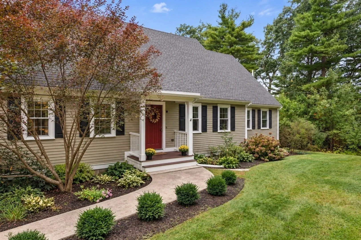
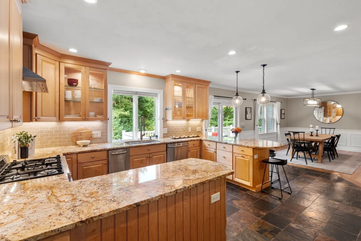
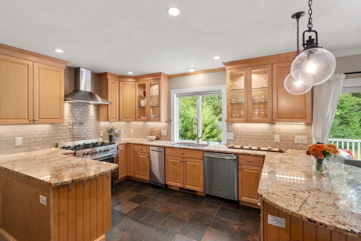
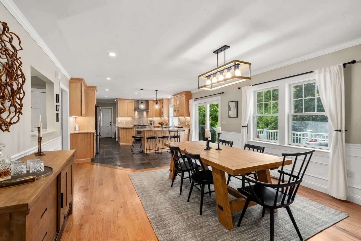
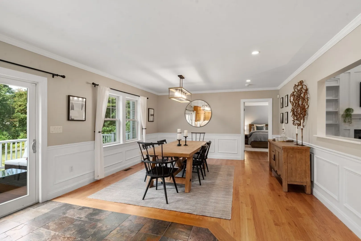
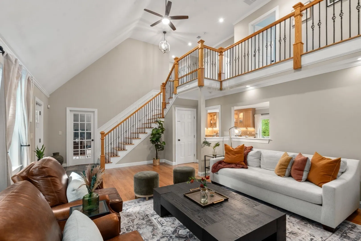
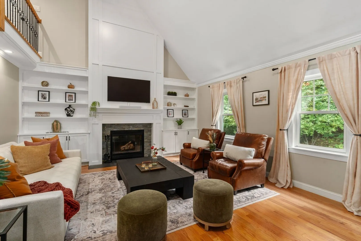
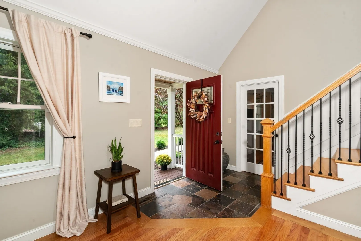
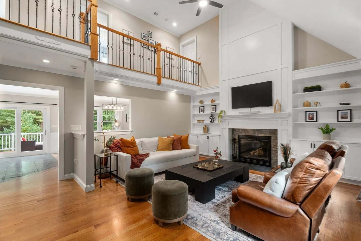
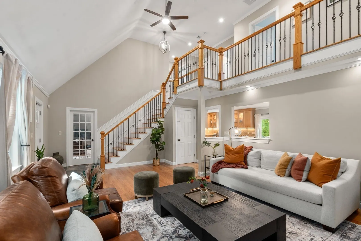
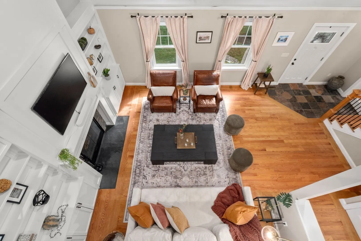
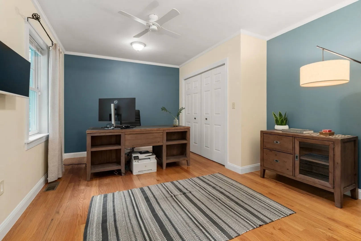
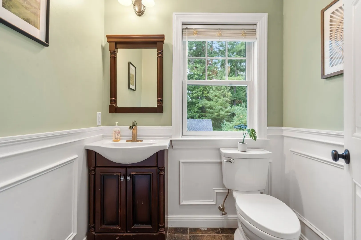
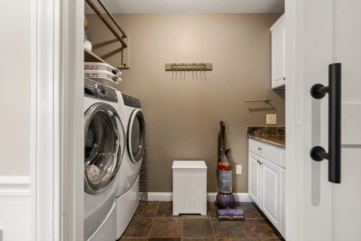
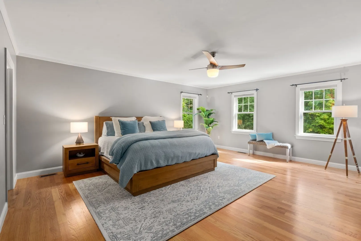
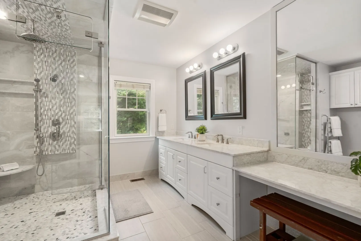
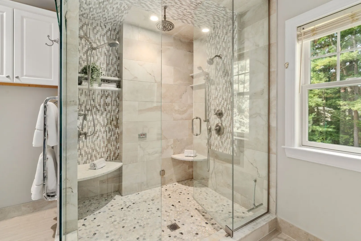
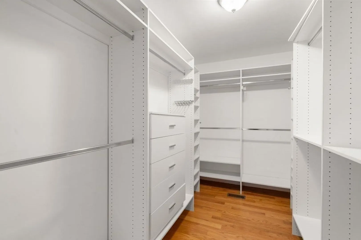
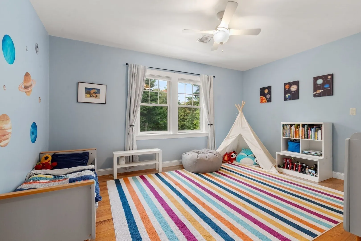
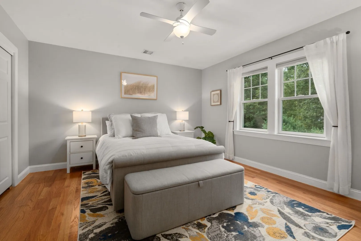
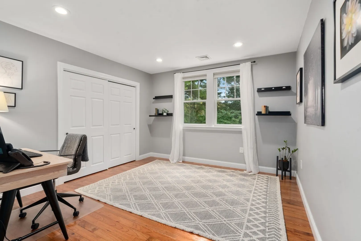
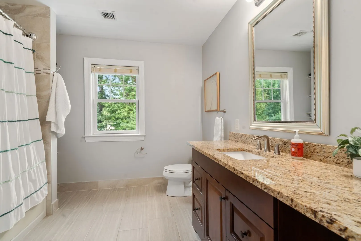
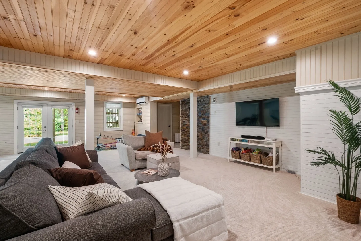
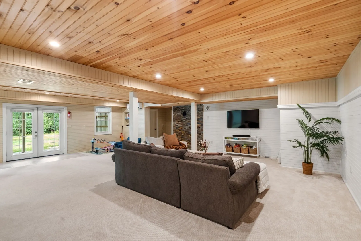
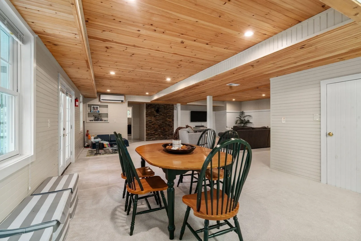
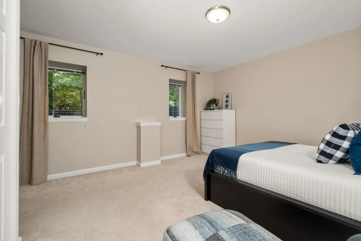
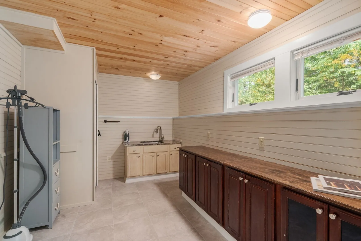
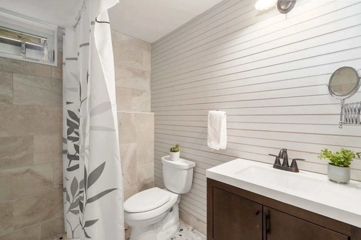
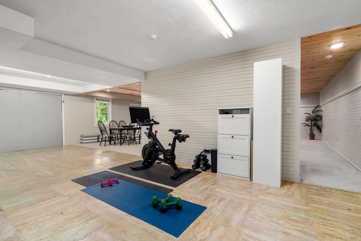
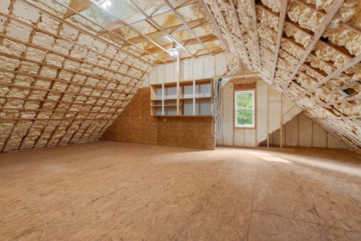
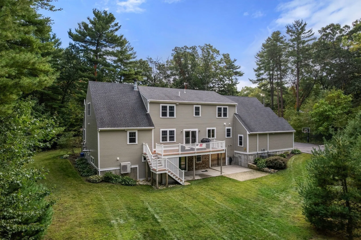
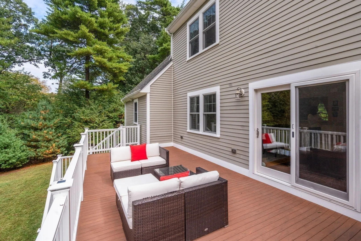
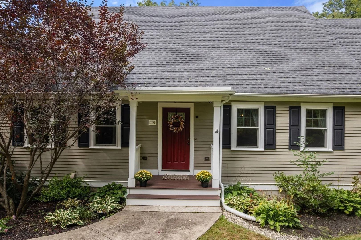
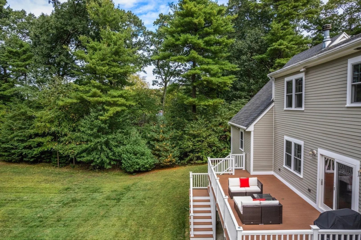
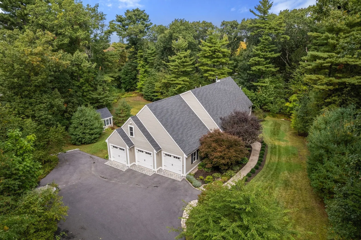
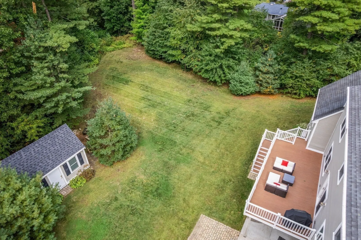
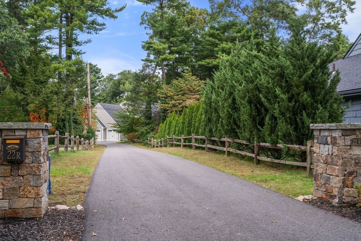
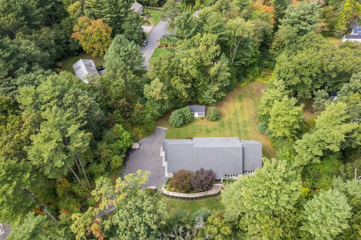
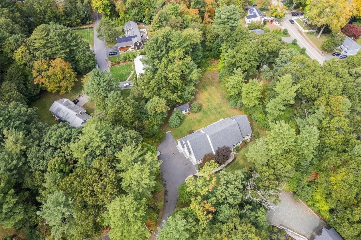
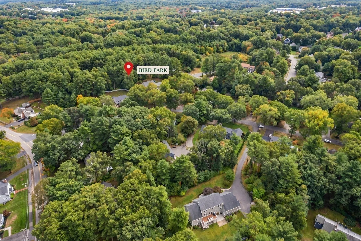
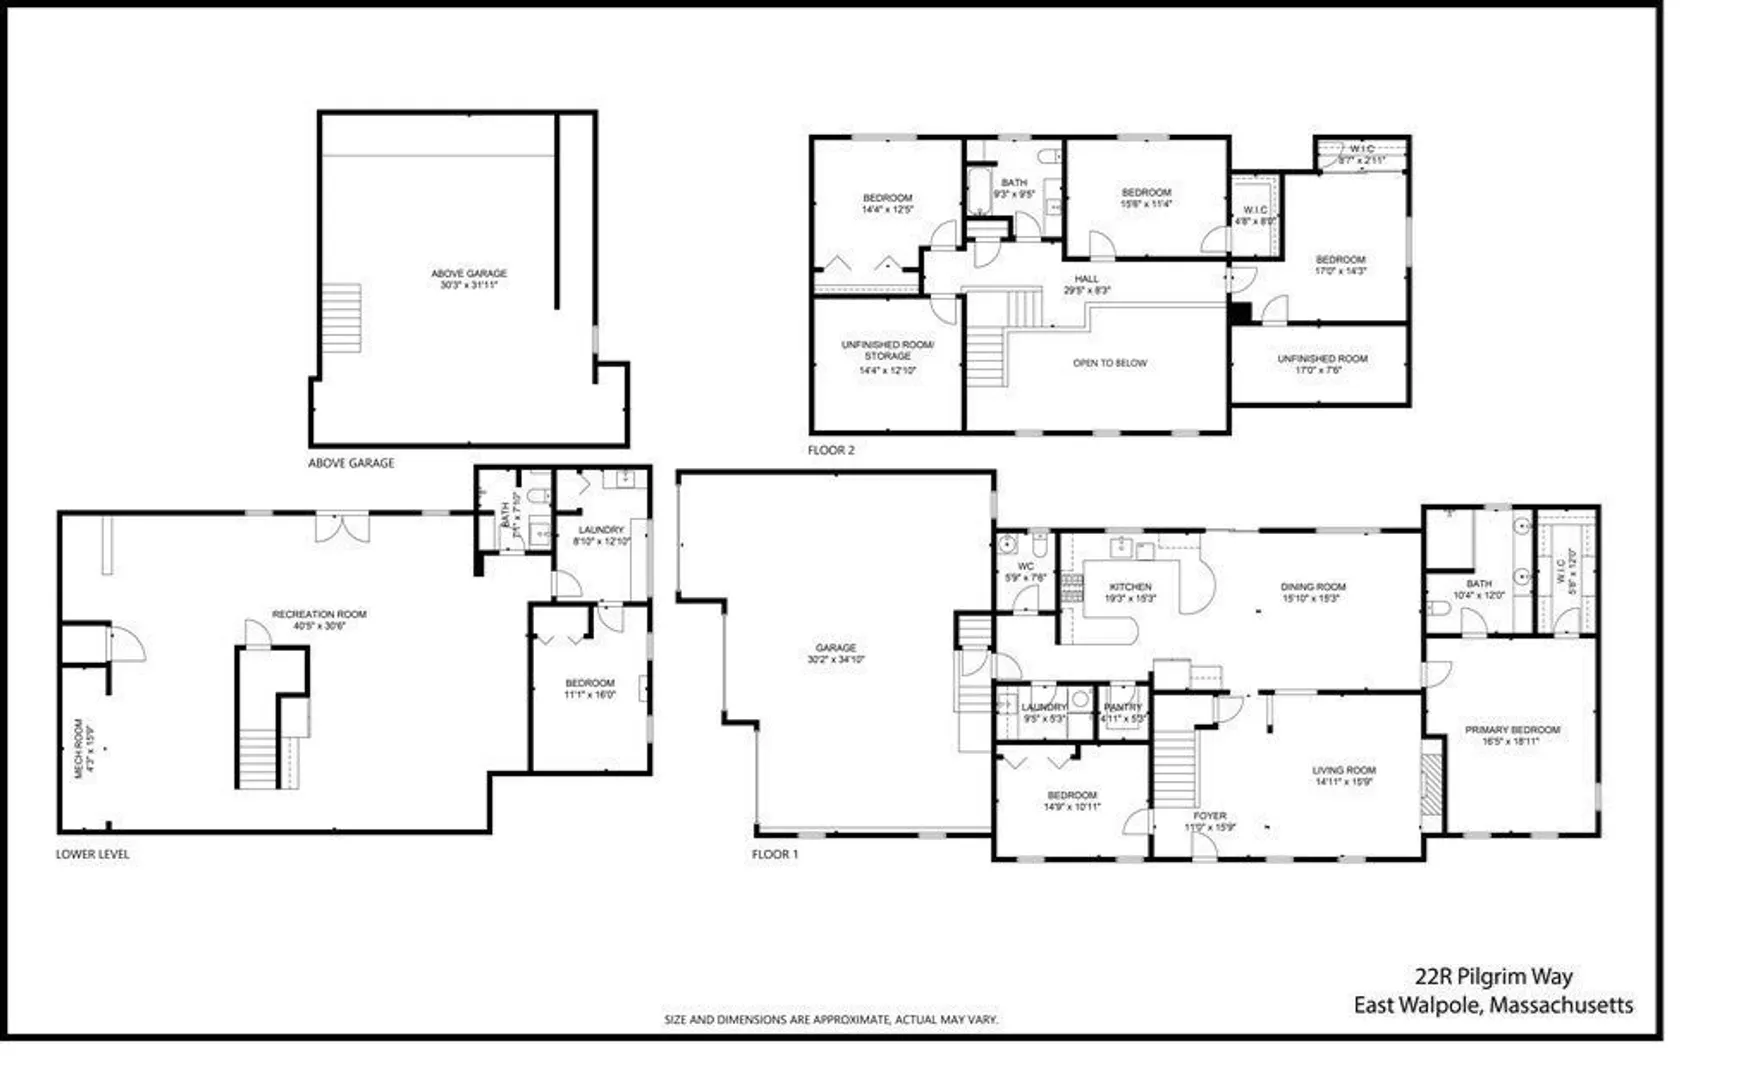
Welcome to this spectacular expanded custom Cape, set on a private acre-plus lot and thoughtfully designed for comfortable living and effortless entertaining. The vaulted, fireplaced living room opens to the dining area and beautifully appointed kitchen featuring granite countertops, peninsula seating, a gas stove with pot filler, trash compactor, wine fridge and large pantry. A convenient laundry room, half bath and mudroom complete the main living space. The first-floor primary suite offers a walk-in closet and luxurious bath with steam shower/sauna, heated towel rack, radiant heated floors and double vanity, while an office/playroom adds flexibility. Upstairs are three spacious bedrooms, a full bath and an unfinished room ideal for storage or future expansion. The walkout lower level offers an impressive entertaining/family room with wet bar and prep area, bedroom and beautiful stone full bath, creating excellent potential for an in-law or au pair suite. A three-car garage with unfinished room above provides additional possibilities, while the exterior deck overlooks the private, level lot. Enjoy being just a short walk to spectacular Francis William Bird Park, with its scenic trails and beautiful natural surroundings. Located in the sought-after Old Post Road School district, the home is also convenient to major routes and a short drive to Gillette Stadium, offering an exceptional combination of space, amenities and location.
-
Highlights
- Acres: 1
- Cooling: Central Air, Ductless
- Parking Spots: 7
- Property Type: Single Family Residence
- Total Rooms: 10
- Status: Active
- Area: East Walpole
- Heating: Forced Air, Radiant, Natural Gas, Electric, Ductless
- Property Class: Residential
- Style: Cape
- Year Built: 2015
-
Additional Details
- Appliances: Gas Water Heater, Range, Dishwasher, Disposal, Refrigerator, Washer, Dryer, Water Treatment, Wine Refrigerator
- Construction: Frame
- Fireplaces: 1
- Foundation: Concrete Perimeter
- Road Frontage Type: Public
- SqFt Source: Measured
- Year Built Source: Public Records
- Basement: Full, Finished, Walk-Out Access
- Exterior Features: Deck, Storage
- Flooring: Tile, Carpet, Marble, Hardwood, Flooring - Stone/Ceramic Tile, Flooring - Hardwood, Flooring - Wall to Wall Carpet
- Interior Features: Bathroom - 3/4, Closet/Cabinets - Custom Built, Wet bar, Breakfast Bar / Nook, Open Floorplan, Bathroom, Home Office, Game Room, Central Vacuum
- Roof: Shingle
- Year Built Details: Actual
- Zoning: Res
-
Amenities
- Community Features: Public Transportation, Shopping, Pool, Tennis Court(s), Park, Walk/Jog Trails, Golf, Highway Access, House of Worship, Private School, Public School, T-Station
- Parking Features: Attached, Garage Door Opener, Storage, Workshop in Garage, Paved Drive, Off Street
- Covered Parking Spaces: 3
- Security Features: Security System
-
Utilities
- Electric: Circuit Breakers
- Water Source: Public
- Sewer: Public Sewer
-
Fees / Taxes
- Assessed Value: $1,150,700
- Taxes: $14,763
- Tax Year: 2025
Similar Listings
Sold
42 Photos
Sold
42 Photos
Sold
34 Photos
Sold
42 Photos
Content © 2026 MLS Property Information Network, Inc. The information in this listing was gathered from third party resources including the seller and public records.
Listing information provided courtesy of Coldwell Banker Realty - Westwood.
MLS Property Information Network, Inc. and its subscribers disclaim any and all representations or warranties as to the accuracy of this information.