
Sold!
$1,490,000
5
Beds
4/2
Baths
4,991
Living Area
-
Property Description
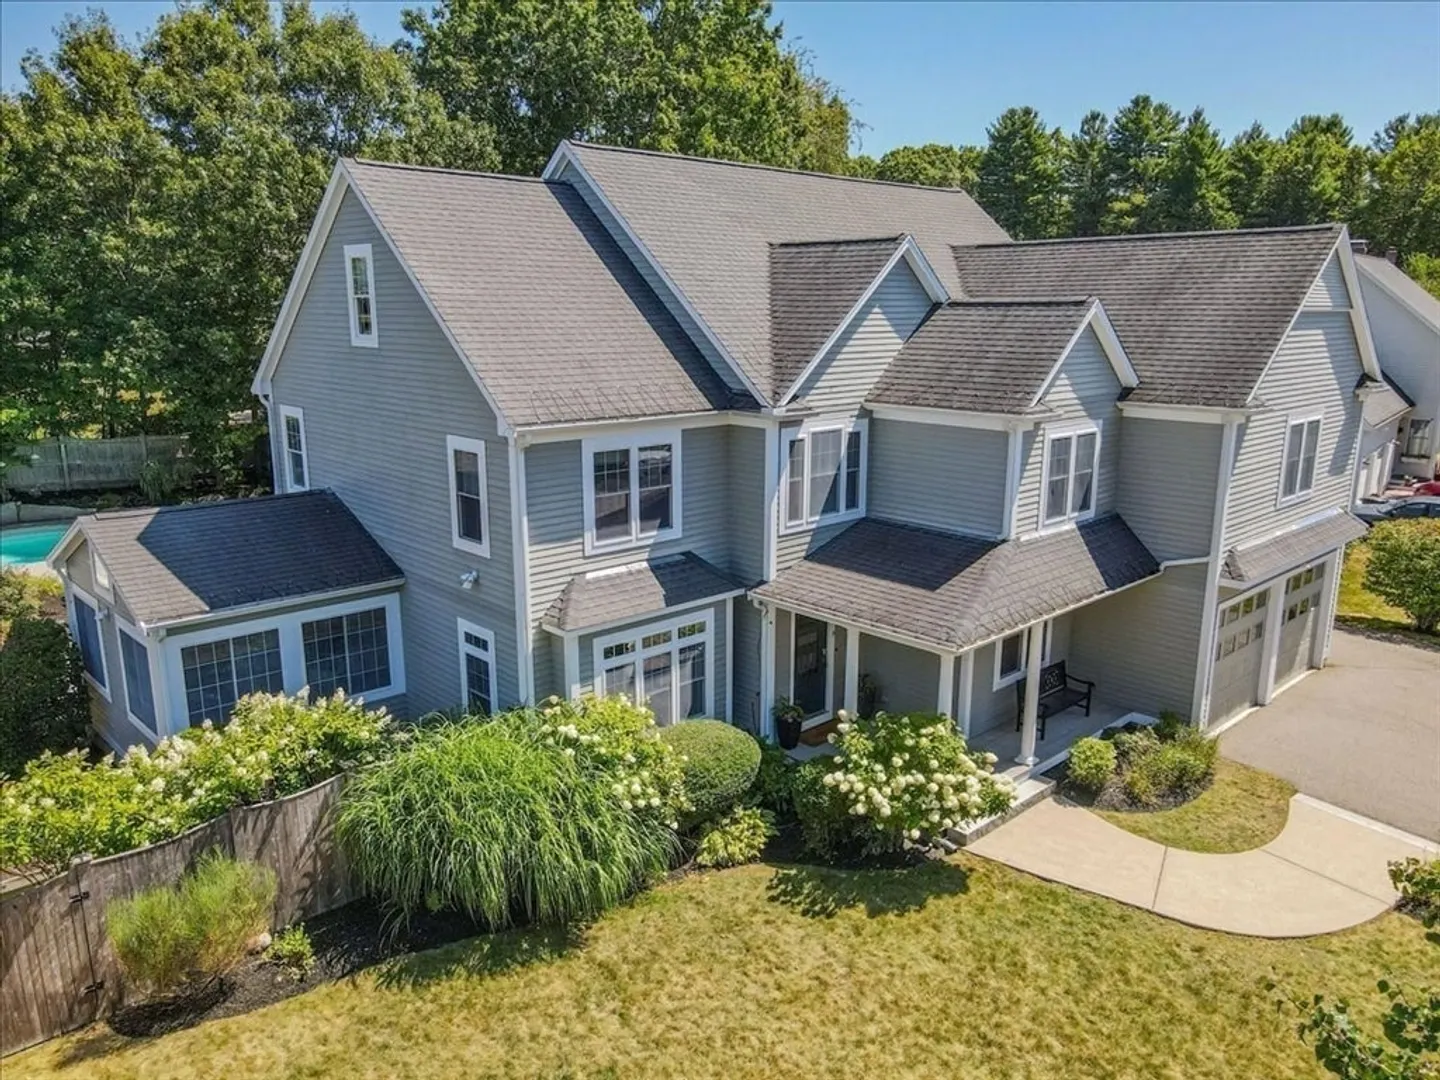
Spectacular builder's own custom colonial in the highly sought-after Wisteria Ways II neighborhood & OPR Blue-Ribbon school district. This expansive home offers exceptional craftmanship & luxury finishes with 5+ beds and 4.5 baths, including an ADU apartment with its own private entrance. First floor boasts a grand foyer leading to an upgraded Chef’s kitchen, fireplaced family room, sun-filled sitting area, formal dining, airy sunroom and home office. Upstairs are 4 generous bedrooms, a large family bath, and convenient second-floor laundry with access to the in-law suite. Sprawling primary bedroom includes a full bathroom and three spacious closets. Finished basement provides even more space with a game room with wet bar, exercise room, and another full bath. Step outside to the fenced-in backyard oasis featuring mature plantings, an in-ground saltwater pool, and a fully equipped pool house with bathroom and kitchenette. Walk-up attic offers an abundance of storage and bonus bedroom.
-
Highlights
- Area: East Walpole
- Heating: Baseboard
- Property Class: Residential
- Style: Colonial
- Year Built: 2005
- Cooling: Central Air
- Parking Spots: 6
- Property Type: Single Family Residence
- Total Rooms: 13
- Status: Closed
-
Additional Details
- Appliances: Gas Water Heater, Tankless Water Heater, Oven, Dishwasher, Disposal, Microwave, Refrigerator, Freezer, Washer, Dryer, Range Hood
- Construction: Frame
- Exterior Features: Porch, Patio, Pool - Inground, Pool - Inground Heated, Cabana, Rain Gutters, Professional Landscaping, Sprinkler System, Screens, Fenced Yard, Invisible Fence, Outdoor Shower
- Flooring: Tile, Carpet, Laminate, Hardwood, Flooring - Stone/Ceramic Tile, Flooring - Wall to Wall Carpet, Flooring - Hardwood
- Interior Features: Vaulted Ceiling(s), Recessed Lighting, Crown Molding, Decorative Molding, Bathroom - Full, Bathroom - Tiled With Shower Stall, Wet bar, Cabinets - Upgraded, Closet - Double, Sun Room, Home Office, Game Room, Exercise Room, Bedroom, Accessory Apt., Central Vacuum, Wet Bar, Walk-up Attic, Wired for Sound
- Road Frontage Type: Public
- SqFt Source: Measured
- Year Built Source: Public Records
- Basement: Full, Finished, Bulkhead
- Exclusions: Washer & Dryer And All Refrigerators Convey With Home.
- Fireplaces: 1
- Foundation: Concrete Perimeter
- Lot Features: Wooded
- Roof: Shingle
- Year Built Details: Actual
- Zoning: Res
-
Amenities
- Community Features: Public Transportation, Shopping, Park, Walk/Jog Trails, Golf, Highway Access, House of Worship, Private School, Public School, T-Station
- Parking Features: Attached, Paved Drive, Off Street
- Security Features: Security System
- Covered Parking Spaces: 2
- Pool Features: In Ground, Pool - Inground Heated
-
Utilities
- Sewer: Public Sewer
- Water Source: Public
-
Fees / Taxes
- Assessed Value: $1,349,600
- Taxes: $17,315
- Tax Year: 2025
Similar Listings
Sold
14 Photos
Sold
42 Photos
Sold
26 Photos
Sold
42 Photos
Content © 2026 MLS Property Information Network, Inc. The information in this listing was gathered from third party resources including the seller and public records.
Listing information provided courtesy of Coldwell Banker Realty - Canton.
MLS Property Information Network, Inc. and its subscribers disclaim any and all representations or warranties as to the accuracy of this information.
