
Sold!
$824,000
4
Beds
3/1
Baths
3,695
Living Area
-
Property Description
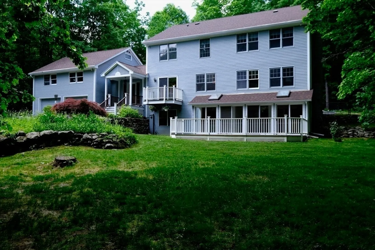
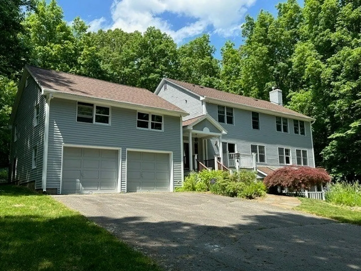
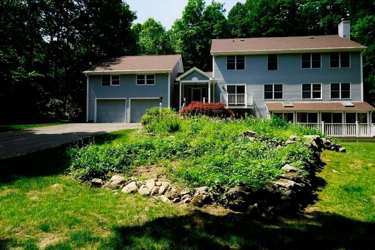
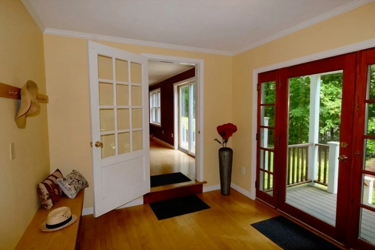
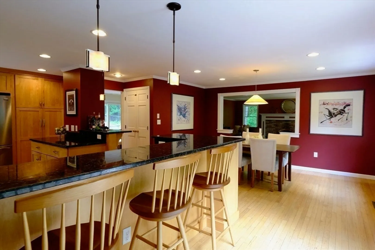
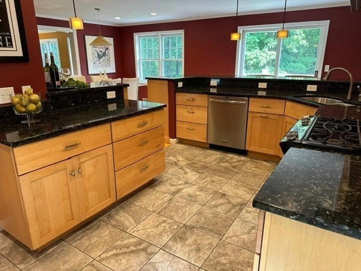
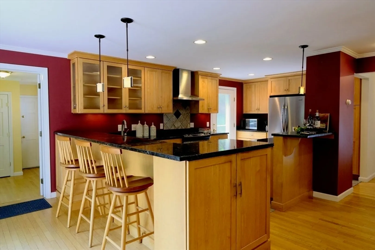
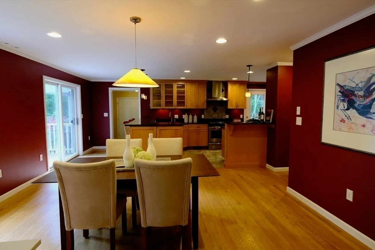
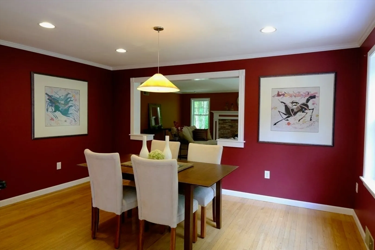
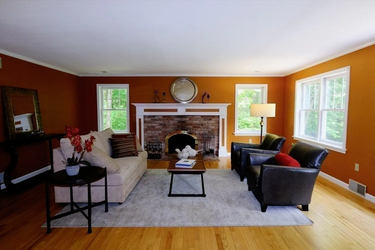
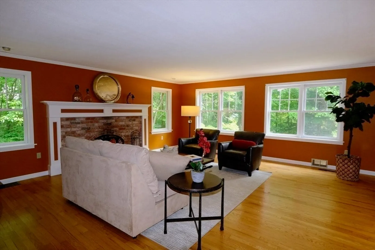
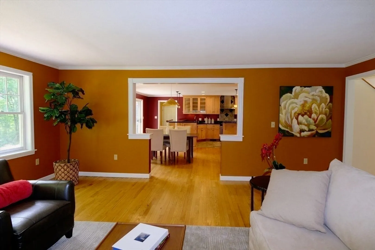
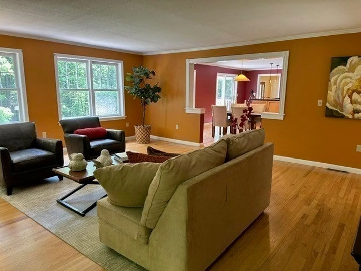
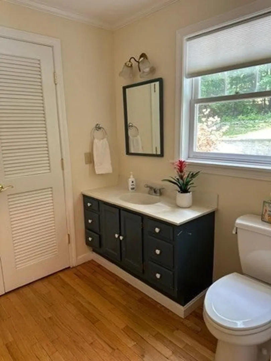
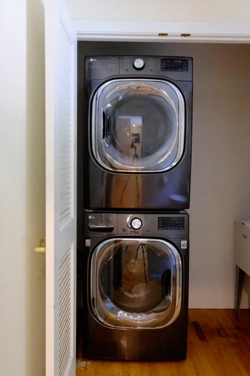
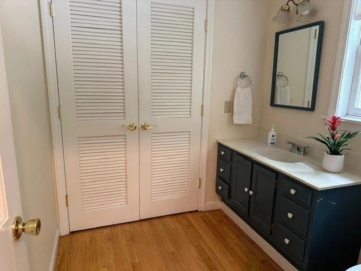
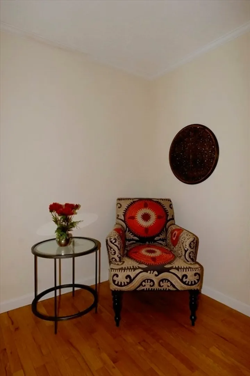
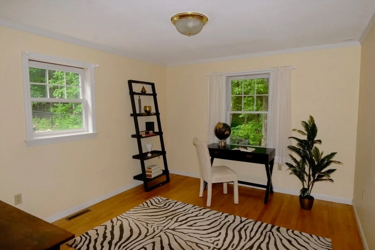
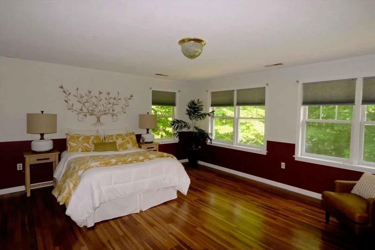
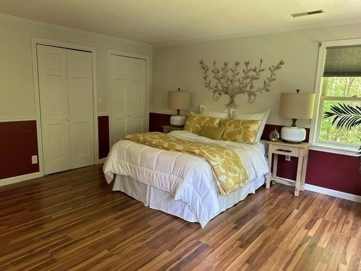
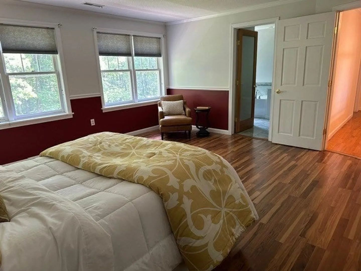
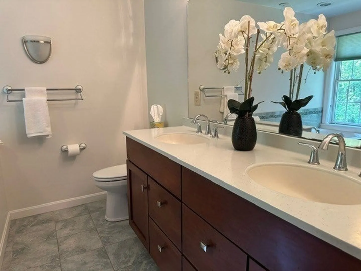
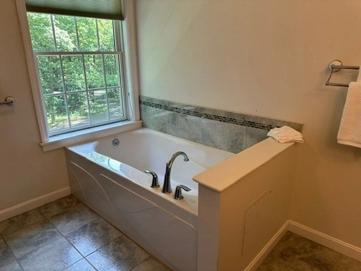
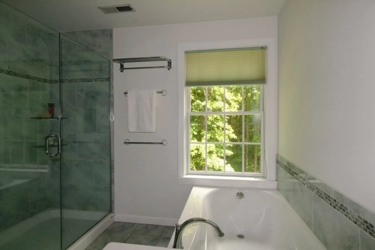
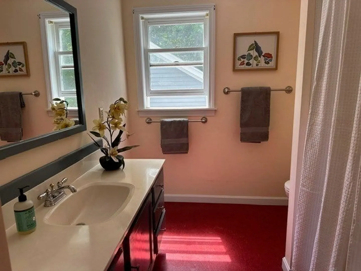
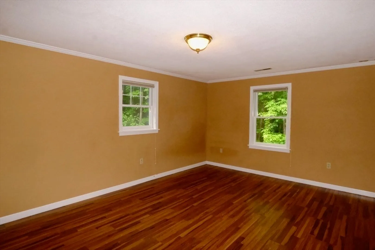
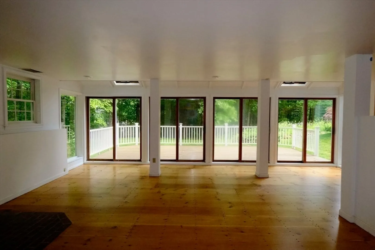
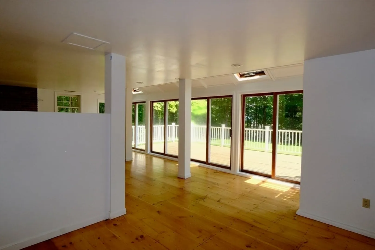
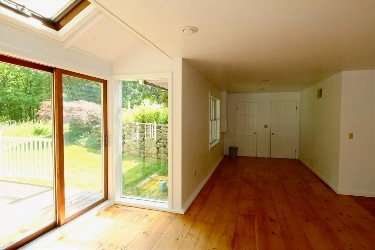
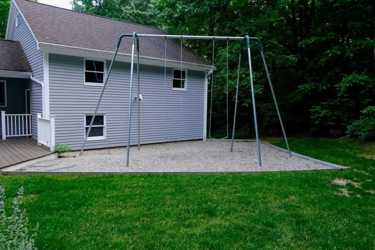
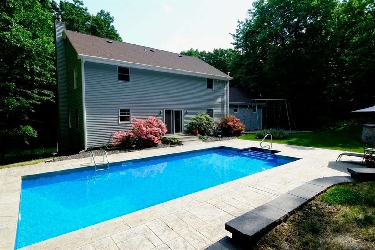
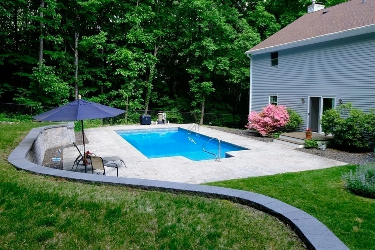
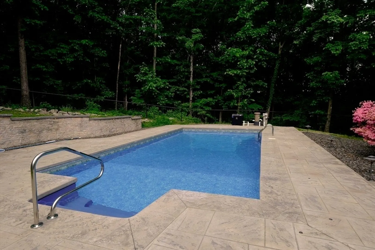
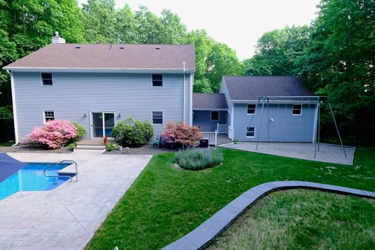
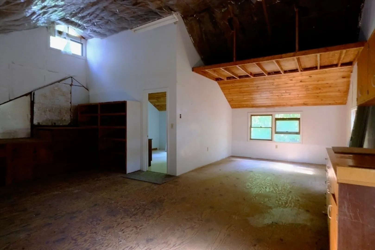
Enjoy both privacy and proximity to town in this hilltop home, beautifully situated in one of Northampton's most desirable locations. In front, a sunny yard offers lovely seasonal views from the deck; in back a patio with easy-to-care-for in-ground pool yields to acres of woods. On the first floor, a roomy, light-filled kitchen with granite countertops & maple cabinetry opens out, along hardwood floors, to an ample dining area & a spacious living room with fireplace. A study & a half-bath/laundry room complete the first floor. Four ample bedrooms & two full baths occupy the second floor, including a light-filled primary bedroom suite which features a luxurious, tiled bathroom with separate tub and shower. Walkout, open-plan lower level, with full bath, striking pine plank flooring and sliding glass doors to the front deck, furnishes still more living space. A two-car garage with a spacious unfinished 2nd floor is perfect for a studio or workshop. New septic system will be installed.
-
Highlights
- Acres: 4
- Cooling: Central Air
- Parking Spots: 4
- Property Type: Single Family Residence
- Total Rooms: 9
- Status: Closed
- Area: Florence
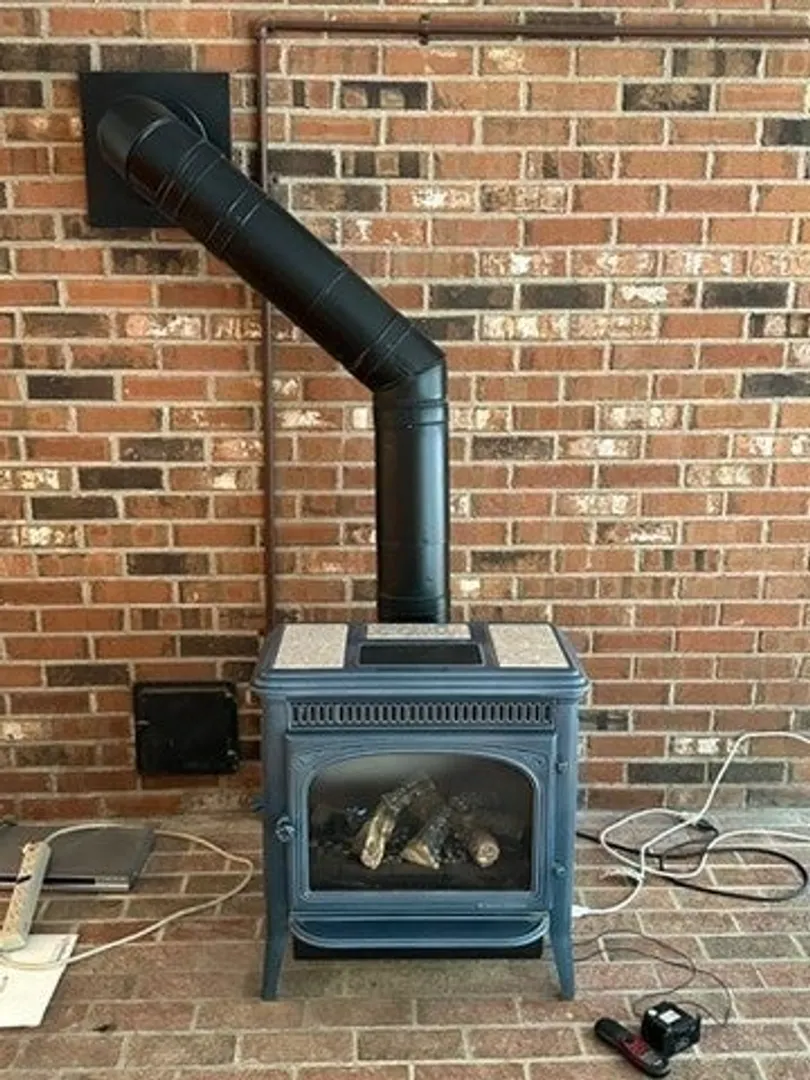
- Heating: Forced Air, Natural Gas, Propane, Pellet Stove, Wood Stove
- Property Class: Residential
- Style: Contemporary
- Year Built: 1983
-
Additional Details
- Appliances: Electric Water Heater, Water Heater, Range, Dishwasher, Microwave, Refrigerator, Washer, Dryer, Water Treatment, Washer/Dryer, Range Hood
- Construction: Frame
- Fireplaces: 1
- Foundation: Concrete Perimeter
- Lot Features: Wooded, Easements, Gentle Sloping
- Roof: Shingle
- Year Built Source: Public Records
- Basement: Full, Partially Finished, Walk-Out Access, Interior Entry
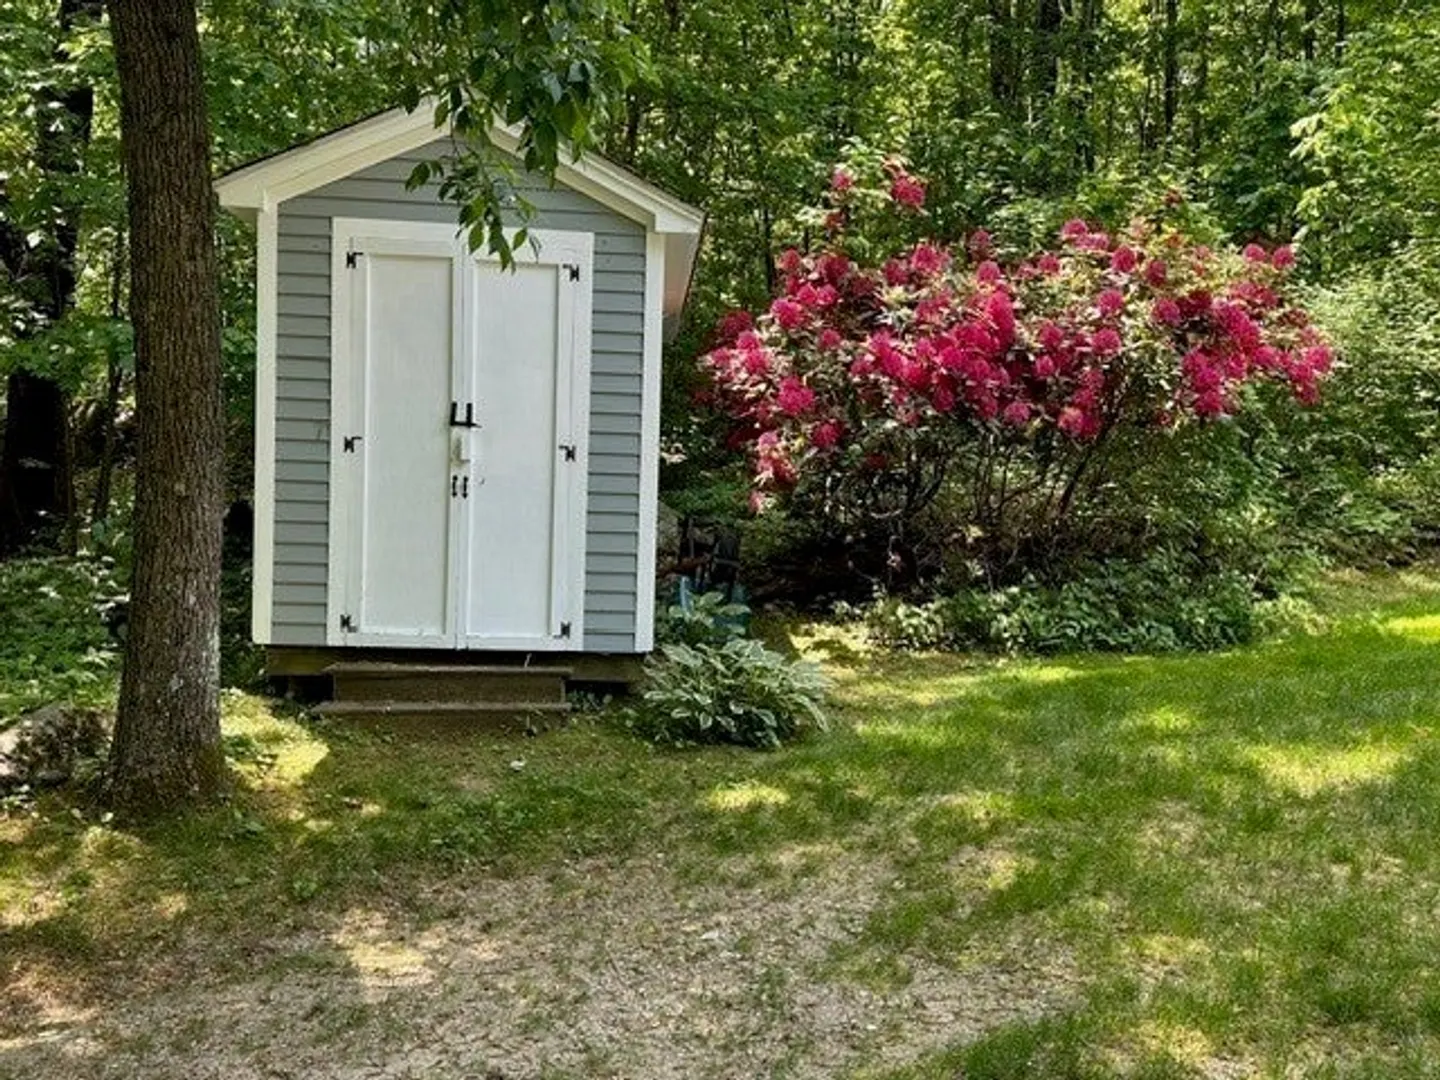
- Exterior Features: Porch, Deck - Wood, Pool - Inground Heated, Storage, Sprinkler System, Decorative Lighting, Screens, Garden, Stone Wall
- Flooring: Wood, Tile, Carpet, Hardwood, Wood Laminate, Renewable/Sustainable Flooring Materials, Flooring - Wood, Laminate, Flooring - Hardwood
- Interior Features: Bathroom - Full, Bathroom - Tiled With Shower Stall, Closet, Study, Bathroom, Mud Room, Sitting Room, Internet Available - Broadband
- Road Frontage Type: Public
- Year Built Details: Actual
- Zoning: Wsp
-
Amenities
- Community Features: Public Transportation, Shopping, Tennis Court(s), Park, Walk/Jog Trails, Golf, Medical Facility, Laundromat, Bike Path, Conservation Area, Highway Access, House of Worship, Private School, Public School, T-Station, University
- Parking Features: Attached, Garage Door Opener, Storage, Workshop in Garage, Garage Faces Side, Insulated, Paved Drive, Shared Driveway, Off Street, Paved
- Covered Parking Spaces: 2
- Pool Features: Pool - Inground Heated
-
Utilities
- Electric: Circuit Breakers, 200+ Amp Service
- Water Source: Private
- Sewer: Inspection Required for Sale, Private Sewer
-
Fees / Taxes
- Assessed Value: $618,600
- Compensation Based On: Net Sale Price
- Taxes: $9,397
- Buyer Agent Compensation: 2.0%
- Tax Year: 2024
Similar Listings
Sold
37 Photos
Sold
1 Photo
Sold
42 Photos
Sold
42 Photos
Content © 2026 MLS Property Information Network, Inc. The information in this listing was gathered from third party resources including the seller and public records.
Listing information provided courtesy of Maple and Main Realty, LLC.
MLS Property Information Network, Inc. and its subscribers disclaim any and all representations or warranties as to the accuracy of this information.
