
Sold!
$690,000
3
Beds
2/2
Baths
3,319
Living Area
-
Property Description
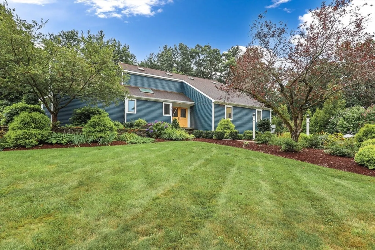
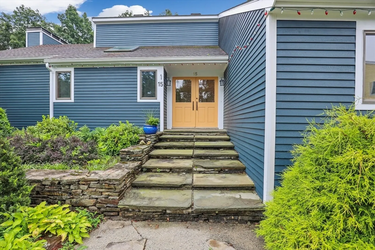
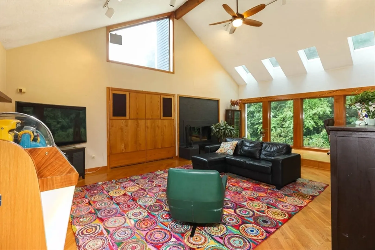
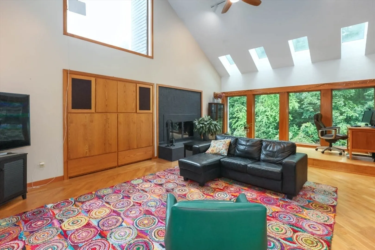
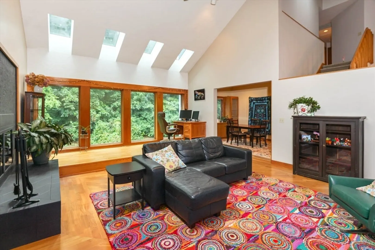
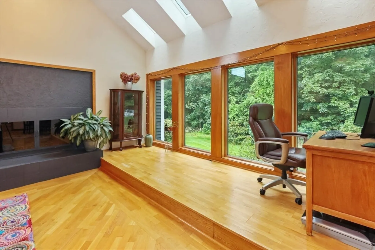
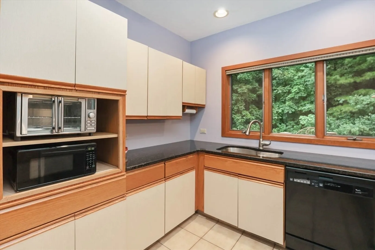
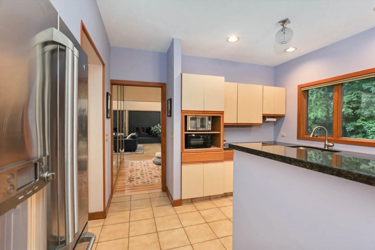
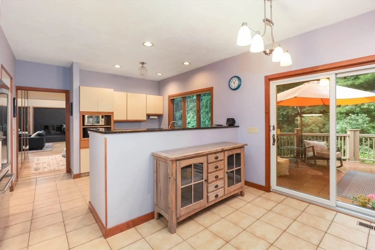
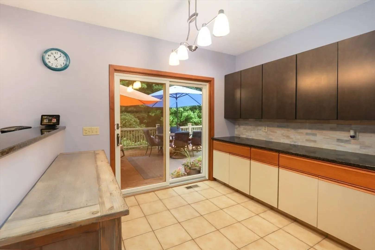
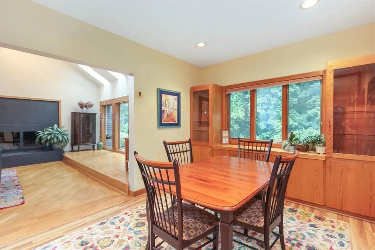
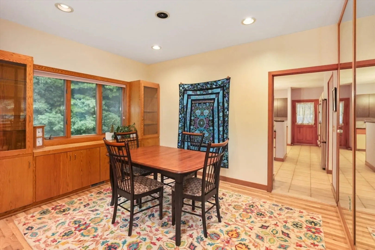
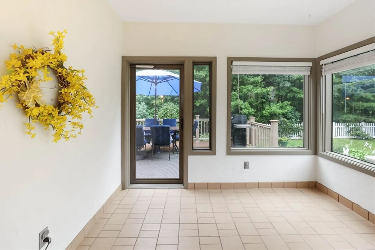
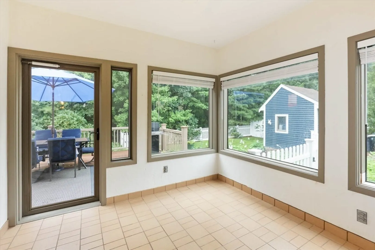
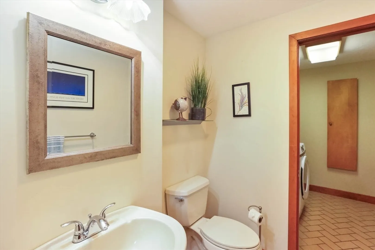
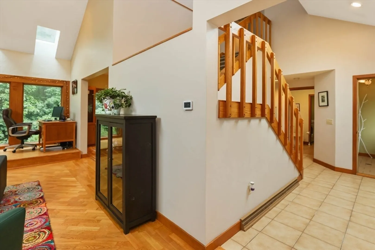
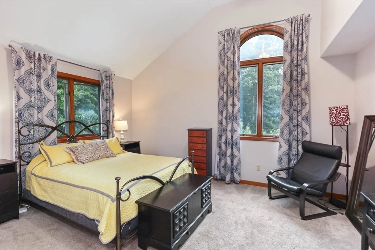
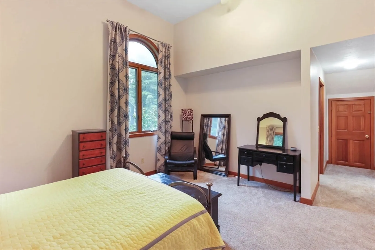
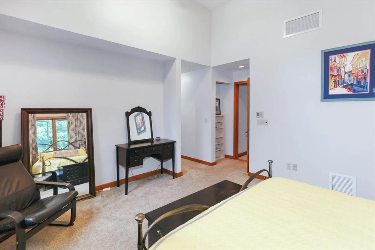
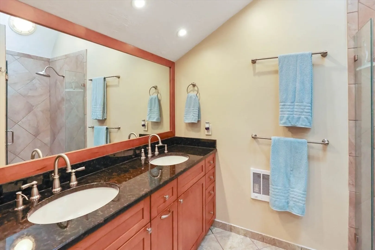
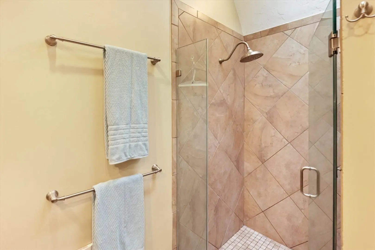
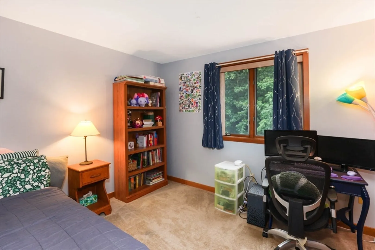
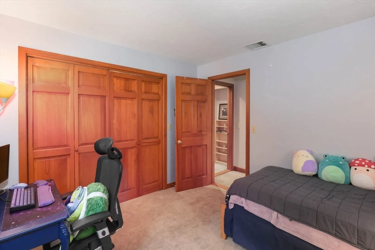
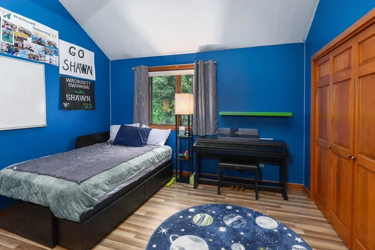
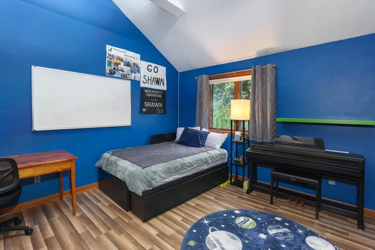
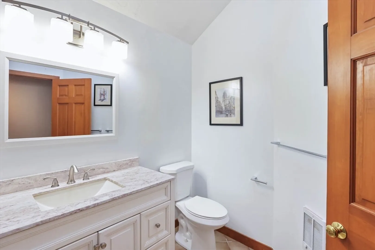
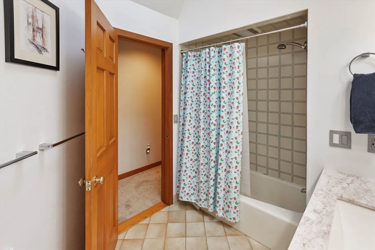
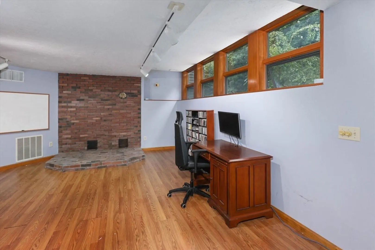
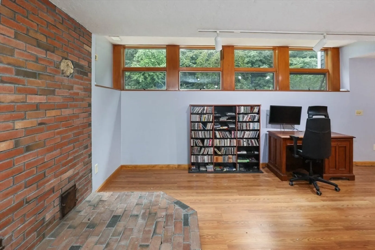
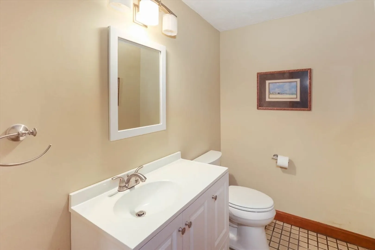
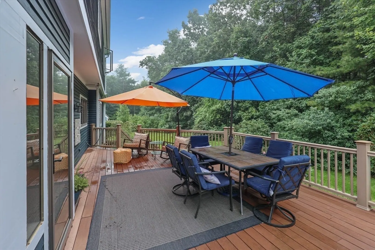
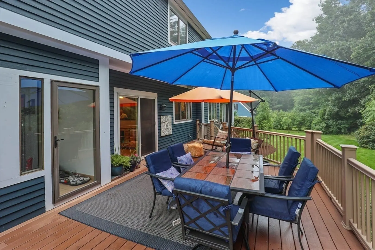
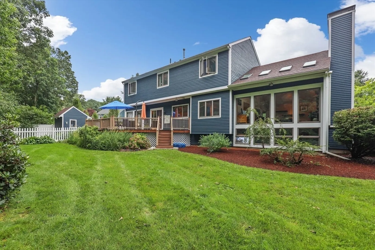
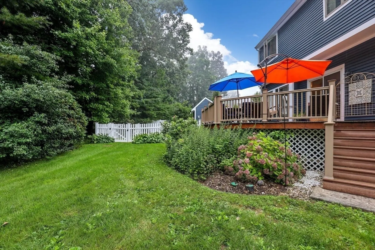
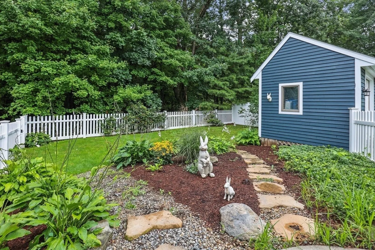
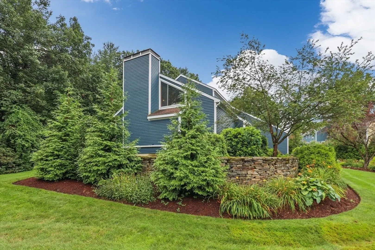
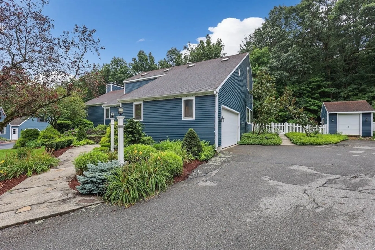
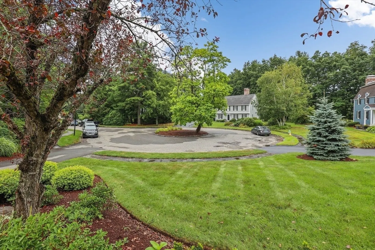
Desirable cul-de-sac Fox Hill setting for this 3BR Contemporary set on a landscaped lot. Spacious floor plan features Living Room with Vaulted Ceilings and Fireplace, Dining Room with Built Ins, Kitchen with granite counters and sliders to oversized deck with first floor Bath and Laundry Room. Main En Suite offer vaulted ceiling with walk-in closet, 2 Bedrooms and Full Bath. Bonus Space is in the partially finished Lower Level, ideal as In-Home Office, Family Room or Flex Space and separate Workshop space for your creations! Central Air, Efficient Natural Gas Heat and located in the Dawson Elementary School District of the Wachusett School System. Close to Holden Town Pool, Trails, and easy access to Worcester – Welcome Home!
-
Highlights
- Cooling: Central Air
- Parking Spots: 4
- Property Type: Single Family Residence
- Total Rooms: 7
- Status: Closed
- Heating: Forced Air
- Property Class: Residential
- Style: Colonial, Contemporary
- Year Built: 1984
-
Additional Details
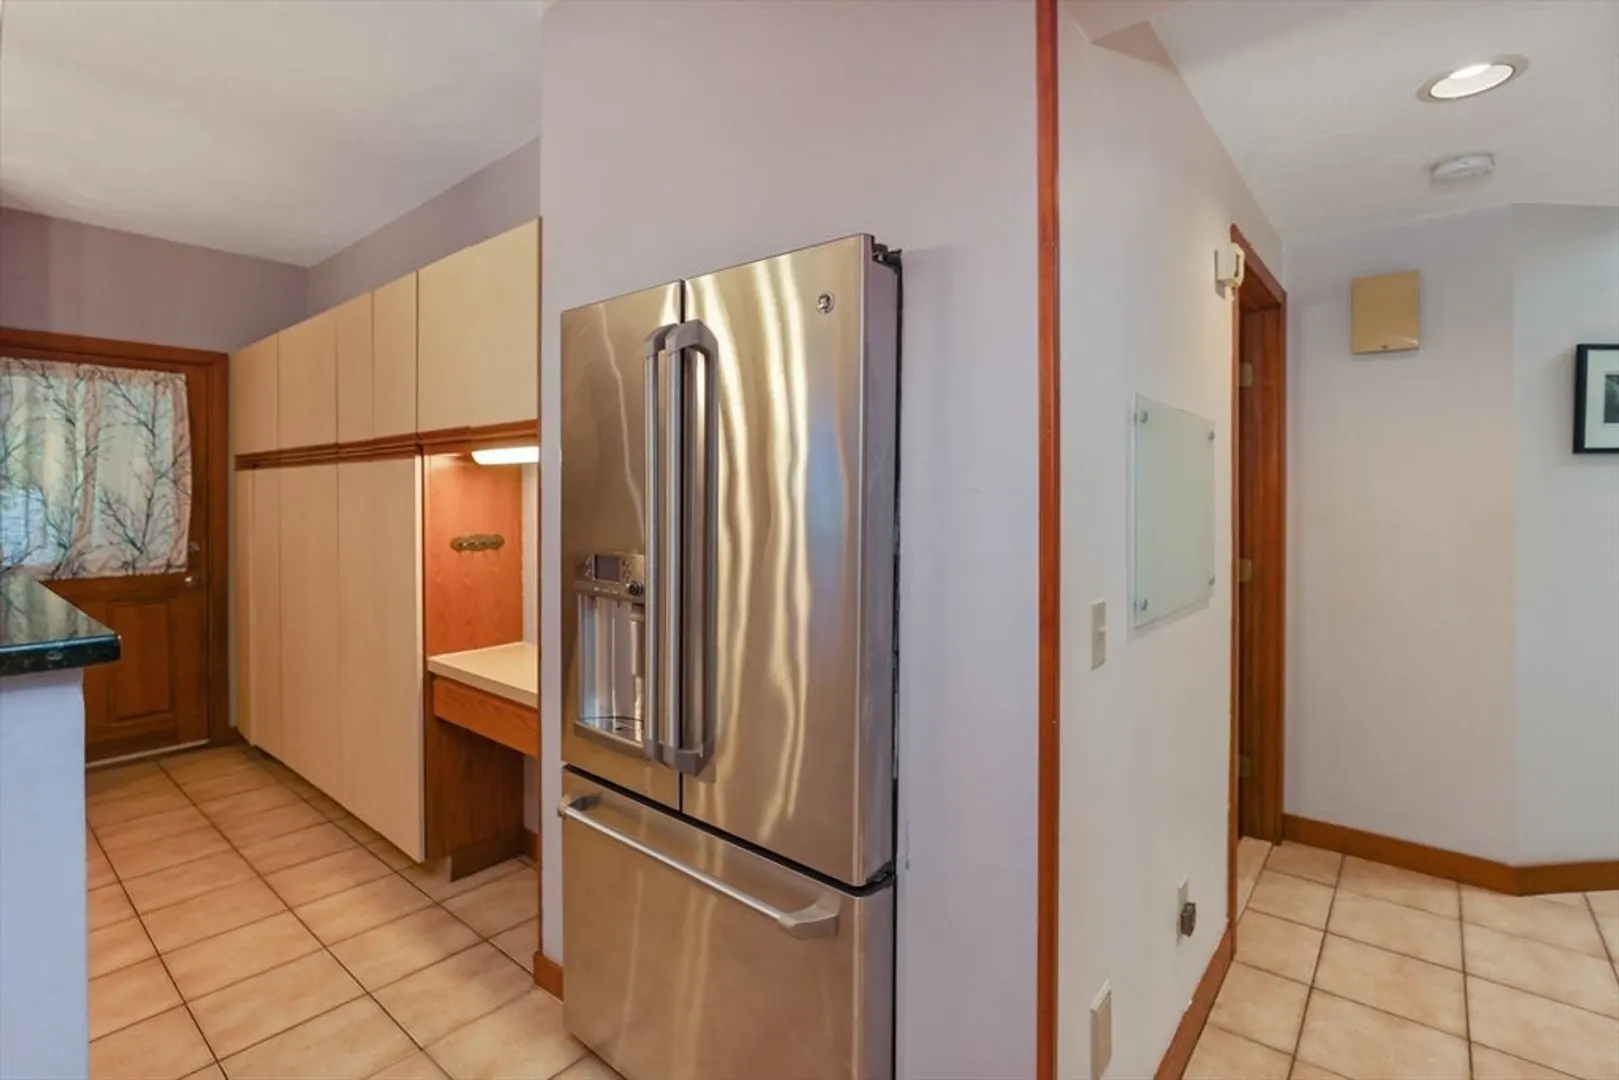
- Appliances: Water Heater, Range, Dishwasher, Refrigerator
- Construction: Frame
- Fireplaces: 1
- Foundation: Concrete Perimeter
- Lot Features: Cul-De-Sac
- Roof: Shingle
- Year Built Source: Public Records
- Basement: Full, Partially Finished, Walk-Out Access, Interior Entry, Radon Remediation System, Concrete
- Exterior Features: Deck - Composite, Rain Gutters, Storage, Professional Landscaping, Sprinkler System
- Flooring: Tile, Carpet, Hardwood, Wood Laminate, Laminate, Flooring - Stone/Ceramic Tile
- Interior Features: Bathroom - Half, Bonus Room, Bathroom, Mud Room
- Road Frontage Type: Public
- Year Built Details: Actual
- Zoning: R40
-
Amenities
- Covered Parking Spaces: 2
- Parking Features: Attached, Garage Door Opener, Paved Drive, Off Street, Paved
-
Utilities
- Electric: Circuit Breakers, 200+ Amp Service
- Water Source: Public
- Sewer: Public Sewer
-
Fees / Taxes
- Assessed Value: $611,900
- Tax Year: 2024
- Compensation Based On: Net Sale Price
- Taxes: $8,658
Similar Listings
Sold
42 Photos
Sold
42 Photos
Sold
42 Photos
Sold
42 Photos
Content © 2026 MLS Property Information Network, Inc. The information in this listing was gathered from third party resources including the seller and public records.
Listing information provided courtesy of Lamacchia Realty, Inc..
MLS Property Information Network, Inc. and its subscribers disclaim any and all representations or warranties as to the accuracy of this information.
