
Sold!
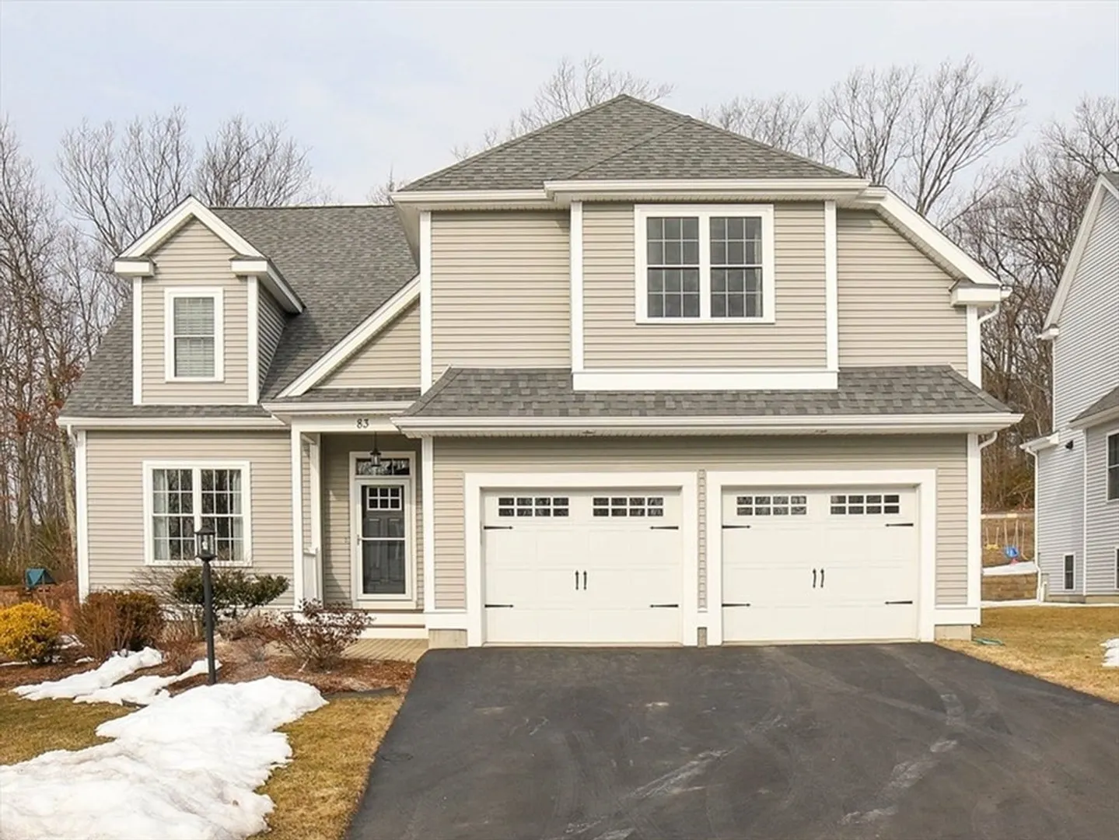
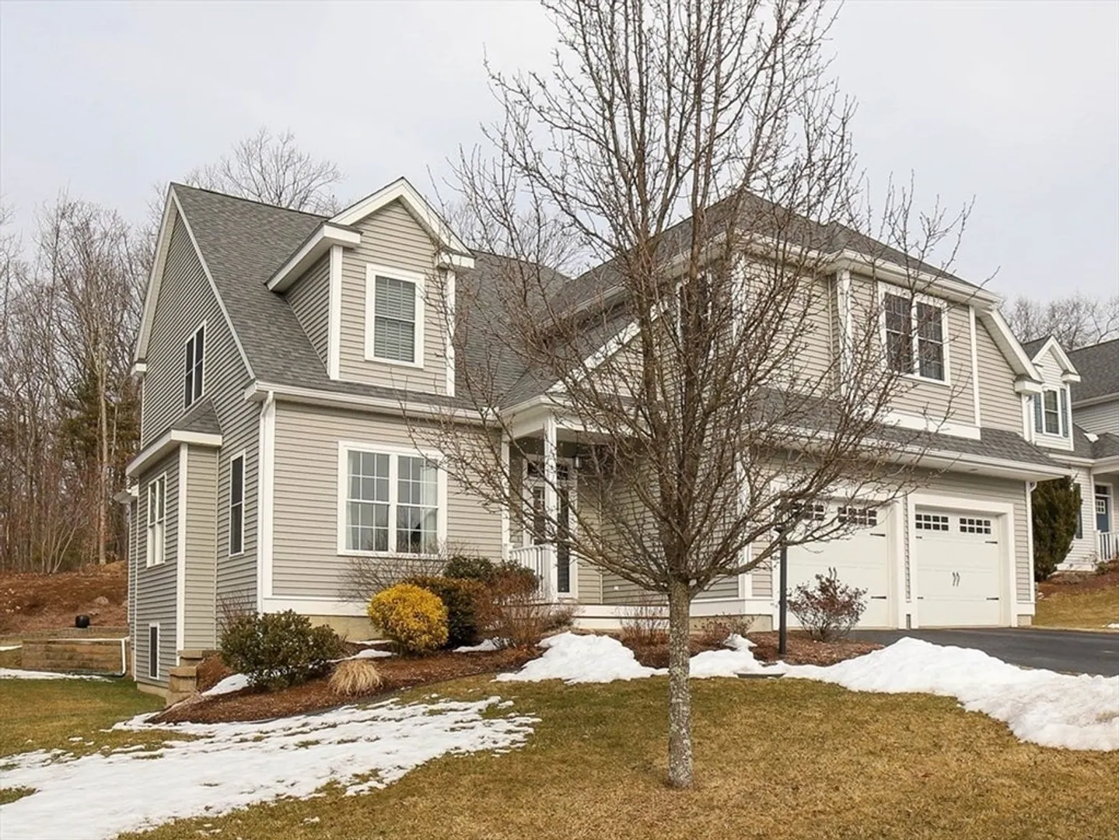
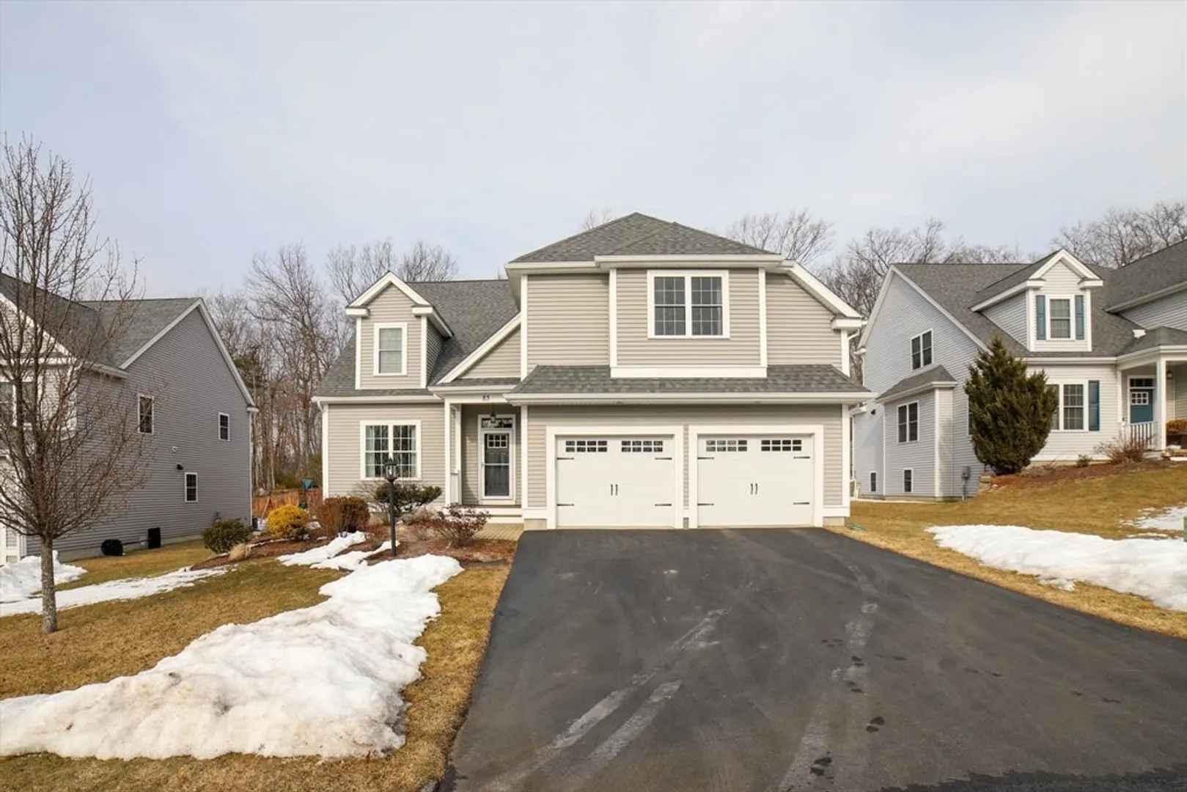
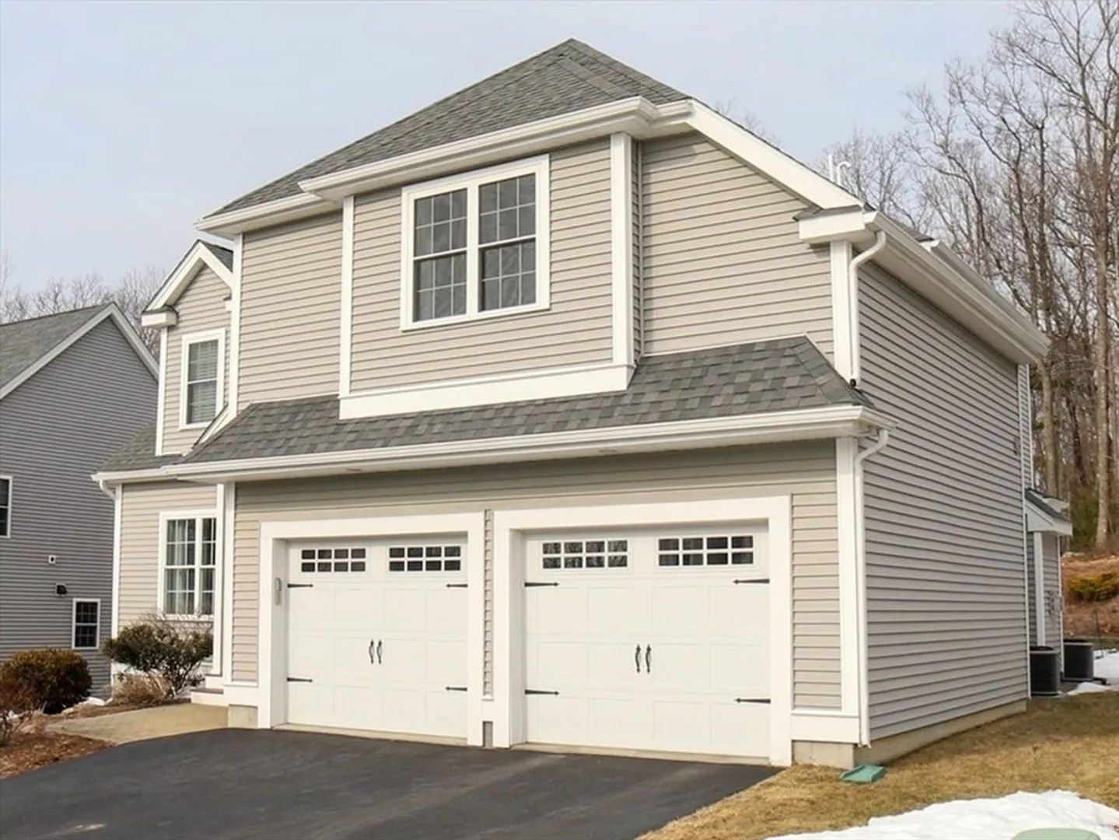
$820,000
4
Beds
2/1
Baths
2,741
Living Area
-
Property Description
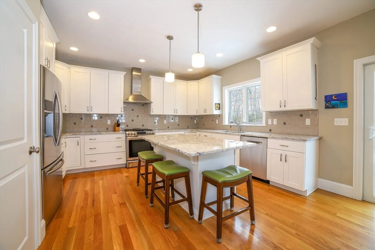
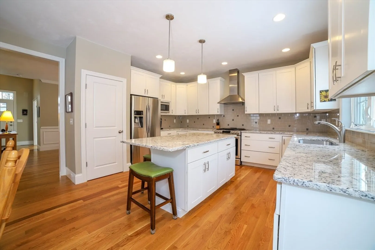
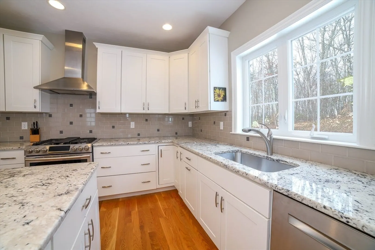
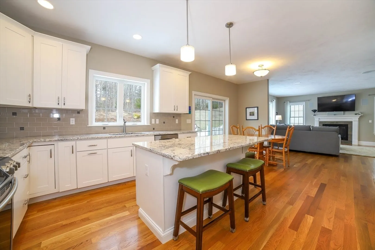
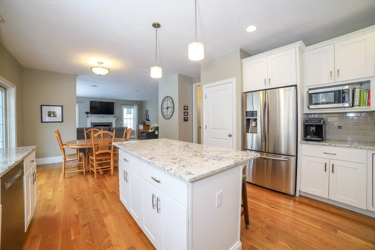
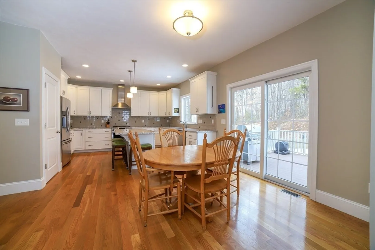
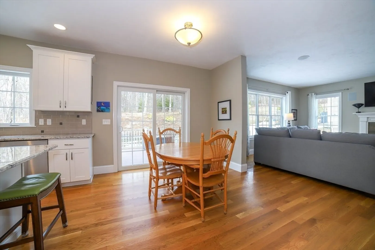
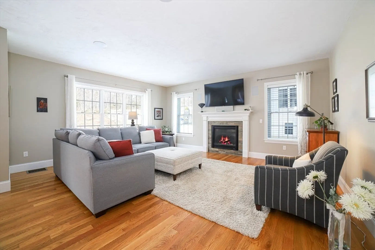
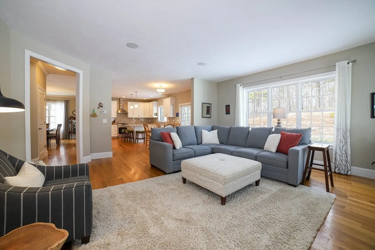
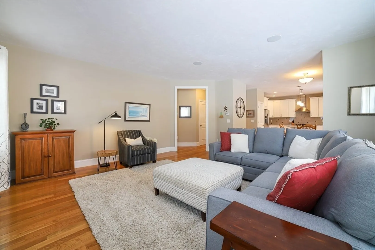
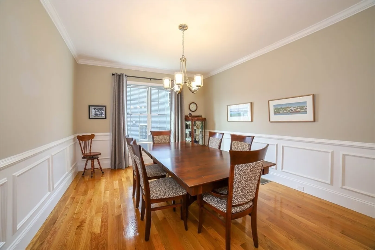
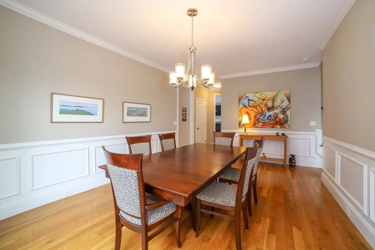
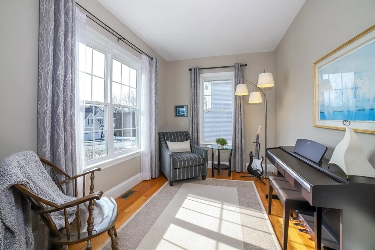
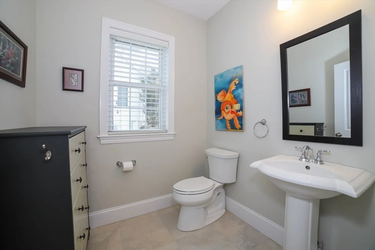
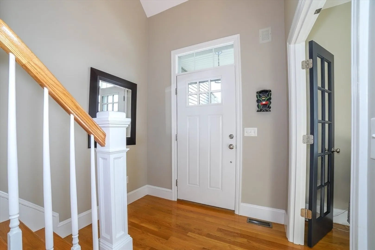
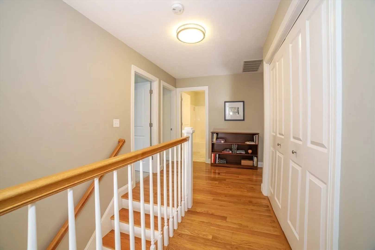
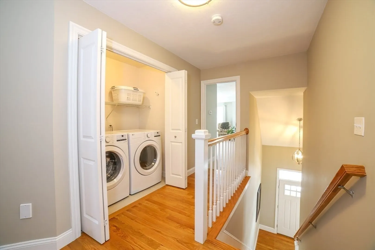
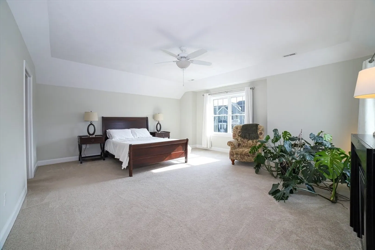
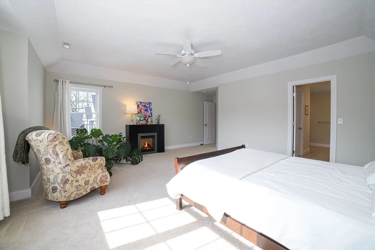
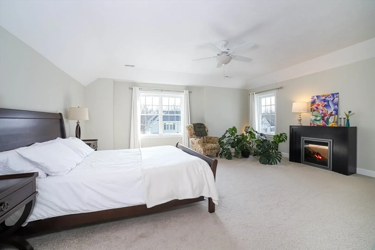
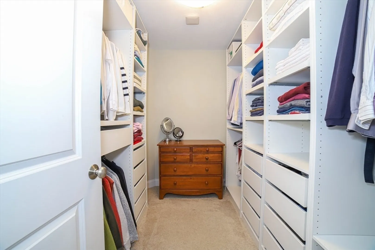
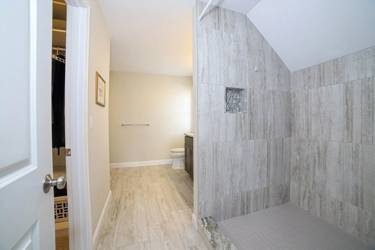
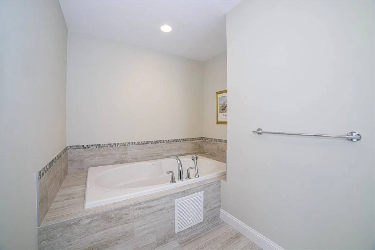
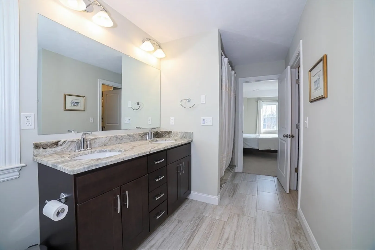
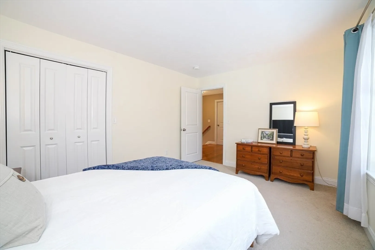
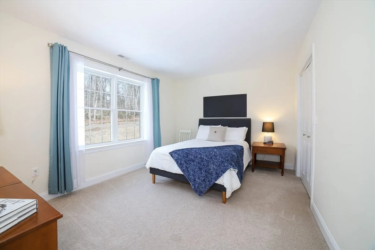
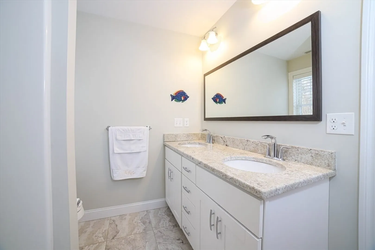
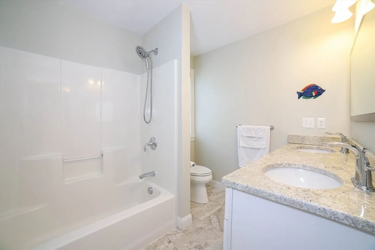
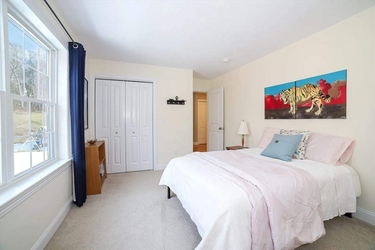
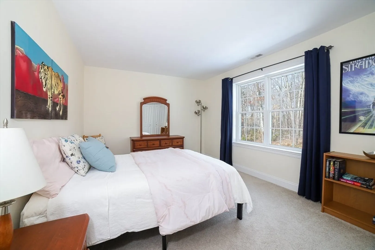
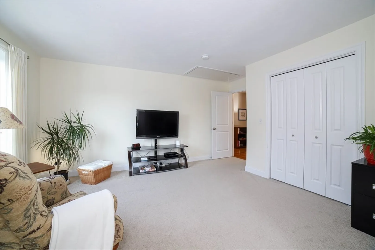
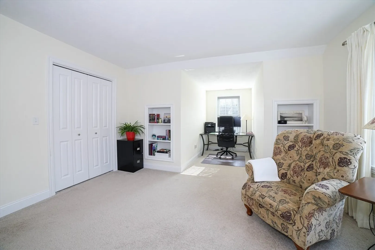
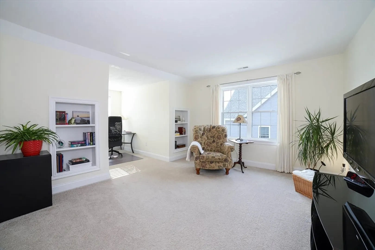
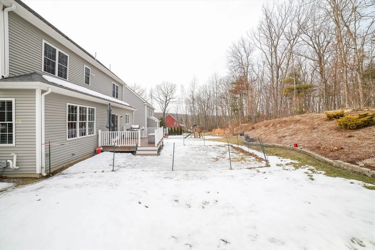
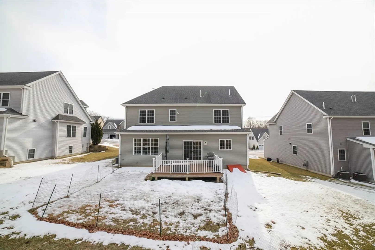
This stunning 4-bedroom home offers the perfect blend of comfort and convenience in a prime commuter location near the Worcester line. Sunlight pours into the spacious interior, highlighting the gleaming hardwood floors. The expansive family room, complete with a cozy gas fireplace, is ideal for gatherings and relaxation. The primary suite features a luxurious en-suite bath and a walk-in closet for ample storage. Meticulously maintained and in excellent condition, this home is move-in ready. With easy access to major highways, shopping, and dining, this is an opportunity you won’t want to miss—schedule your showing today!
-
Highlights
- Cooling: Central Air
- HOA Fee: $450
- Property Class: Residential
- Style: Colonial
- Year Built: 2016
- Heating: Forced Air, Natural Gas
- Parking Spots: 6
- Property Type: Single Family Residence
- Total Rooms: 8
- Status: Closed
-
Additional Details
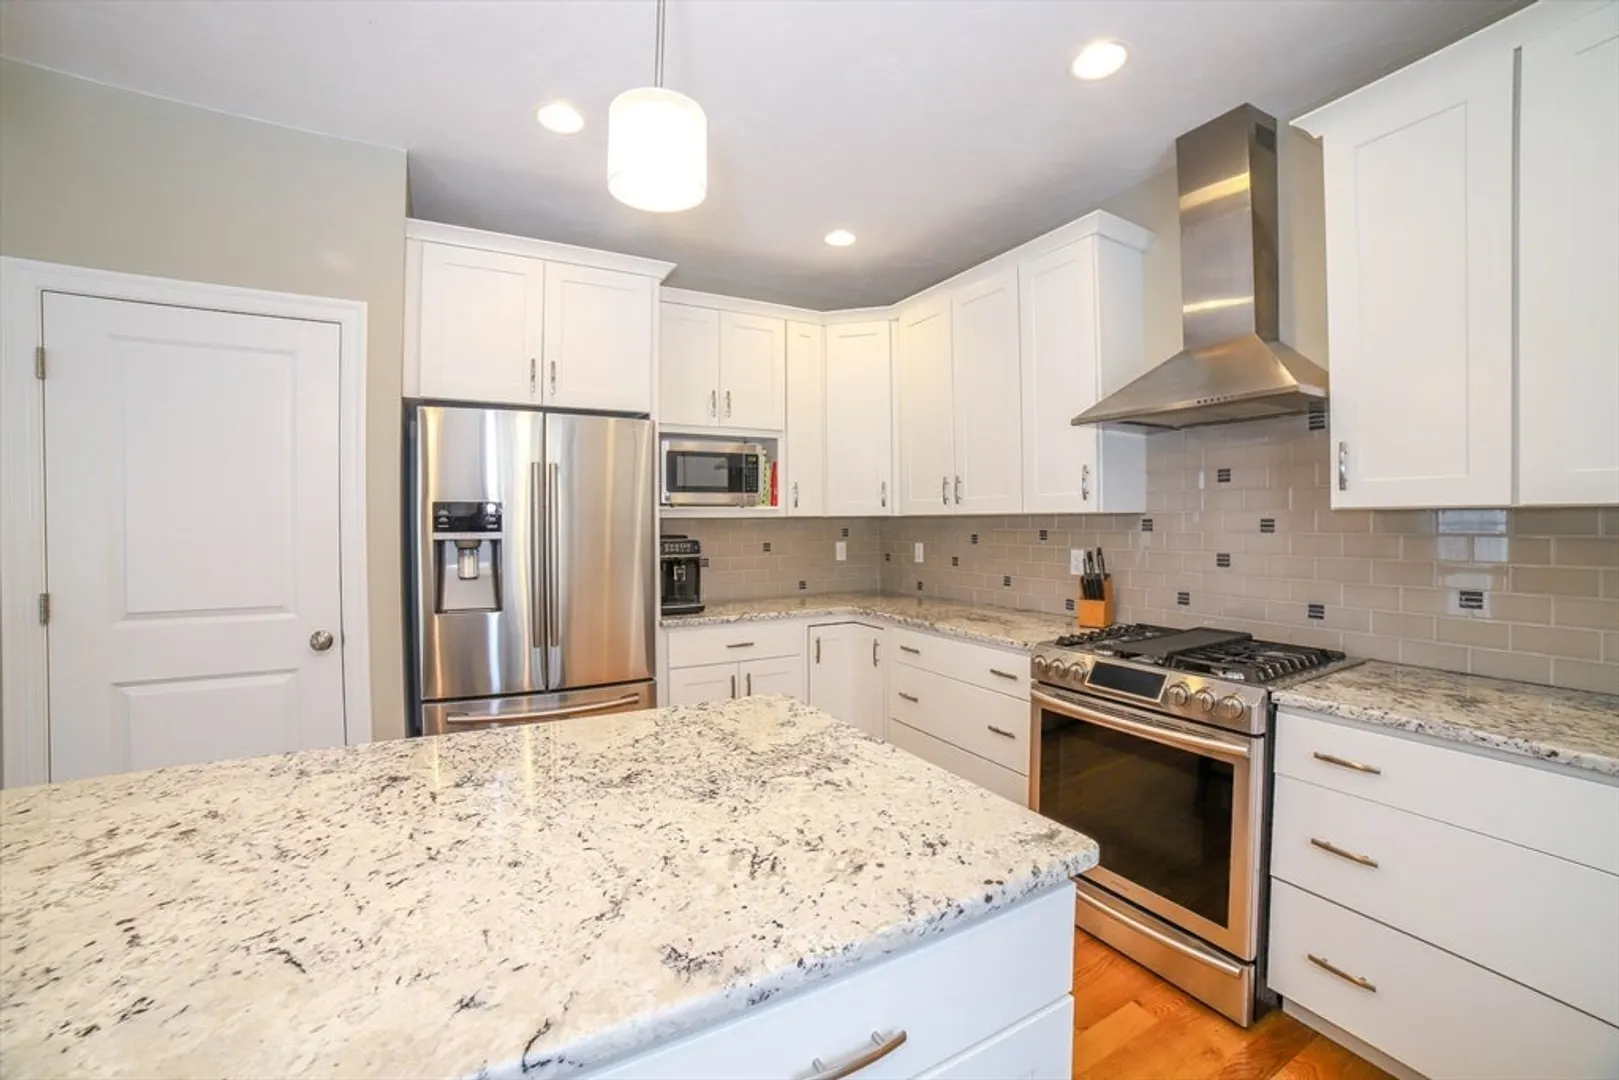
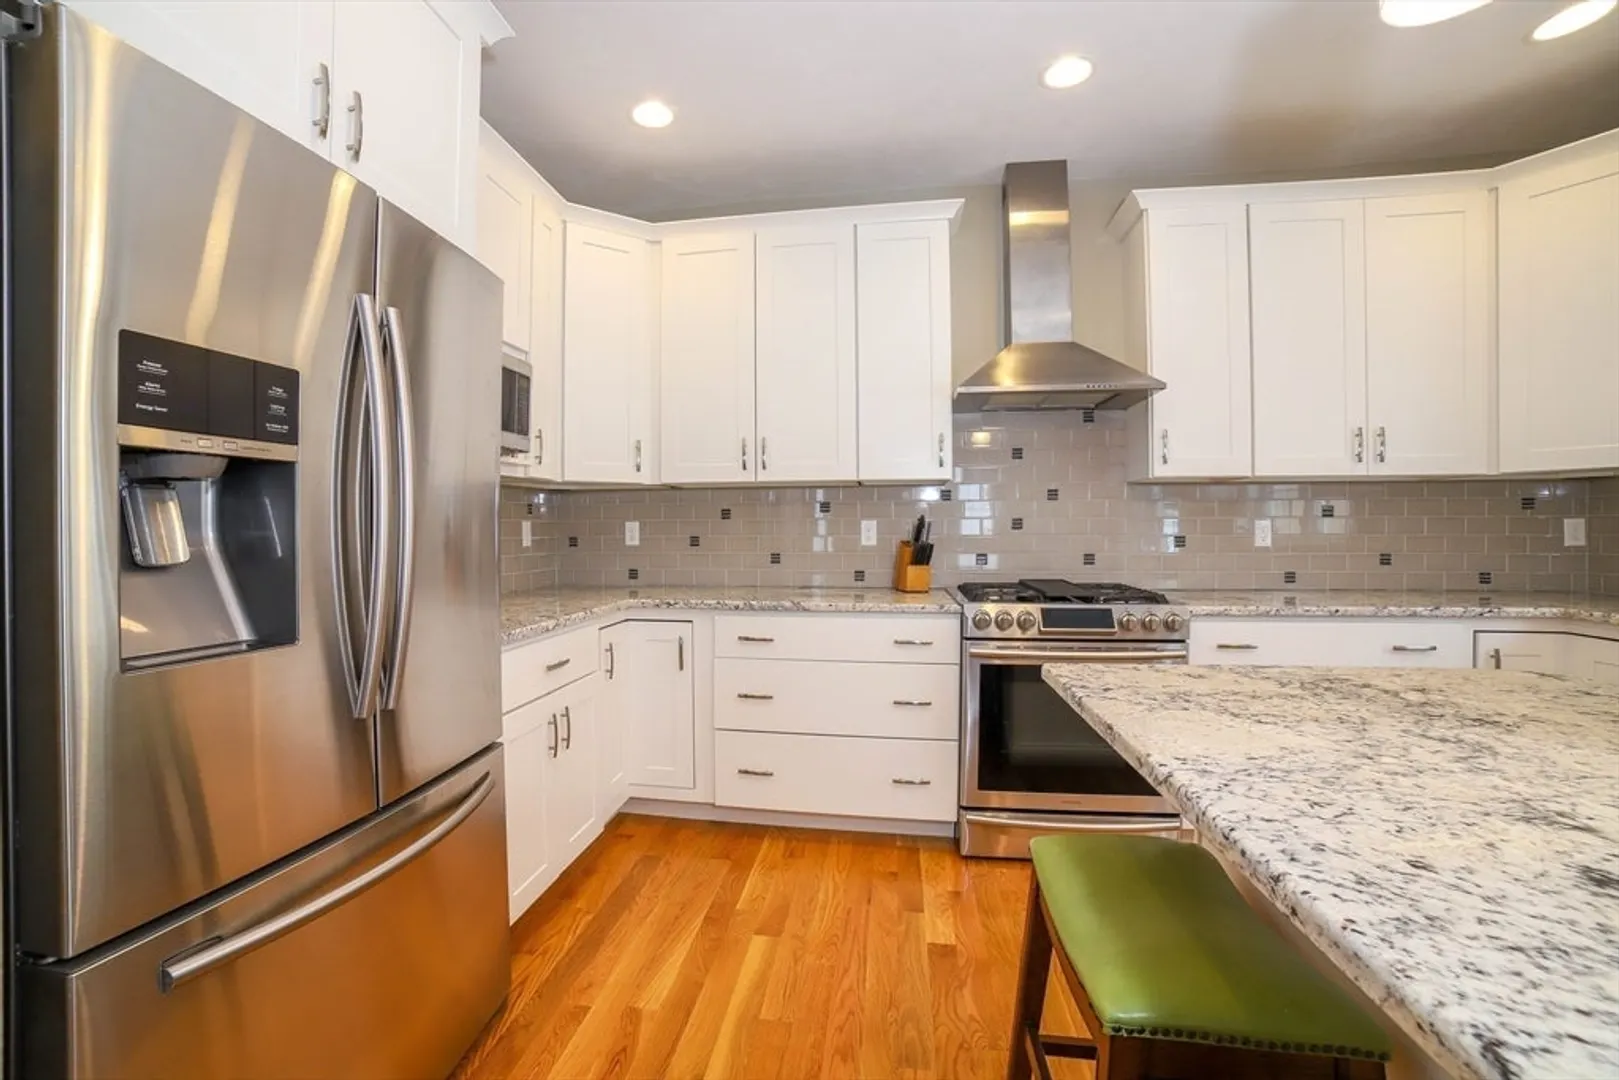
- Appliances: Gas Water Heater, Water Heater, Range, Dishwasher, Disposal, Microwave, Refrigerator, Washer, Dryer
- Construction: Frame
- Fireplaces: 1
- Foundation: Concrete Perimeter
- Road Frontage Type: Public
- SqFt Source: Public Record
- Year Built Source: Public Records
- Basement: Full, Unfinished
- Exterior Features: Deck, Rain Gutters, Sprinkler System
- Flooring: Tile, Carpet, Hardwood, Flooring - Stone/Ceramic Tile
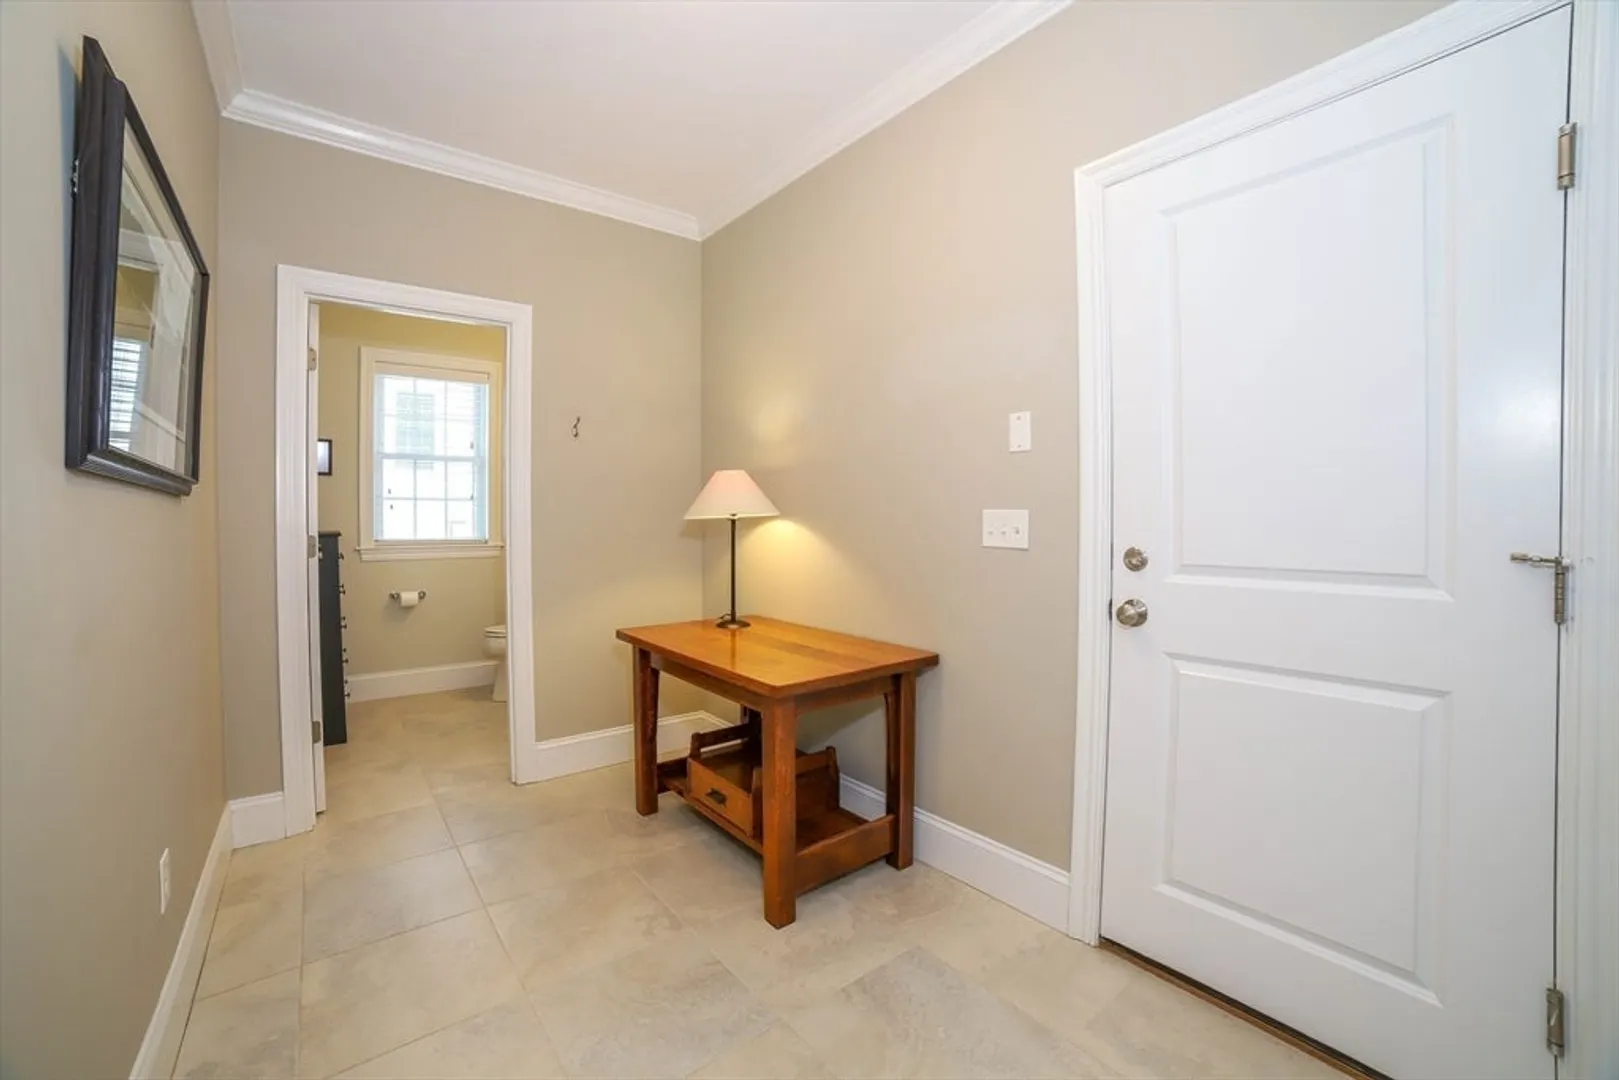
- Interior Features: Closet, Mud Room, Wired for Sound
- Roof: Shingle
- Year Built Details: Actual
- Zoning: Residentia
-
Amenities
- Covered Parking Spaces: 2
- Parking Features: Attached, Paved Drive, Off Street, Paved
-
Utilities
- Electric: Circuit Breakers, 200+ Amp Service
- Water Source: Public
- Sewer: Public Sewer
-
Fees / Taxes
- Assessed Value: $730,900
- HOA Fee Frequency: Annually
- Taxes: $10,130
- HOA: Yes
- Tax Year: 2025
Similar Listings
Sold
42 Photos
Sold
39 Photos
Sold
42 Photos
Sold
42 Photos
Content © 2026 MLS Property Information Network, Inc. The information in this listing was gathered from third party resources including the seller and public records.
Listing information provided courtesy of Keller Williams Pinnacle Central.
MLS Property Information Network, Inc. and its subscribers disclaim any and all representations or warranties as to the accuracy of this information.
