
Sold!
$821,000
4
Beds
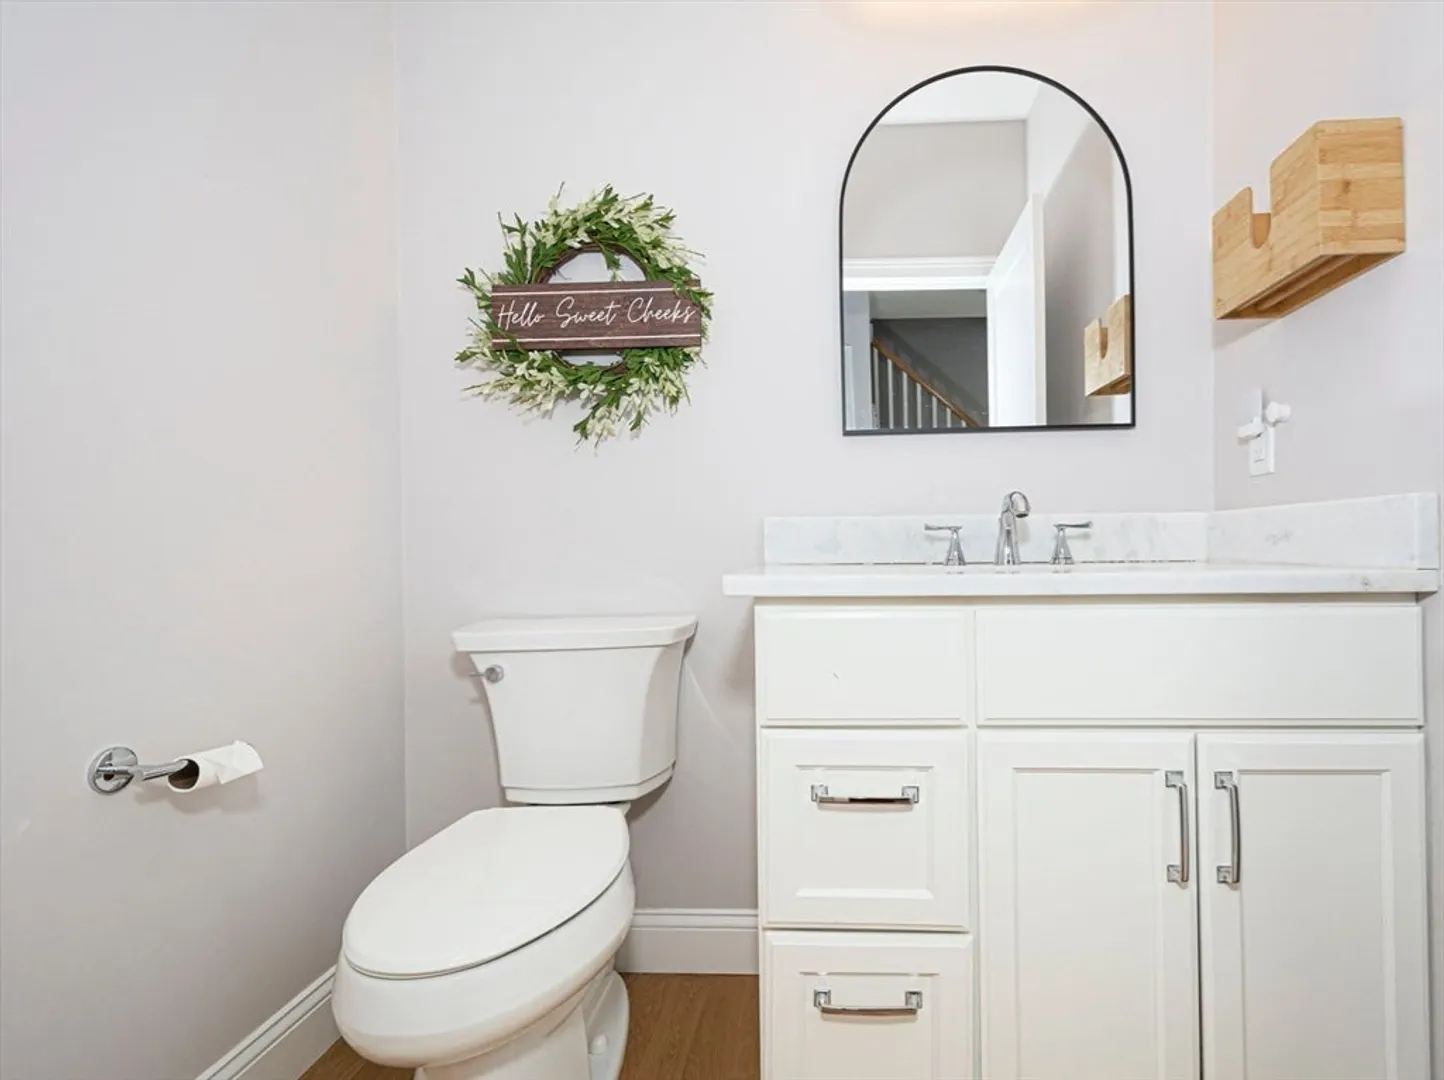
2/1
Baths
2,544
Living Area
-
Property Description
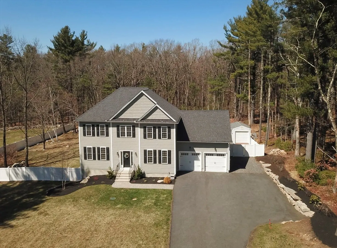
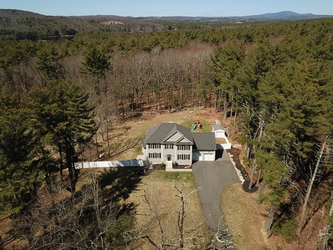
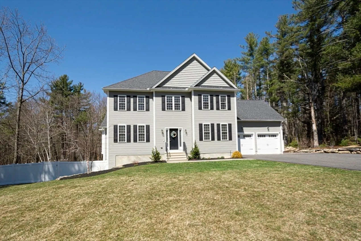
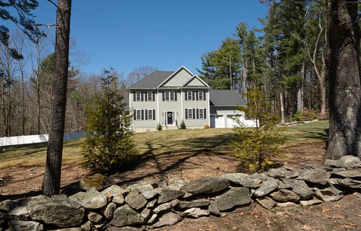
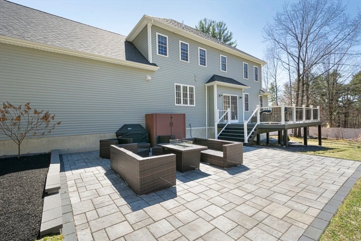
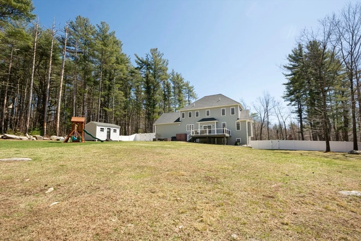
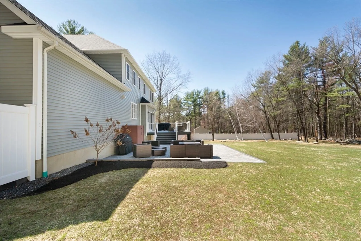
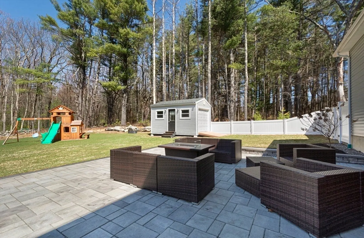
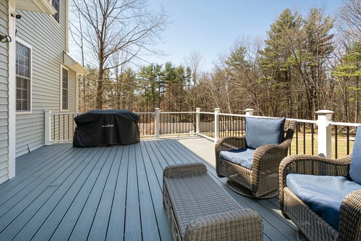
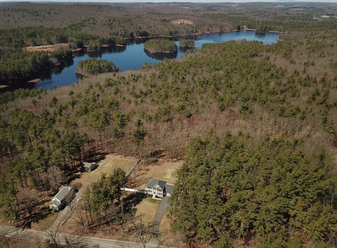
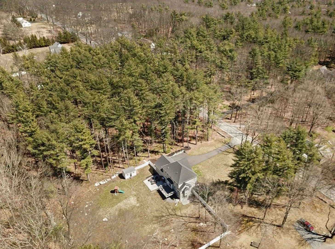
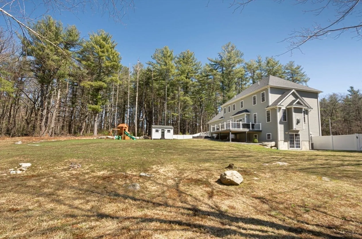
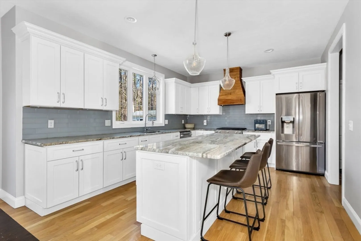
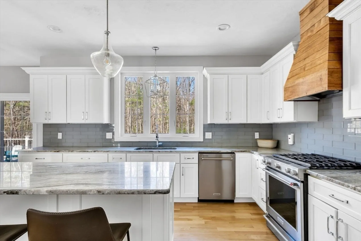
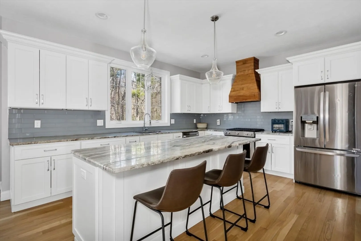
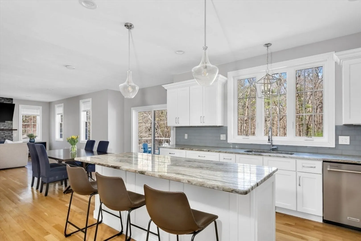
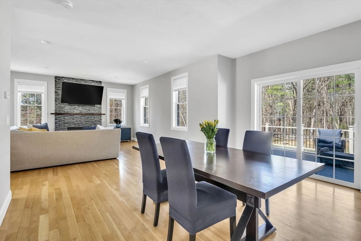
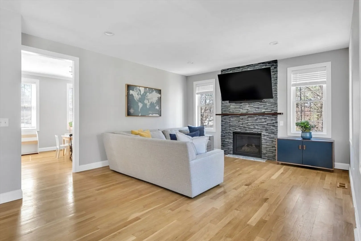
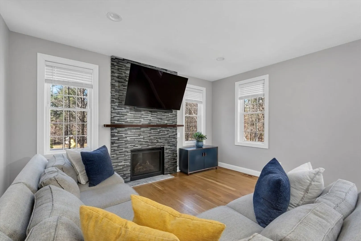
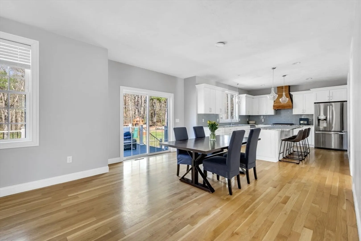
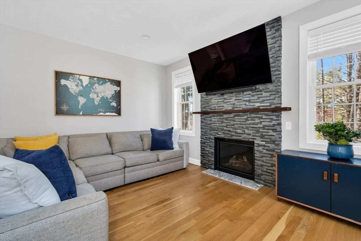
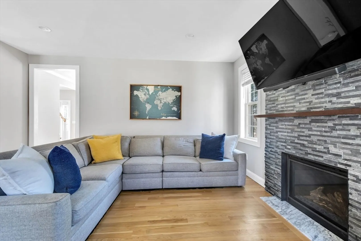
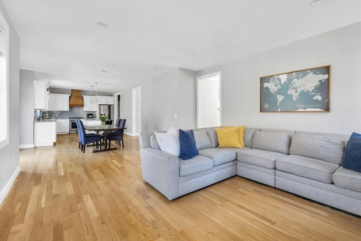
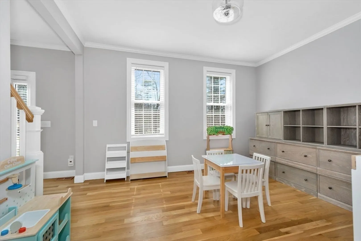
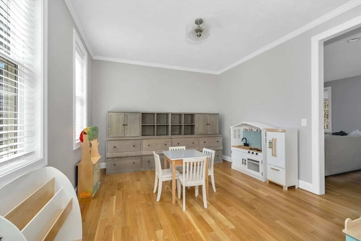
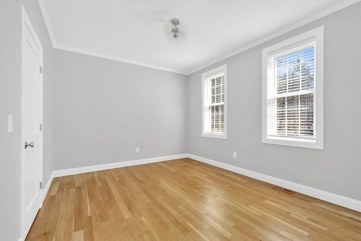
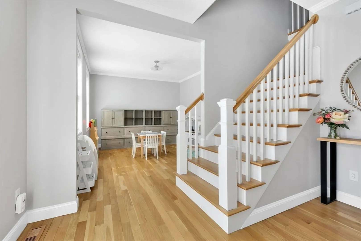
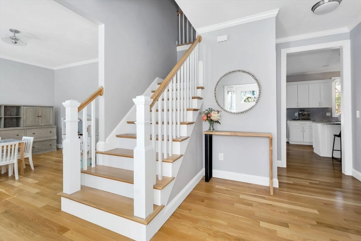
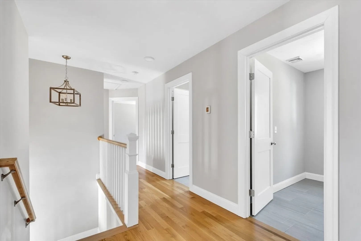
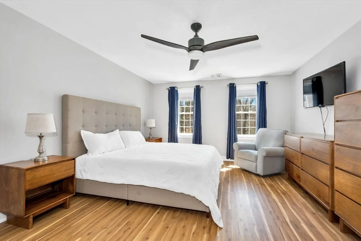
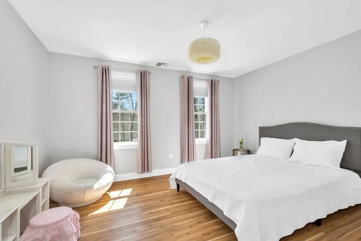
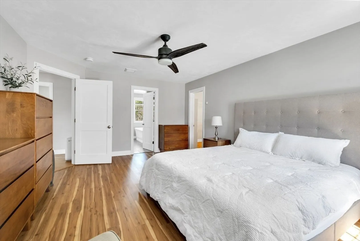
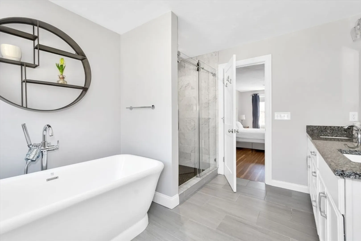
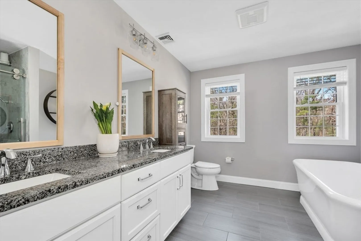
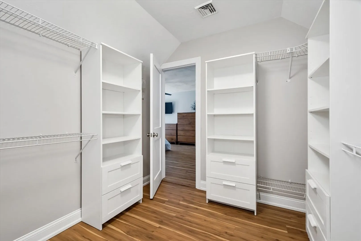
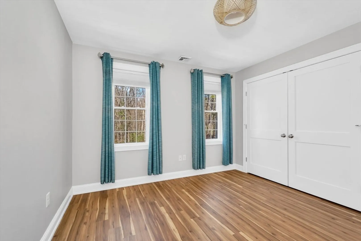
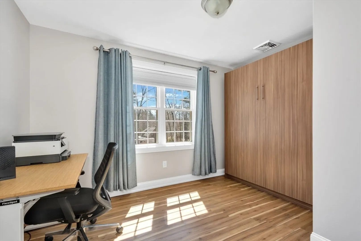
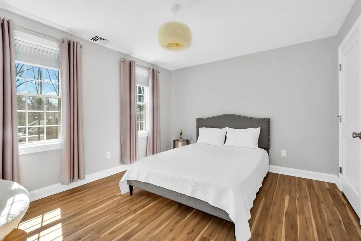
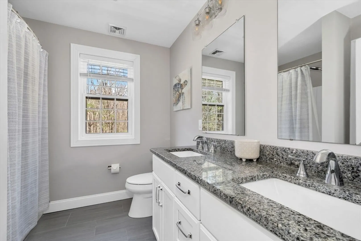
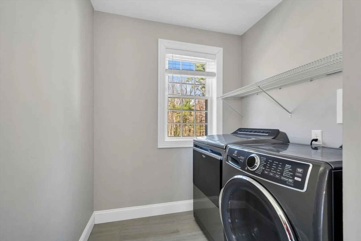
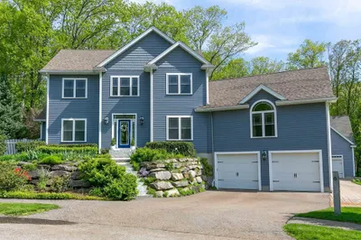
Set on a private 1-acre lot, this beautifully maintained 2019 colonial offers a well-designed layout and thoughtful upgrades throughout. The open main level features 9-foot ceilings, hardwood floors, and abundant natural light. A chef’s kitchen with stainless steel appliances flows into the living area with a stone gas fireplace. Upstairs, the primary suite offers a true retreat with a walk-in closet and spa-like bath featuring a marble tile shower and oversized soaking tub. Three additional bedrooms and a dedicated second-floor laundry room enhance everyday convenience. Enjoy a backyard designed for relaxing and entertaining with an expanded composite deck, 25x25 stone patio, and privacy with white vinyl fencing, offering generous space for gathering and outdoor enjoyment. Well maintained and thoughtfully upgraded, this home offers modern comfort and exceptional indoor-outdoor living in a convenient Holden location within the sought after Wachusett Regional School District.
-
Highlights
- Acres: 1
- Heating: Forced Air, Propane
- Property Class: Residential
- Style: Colonial
- Year Built: 2019
- Cooling: Central Air
- Parking Spots: 8
- Property Type: Single Family Residence
- Total Rooms: 8
- Status: Closed
-
Additional Details
- Appliances: Range, Dishwasher, Refrigerator, Washer, Dryer
- Exterior Features: Deck - Composite, Patio, Storage, Fenced Yard
- Flooring: Hardwood
- Road Frontage Type: Public
- SqFt Source: Public Record
- Year Built Source: Public Records
- Basement: Full
- Fireplaces: 1
- Foundation: Concrete Perimeter
- Roof: Shingle
- Year Built Details: Actual
- Zoning: R1
-
Amenities
- Covered Parking Spaces: 2
- Parking Features: Attached, Paved Drive, Paved
-
Utilities
- Electric: Circuit Breakers
- Water Source: Public
- Sewer: Private Sewer
-
Fees / Taxes
- Assessed Value: $758,400
- Taxes: $10,223
- Tax Year: 2026
Similar Listings
Sold
20 Photos
Sold
1 Photo
Sold
38 Photos
Sold
39 Photos
Content © 2026 MLS Property Information Network, Inc. The information in this listing was gathered from third party resources including the seller and public records.
Listing information provided courtesy of RE/MAX Vision.
MLS Property Information Network, Inc. and its subscribers disclaim any and all representations or warranties as to the accuracy of this information.
