
Sold!
$435,000
2
Beds
2
Baths
1,404
Living Area
-
Property Description
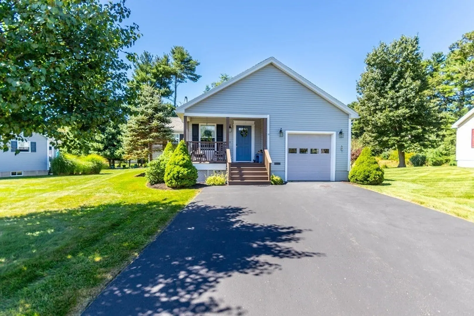
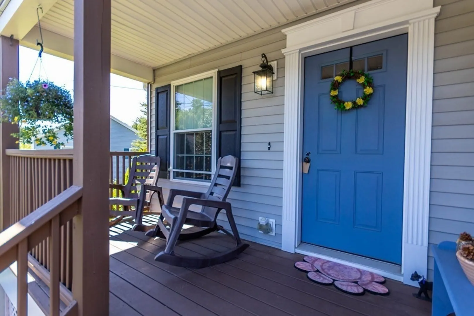
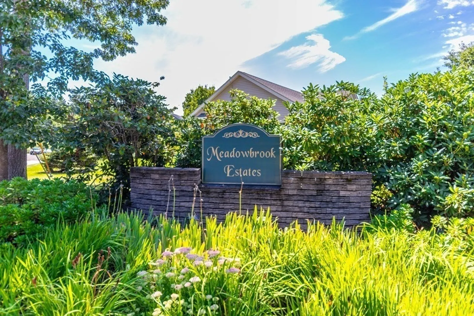
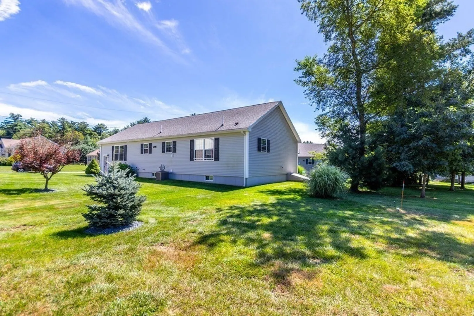
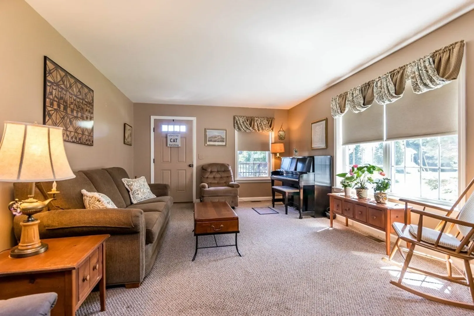
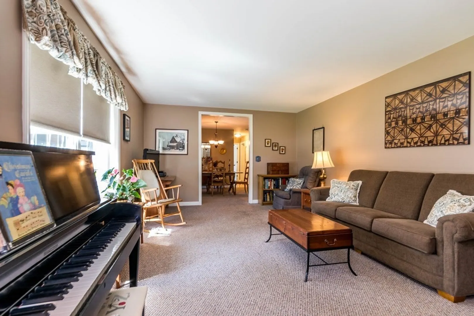
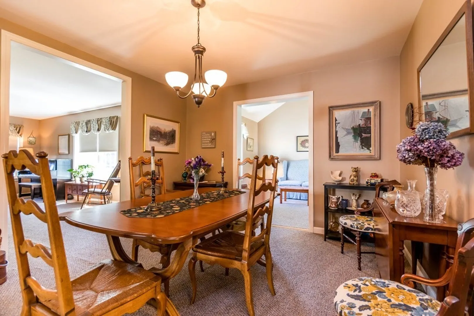
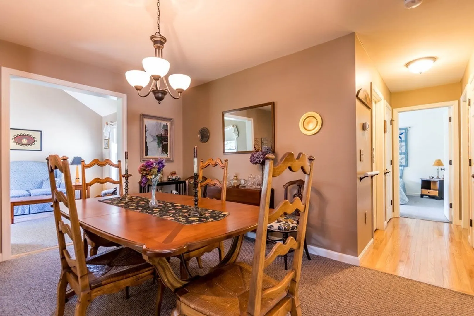
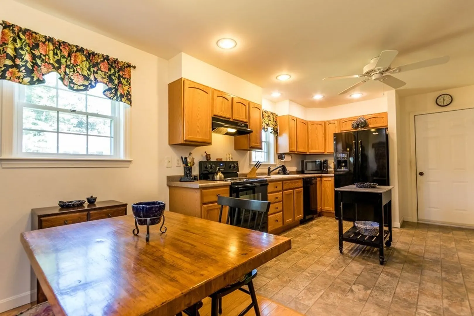
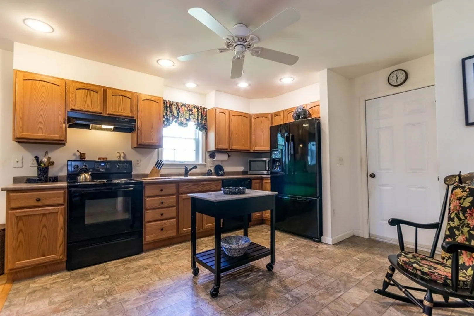
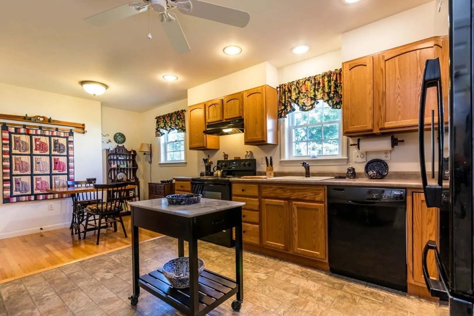
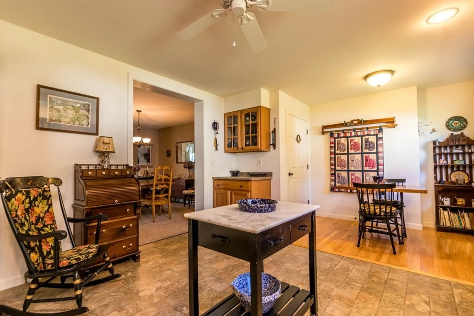
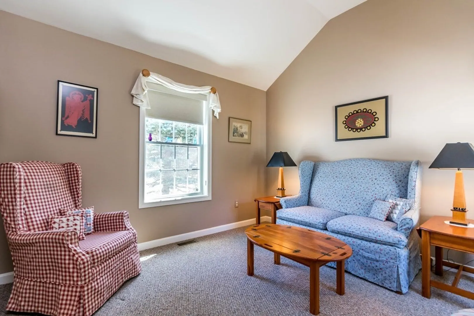
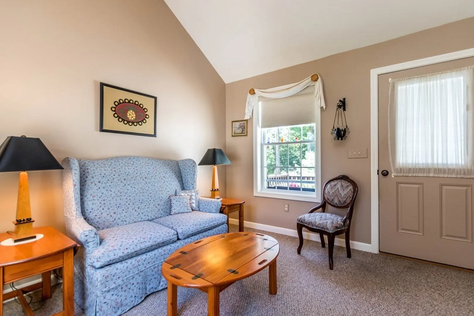
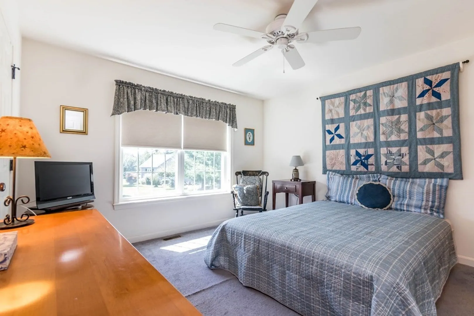
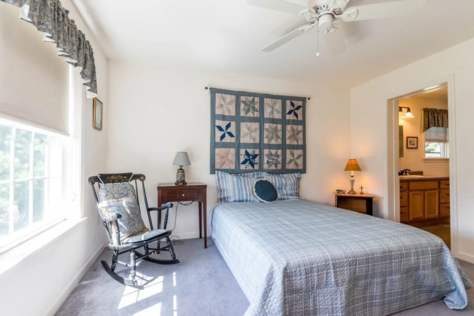
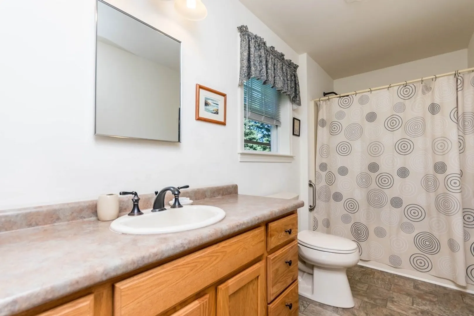
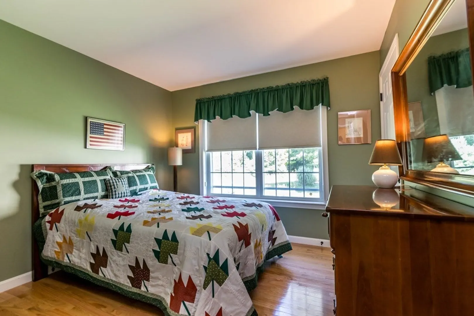
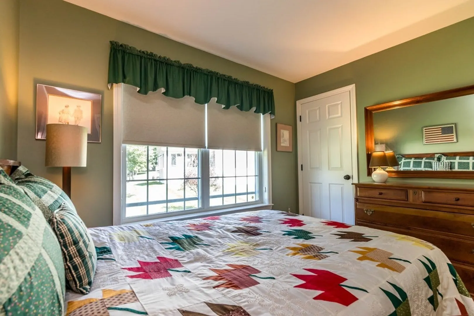
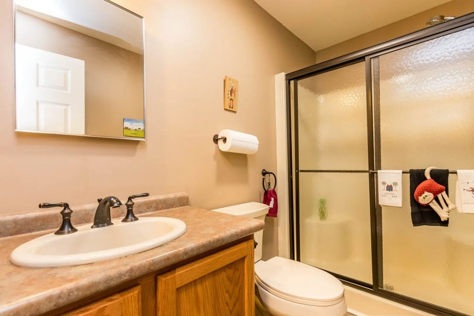
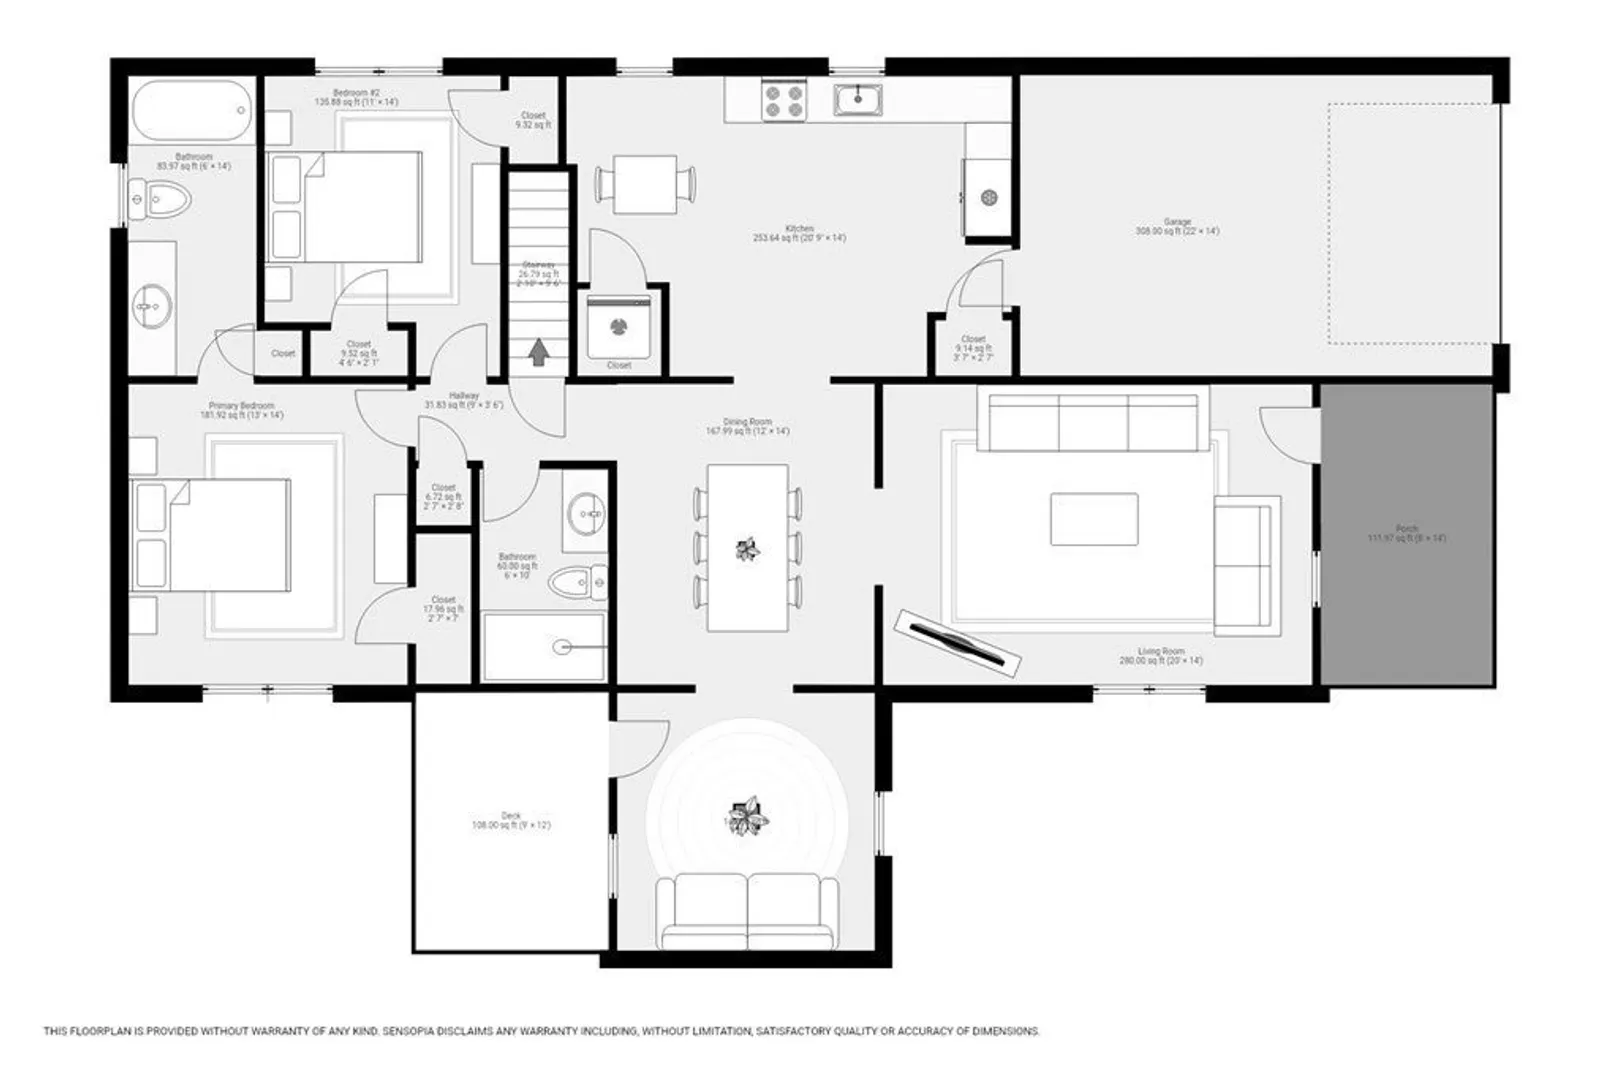
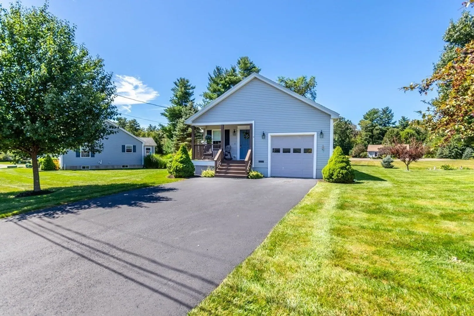
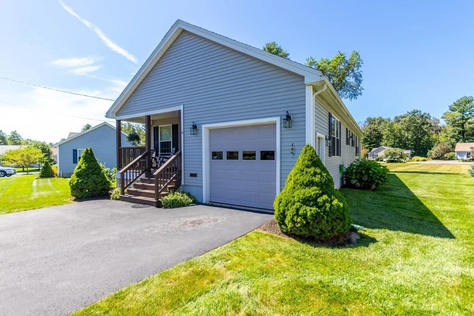
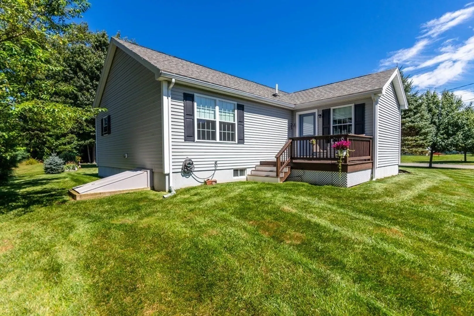
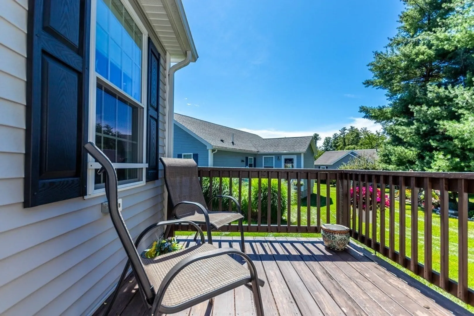
Welcome to MeadowBrook Estates! Here's your opportunity to own a home in this well established 55+ adult community. You're immediately greeted by the pretty front porch on this one level, stand alone home. Step inside and see how spacious this 1400+ square foot 2 bedroom and 2 full baths condo really is. The layout perfectly connects the living room, dining area, den and kitchen. The den might become your favorite room with the natural light, cathedral ceilings and access to the back deck overlooking the mature trees and plantings. The kitchen has plenty of space with a pantry and access to your attached garage. Primary bedroom with private bath and 2nd bedroom and full bath. Vinyl siding, gas heat, central air & full basement for storage complete this offering. Buyers/buyers agent to verify all information contained herein.
-
Highlights
- Cooling: Central Air
- HOA Fee: $275
- Property Class: Residential
- Total Rooms: 6
- Year Built: 2013
- Heating: Forced Air, Natural Gas
- Parking Spots: 4
- Property Type: Condominium
- Unit Number: 15
- Status: Closed
-
Additional Details
- Appliances: Range, Dishwasher, Refrigerator, Washer/Dryer, Range Hood, Utility Connections for Electric Range, Utility Connections for Electric Dryer
- Exterior Features: Porch, Deck
- Interior Features: Cathedral Ceiling(s), Den
- Roof: Shingle
- Year Built Details: Approximate
- Zoning: R1
- Basement: Y
- Flooring: Wood, Vinyl, Carpet, Flooring - Wall to Wall Carpet
- Pets Allowed: Yes
- Total Number of Units: 56
- Year Built Source: Public Records
-
Amenities
- Community Features: Shopping, Golf, Medical Facility, Conservation Area, Public School
- Parking Features: Attached, Paved
- Covered Parking Spaces: 1
-
Utilities
- Sewer: Private Sewer
- Water Source: Public
-
Fees / Taxes
- Assessed Value: $376,900
- Compensation Based On: Net Sale Price
- HOA: Yes
- HOA Fee Includes: Insurance, Road Maintenance, Maintenance Grounds, Snow Removal, Trash
- Taxes: $5,446
- Buyer Agent Compensation: 2.25%%
- Facilitator Compensation: 2.25%%
- HOA Fee Frequency: Monthly
- Tax Year: 2023
Similar Listings
Sold
21 Photos
Sold
41 Photos
Sold
37 Photos
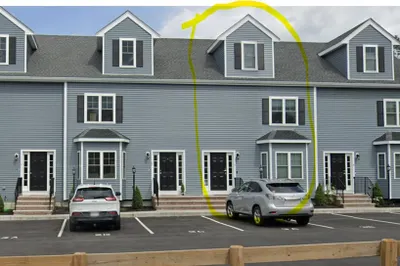
210 Washington Street #1A
East Bridgewater, MA 02333
$499,000
2
Beds
2/1
Baths
1,764
Sqft
View Details
Sold
30 Photos
Content © 2026 MLS Property Information Network, Inc. The information in this listing was gathered from third party resources including the seller and public records.
Listing information provided courtesy of Kim West Real Estate.
MLS Property Information Network, Inc. and its subscribers disclaim any and all representations or warranties as to the accuracy of this information.
