
Sold!
$558,000
2
Beds
2
Baths
1,536
Living Area
-
Property Description
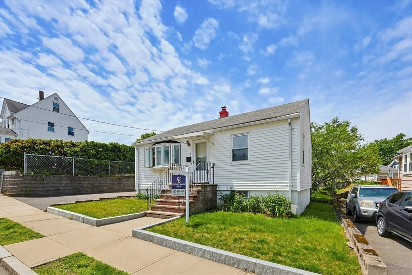
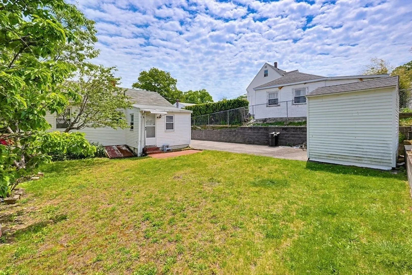
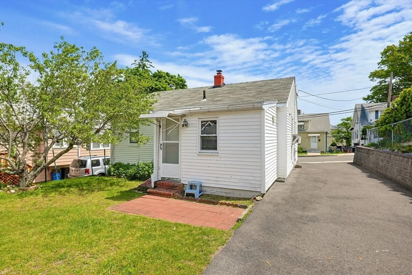
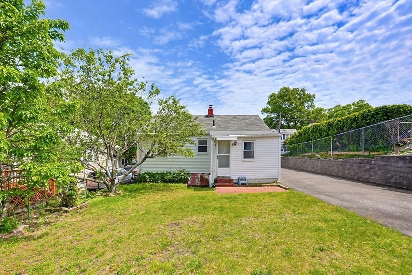
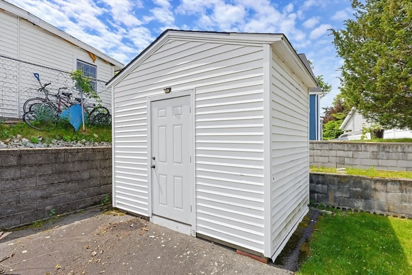
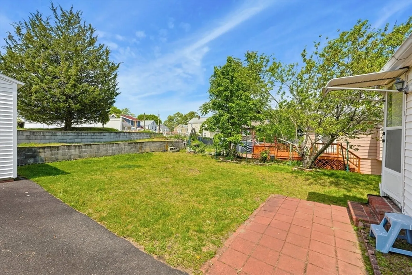
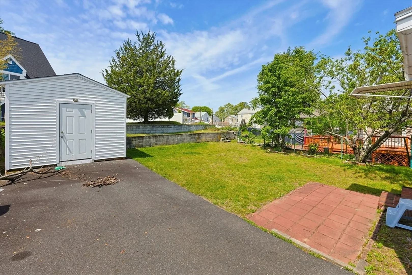
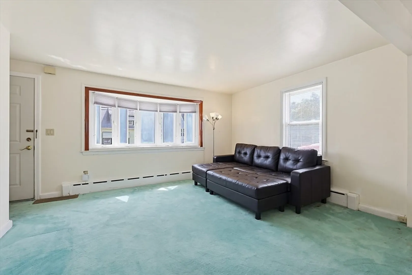
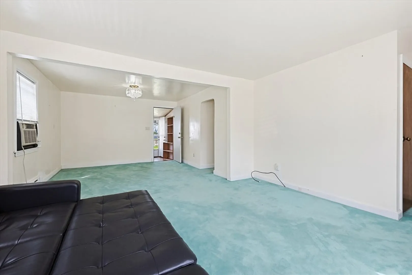
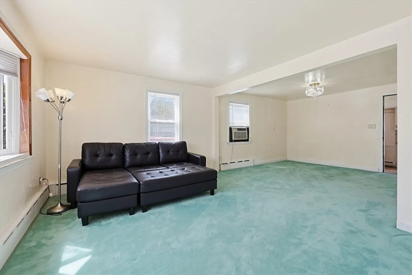
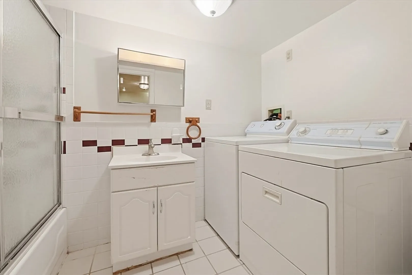
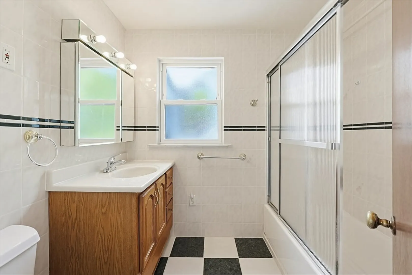
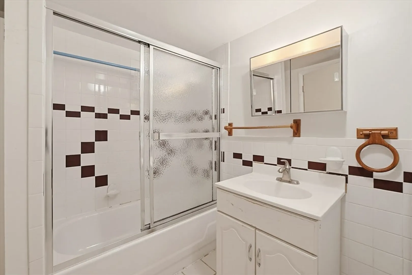
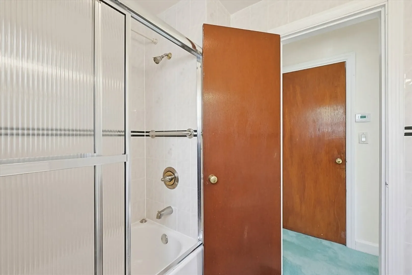
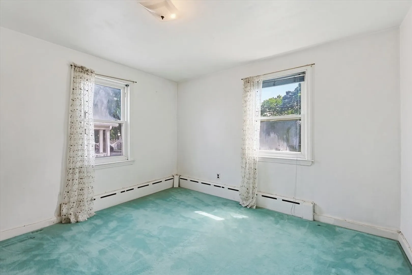
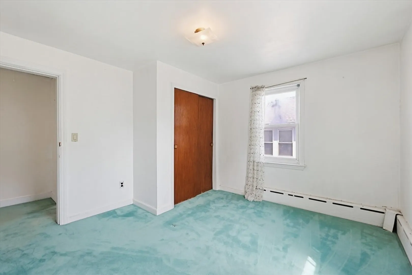
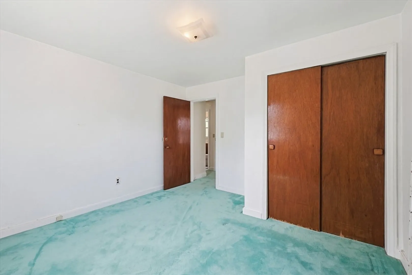
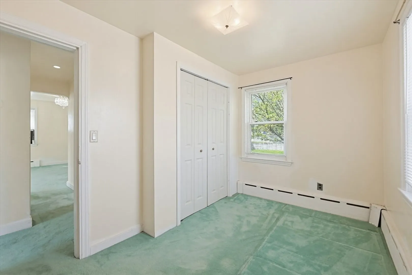
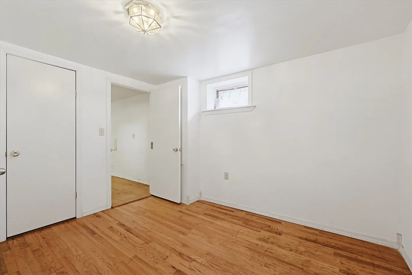
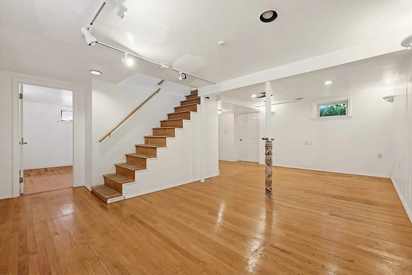
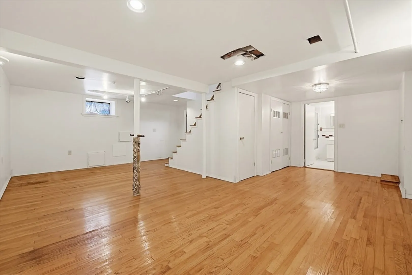
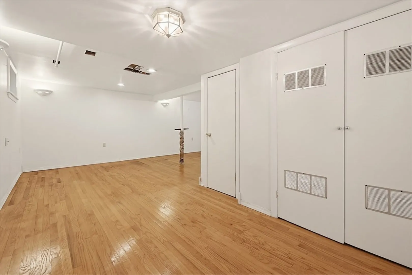
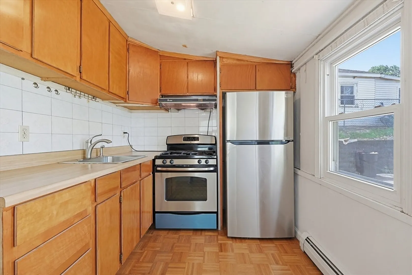
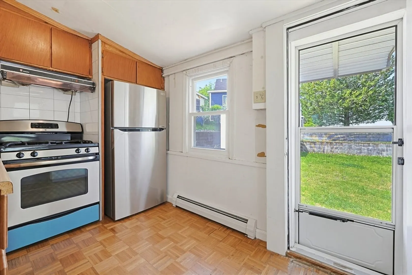
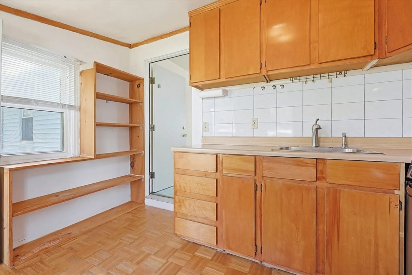
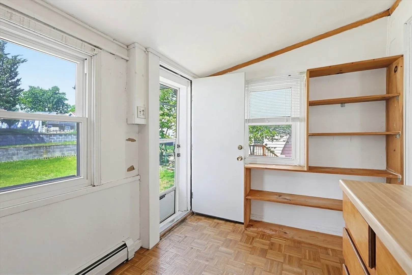
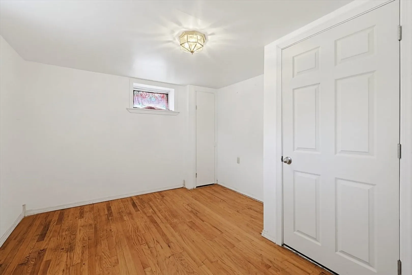
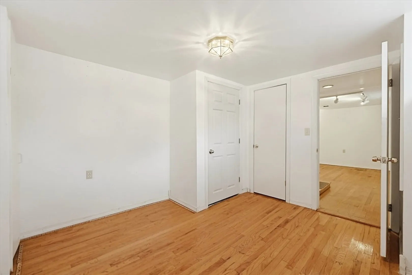
Are you searching for a perfect location? This affordable and very cute ranch sits among quiet suburban neighborhood, yet amid vibrant urban feel of the city of Quincy, next to Boston. Short stroll away from President's Golf Course, Minutes to North Quincy T, I93, Town of Milton, Neponset River, Quincy Shore Dr, sandy Wollaston Beach. Cross over the bridge to shops in Dorchester and bustling Boston. Experience Boston's best Colleges, library, and more. Enjoy living within Quincy's best cultural shopping and dining cuisines. This is an exceptional opportunity for this highly desired location! Why buy condo when this house can offer it all? Park in your own driveway, 4 car tandem. Plant your garden in the generous back yard. Home offers 2br on first floor, 1 bath, large living room area, a separate kitchen. Basement has full bath with laundry units, an home office, and open space for family activities. Need more space? check with city for potential expansion opportunities.
-
Highlights
- Cooling: Window Unit(s)
- Parking Spots: 4
- Property Type: Single Family Residence
- Total Rooms: 4
- Status: Closed
- Heating: Baseboard, Natural Gas
- Property Class: Residential
- Style: Ranch
- Year Built: 1960
-
Additional Details
- Appliances: Water Heater, Range, Refrigerator, Washer, Dryer, Range Hood
- Flooring: Carpet
- Interior Features: Home Office, Bonus Room
- Roof: Shingle
- Year Built Details: Actual
- Zoning: Resa
- Basement: Full, Finished, Interior Entry, Bulkhead
- Foundation: Other
- Road Frontage Type: Public
- SqFt Source: Public Record
- Year Built Source: Public Records
-
Amenities
- Community Features: Public Transportation, Park, Golf, Laundromat, T-Station
- Parking Features: Paved Drive, Off Street, Tandem, Paved
-
Utilities
- Electric: 110 Volts, 100 Amp Service
- Water Source: Public
- Sewer: Public Sewer
-
Fees / Taxes
- Assessed Value: $511,600
- Taxes: $5,899
- Tax Year: 2025
Similar Listings
Sold
38 Photos
Sold
41 Photos
Sold
30 Photos
Sold
38 Photos
Content © 2026 MLS Property Information Network, Inc. The information in this listing was gathered from third party resources including the seller and public records.
Listing information provided courtesy of Escalate Real Estate.
MLS Property Information Network, Inc. and its subscribers disclaim any and all representations or warranties as to the accuracy of this information.
