
Sold!
$670,000
3
Beds
2/2
Baths
1,626
Living Area
-
Property Description
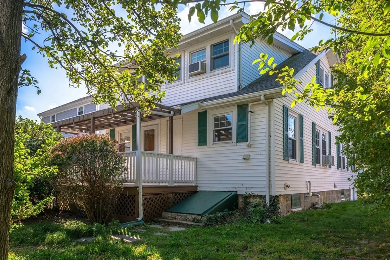
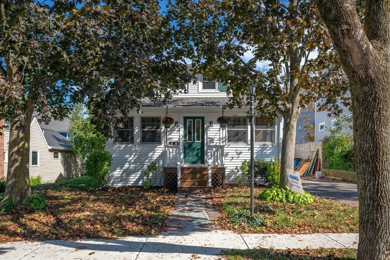
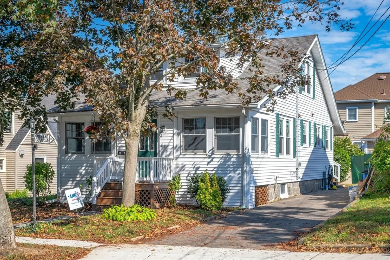
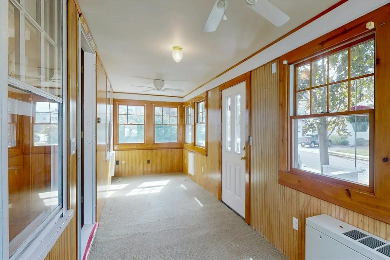
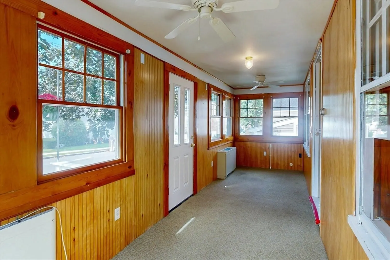
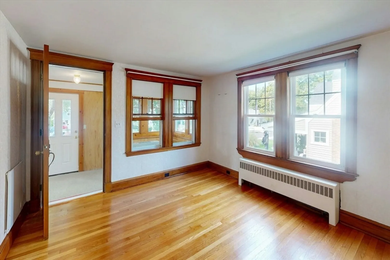
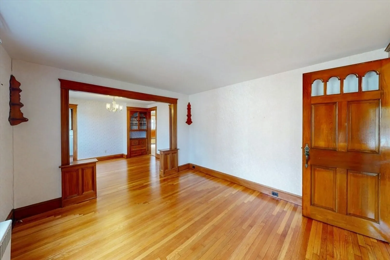
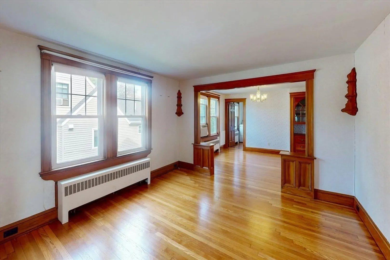
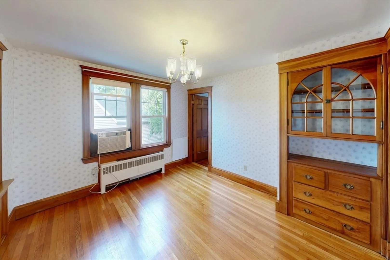
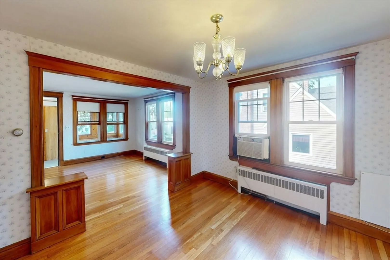
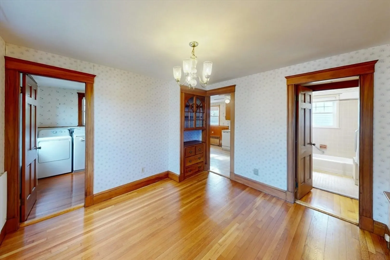
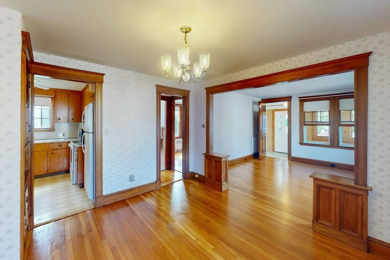
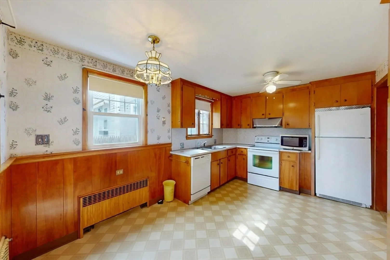
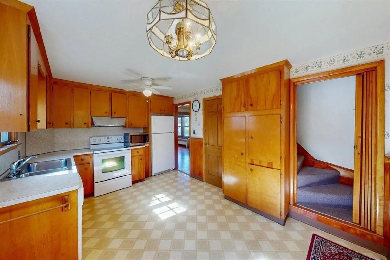
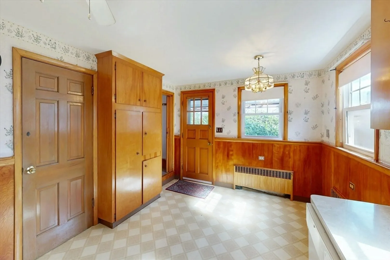
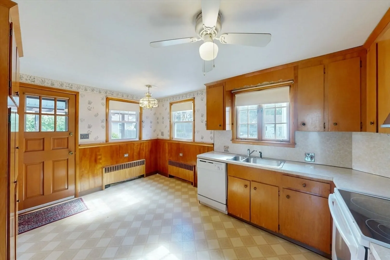
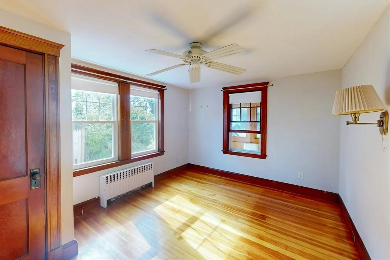
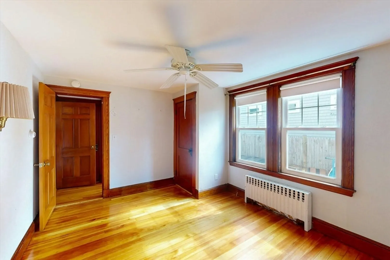
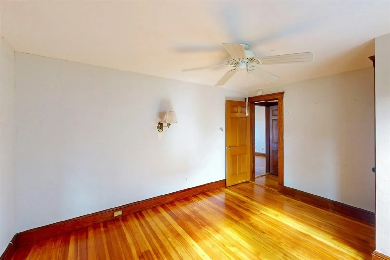
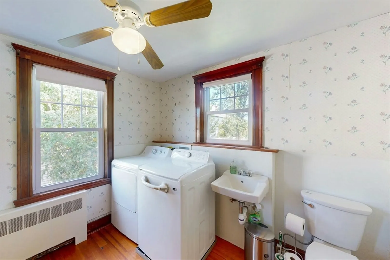
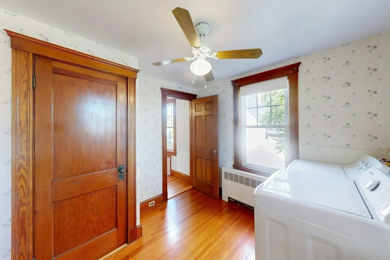
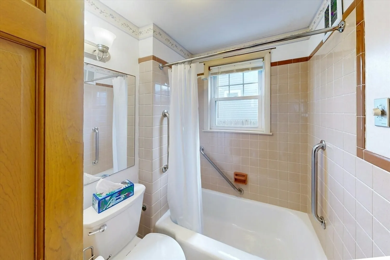
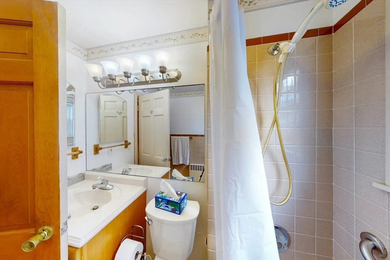
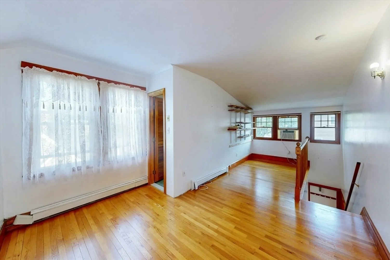
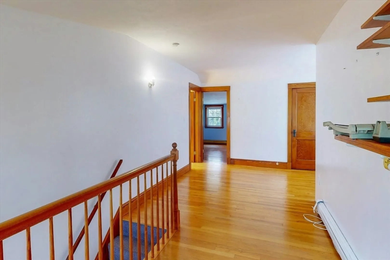
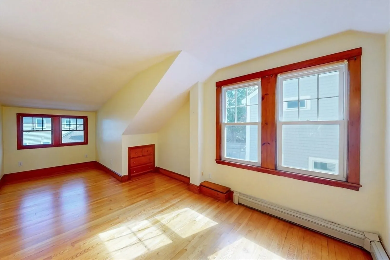
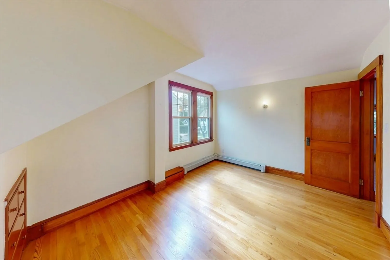
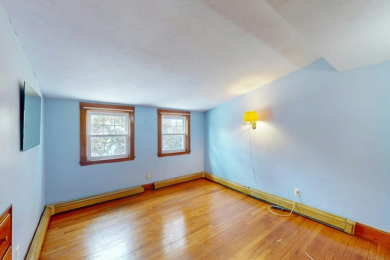
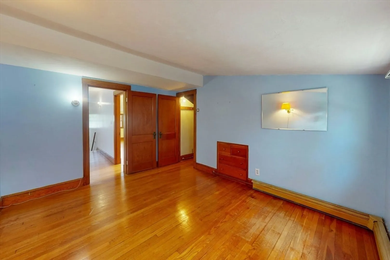
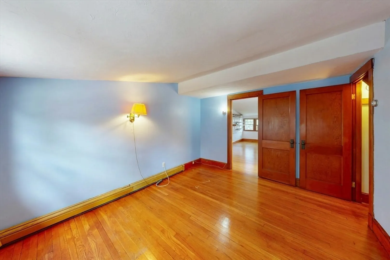
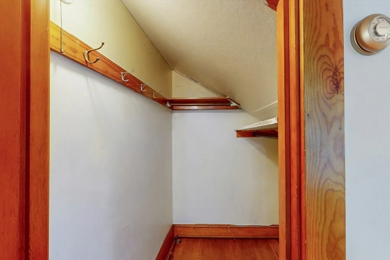
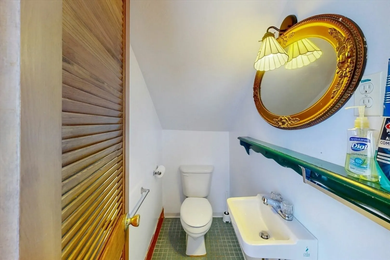
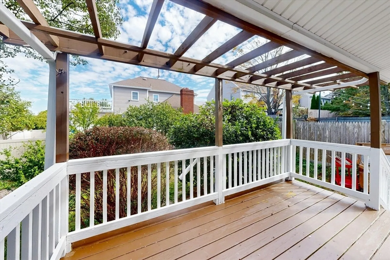
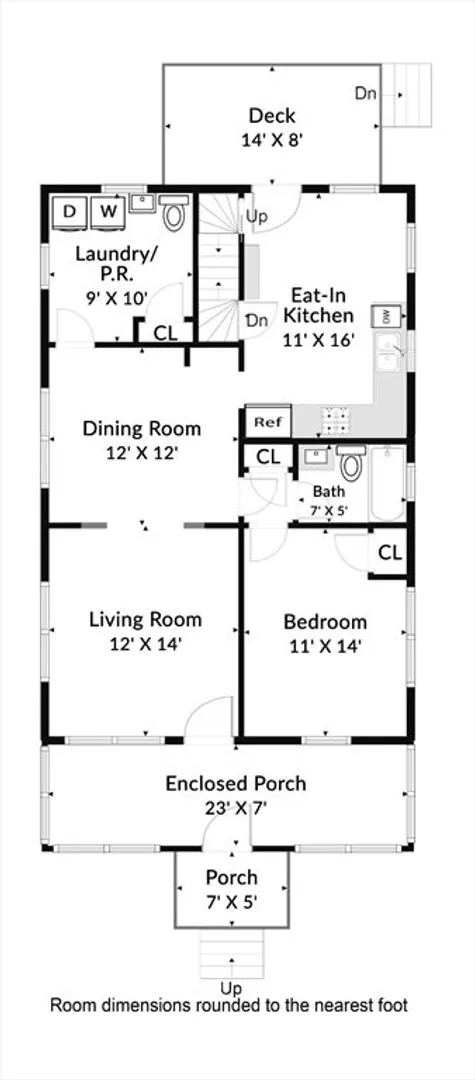
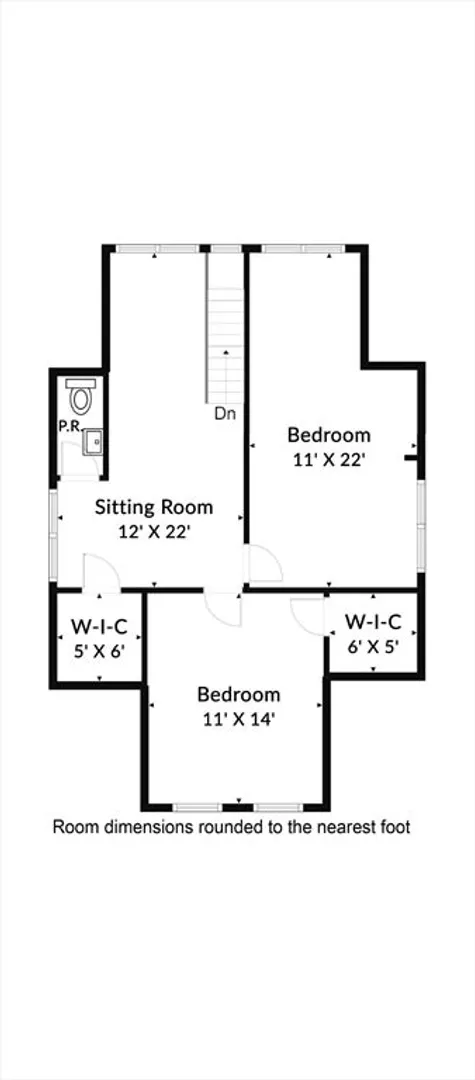
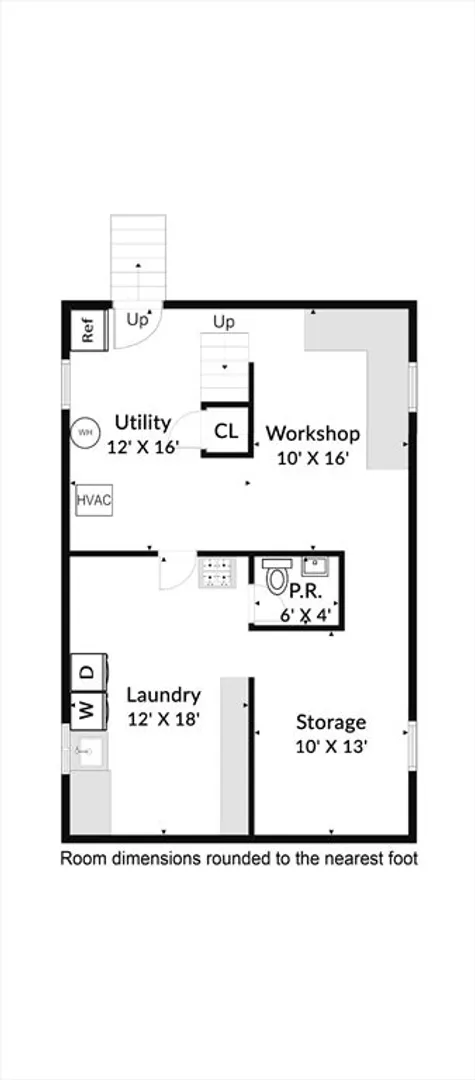
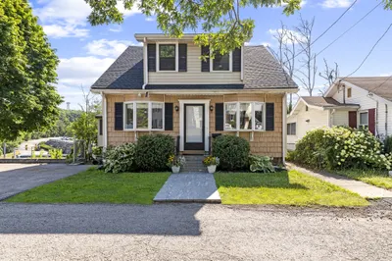
Discover a rare gem in one of West Quincy's most desirable neighborhoods close to the serene Cunningham Park area with easy access to East Milton and major highways. This charming Cape offers oak floors throughout, a spacious eat-in kitchen and a bright living room perfect for gatherings. The flexible 1st floor primary suite/bonus room features a full bath plus a convenient laundry with a 1/2 bath. Upstairs two generous bedrooms share a 1/2 bath with extra space for a potential third bedroom and additional bath. Enjoy the inviting, heated, enclosed porch, a partially fenced yard and parking for three cars. There are insulated windows and a newer roof. The large lower level-with a bathroom and shower-provides exceptional storage or finishing potential. Don't miss this opportunity! Visit our Open House on Saturday 10/11from 11:30 to 1:00 and picture yourself at home in this coveted Quincy location.
-
Highlights
- Area: West Quincy
- Heating: Baseboard, Natural Gas
- Property Class: Residential
- Style: Cape
- Year Built: 1927
- Cooling: Window Unit(s)
- Parking Spots: 3
- Property Type: Single Family Residence
- Total Rooms: 7
- Status: Closed
-
Additional Details
- Basement: Unfinished
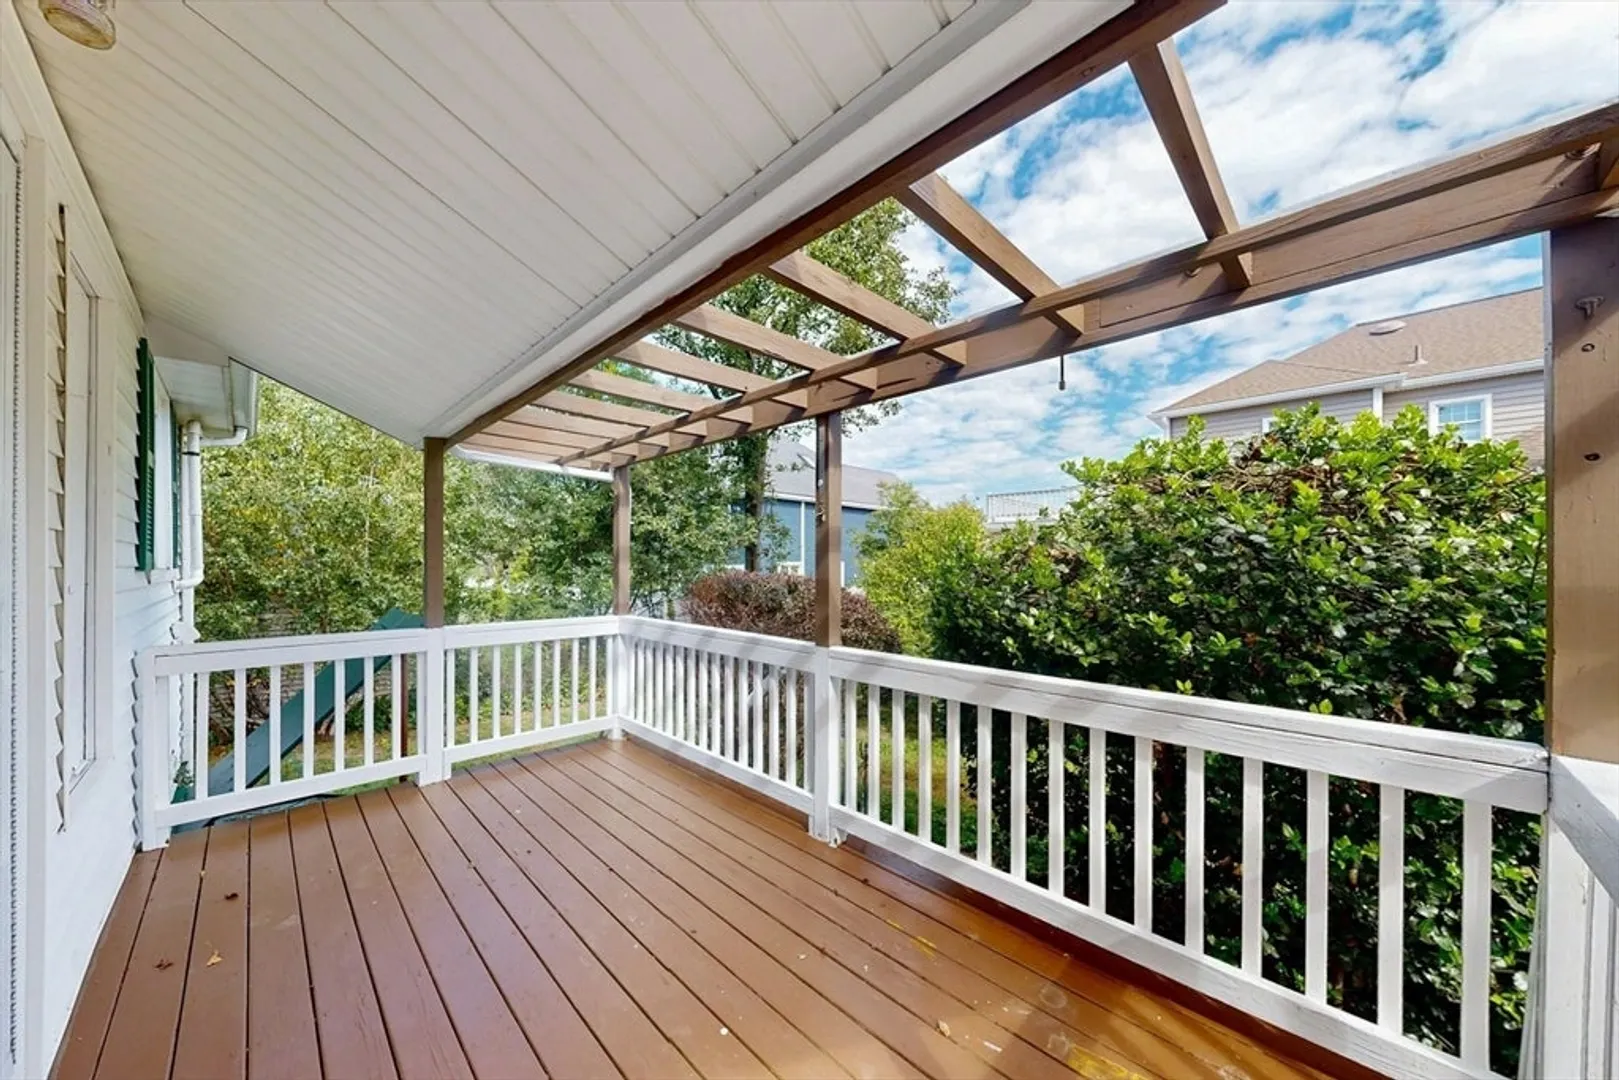
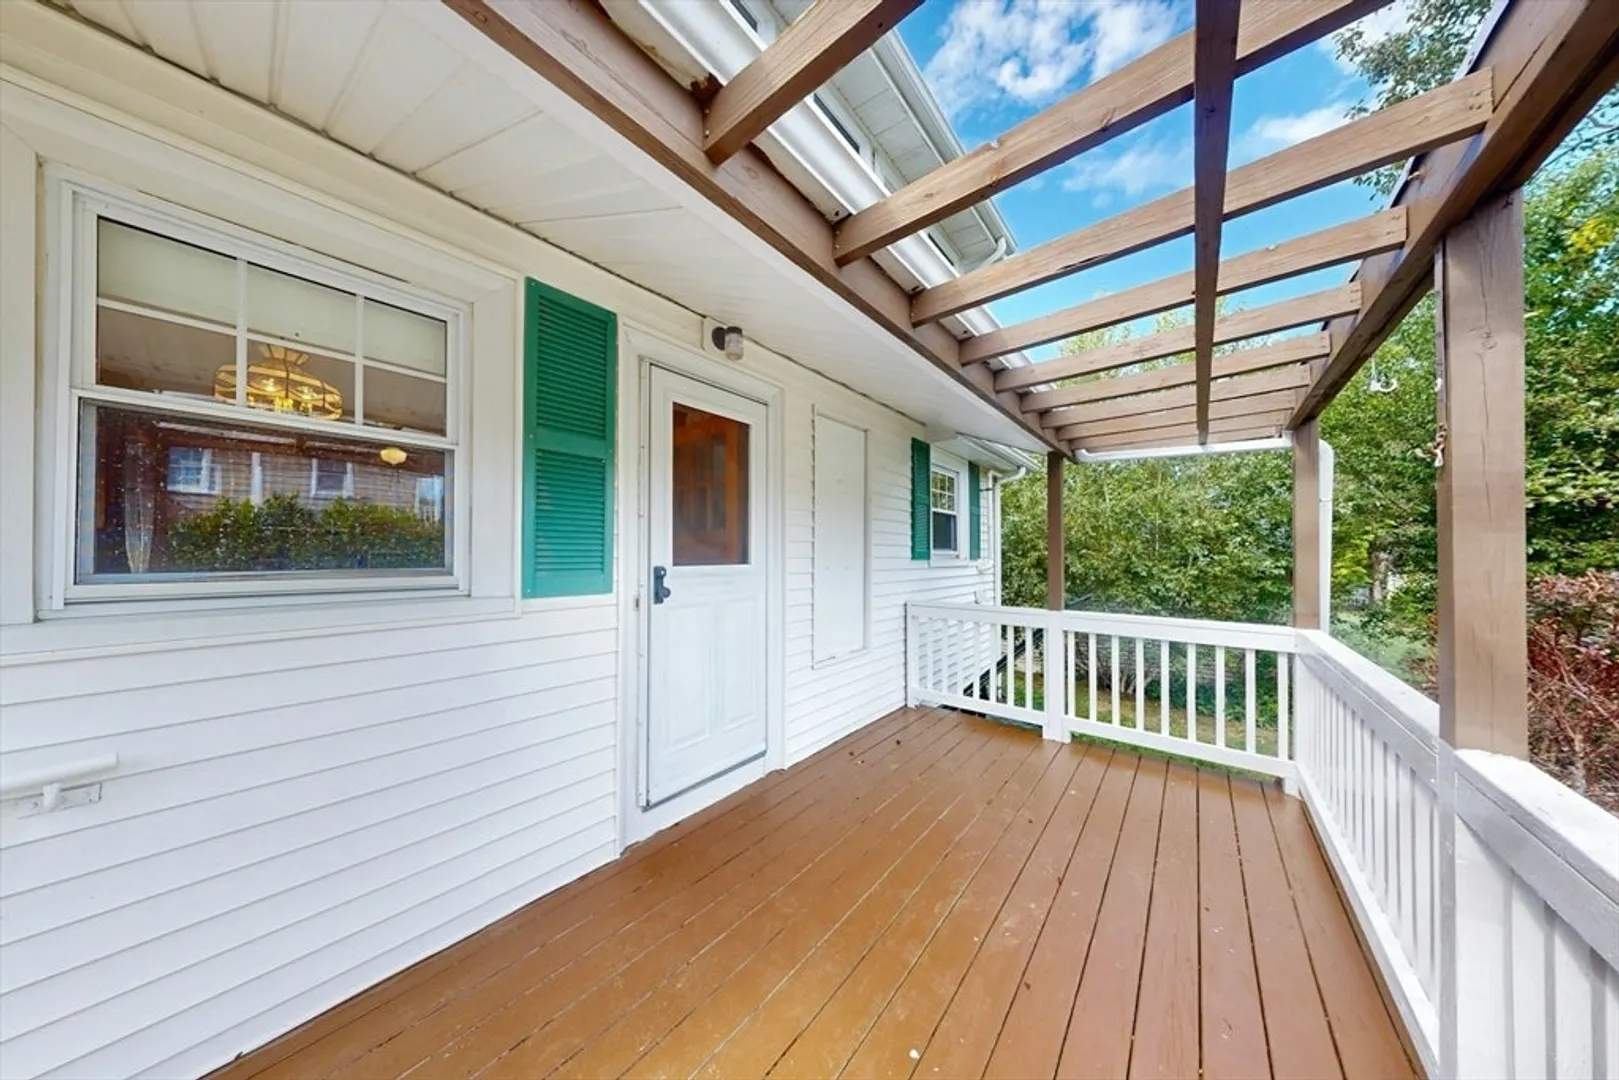
- Exterior Features: Porch - Enclosed, Deck
- Foundation: Granite
- Roof: Shingle
- Year Built Details: Approximate
- Zoning: Resa
- Construction: Frame
- Flooring: Wood, Hardwood
- Road Frontage Type: Public
- SqFt Source: Measured
- Year Built Source: Public Records
-
Amenities
- Community Features: Public Transportation, Shopping, Park, Golf, Conservation Area, Highway Access, House of Worship
- Parking Features: Paved Drive, Off Street, Tandem
-
Utilities
- Sewer: Public Sewer
- Water Source: Public
-
Fees / Taxes
- Assessed Value: $559,300
- Taxes: $6,449
- Tax Year: 2025
Similar Listings
Sold
20 Photos
Sold
14 Photos
Sold
41 Photos
Sold
28 Photos
Content © 2026 MLS Property Information Network, Inc. The information in this listing was gathered from third party resources including the seller and public records.
Listing information provided courtesy of Keller Williams Realty.
MLS Property Information Network, Inc. and its subscribers disclaim any and all representations or warranties as to the accuracy of this information.
