
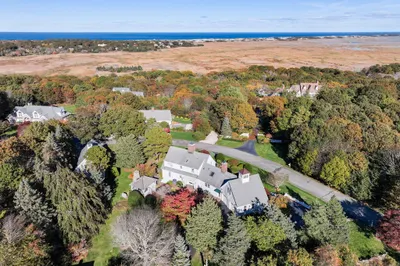
15 Beachway Rd
$1,595,000
2
Beds
3/1
Baths
3,100
Sqft
- Request Info
- Call
- Save
-
More
- Mortgage Calculator

Property Tools



$1,595,000
2
Beds
3/1
Baths
3,100
Living Area
-
Property Description
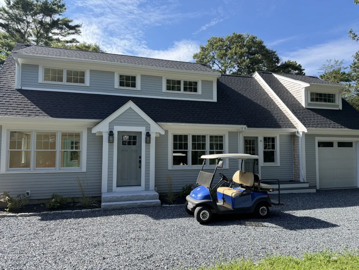
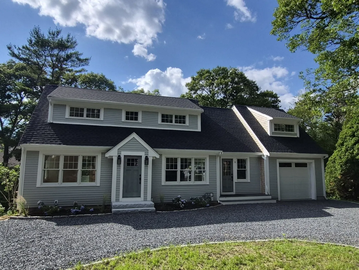
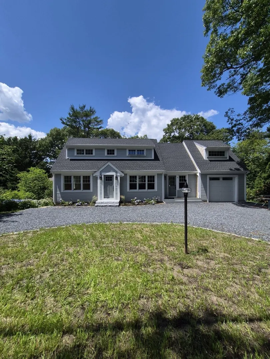
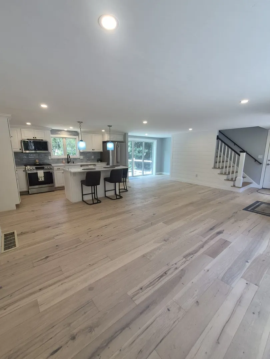
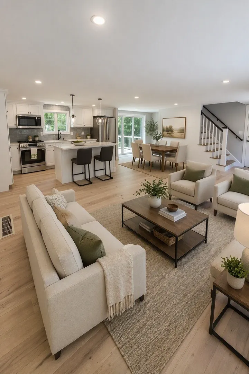
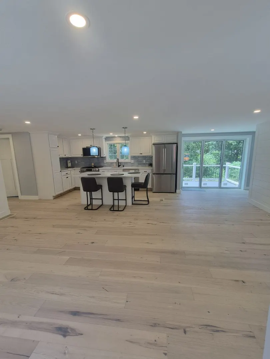
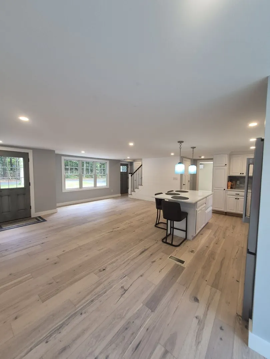
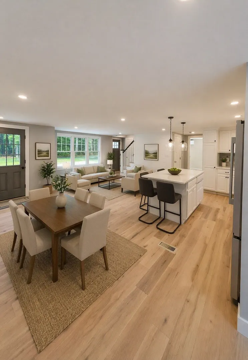
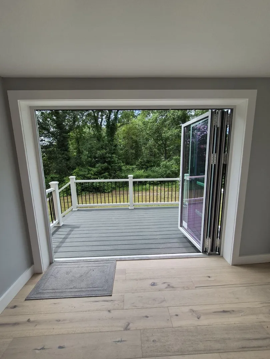
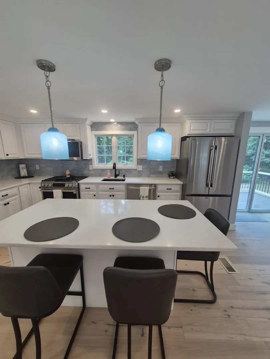
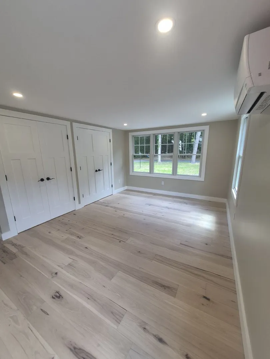
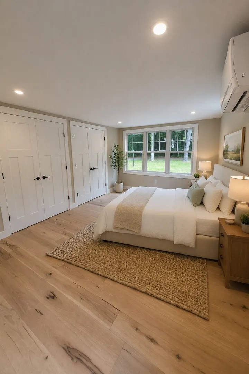
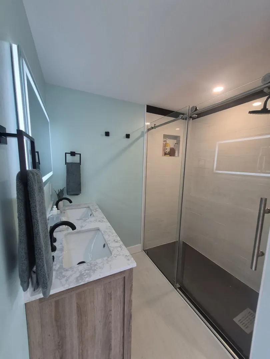
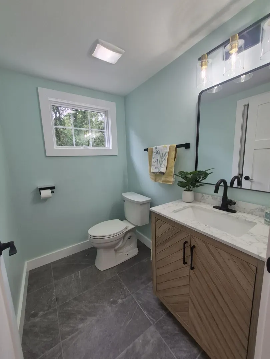
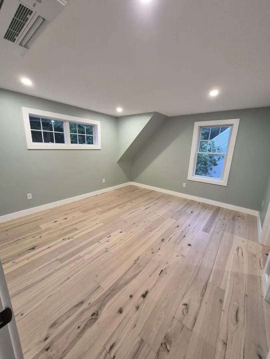
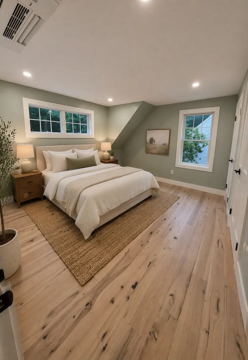
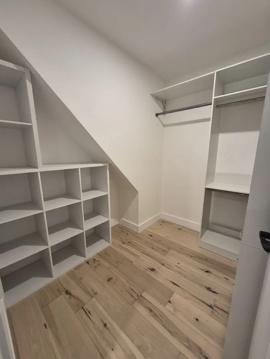
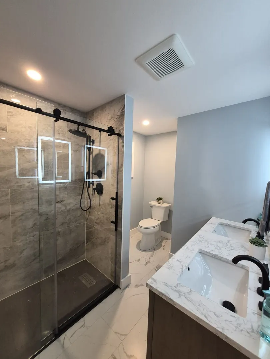
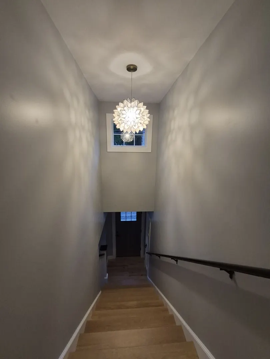
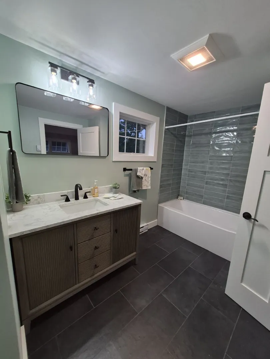
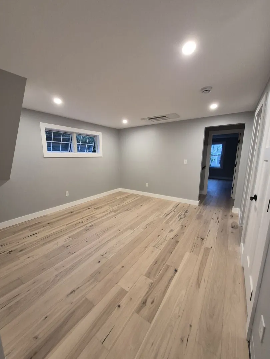
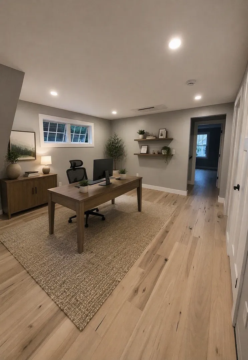
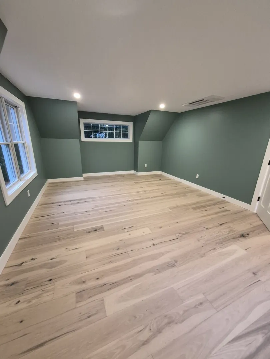
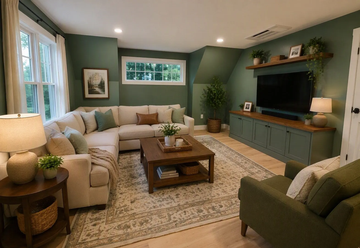
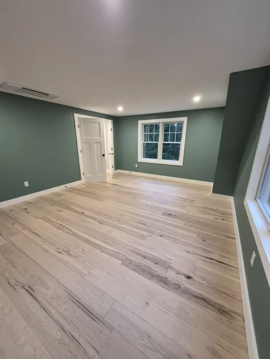
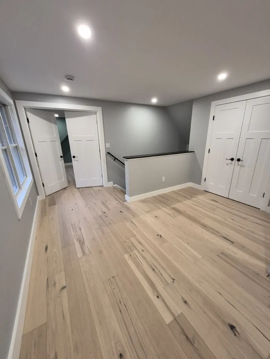
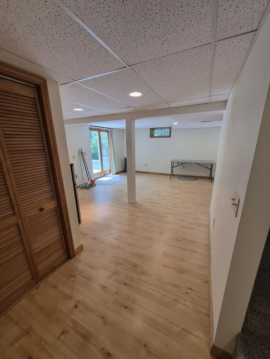
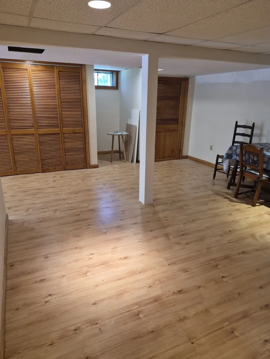
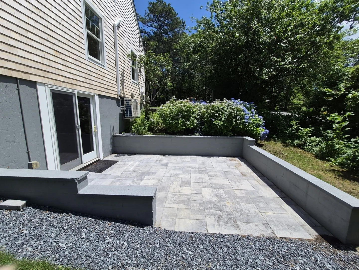
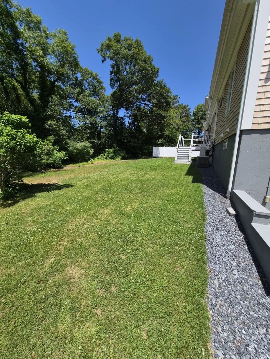
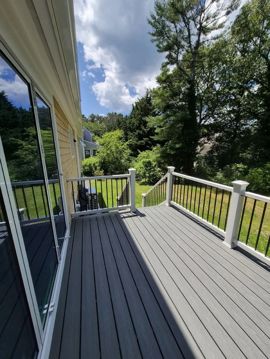
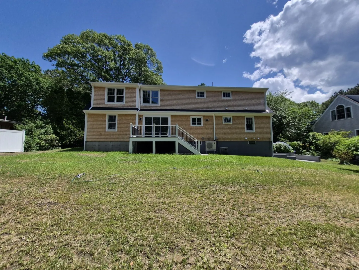
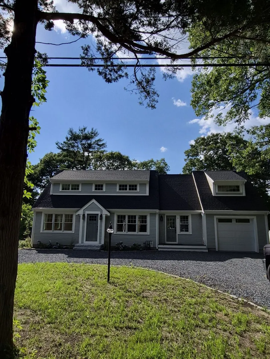
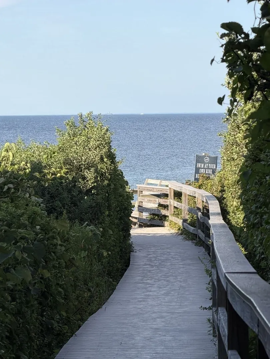
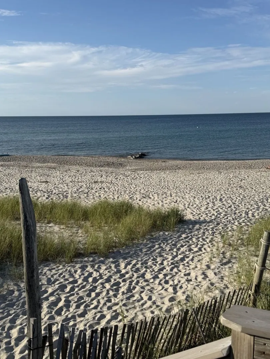
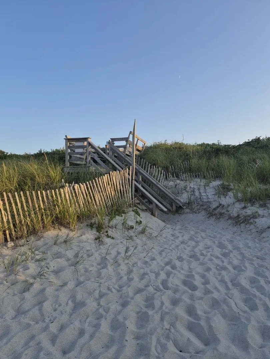
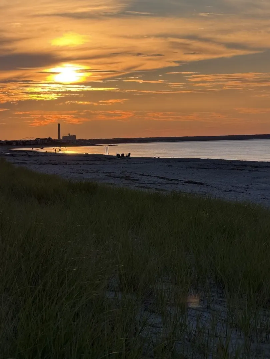
Beautifully renovated and expanded home in the desirable Sandwich Downs neighborhood, just a short stroll to the private neighborhood beach. Updated throughout, this spacious home offers ~3,100 sq ft of versatile living space. The first floor features an open-concept layout, beautifully updated kitchen, luxurious primary suite, guest bath, and a bifold glass door opening to a deck and large, private backyard. The newly constructed second floor features a second primary suite, full bath, home office/sitting bonus room, open foyer, and a generous room above the garage with endless possibilities. A finished walkout basement provides extra living space with direct access to a new side patio. Additional highlights: newly built 1-car garage, circular driveway, updated HVAC with new mini-split systems, upgraded 200-amp electrical system, and a code-compliant finished basement. Every detail combines modern comfort, generous space and a wonderful home in a highly sought-after coastal location.
-
Highlights
- Area: East Sandwich
- Heating: Central, Heat Pump, Natural Gas
- Property Class: Residential
- Style: Cape
- Year Built: 1968
- Cooling: Central Air, Heat Pump
- Parking Spots: 7
- Property Type: Single Family Residence
- Total Rooms: 6
- Status: Active
-
Additional Details
- Appliances: Electric Water Heater, Range, Dishwasher, Microwave, Refrigerator, Washer, Dryer
- Construction: Frame
- Flooring: Engineered Hardwood
- Lot Features: Level
- Roof: Shingle
- Year Built Details: Actual
- Zoning: R-2
- Basement: Full, Finished, Walk-Out Access, Interior Entry
- Exterior Features: Porch, Deck, Patio, Rain Gutters
- Foundation: Concrete Perimeter
- Road Frontage Type: Private Road
- SqFt Source: Owner
- Year Built Source: Public Records
-
Amenities
- Covered Parking Spaces: 1
- Parking Features: Attached, Off Street
-
Utilities
- Electric: Circuit Breakers, 200+ Amp Service
- Water Source: Private
- Sewer: Private Sewer
-
Fees / Taxes
- Assessed Value: $861,800
- Taxes: $8,782
- Tax Year: 2026
Similar Listings
Sold
42 Photos
Sold
34 Photos
Sold
40 Photos
Sold
42 Photos
Content © 2026 MLS Property Information Network, Inc. The information in this listing was gathered from third party resources including the seller and public records.
Listing information provided courtesy of OwnerEntry.com.
MLS Property Information Network, Inc. and its subscribers disclaim any and all representations or warranties as to the accuracy of this information.