
Sold!
$1,800,000
4
Beds
3/1
Baths
4,464
Living Area
-
Property Description
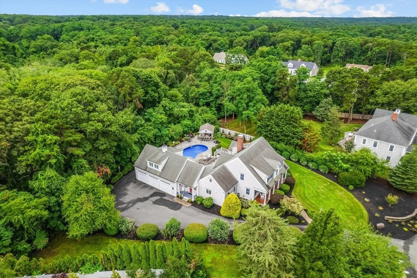
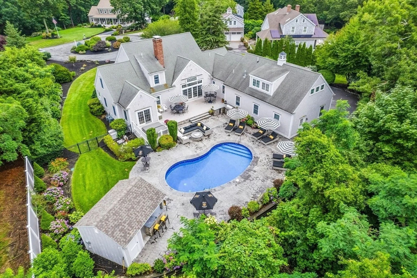
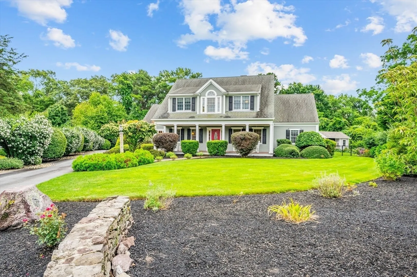
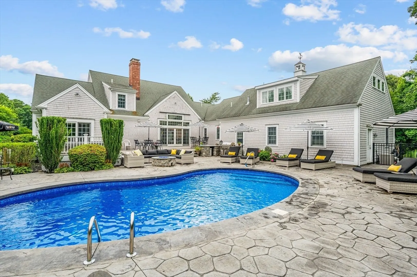
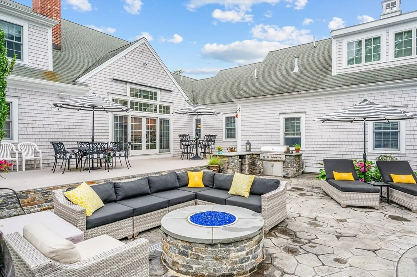
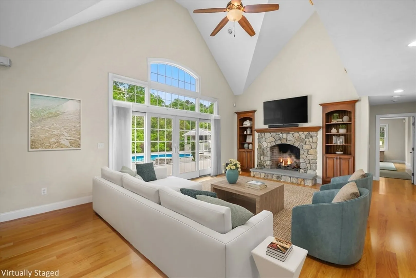
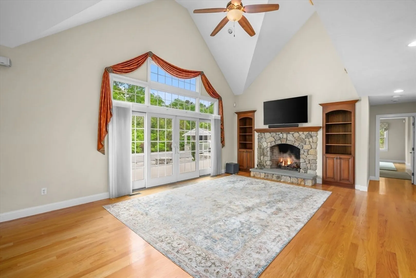
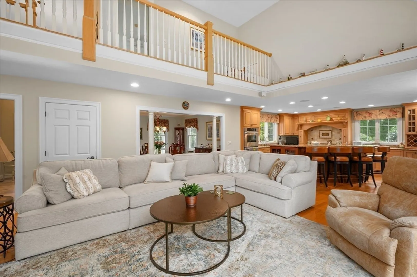
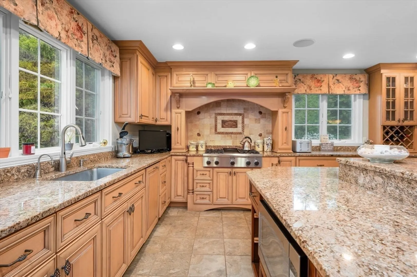
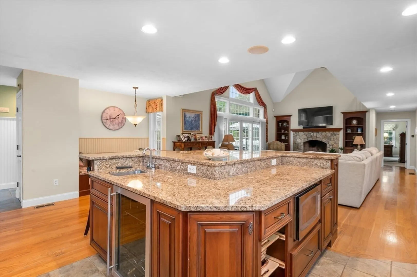
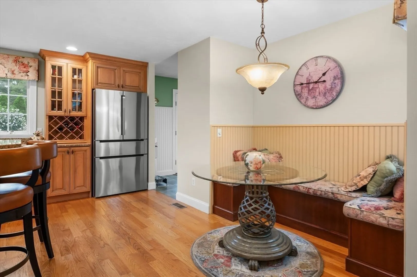
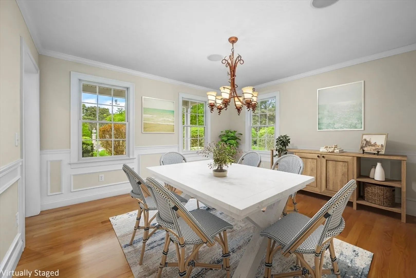
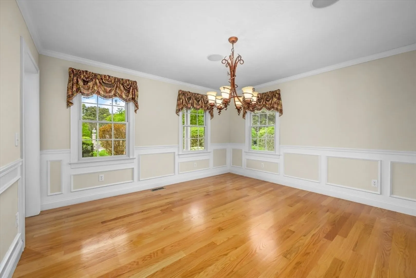
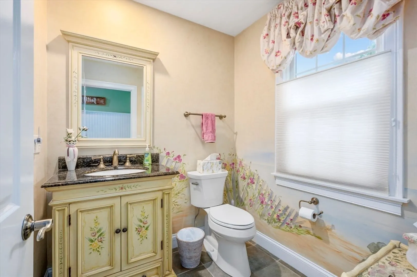
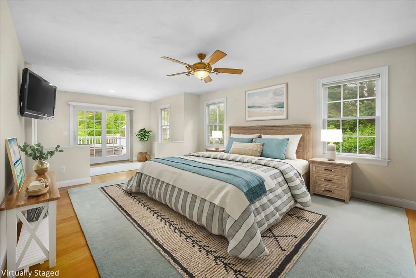
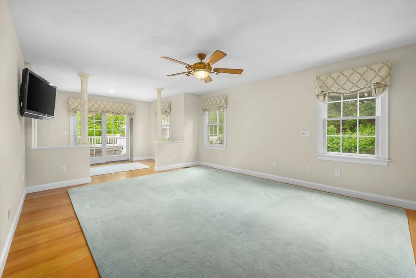
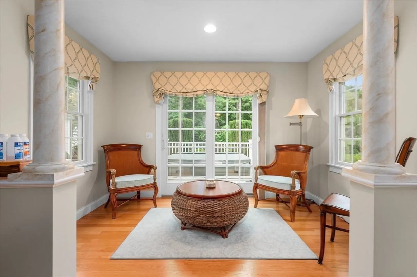
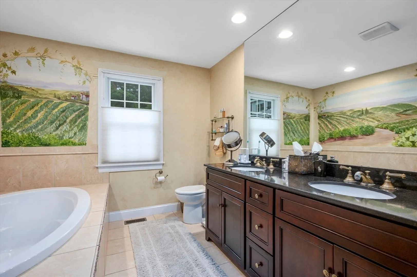
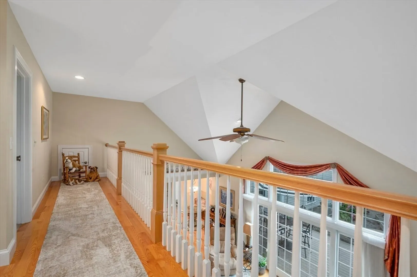
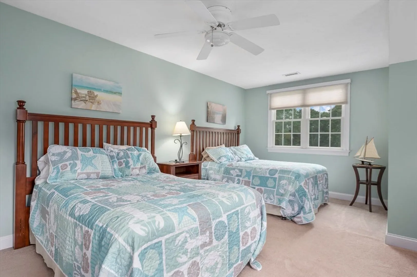
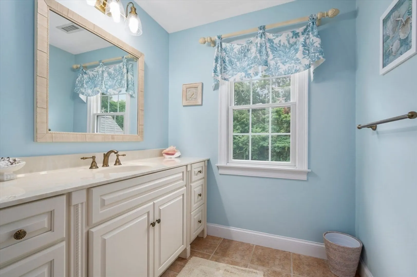
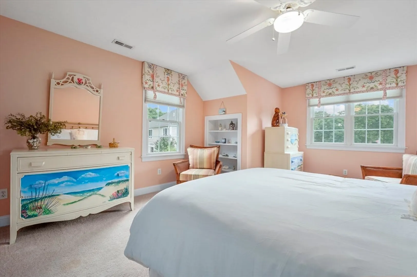
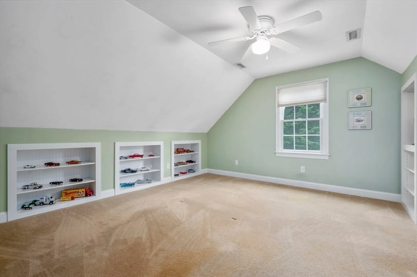
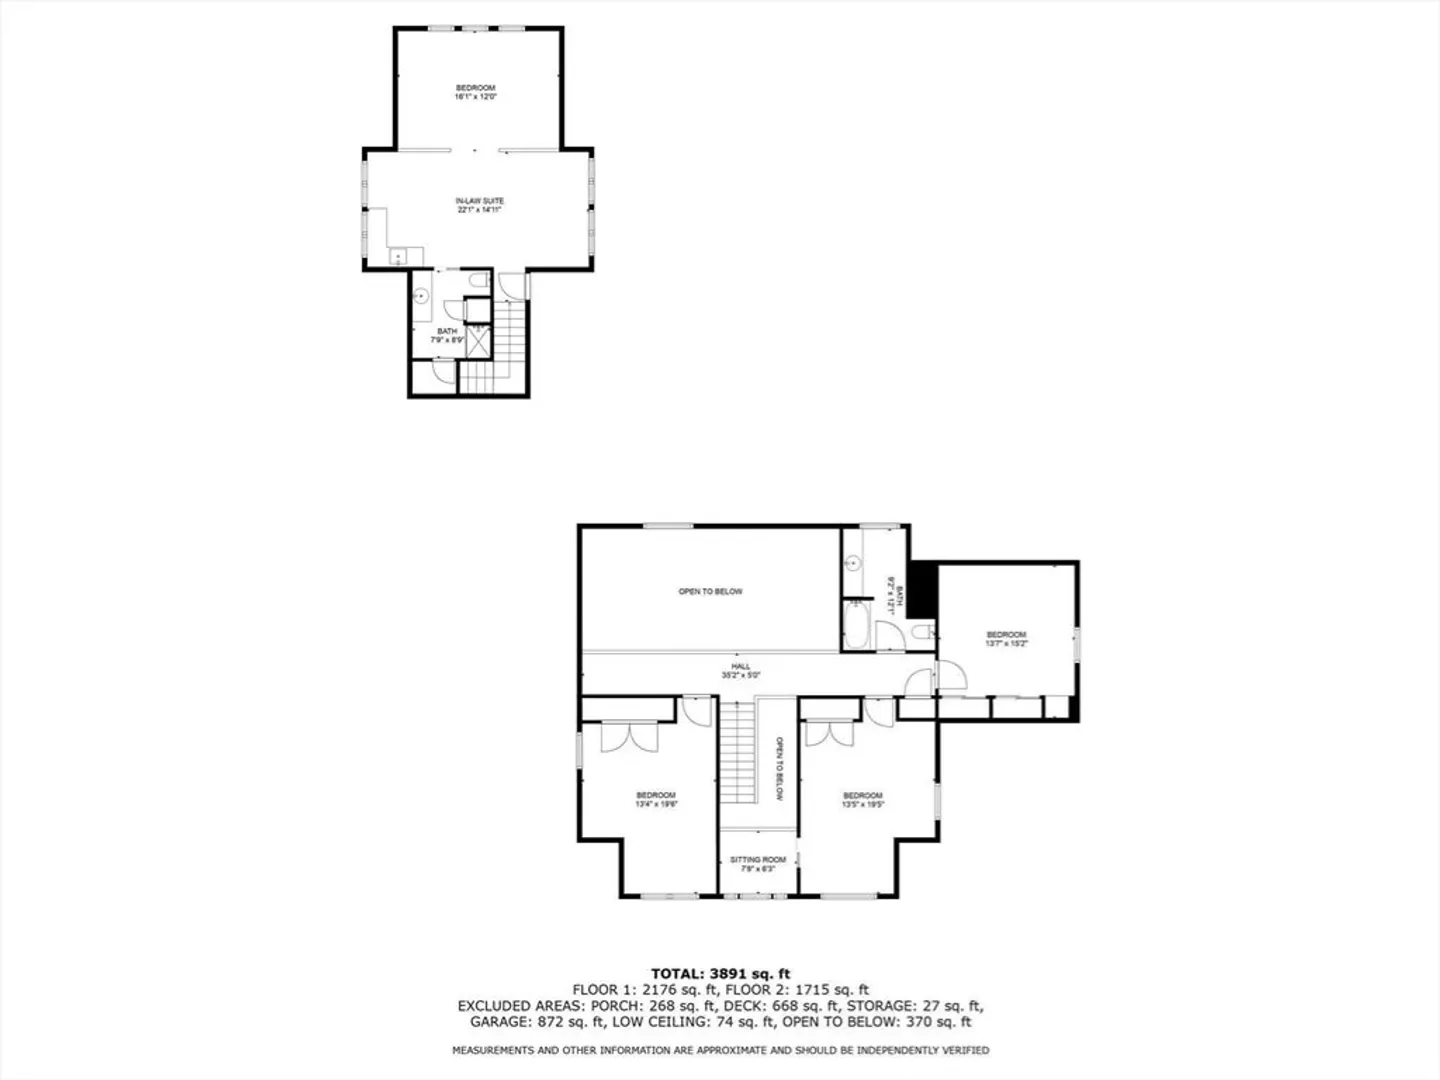
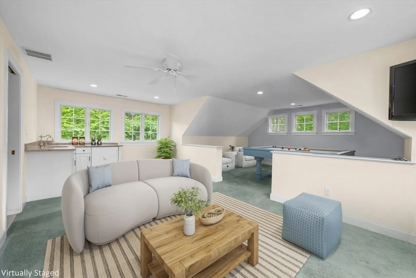
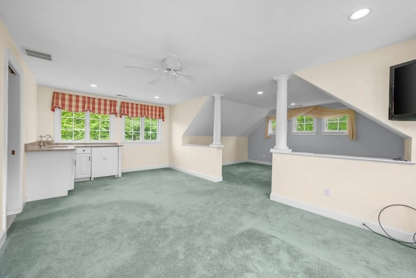
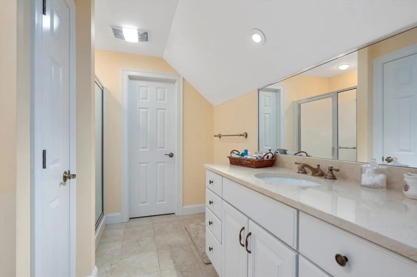
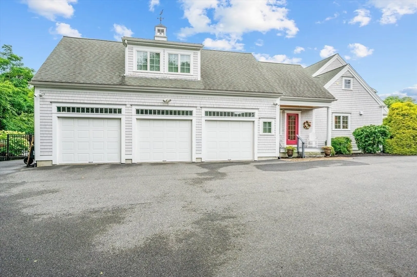
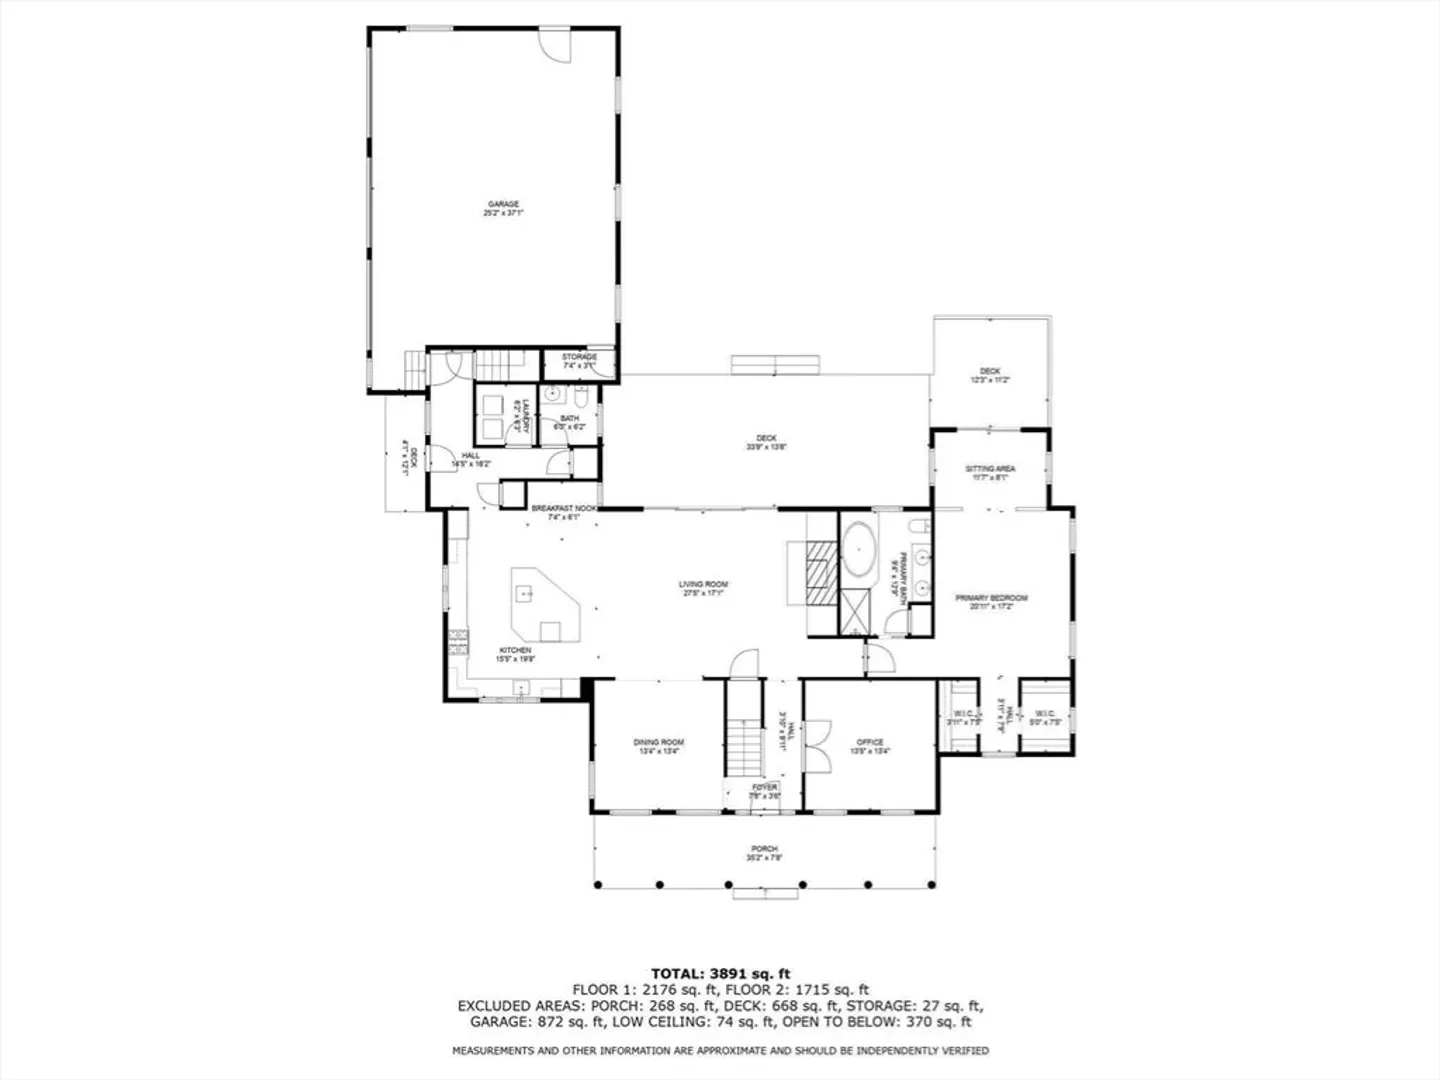
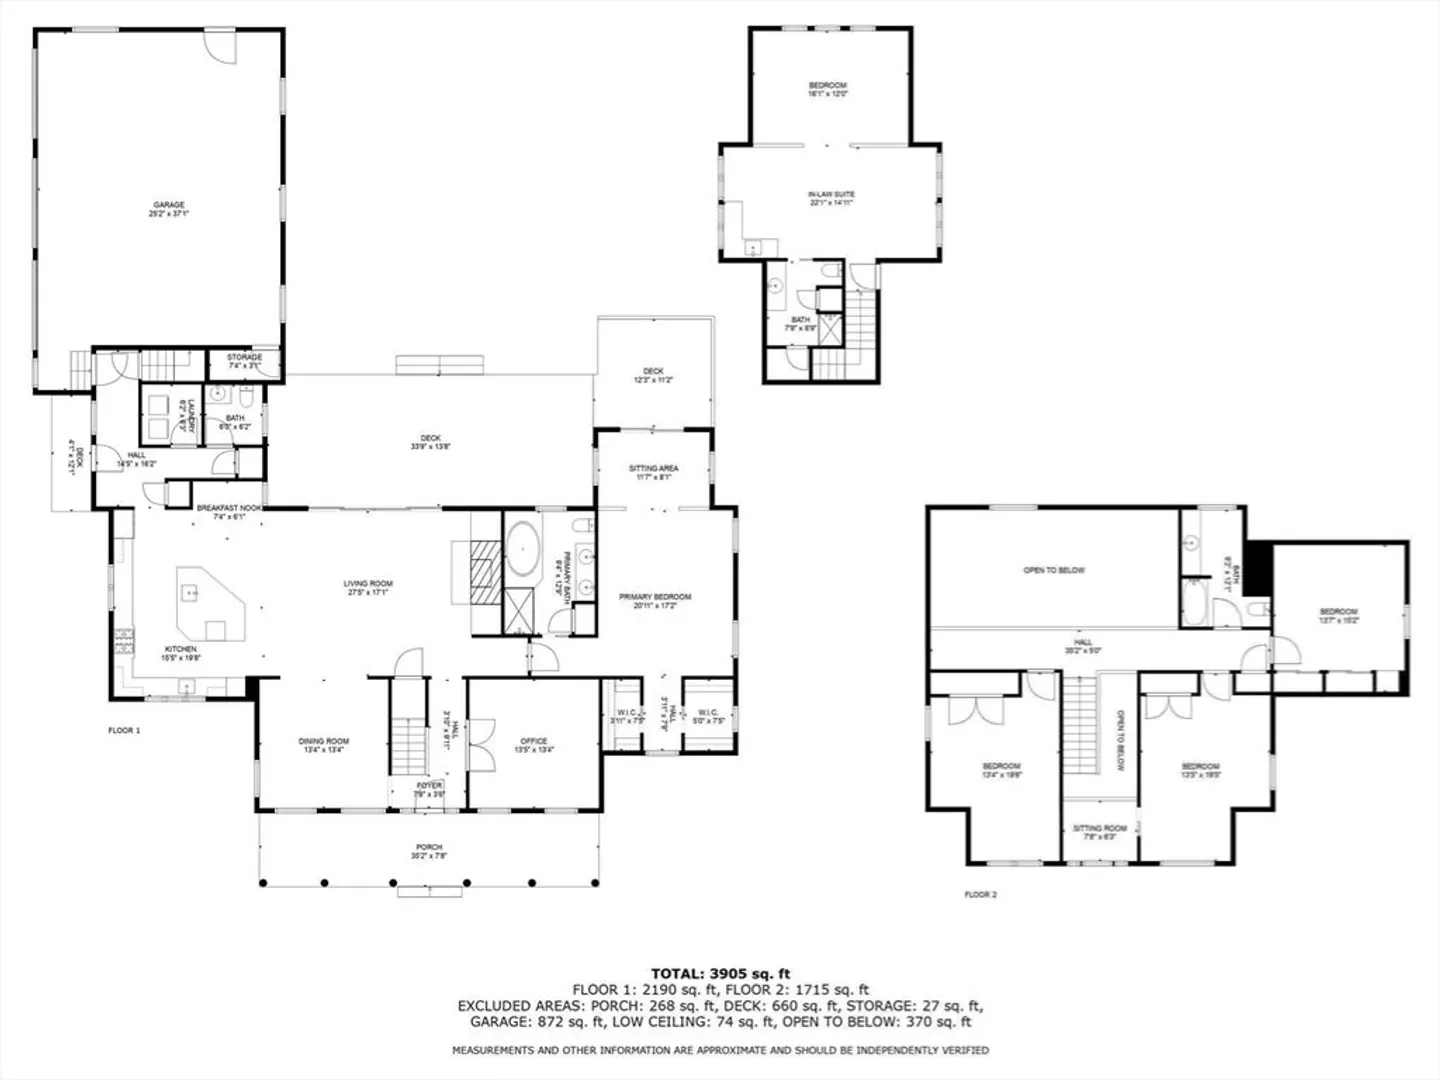
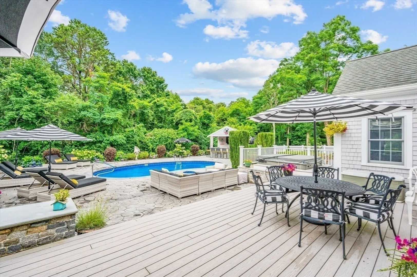
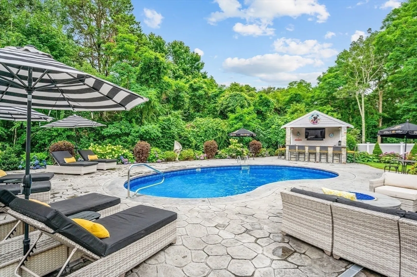
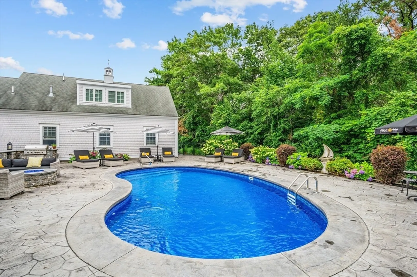
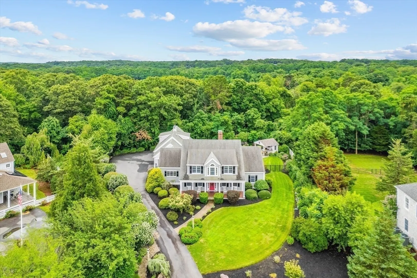
Ready to move in for summer! Norse Pines is a Premier Community located North of Rte 6A in Historic East Sandwich! This home is Cape Cod style w/Farmers Porch & 3 car garage. The Wide Open Floor Plan flows seamlessly into Designer Kitchen, Huge Center Island, Dining Room and Great Room with Stone-Gas Fireplace. A wall of sliding glass doors lead to Salt Water Heated Pool, Hot Tub, Gas Fire pit and Grilling area. Main Level also offers Home Office, Mud Room, Laundry Area, Pantry & Powder Room. First Floor Primary Bedroom Suite boasts Sitting Area, Dressing Area with 2 Walk-in Closets, Soaking Tub, Steam Shower and Direct Access to Hot Tub! 3 more Bedrooms plus a separate In-law Suite Encompass the Second Floor. Central AC and Whole House Generator. This Stunning Property is a WOW from Start to Finish! A home inspection shows a well built, cared for home, near Beaches, Shopping & Restaurants! Seller is offering a $25,000 credit towards closing costs and prepaid items w/closing by 6/30/26
-
Highlights
- Area: East Sandwich
- Heating: Forced Air, Natural Gas
- Parking Spots: 6
- Property Type: Single Family Residence
- Total Rooms: 9
- Status: Closed
- Cooling: Central Air
- HOA Fee: $600
- Property Class: Residential
- Style: Cape, Contemporary
- Year Built: 2006
-
Additional Details
- Appliances: Gas Water Heater, Water Heater, Oven, Dishwasher, Microwave, Refrigerator, Washer, Dryer
- Construction: Frame
- Fireplaces: 1
- Foundation: Concrete Perimeter
- Lot Features: Cul-De-Sac, Level
- SqFt Source: Other
- Year Built Source: Public Records
- Basement: Full, Interior Entry, Garage Access
- Exterior Features: Porch, Deck - Composite, Patio, Pool - Inground Heated, Cabana, Hot Tub/Spa, Professional Landscaping, Sprinkler System, Decorative Lighting, Fenced Yard, Stone Wall
- Flooring: Wood, Tile, Carpet, Flooring - Wall to Wall Carpet, Flooring - Hardwood
- Interior Features: Bathroom - Full, Dining Area, Open Floorplan, In-Law Floorplan, Home Office, Sauna/Steam/Hot Tub, Wired for Sound
- Roof: Shingle
- Year Built Details: Actual
- Zoning: R-2
-
Amenities
- Community Features: Golf, Conservation Area, Highway Access, House of Worship, Marina
- Parking Features: Attached, Garage Door Opener, Garage Faces Side, Paved Drive, Paved
- Security Features: Security System
- Covered Parking Spaces: 3
- Pool Features: Pool - Inground Heated
- Waterfront Features: Bay, Ocean, 1 to 2 Mile To Beach, Beach Ownership(Public)
-
Utilities
- Electric: Generator
- Water Source: Public
- Sewer: Private Sewer
-
Fees / Taxes
- Assessed Value: $1,616,700
- HOA Fee Frequency: Annually
- Taxes: $17,893
- HOA: Yes
- Tax Year: 2026
Similar Listings
Sold
40 Photos
Sold
42 Photos
Sold
38 Photos
Sold
14 Photos
Content © 2026 MLS Property Information Network, Inc. The information in this listing was gathered from third party resources including the seller and public records.
Listing information provided courtesy of Keller Williams Realty.
MLS Property Information Network, Inc. and its subscribers disclaim any and all representations or warranties as to the accuracy of this information.
