
45 Wayside Ln
$1,550,000
4
Beds
3/1
Baths
2,792
Sqft
- Request Info
- Call
- Save
-
More
- Mortgage Calculator

Property Tools
NEW CONSTRUCTION
$1,550,000
4
Beds
3/1
Baths
2,792
Living Area
-
Property Description
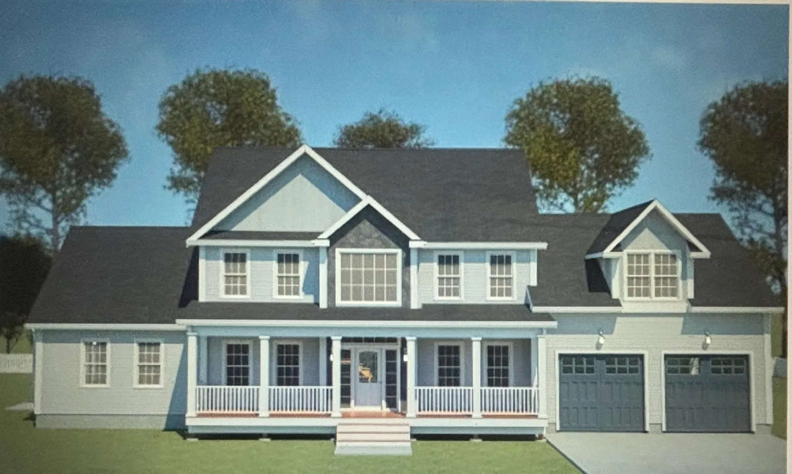
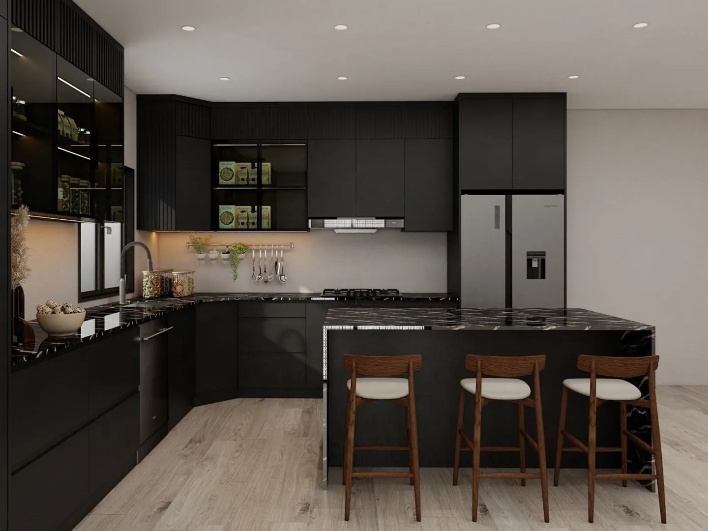
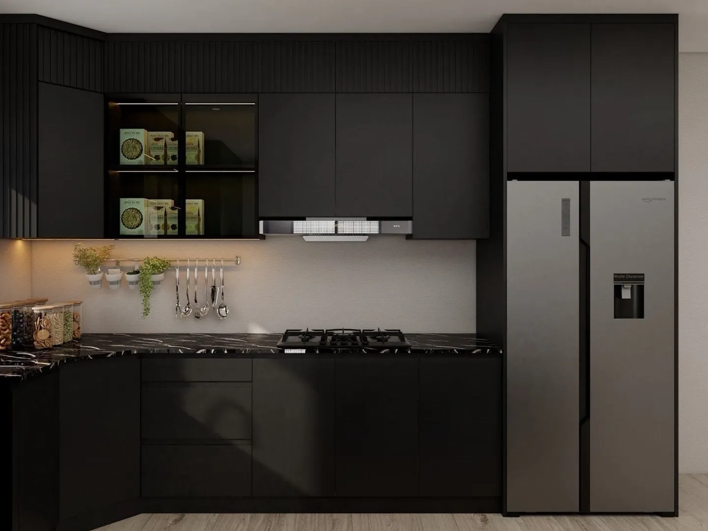
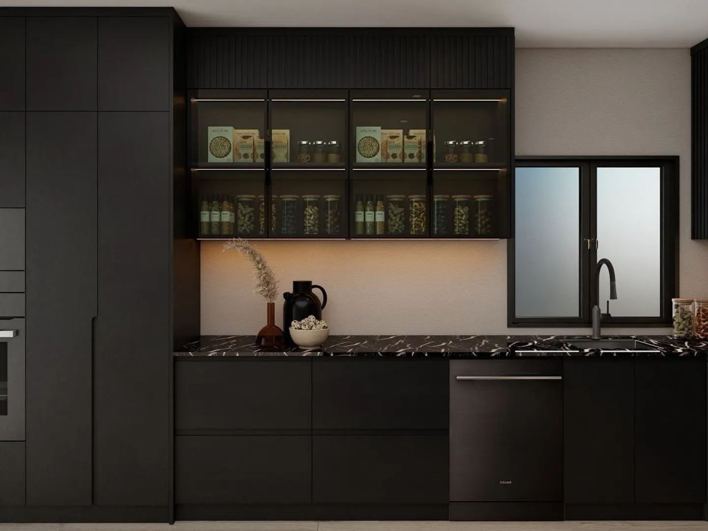
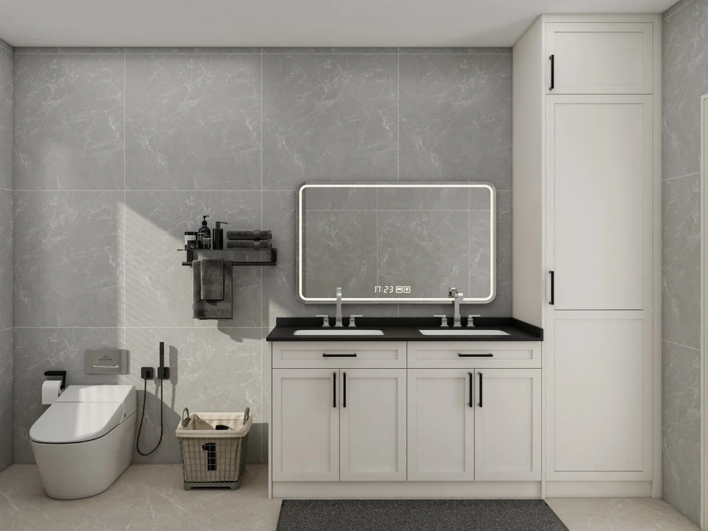
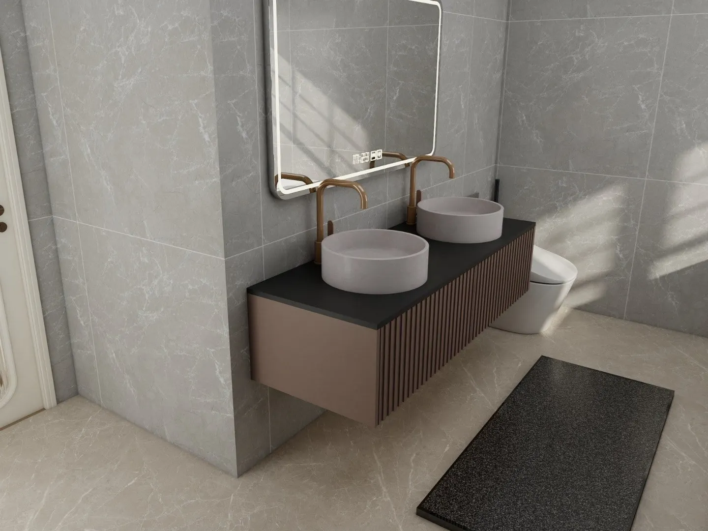
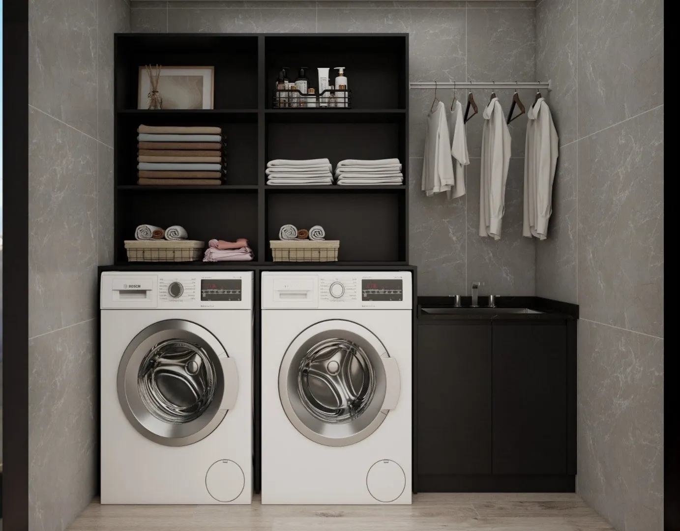
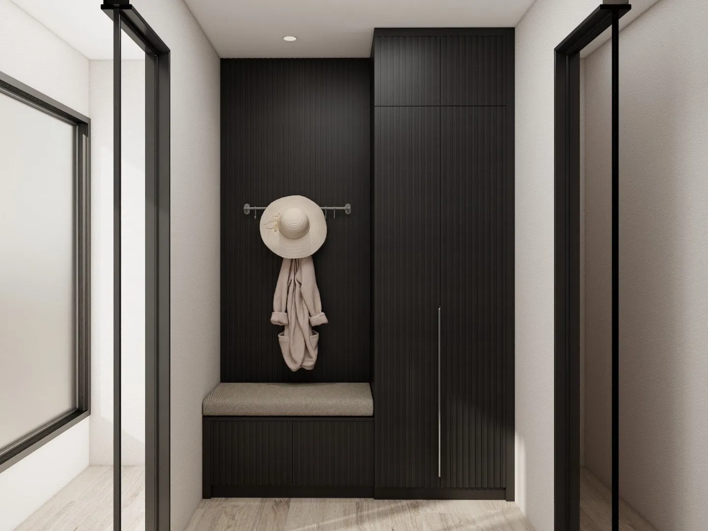
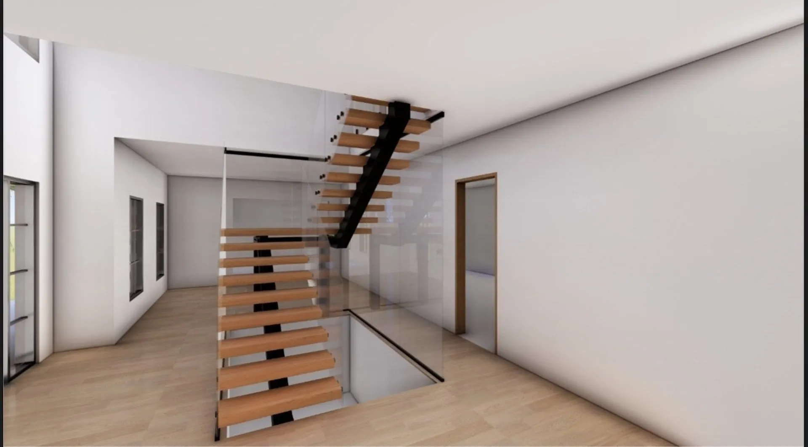
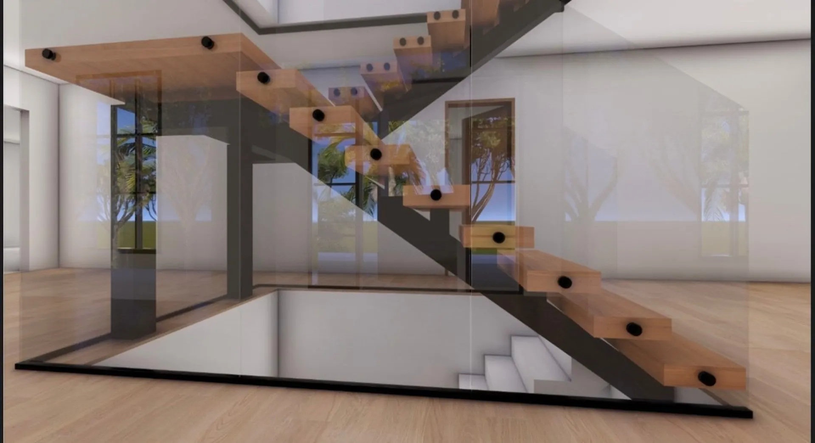
Perched atop a private 2-acre hilltop lot with water views at the end of a cul-de-sac, this exceptional new construction offers the perfect blend of luxury, design, and functionality. Thoughtfully designed with 4 bedrooms and 4 baths, the home features an open-concept layout with upscale finishes and flexible living spaces, including dual primary suites on the first and second floors. The stunning interior is highlighted by a dramatic floating glass staircase, sun-filled living spaces, and a designer kitchen with premium Bosch appliances. Additional features include a spacious family room, dining area, mudroom, large walk-in closet, second-floor laundry, farmer’s porch, side deck, paver walkway, and attached 2-car garage. Energy-efficient systems include dual 97% high-efficiency furnaces and dual 14 SEER condensers. Set in a peaceful yet convenient location, this custom home offers modern luxury and timeless coastal appeal. Plans and site information attached.
-
Highlights
- Acres: 2
- Heating: Forced Air, Propane
- Property Class: Residential
- Style: Colonial
- Year Built: 2026
- Cooling: Central Air
- Parking Spots: 12
- Property Type: Single Family Residence
- Total Rooms: 9
- Status: Active
-
Additional Details
- Appliances: Electric Water Heater
- Construction: Frame
- Fireplaces: 1
- Foundation: Concrete Perimeter
- Road Frontage Type: Public
- SqFt Source: Public Record
- Year Built Source: Public Records
- Basement: Full
- Exterior Features: Porch
- Flooring: Wood, Tile
- Lot Features: Cleared
- Roof: Shingle
- Year Built Details: To Be Built
- Zoning: Res
-
Amenities
- Community Features: Public Transportation, Park, Walk/Jog Trails, Conservation Area, Highway Access
- Parking Features: Attached, Off Street
- Covered Parking Spaces: 2
-
Utilities
- Sewer: Inspection Required for Sale
- Water Source: Private
-
Fees / Taxes
- Assessed Value: $298,900
- Taxes: $2,792
- Tax Year: 2025
Similar Listings
Sold
42 Photos
Sold
37 Photos
Sold
42 Photos
Sold
28 Photos
Content © 2026 MLS Property Information Network, Inc. The information in this listing was gathered from third party resources including the seller and public records.
Listing information provided courtesy of REMAX Executive Realty.
MLS Property Information Network, Inc. and its subscribers disclaim any and all representations or warranties as to the accuracy of this information.