
Sold!
$440,000
3
Beds
2/1
Baths
1,591
Living Area
-
Property Description
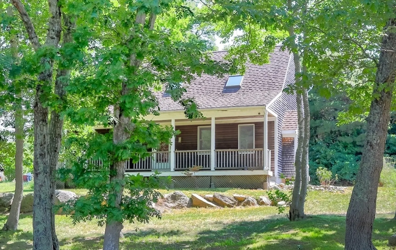
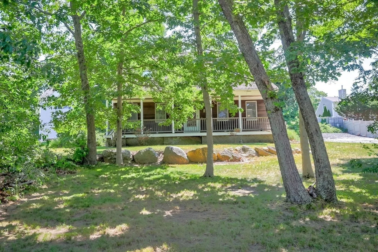
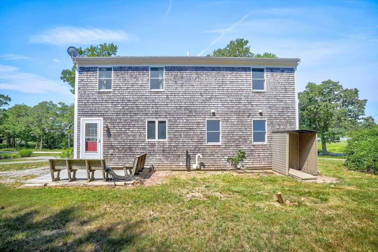
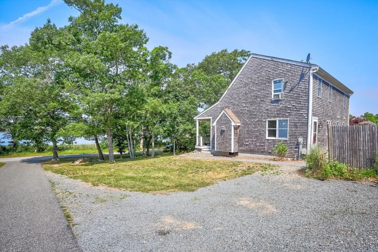
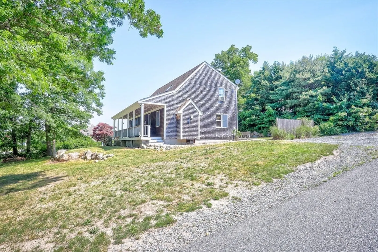
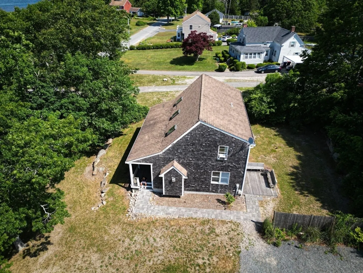
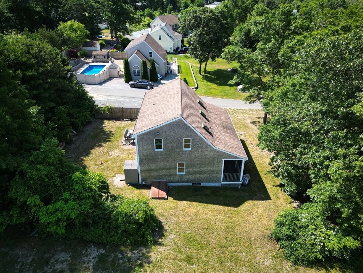
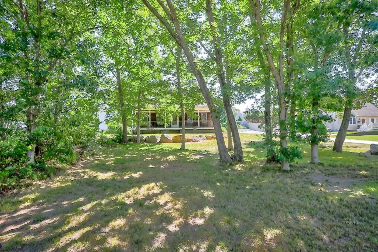
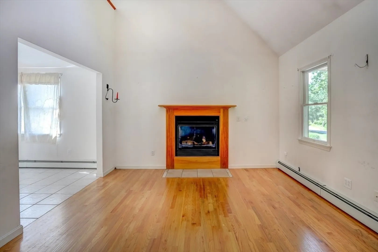
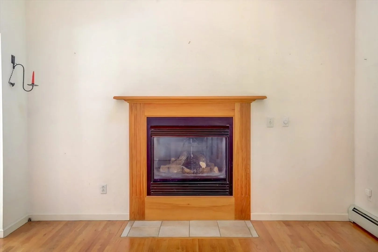
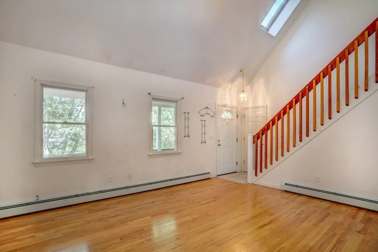
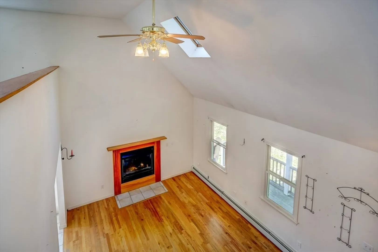
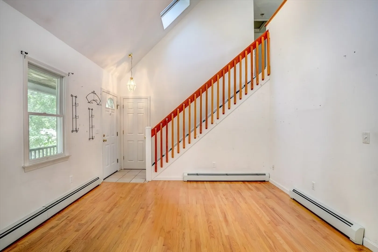
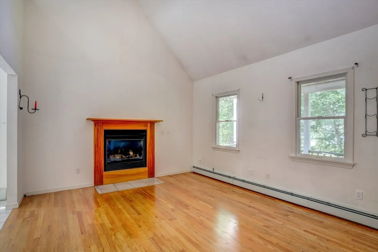
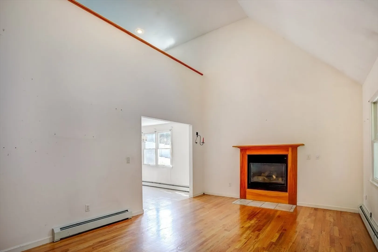
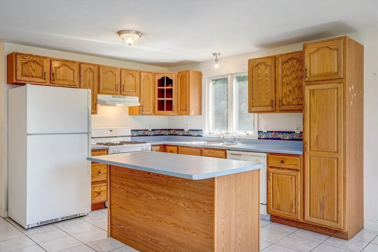
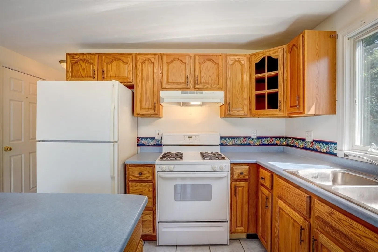
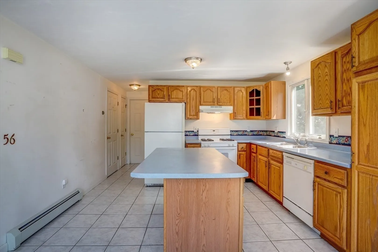
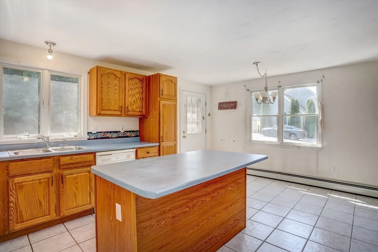
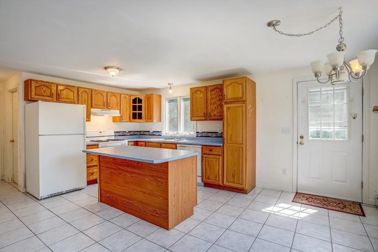
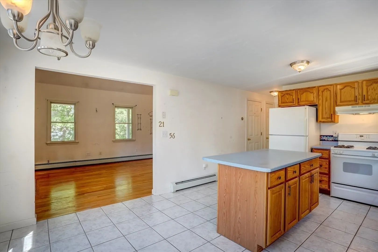
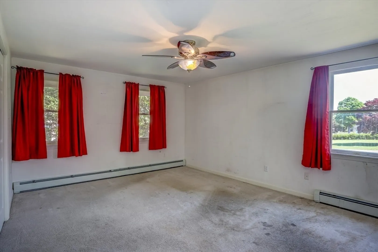
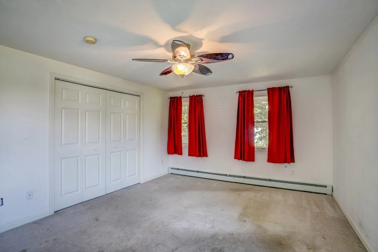
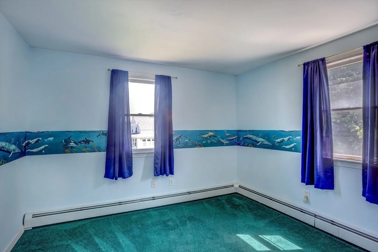
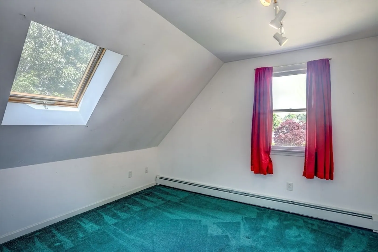
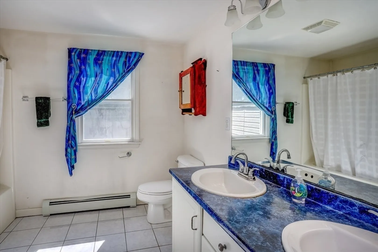
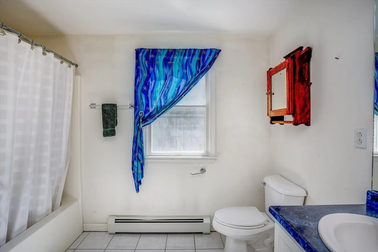
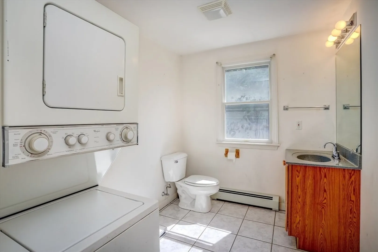
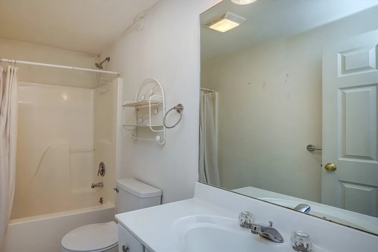
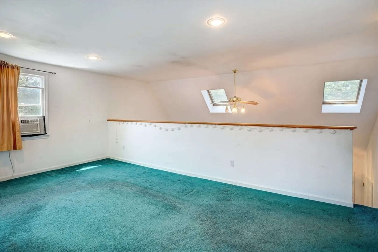
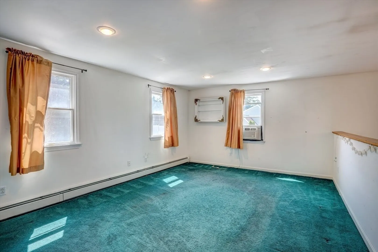
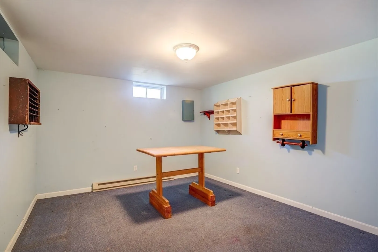
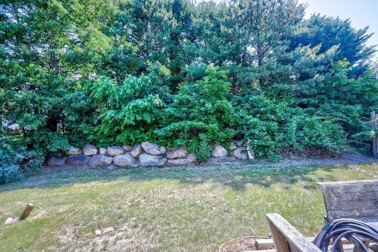
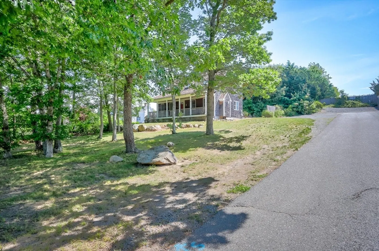
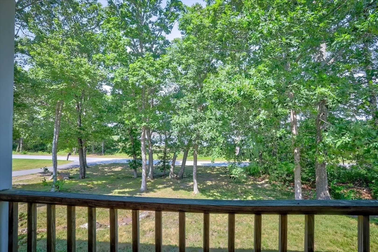
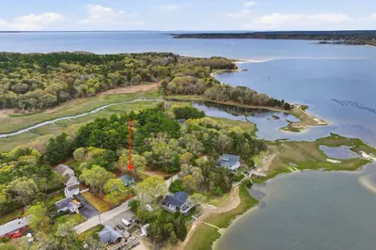
Wareham- 7 room 3-bedroom 2.5 bath Cape style home that needs some TLC. Enoy the peaceful views of the Agawam River from its front porch. The fireplaced living room has hardwood floors, skylights, and easy access into the kitchen. The eat in kitchen has a center island and is fully applianced. You will love the first-floor main bedroom suite with private bath. Second floor family room with two additional bedrooms and a private bath. Partially finished basement with an office. New Boiler. Frist floor laundry in the half bath. Very close to Tobey Hospital, in town shopping. A great commuter spot. A fantastic opportunity, to build some sweat equity.
-
Highlights
- Has View: Yes
- Parking Spots: 2
- Property Type: Single Family Residence
- Total Rooms: 7
- Status: Closed
- Heating: Baseboard, Natural Gas
- Property Class: Residential
- Style: Cape
- Year Built: 2000
-
Additional Details
- Appliances: Gas Water Heater, Range, Dishwasher, Refrigerator
- Construction: Frame
- Fireplaces: 1
- Foundation: Concrete Perimeter
- Roof: Shingle
- Year Built Details: Actual
- Zoning: Mr 30
- Basement: Full
- Exterior Features: Porch, Deck
- Flooring: Wood, Tile, Carpet
- Road Frontage Type: Public
- View: Scenic View(s)
- Year Built Source: Public Records
-
Amenities
- Parking Features: Off Street
- Waterfront Features: Beach Front, 1 to 2 Mile To Beach
-
Utilities
- Electric: Circuit Breakers, 100 Amp Service
- Water Source: Public
- Sewer: Public Sewer
-
Fees / Taxes
- Assessed Value: $472,500
- Compensation Based On: Net Sale Price
- Tax Year: 2024
- Buyer Agent Compensation: 2%%
- Facilitator Compensation: 2%%
- Taxes: $5,306
Similar Listings
Sold
34 Photos
Sold
16 Photos
Sold
22 Photos
Sold
36 Photos
Content © 2026 MLS Property Information Network, Inc. The information in this listing was gathered from third party resources including the seller and public records.
Listing information provided courtesy of Coldwell Banker Realty - Plymouth.
MLS Property Information Network, Inc. and its subscribers disclaim any and all representations or warranties as to the accuracy of this information.
