
Sold!
$575,000
3
Beds
2
Baths
1,578
Living Area
-
Property Description
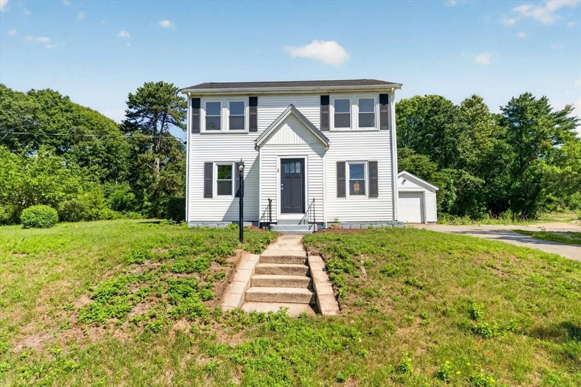
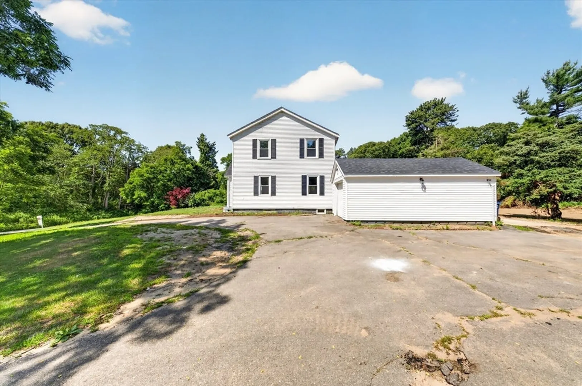
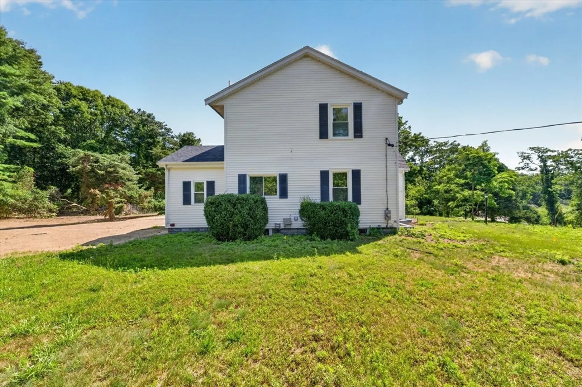
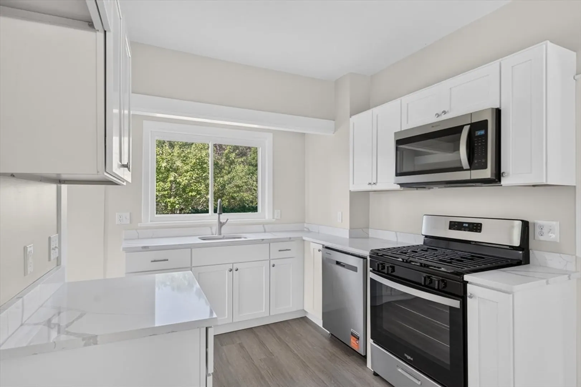
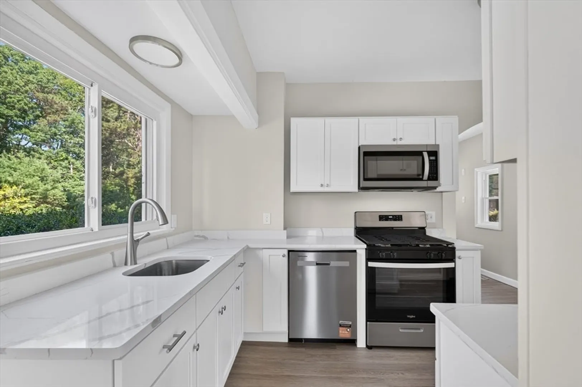
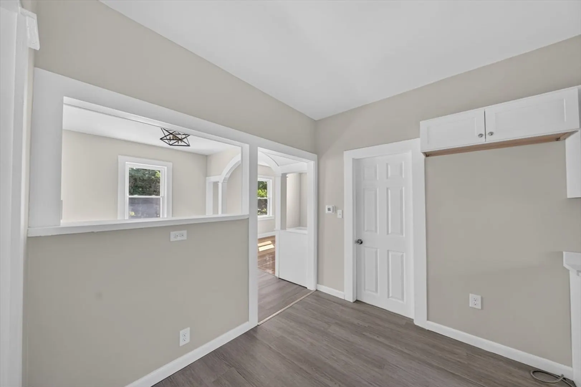
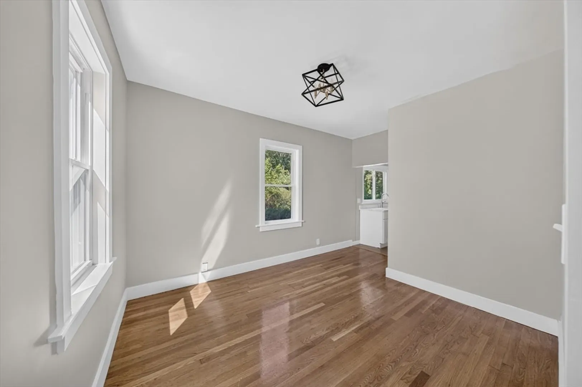
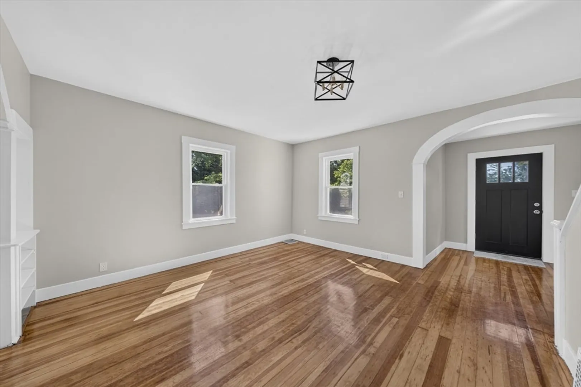
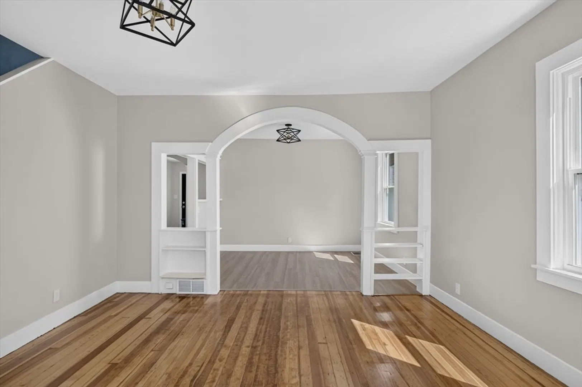
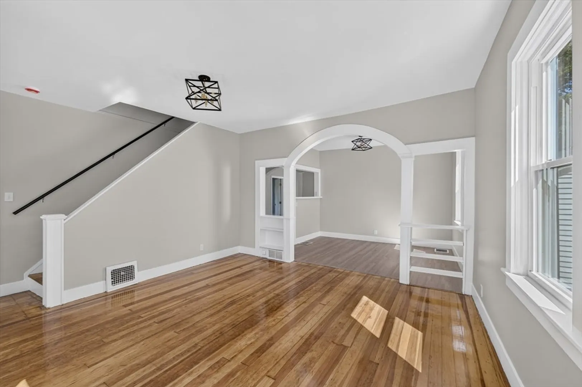
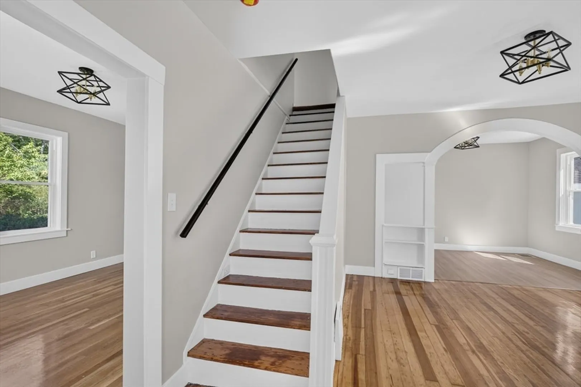
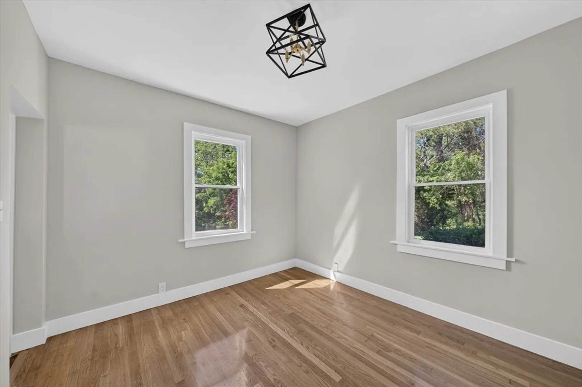
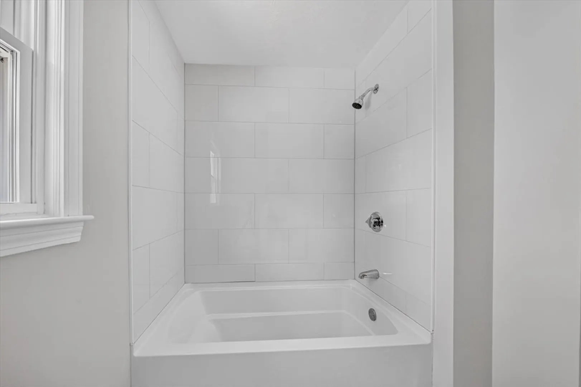
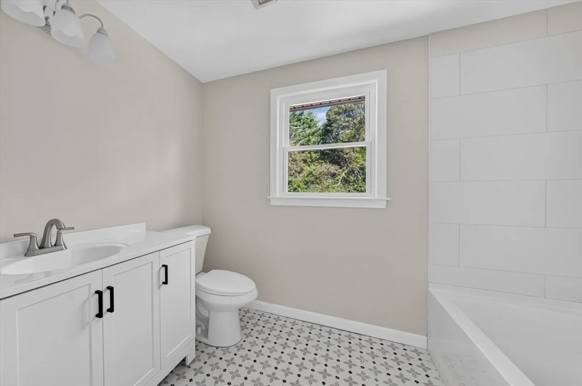
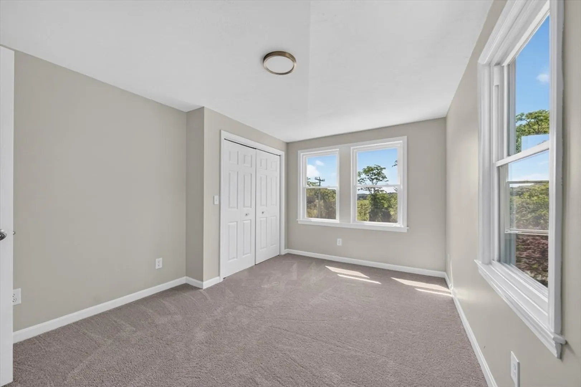
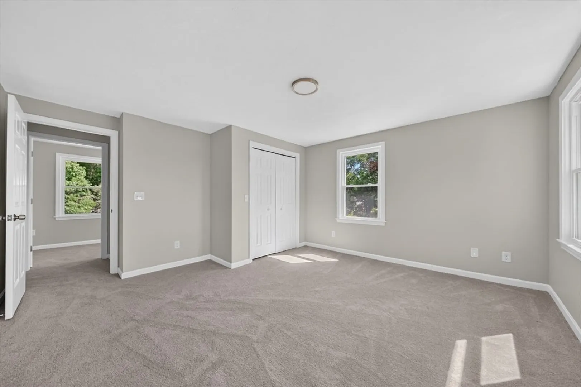
Recently renovated while preserving its timeless charm, this inviting 3-bedroom, 2-bath home offers the perfect blend of modern updates and classic architectural details. The beautifully appointed kitchen features quartz countertops, stainless steel appliances. The formal dining room showcases gleaming hardwood floors, while the home's original arched doorways and custom built-ins add warmth, character, and craftsmanship rarely found today. Thoughtful renovations throughout create a move-in-ready home that balances style with functionality. Outside, the spacious lot provides plenty of room for gardening, entertaining, or simply enjoying the outdoors, while the detached one-car garage offers added convenience and storage.
-
Highlights
- Acres: 1
- Parking Spots: 7
- Property Type: Single Family Residence
- Total Rooms: 7
- Status: Closed
- Heating: Forced Air, Natural Gas
- Property Class: Residential
- Style: Other (See Remarks)
- Year Built: 1939
-
Additional Details
- Appliances: Gas Water Heater, Microwave, ENERGY STAR Qualified Dishwasher, Range
- Foundation: Block
- Road Frontage Type: Public
- SqFt Source: Public Record
- Year Built Source: Public Records
- Flooring: Tile, Hardwood
- Lot Features: Wooded
- Roof: Shingle
- Year Built Details: Actual
- Zoning: R30
-
Amenities
- Covered Parking Spaces: 1
- Waterfront Features: 1 to 2 Mile To Beach
- Parking Features: Detached, Off Street
-
Utilities
- Electric: 100 Amp Service
- Water Source: Public
- Sewer: Private Sewer
-
Fees / Taxes
- Assessed Value: $468,600
- Taxes: $4,011
- Tax Year: 2026
Similar Listings

Sold
NEW CONSTRUCTION
26 Photos
Sold
42 Photos
Sold
NEW CONSTRUCTION

1 Photo
Sold
39 Photos
Content © 2026 MLS Property Information Network, Inc. The information in this listing was gathered from third party resources including the seller and public records.
Listing information provided courtesy of RE/MAX Vantage.
MLS Property Information Network, Inc. and its subscribers disclaim any and all representations or warranties as to the accuracy of this information.
