
15 Atkinson Rd
$835,000
5
Beds
3/1
Baths
2,027
Sqft
- Request Info
- Call
- Save
-
More
- Mortgage Calculator

Property Tools
$835,000
5
Beds
3/1
Baths
2,027
Living Area
-
Property Description
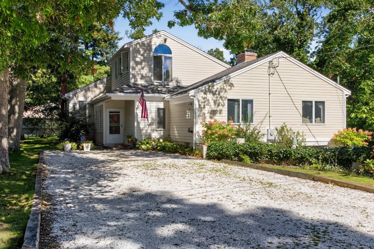
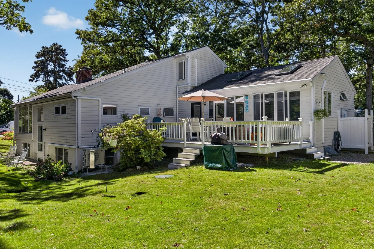
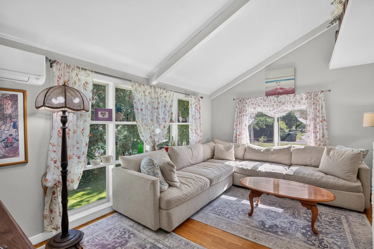
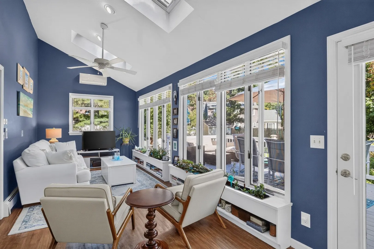
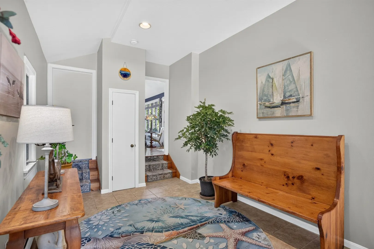
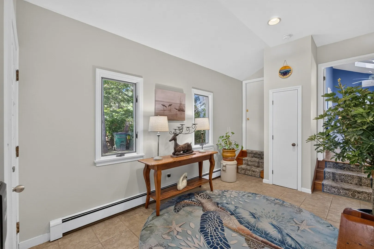
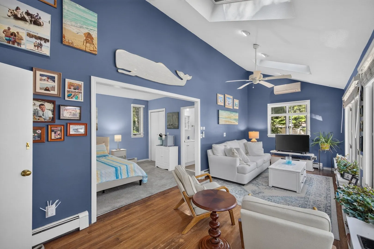
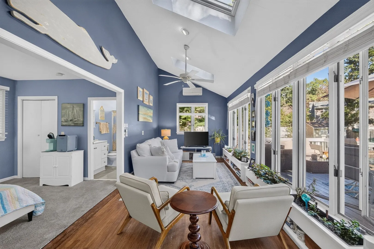
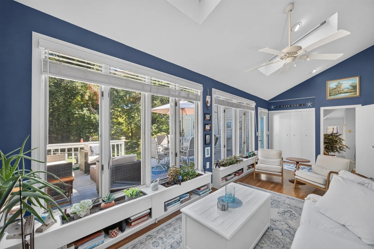
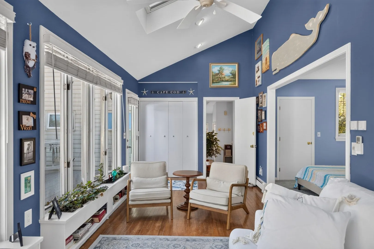
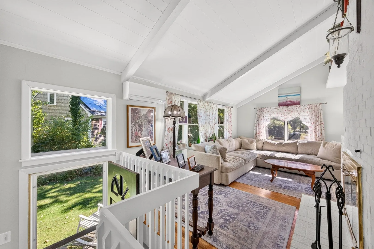
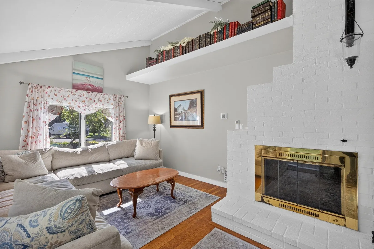
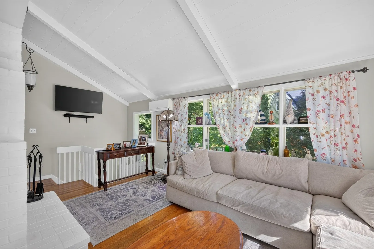
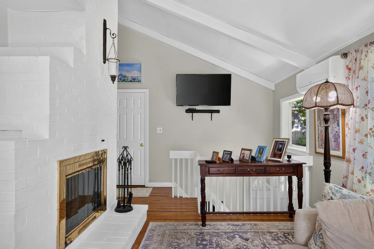
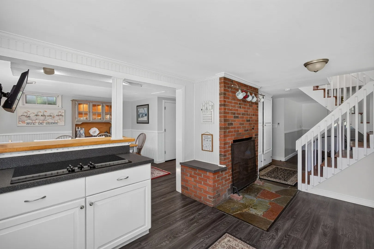
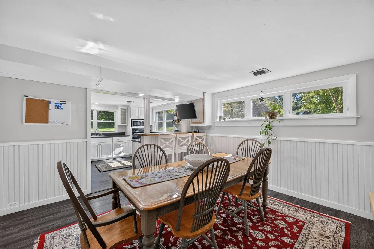
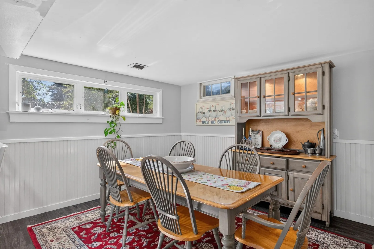
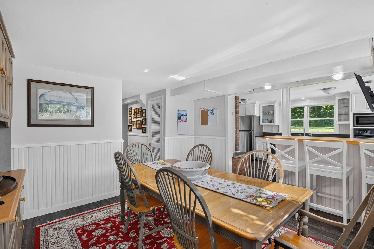
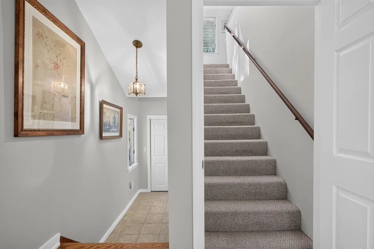
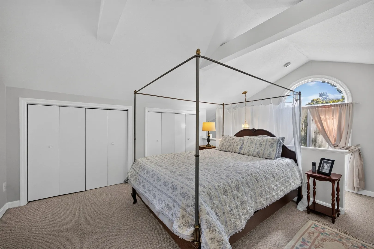
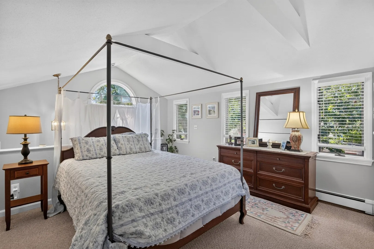
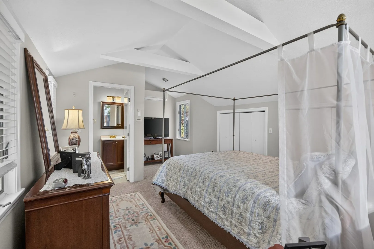
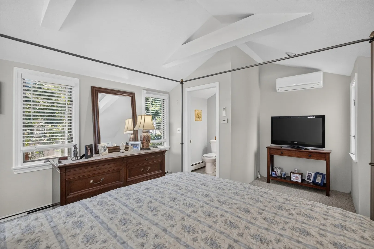
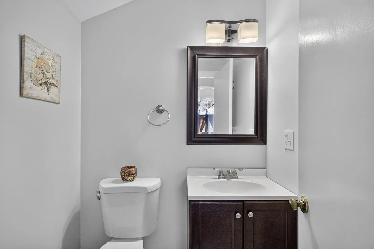
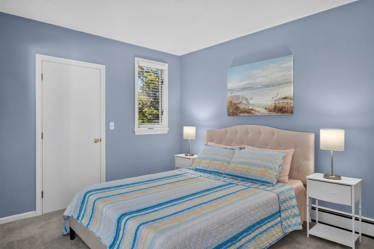
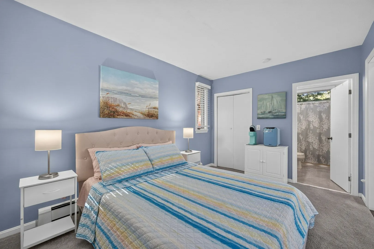
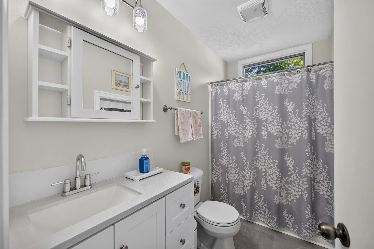
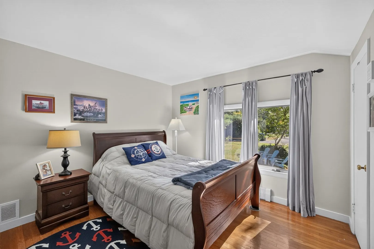
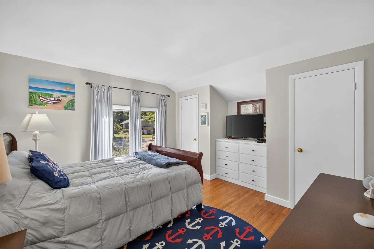
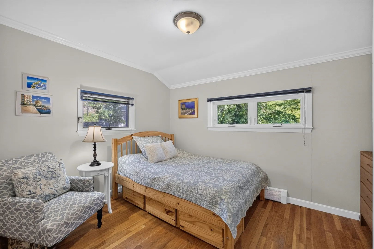
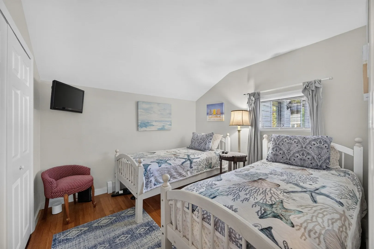
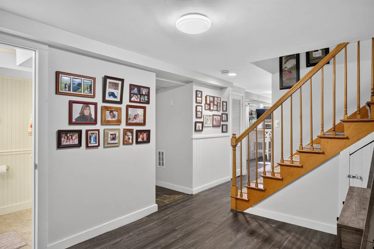
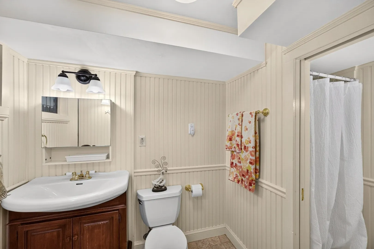
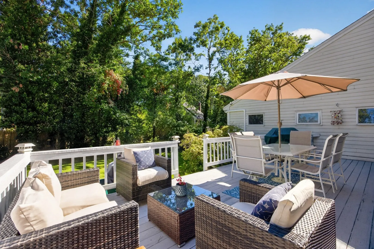
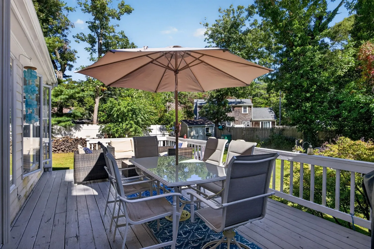
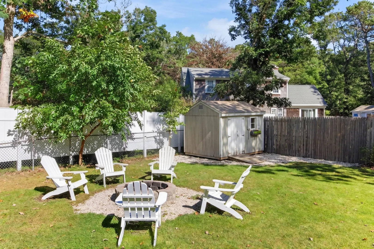
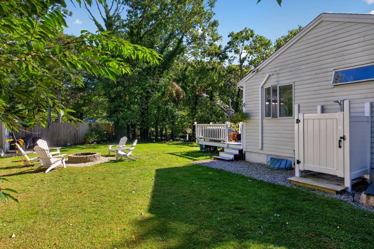
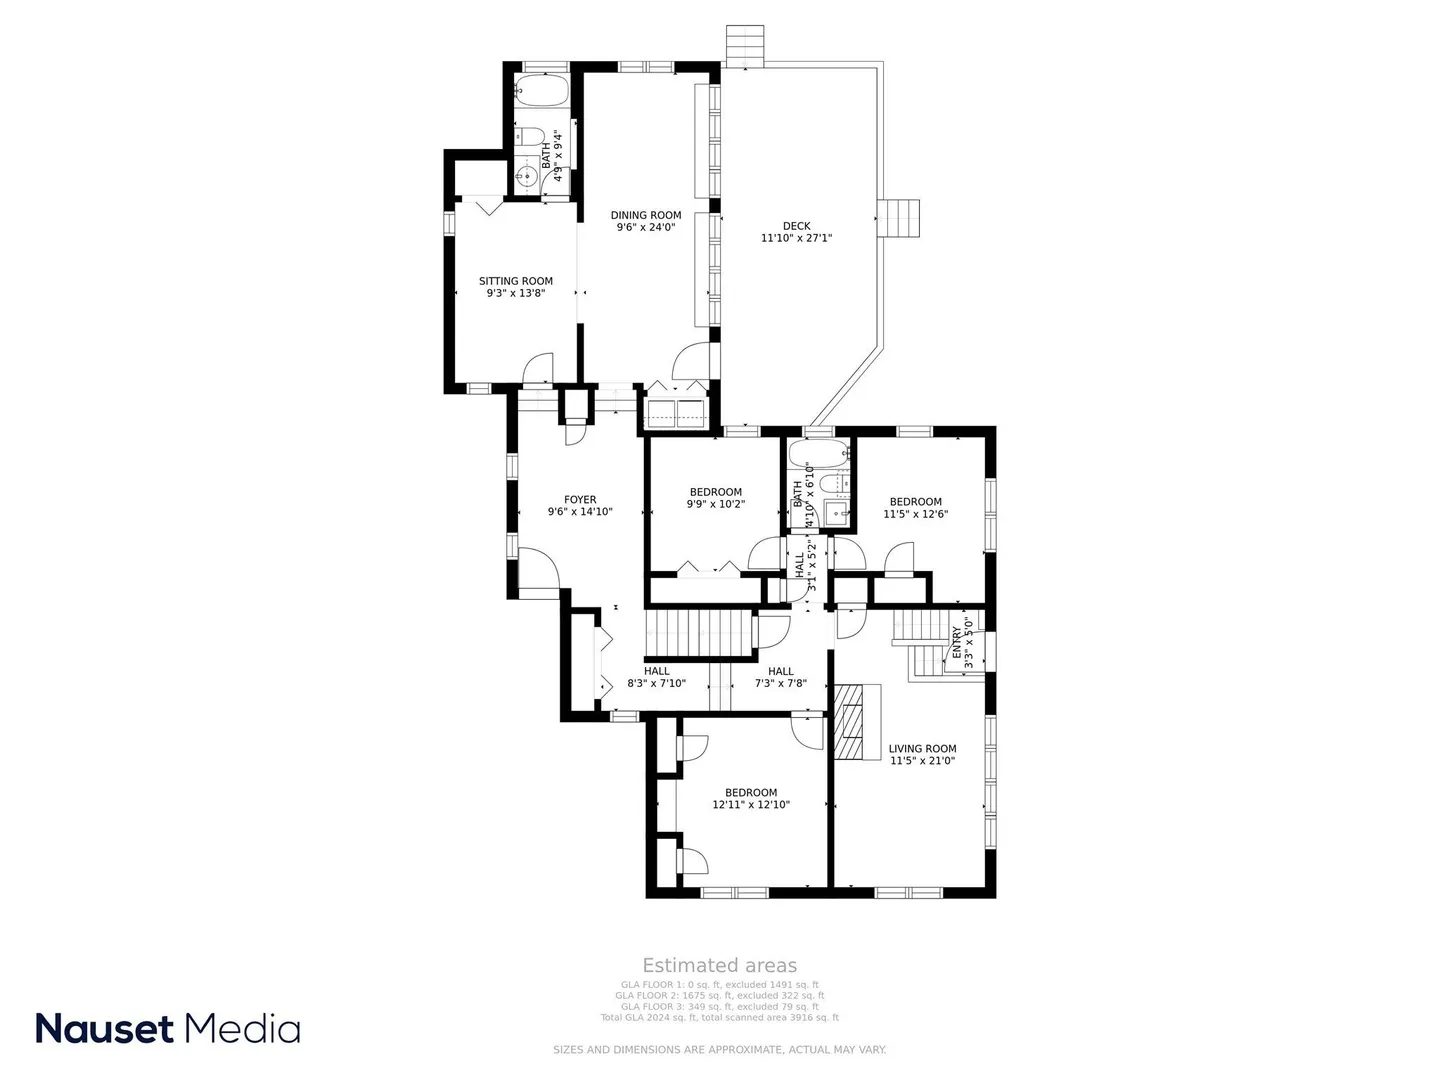
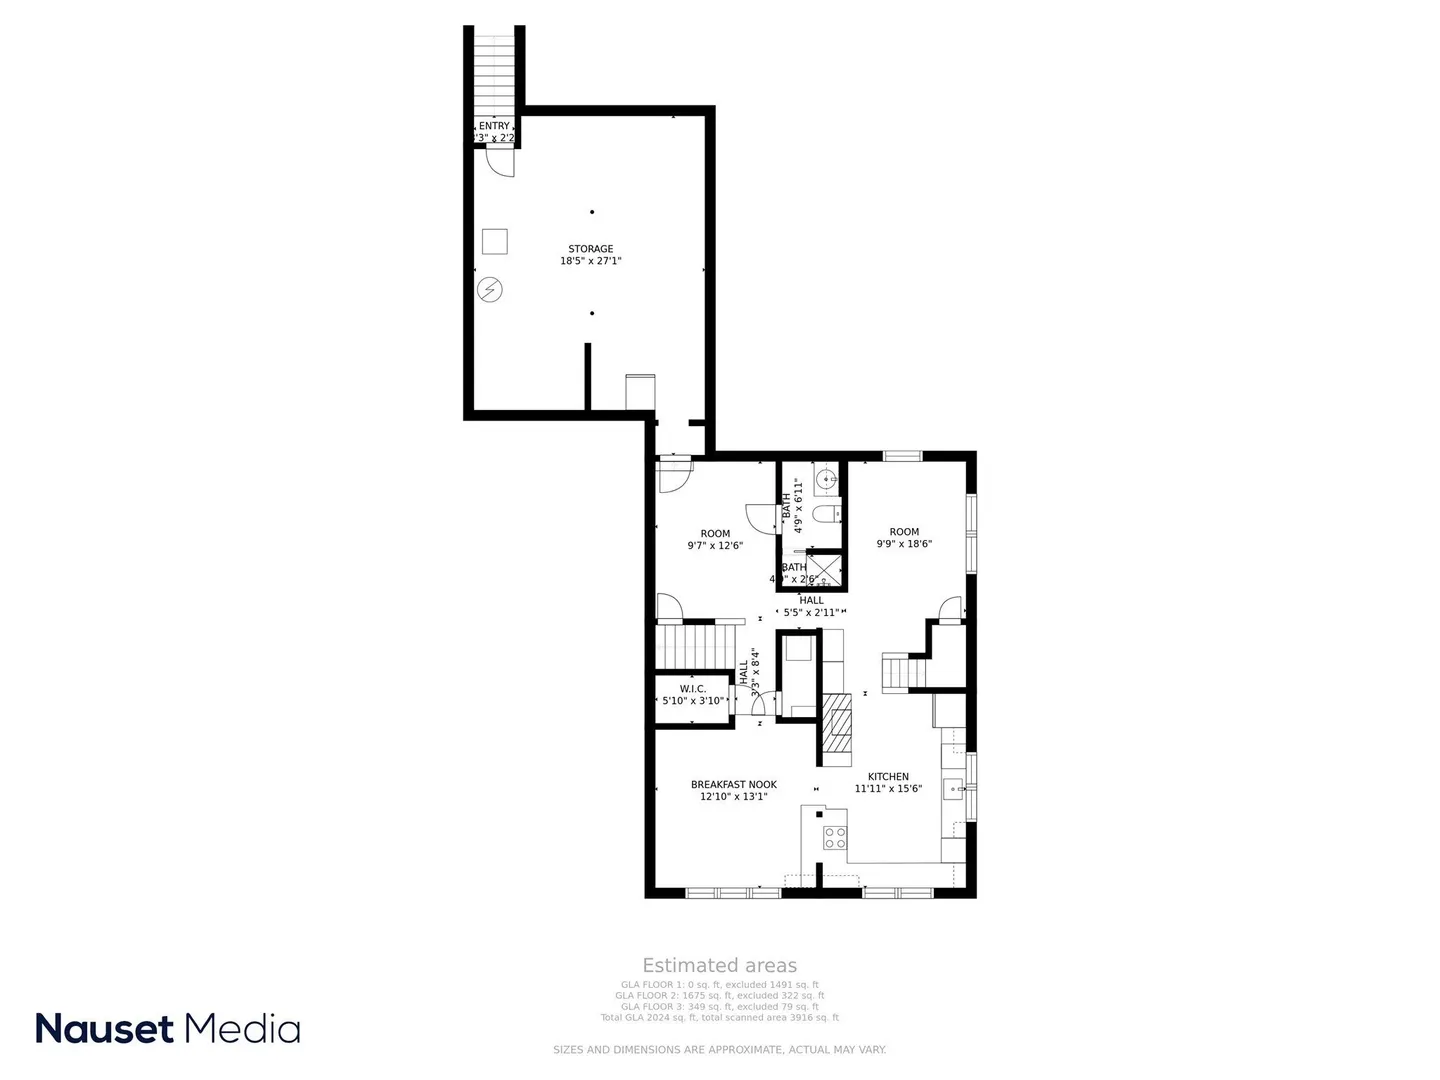
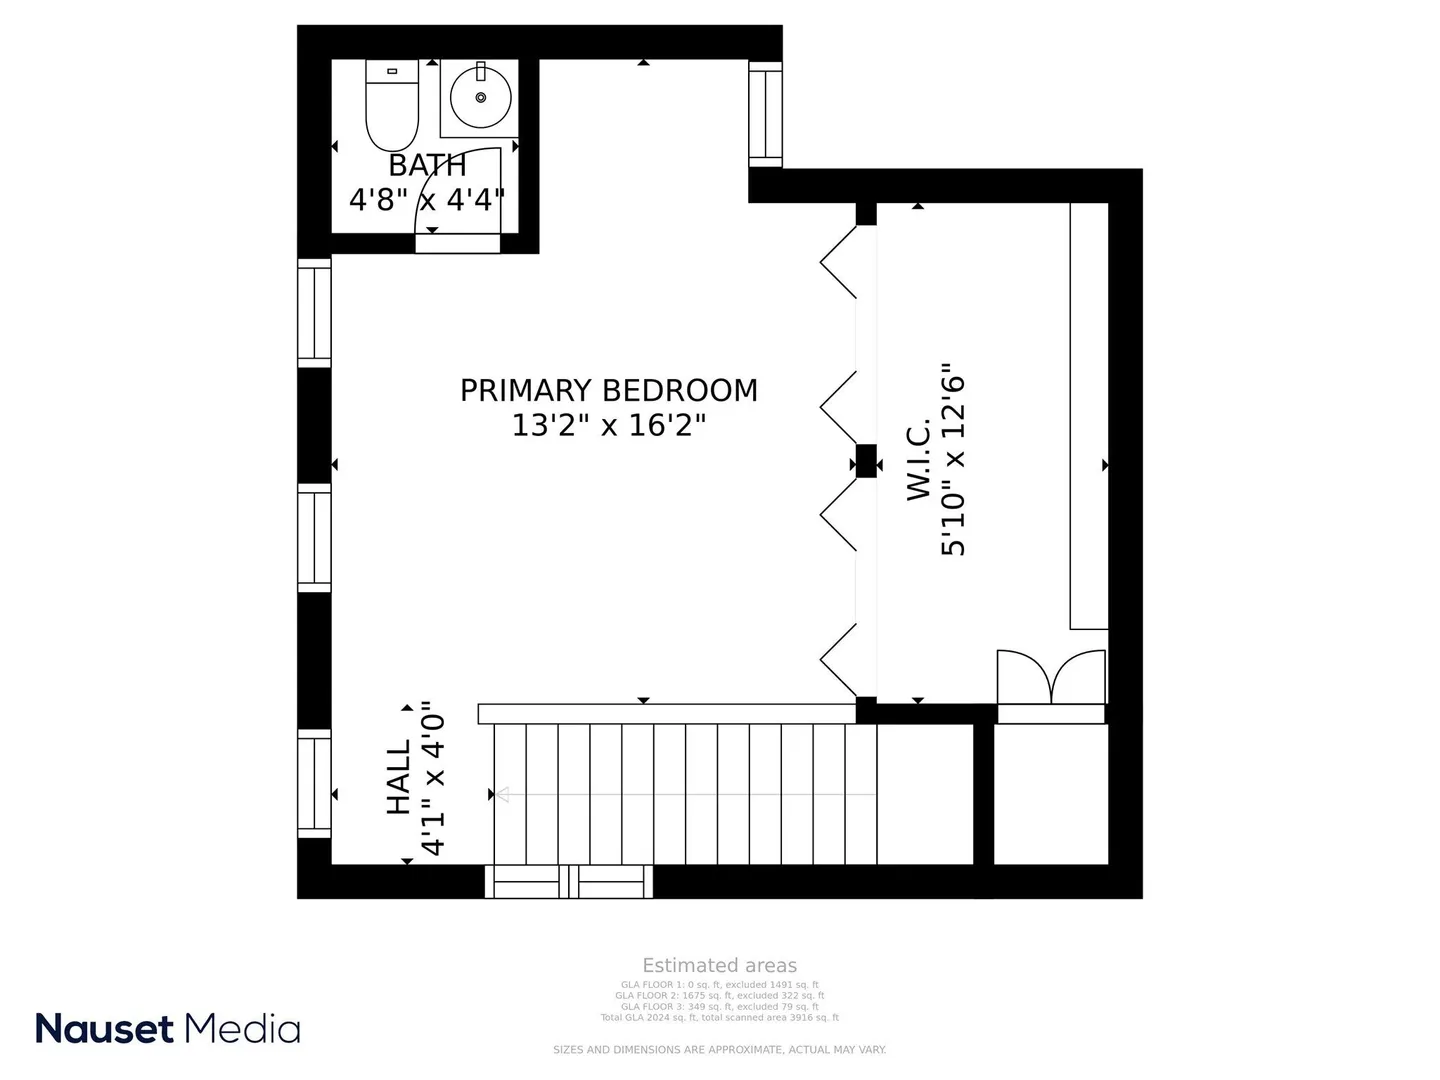
Space, flexibility, and Cape Cod charm come together at 15 Atkinson Road. Offered at $835,000, this five-bedroom, three-bath contemporary features a distinctive multilevel layout with two primary suites. Multiple stairways and thoughtfully separated living spaces offer privacy and room to gather, work, or unwind. A primary studio suite with separate access adds versatility, and the property has a history of Airbnb use. Two wood-burning fireplaces bring warmth and character, while the partially fenced yard, spacious deck, outdoor shower, and fire pit invite relaxed afternoons and evenings under the stars. Agricultural zoning offers possibilities for gardening and other pursuits, and a passing Title 5 septic system supports five bedrooms. Conveniently situated equidistant between Mashpee and Falmouth’s Main Street, this inviting property puts shopping and dining in either direction within easy reach. Discover a home with room to spread out and make Cape Cod living your own.
-
Highlights
- Cooling: Heat Pump
- Parking Spots: 4
- Property Type: Single Family Residence
- Total Rooms: 8
- Status: Active
- Heating: Baseboard, Natural Gas
- Property Class: Residential
- Style: Contemporary
- Year Built: 1962
-
Additional Details
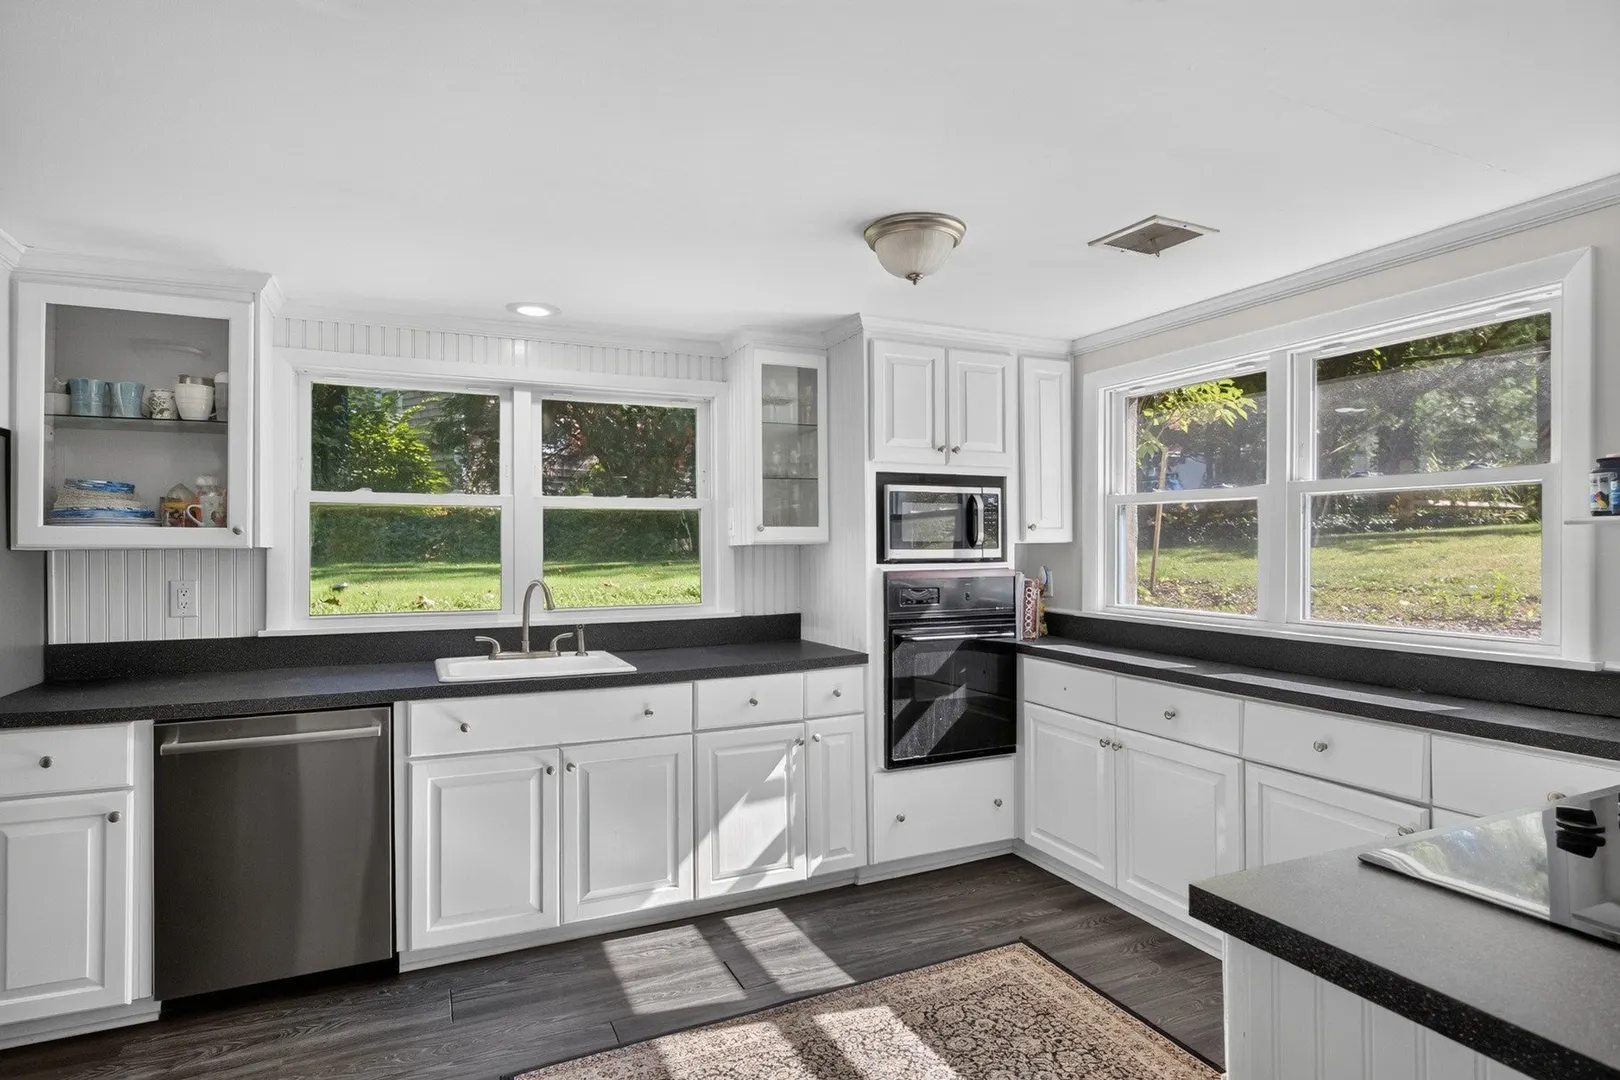
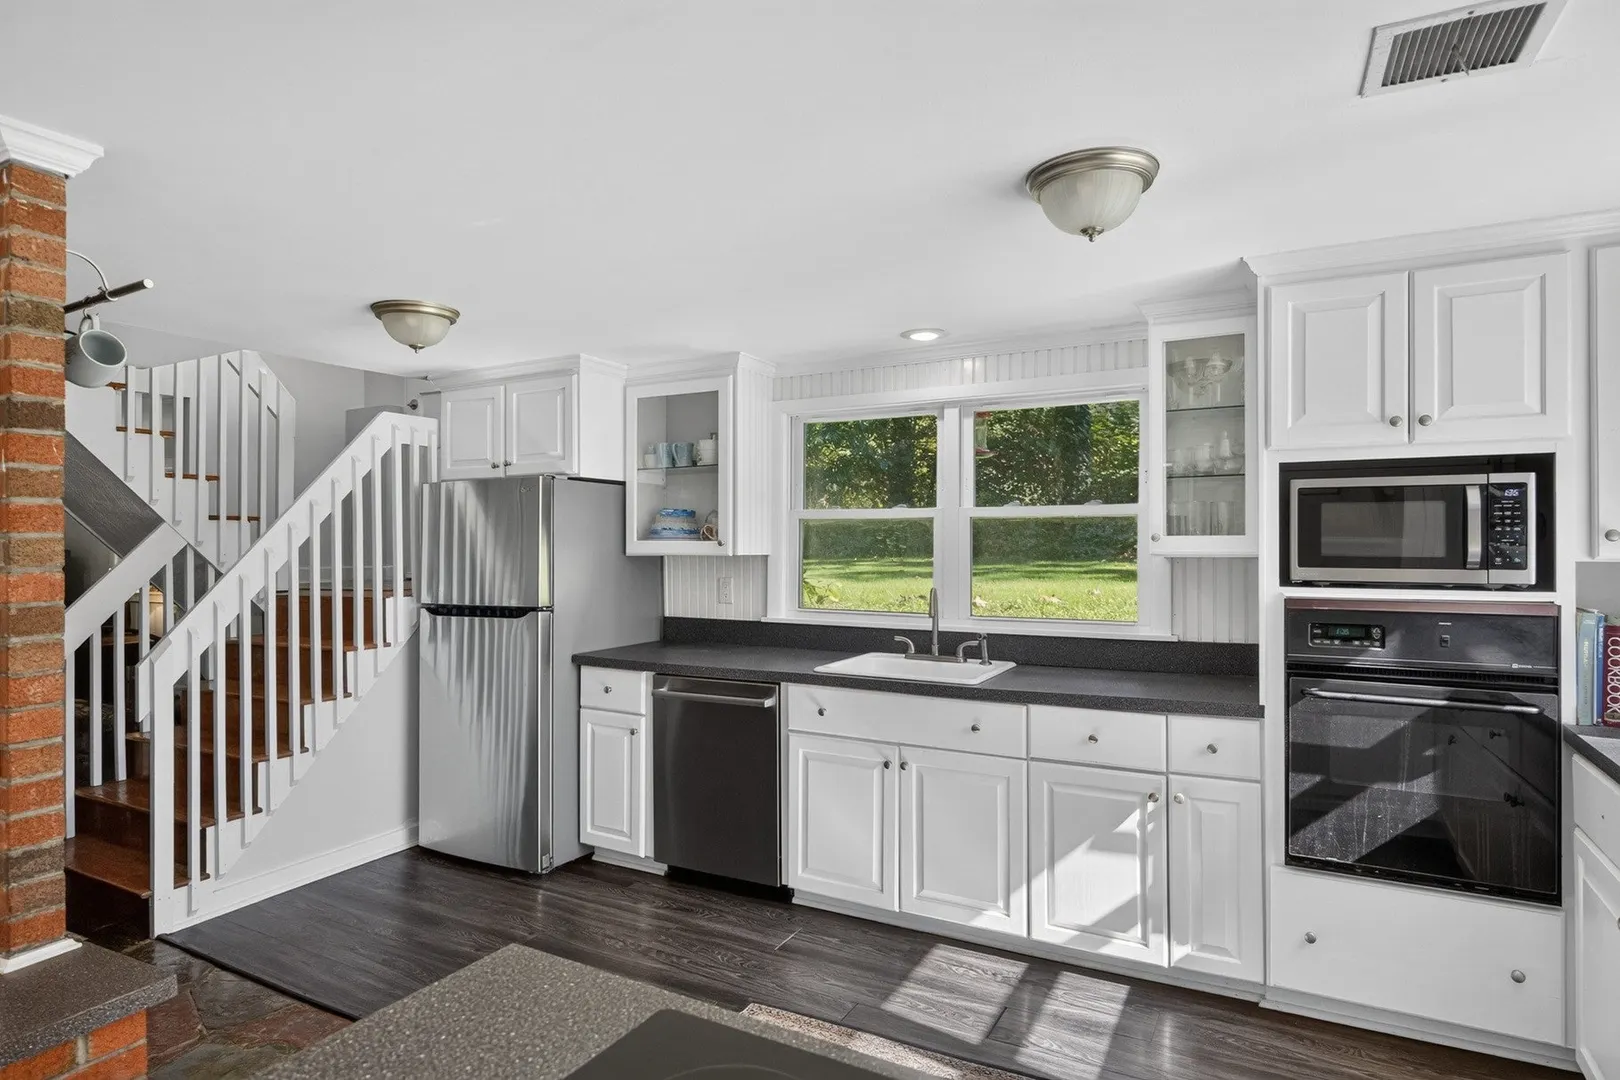
- Appliances: Water Heater, Range, Dishwasher, Microwave, Refrigerator, Washer, Dryer
- Construction: Frame
- Fireplaces: 2
- Foundation: Concrete Perimeter
- Roof: Shingle
- Year Built Details: Actual
- Zoning: Aga
- Basement: Partial, Partially Finished, Interior Entry, Bulkhead
- Exterior Features: Deck, Storage, Garden, Outdoor Shower
- Flooring: Wood, Tile, Carpet
- Lot Features: Gentle Sloping
- SqFt Source: Measured
- Year Built Source: Public Records
-
Amenities
- Parking Features: Off Street
-
Utilities
- Electric: 220 Volts
- Water Source: Public
- Sewer: Inspection Required for Sale
-
Fees / Taxes
- Assessed Value: $676,100
- Taxes: $3,874
- Tax Year: 2026
Similar Listings
Sold
37 Photos
Sold
29 Photos
Sold
41 Photos
Sold
40 Photos
Content © 2026 MLS Property Information Network, Inc. The information in this listing was gathered from third party resources including the seller and public records.
Listing information provided courtesy of Sotheby's International Realty.
MLS Property Information Network, Inc. and its subscribers disclaim any and all representations or warranties as to the accuracy of this information.