
777 Sandwich Rd
$950,000
3
Beds
2/1
Baths
1,814
Sqft
- Request Info
- Call
- Save
-
More
- Mortgage Calculator

Property Tools
$950,000
3
Beds
2/1
Baths
1,814
Living Area
-
Property Description
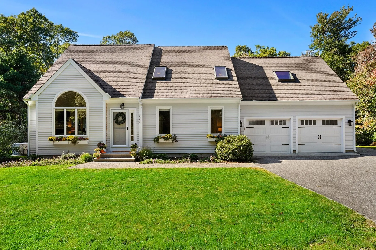
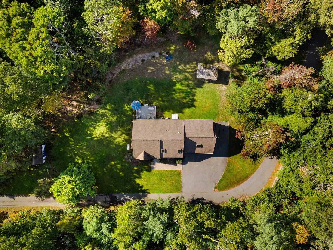
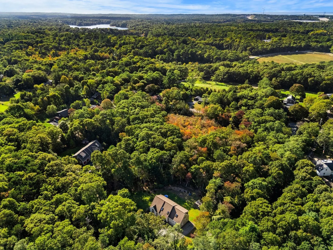
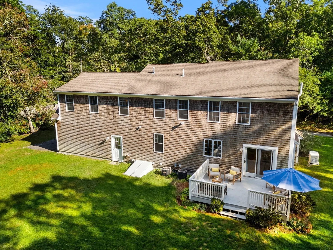
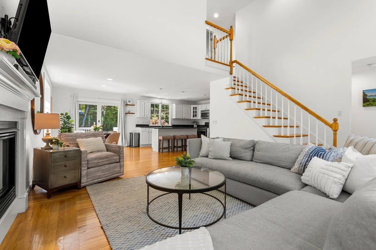
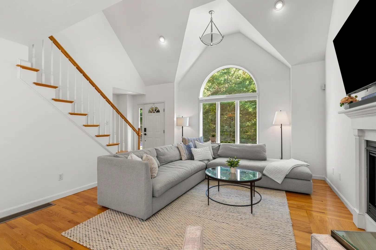
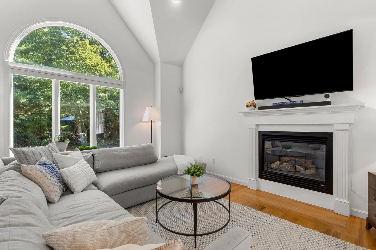
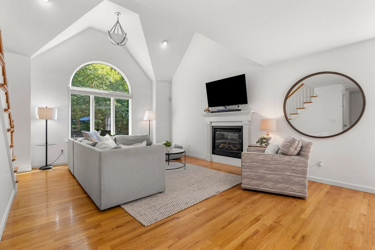
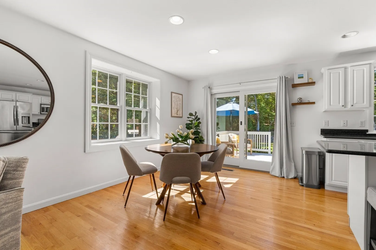
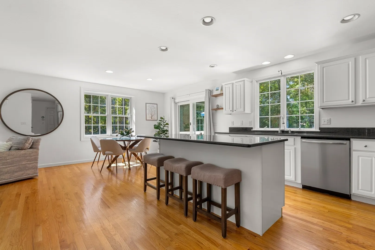
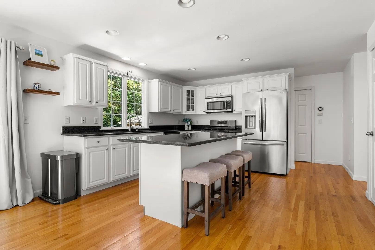
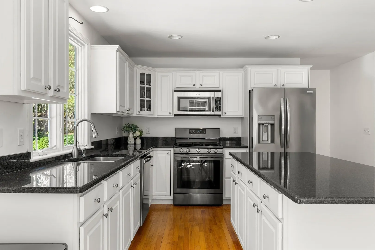
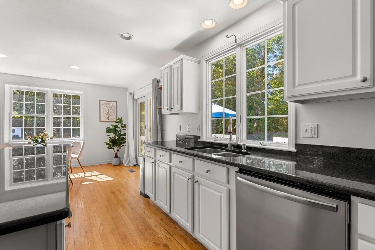
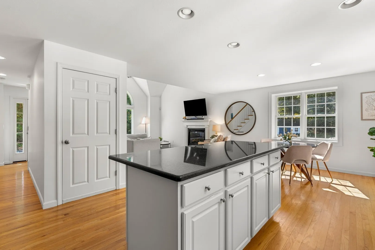
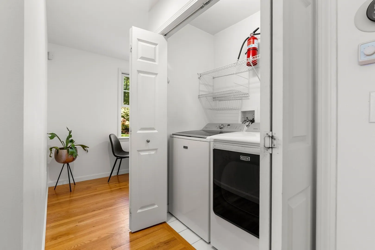
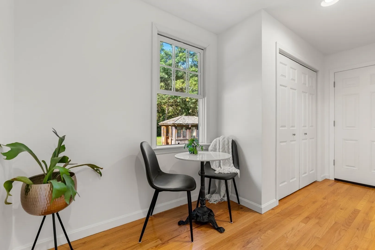
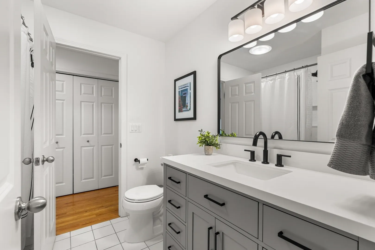
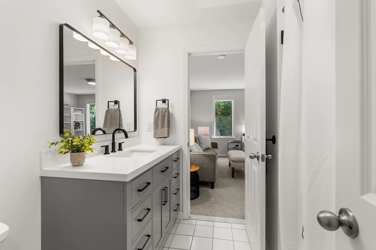
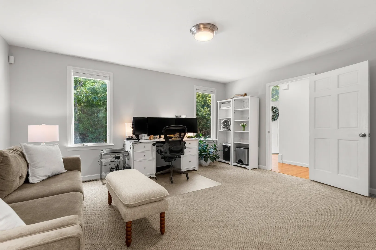
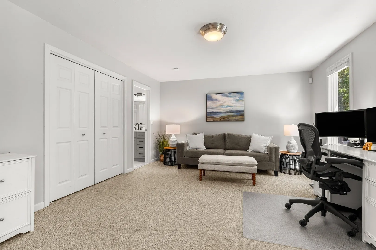
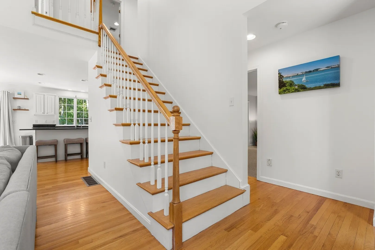
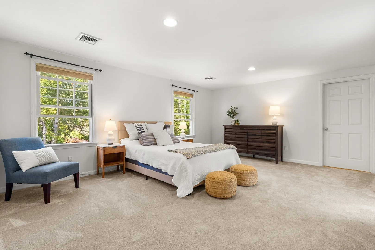
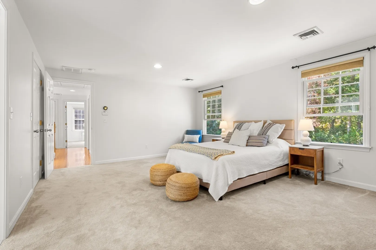
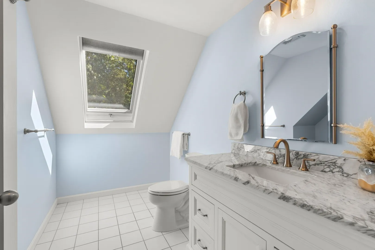
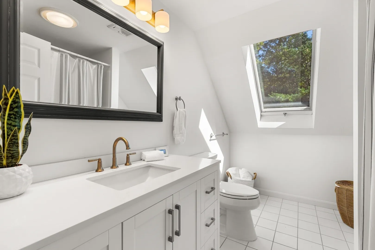
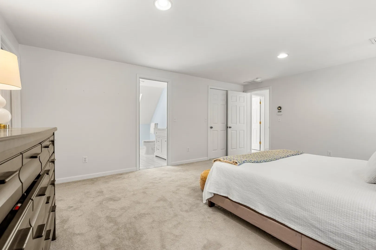
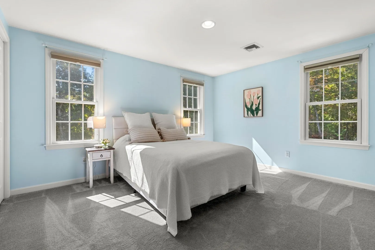
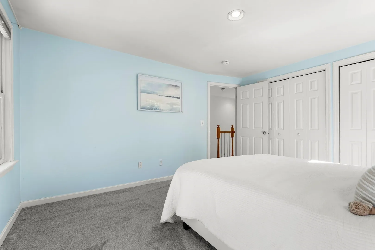
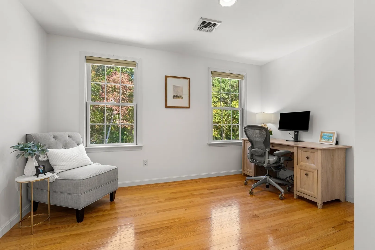
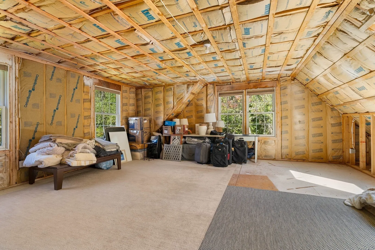
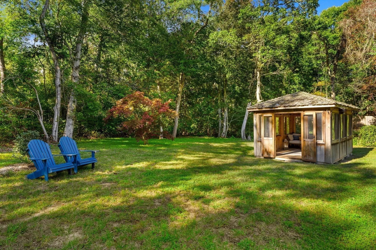
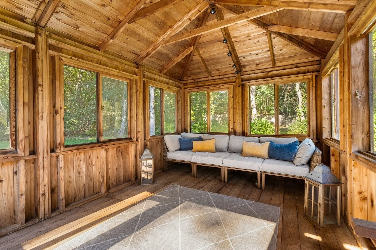
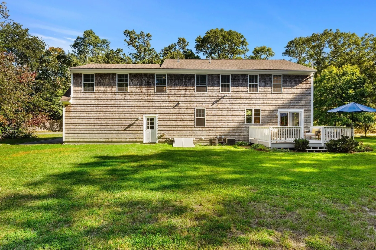
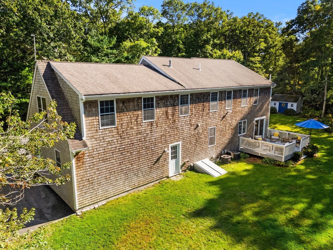
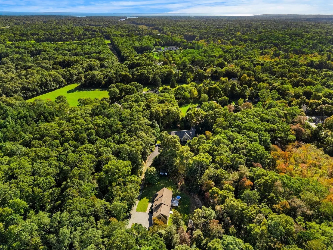
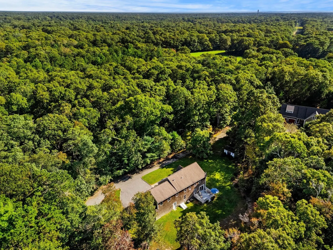
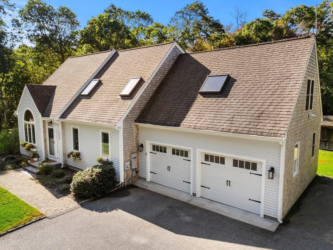
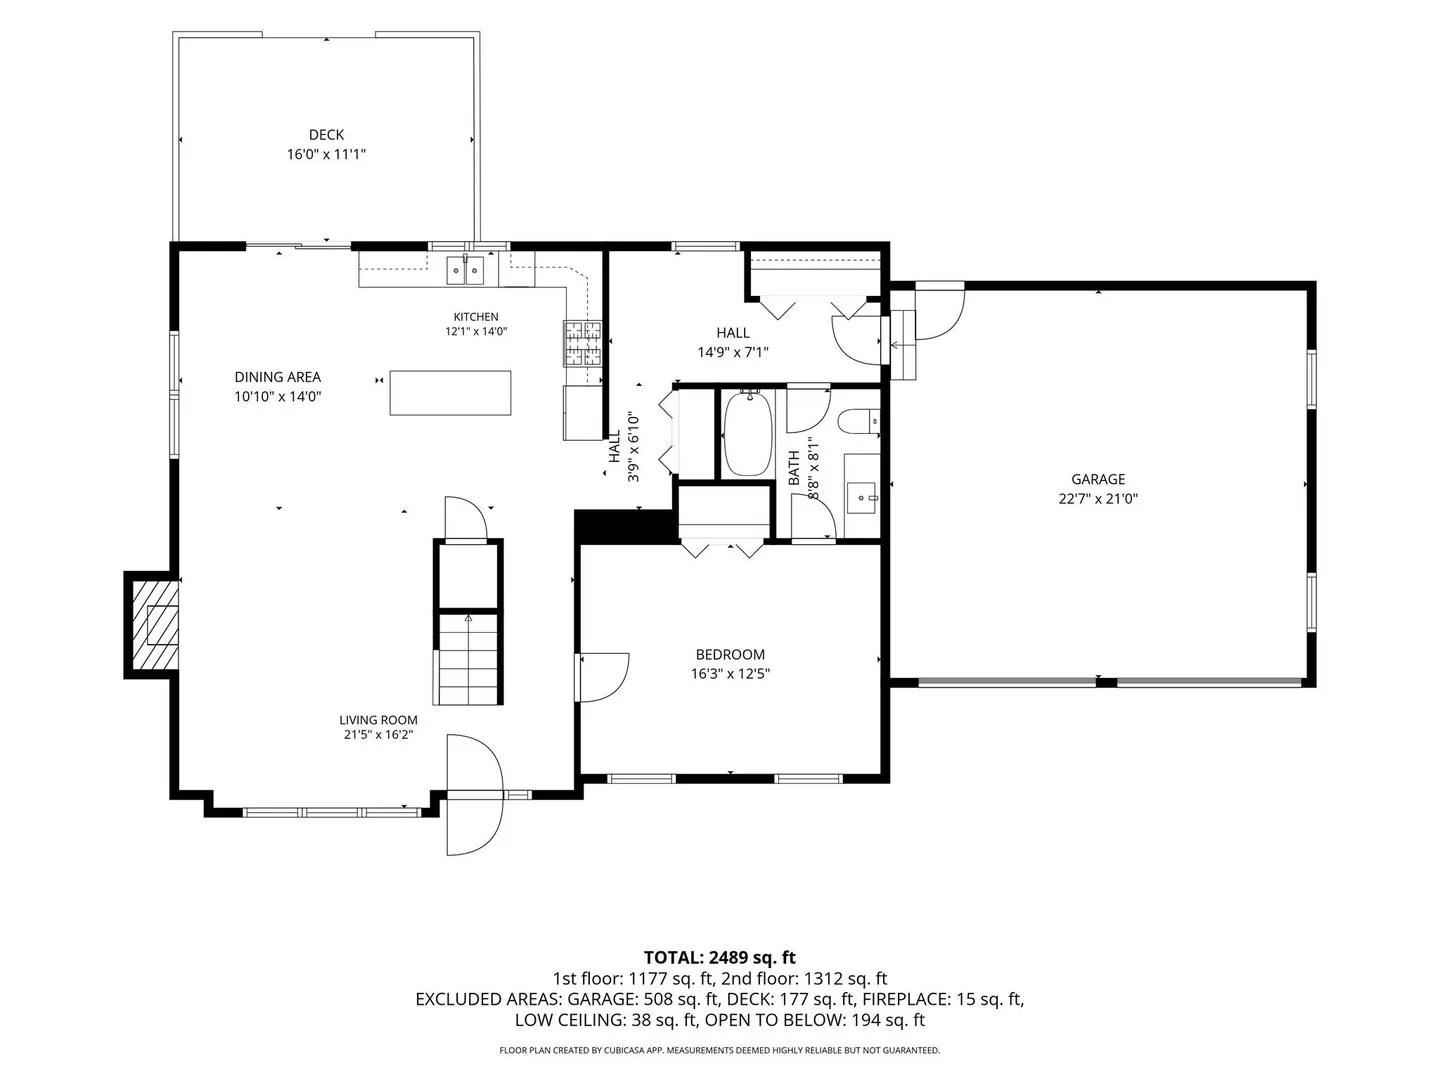
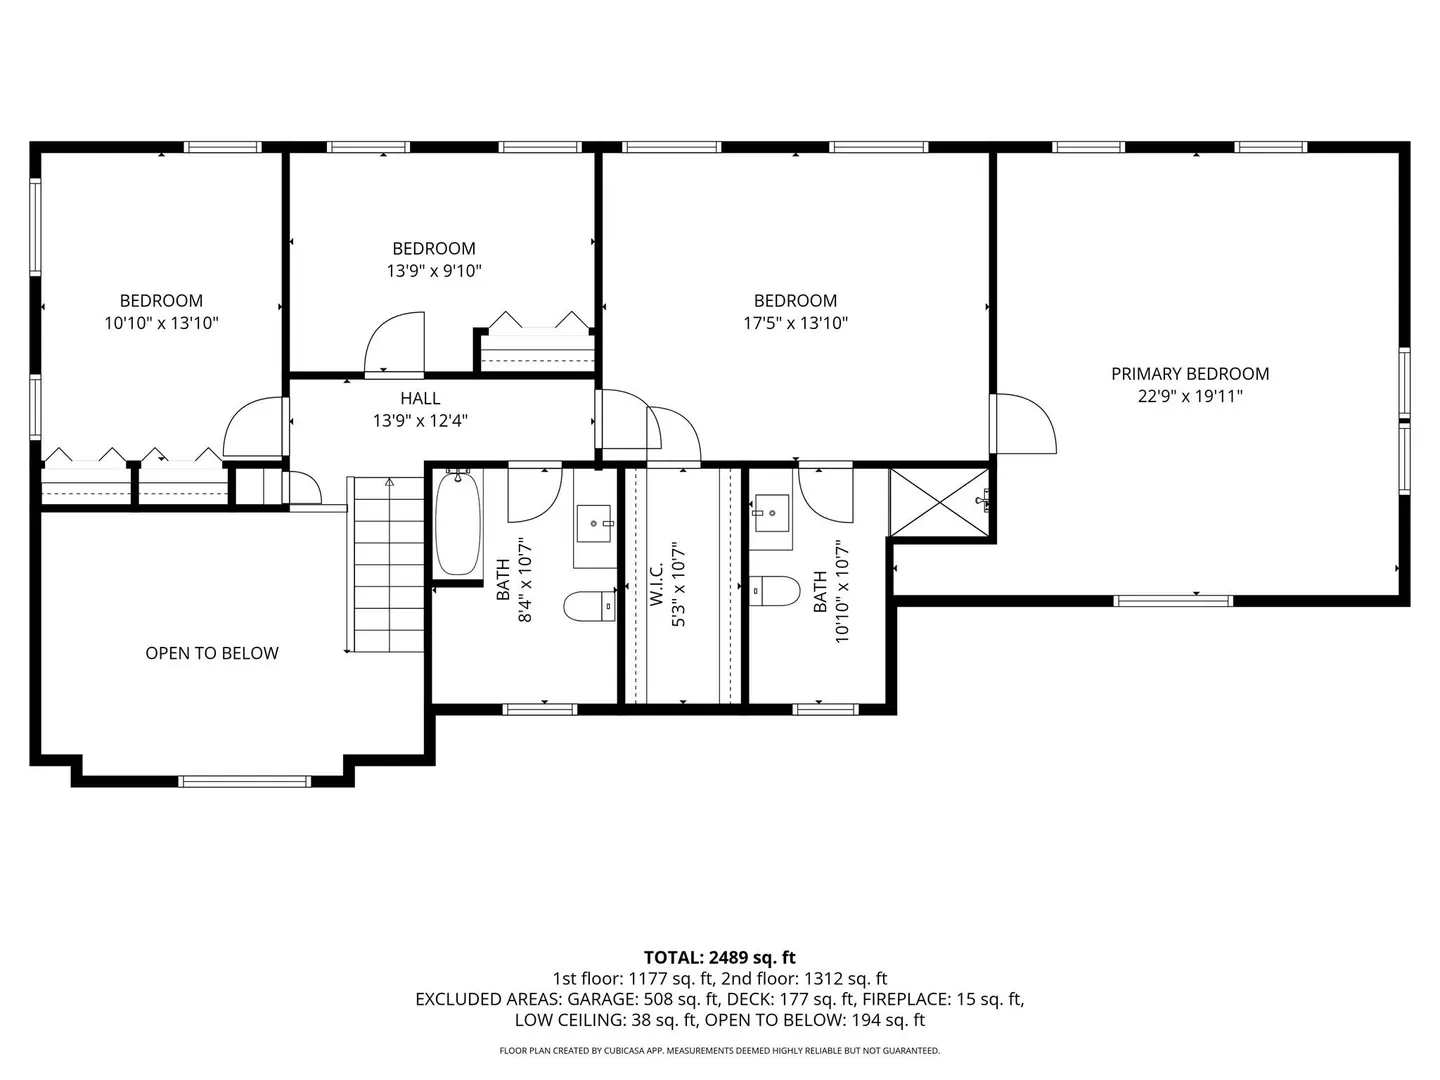
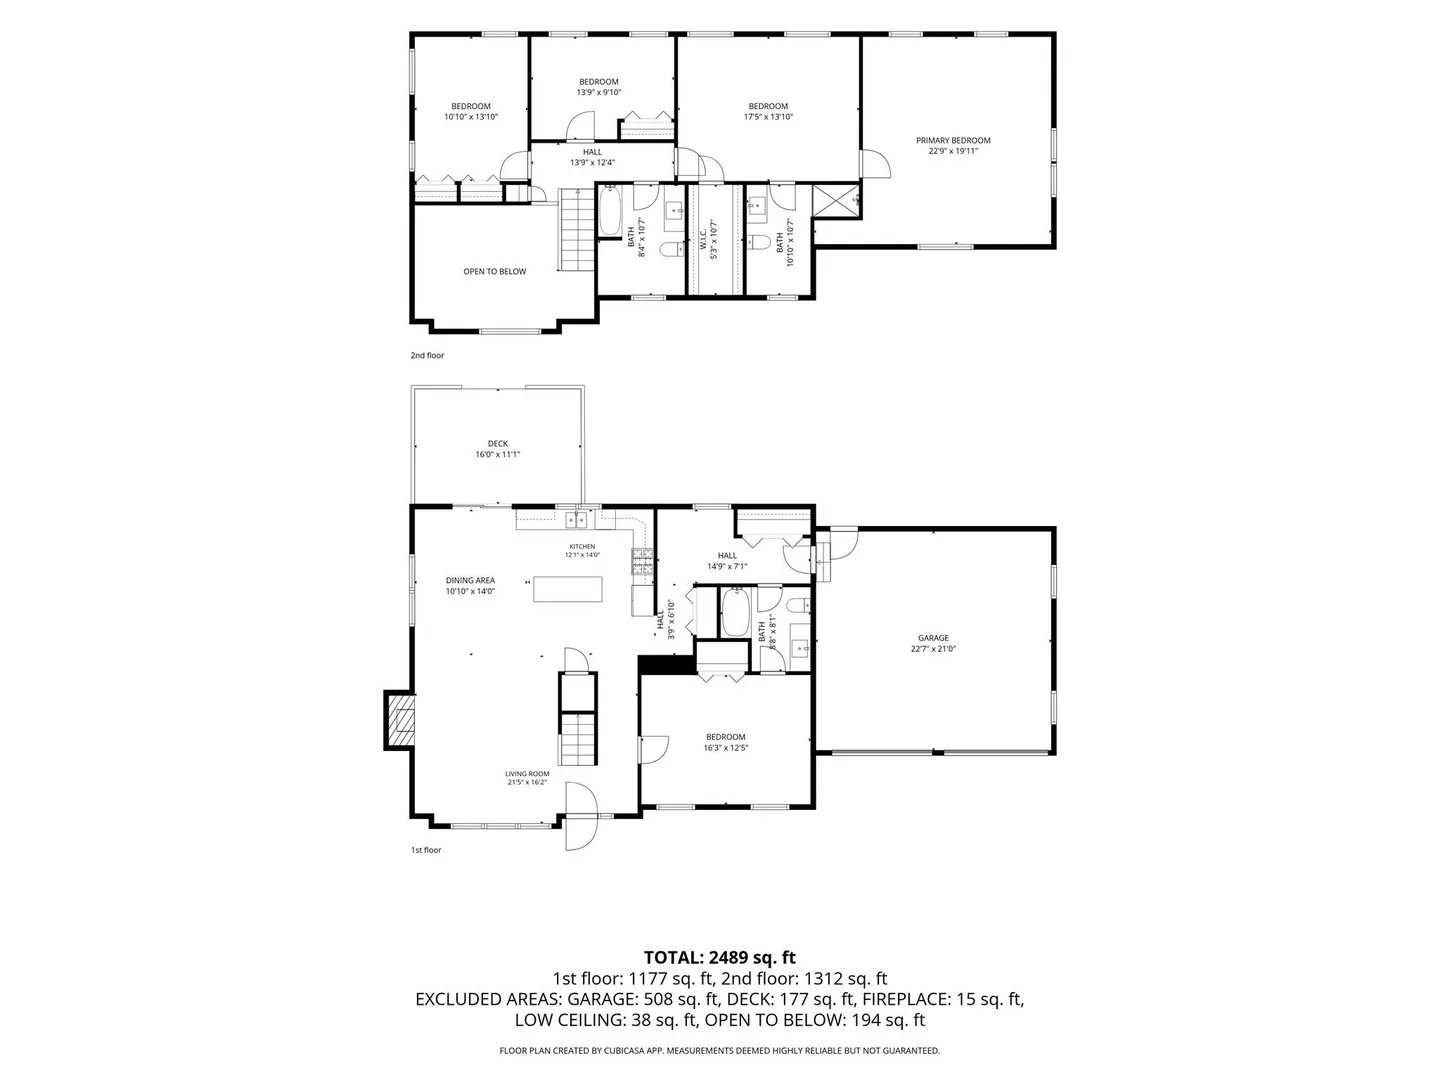
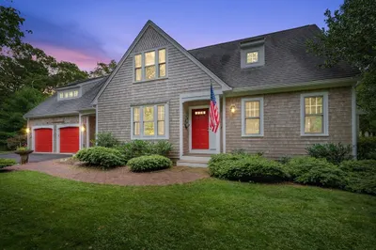
You've hit the jackpot at 777 Sandwich Road - a private wooded retreat tucked well off the main road, offering a rare sense of seclusion while staying minutes from everything charming Falmouth has to offer. You will immediately notice the peaceful setting upon your arrival. A private driveway winds back through the trees to a quiet, well-established lot, giving the home a secluded, away-from-it-all feel, all while located minutes from Main Street Falmouth. Recent landscaping and added yard space make the most of the outdoor surroundings. Relax on the large deck in the back or in the cozy gazebo to soak in the natural beauty Cape Cod is known for. Inside, the home is bright and well cared for, with cathedral ceilings, hardwood flooring, and an updated gas fireplace anchoring the living space. The kitchen features newer appliances and a fresh, clean finish, with sight lines into the home's open layout - perfect for entertaining and gatherings. A dedicated office provides a quiet place to work, or has the added flexibility to act as a first floor bedroom suite with attached full bath. The primary bedroom has a full en suite on the second floor as well, adding options for layout flexibility as well. The bathrooms are a true highlight, with all three fully recently renovated, featuring new vanities, toilets, and finishes. Throughout the home, quality construction and excellent insulation keep things comfortable and efficient in every season.Additional features include central air, forced hot air heat, a new 24kW whole-house Generac generator, central vac, irrigation, radon mitigation, a 200-amp panel, an EV charging circuit in the attached two-car garage, and a full suite of Google Nest cameras and smart doorbell for added peace of mind. A current Title V certification is in place. There is room for expansion with a walk in attic on the second floor or expand into the unfinished basement as well! The location offers the best of both worlds: a secluded, wooded setting that still sits close to the heart of Falmouth. You're about 10 minutes from both the south-side and west-side beaches, moments from Main Street's eclectic shops and restaurants, and roughly 15 minutes to the Vineyard ferry, with everyday conveniences all close at hand. Opportunities to own this kind of privacy so near town are rare. Schedule your private showing today.
-
Highlights
- Acres: 1
- Cooling: Central Air
- Parking Spots: 8
- Property Type: Single Family Residence
- Total Rooms: 6
- Status: Active
- Area: East Falmouth
- Heating: Forced Air, Natural Gas
- Property Class: Residential
- Style: Cape, Contemporary
- Year Built: 2004
-
Additional Details
- Appliances: Gas Water Heater, Range, Dishwasher, Microwave, Refrigerator, Washer, Dryer
- Construction: Frame
- Fireplaces: 1
- Interior Features: Central Vacuum
- Road Frontage Type: Public
- SqFt Source: Public Record
- Year Built Source: Public Records
- Basement: Full, Interior Entry, Bulkhead
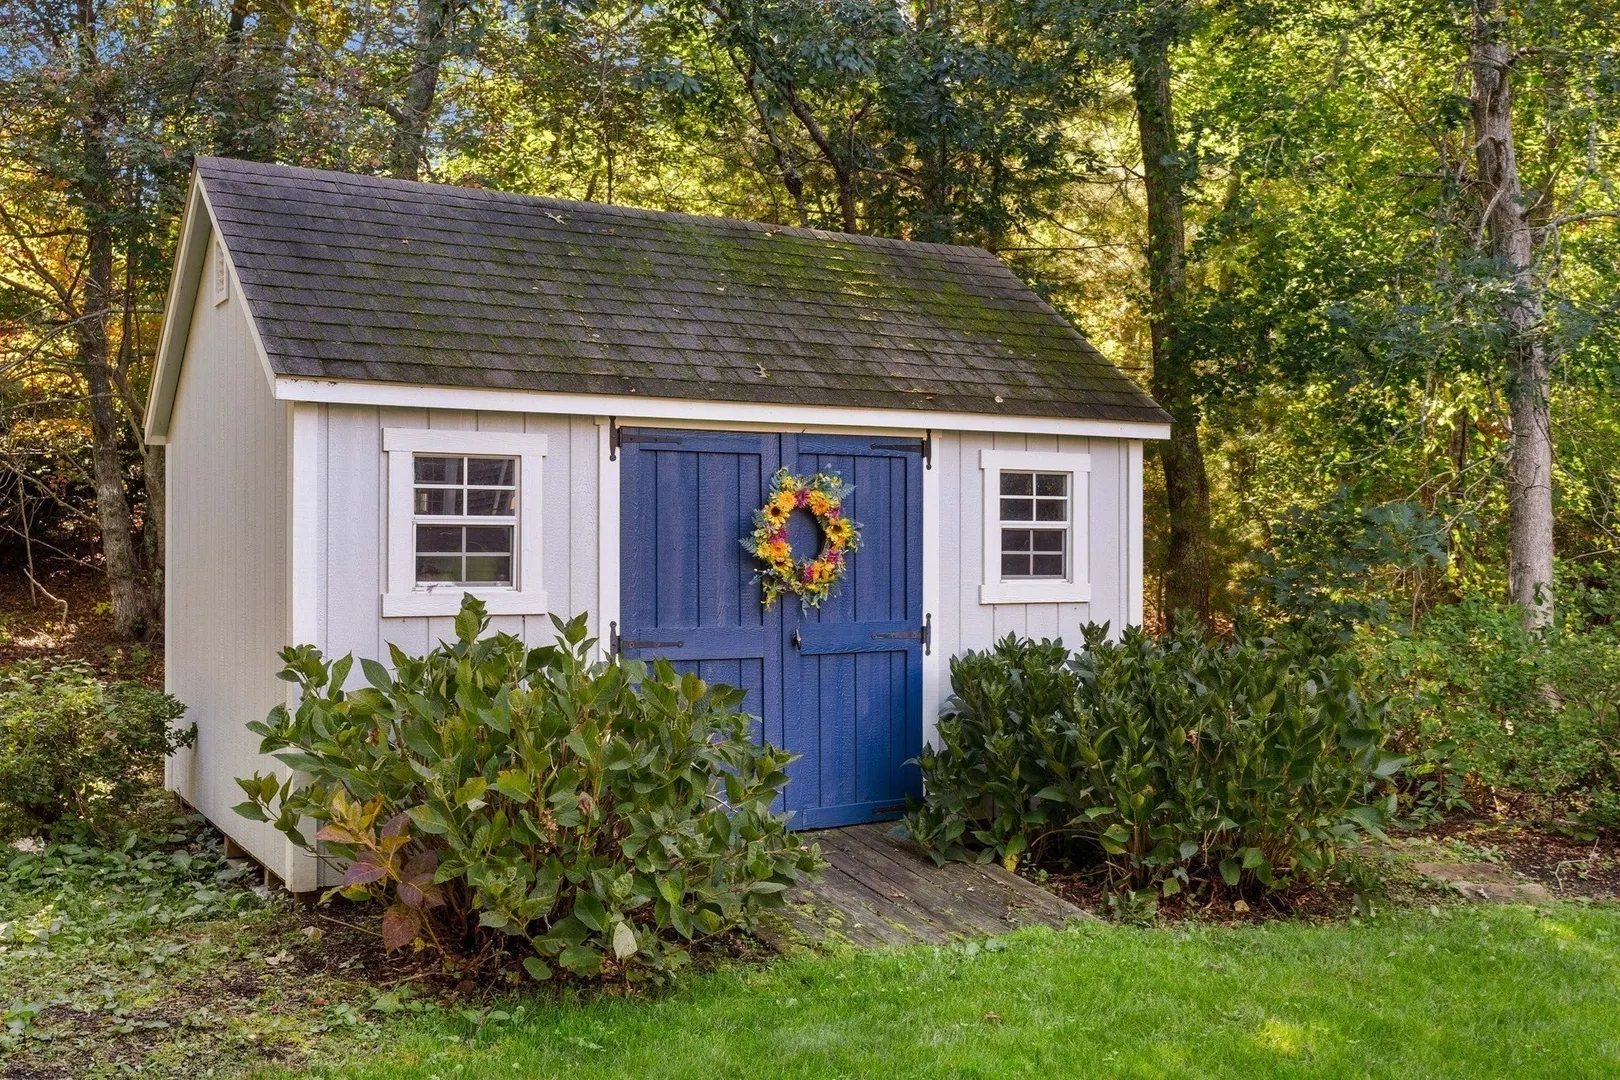
- Exterior Features: Deck, Storage, Sprinkler System, Gazebo
- Foundation: Concrete Perimeter
- Lot Features: Wooded, Easements, Level
- Roof: Shingle
- Year Built Details: Actual
- Zoning: Aga
-
Amenities
- Community Features: Walk/Jog Trails, Bike Path
- Parking Features: Attached, Paved Drive, Shared Driveway, Off Street
- Waterfront Features: Ocean, Beach Ownership(Public)
- Covered Parking Spaces: 2
- Security Features: Security System
-
Utilities
- Electric: Circuit Breakers, Generator Connection
- Water Source: Public
- Sewer: Private Sewer
-
Fees / Taxes
- Assessed Value: $835,500
- Taxes: $5,500
- Tax Year: 2025
Similar Listings
Sold
42 Photos
Sold
37 Photos
Sold
37 Photos
Sold
42 Photos
Content © 2026 MLS Property Information Network, Inc. The information in this listing was gathered from third party resources including the seller and public records.
Listing information provided courtesy of Coldwell Banker Realty.
MLS Property Information Network, Inc. and its subscribers disclaim any and all representations or warranties as to the accuracy of this information.