
Sold!
$2,360,000
6
Beds
4
Baths
2,455
Living Area
-
Property Description
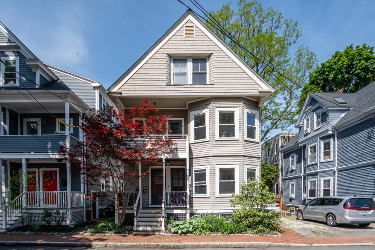
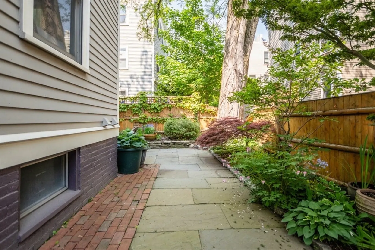
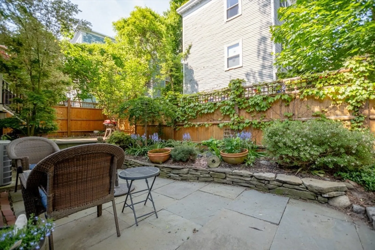
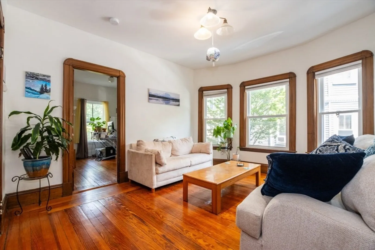
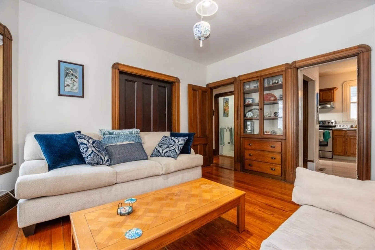
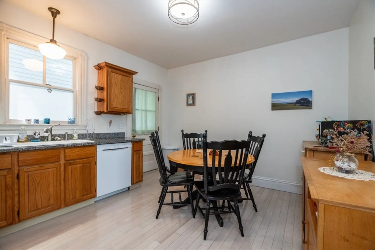
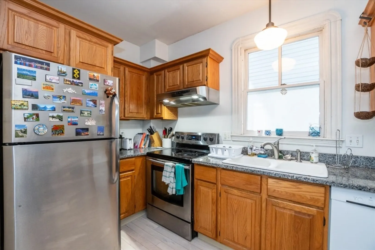
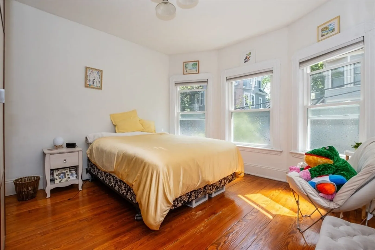
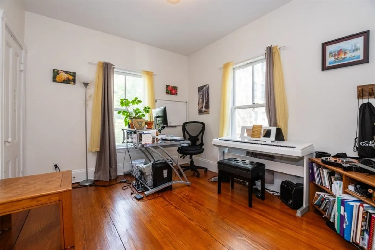
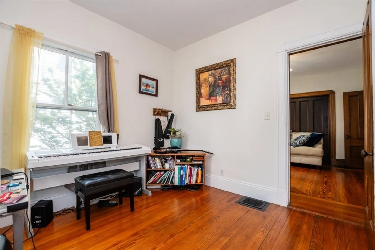
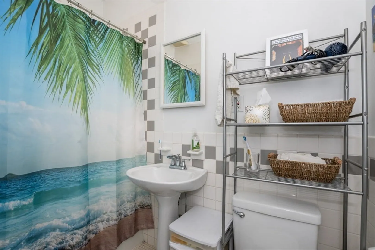
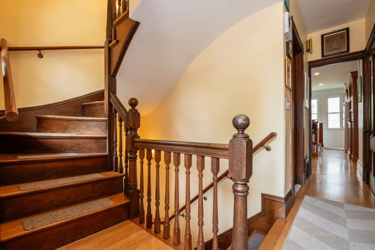
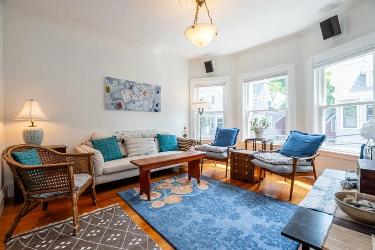
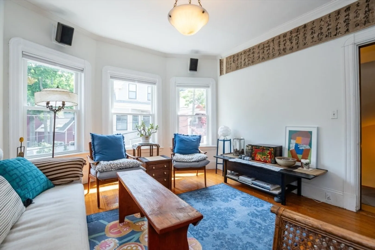
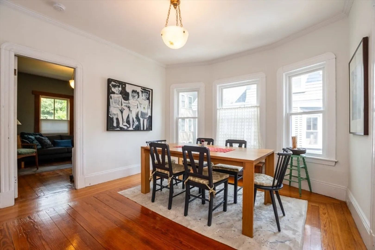
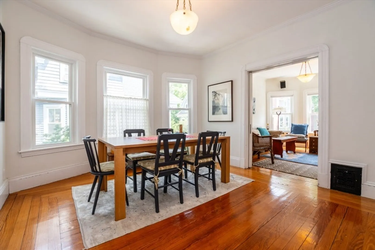
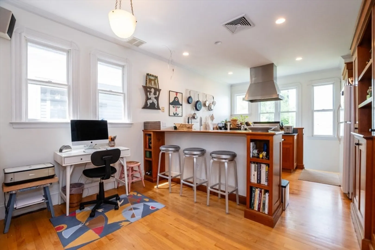
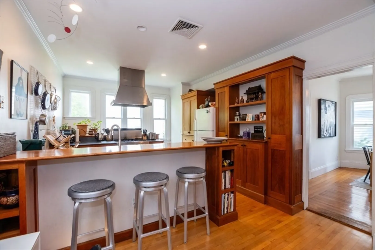
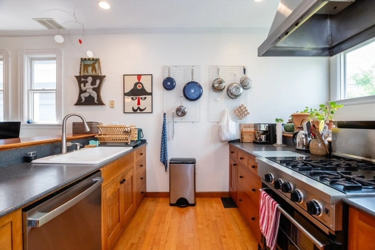
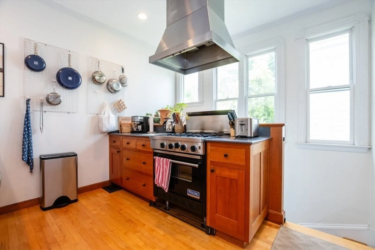
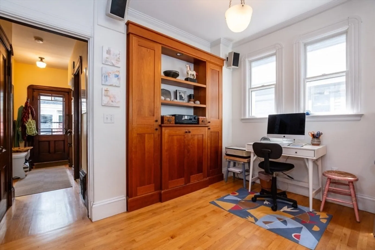
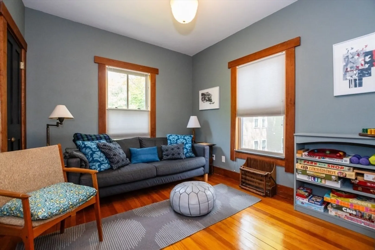
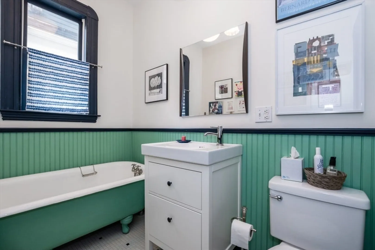
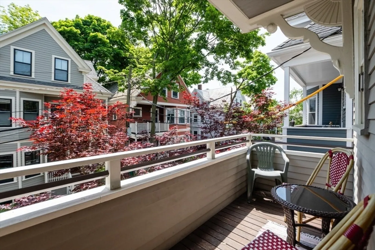
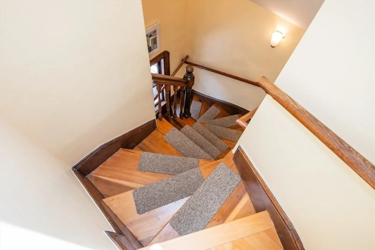
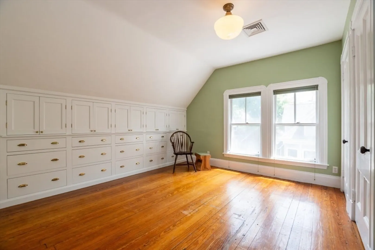
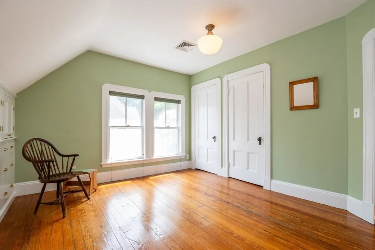
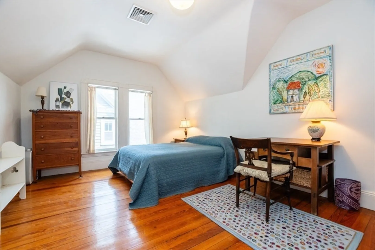
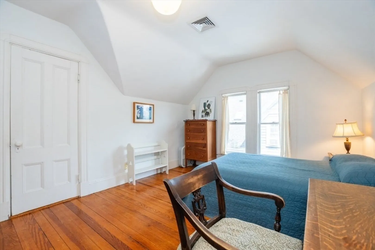
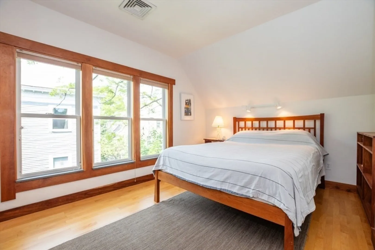
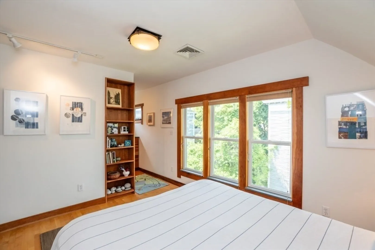
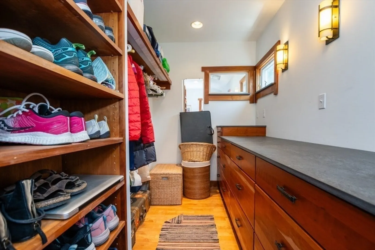
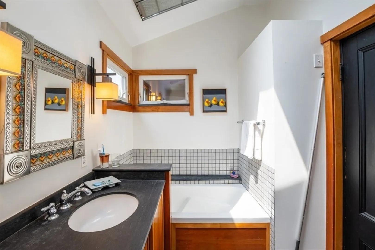
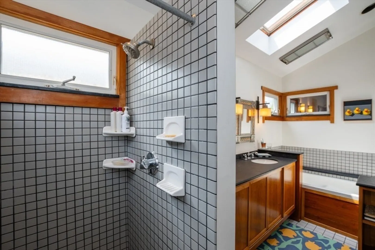
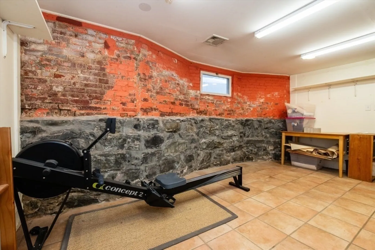
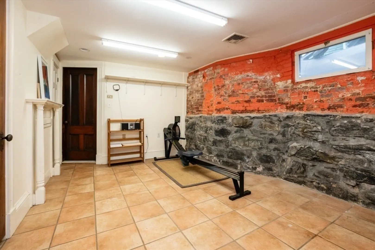
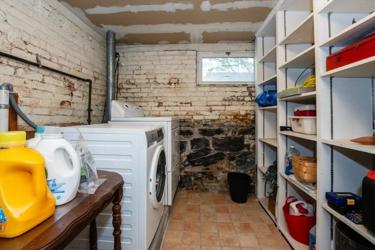
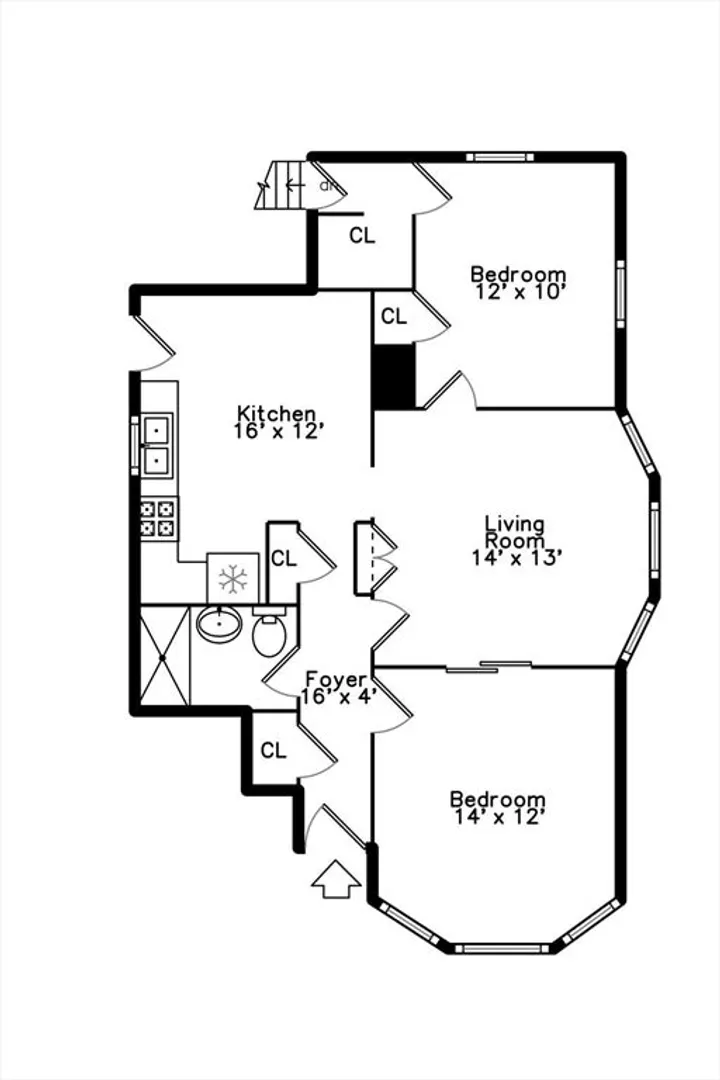
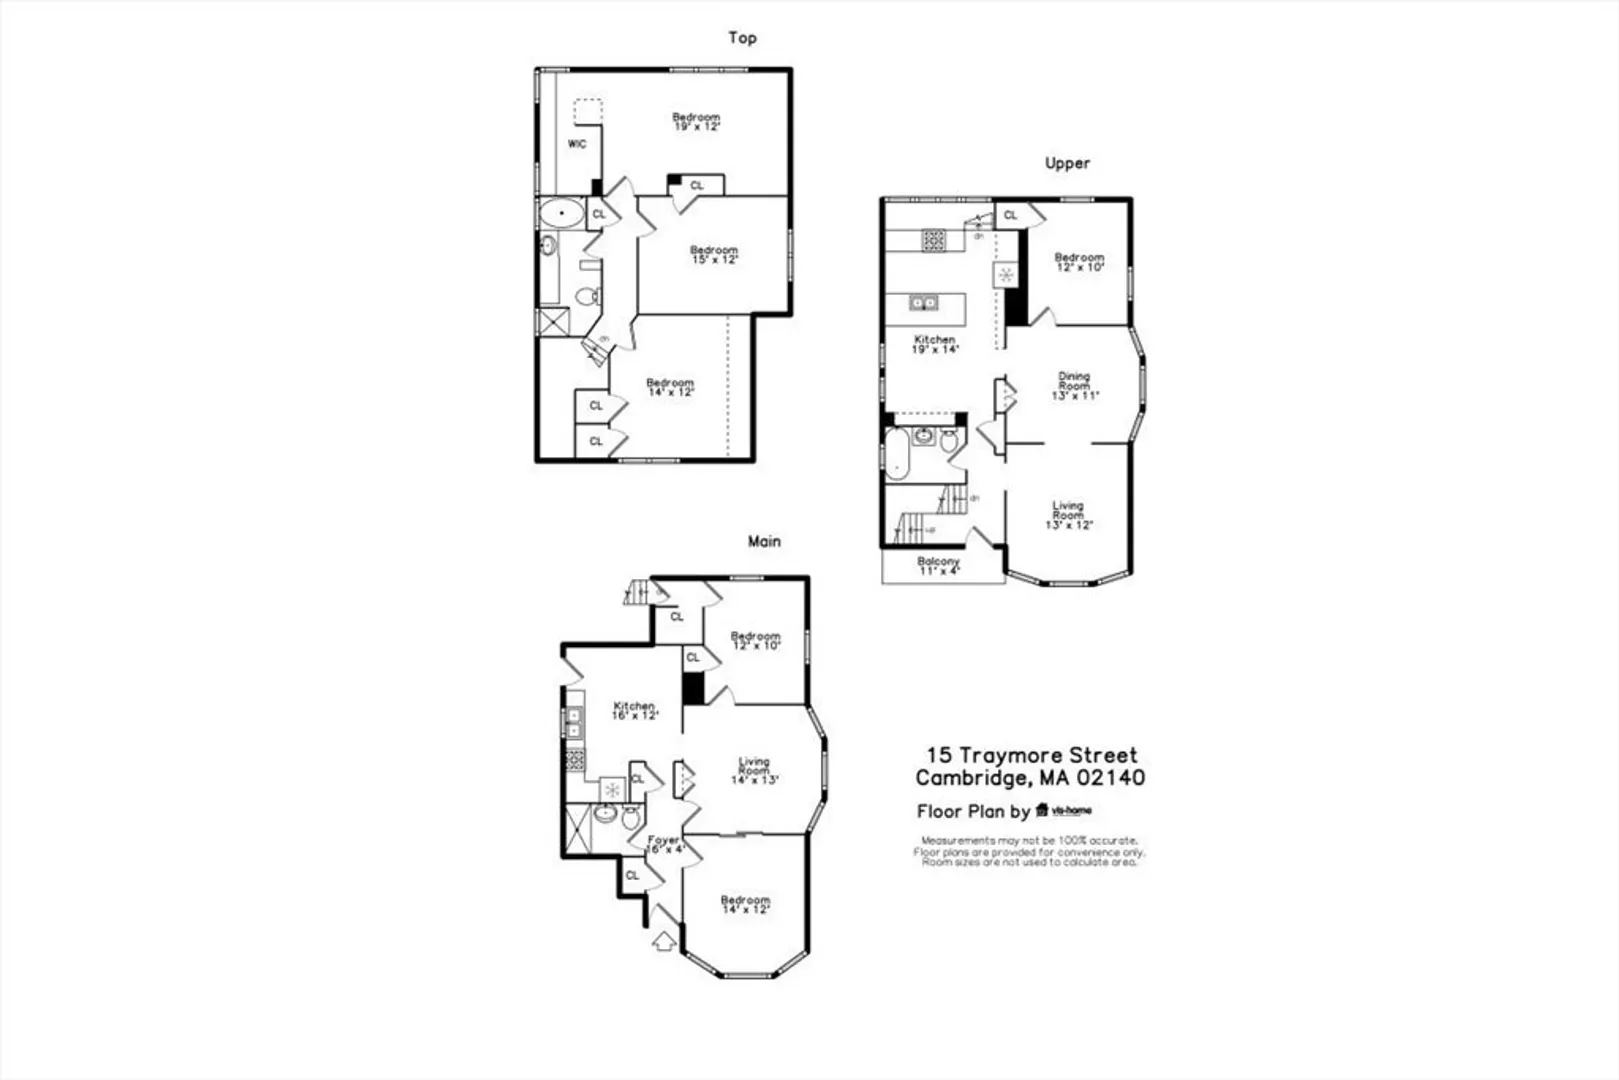
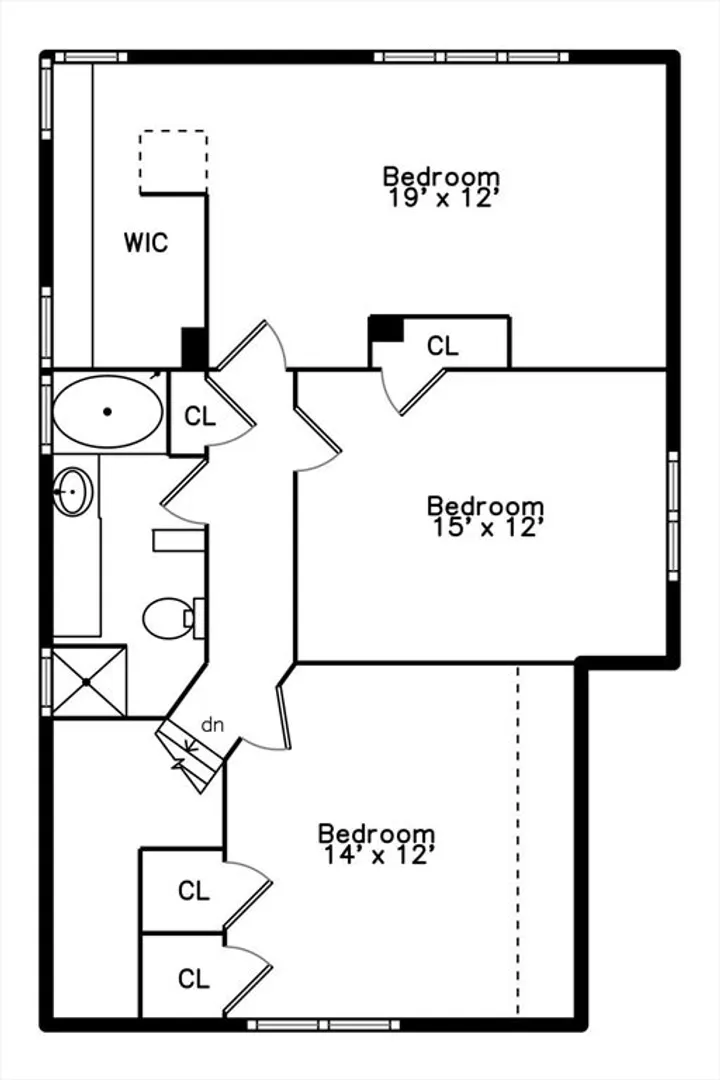
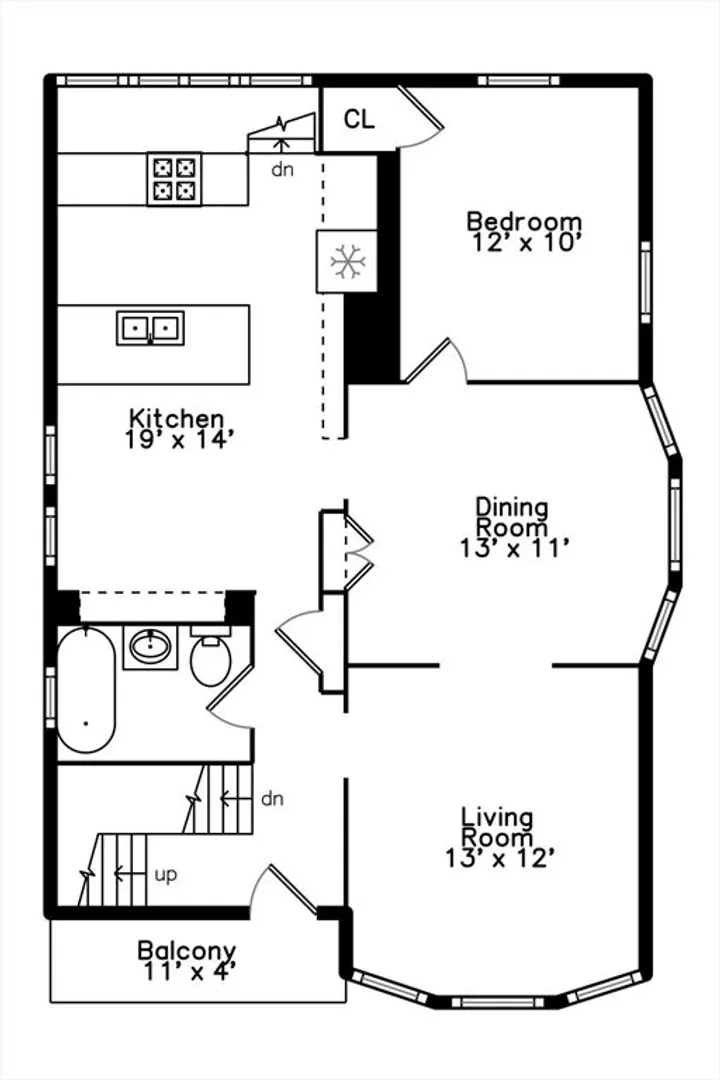
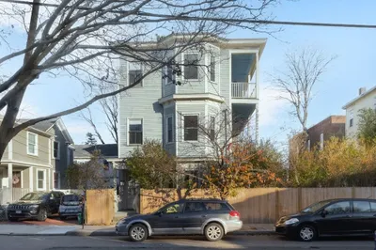
Nestled on a Cherished, Baldwin-Area Side Street Within Minutes to Harvard Sq / Porter Sq, this Amazing Victorian Two-Family Offers Many Bespoke Updates. The 2-bedroom 1st fl has original fixtures, a china hutch, pickled maple floors in the kitchen, and pocket doors. The 2nd fl Owners Unit is a One-Of-A-Kind Jewel with Custom Cabinetry throughout. The common rooms have 9ft ceilings, Carolina Pine floors, and sunny bay windows. The Chef's Kitchen is a True Work of Art w/ Professional Viking Stove; Over-Sized Hood; and Custom Cherry Cabinets w/ Deep, Pull-Out Drawers. Completing this fl is a bedroom, a full bath, and a dreamy balcony in the tree-tops. The 3rd fl primary has a dressing room w/ honed granite counters and custom shelving, and the designer bath has skylights and heat lamps. Don't miss the many built-ins and dbl closets in the 3rd fl bedrooms. Outside is pkg for 2 cars and a sweet, landscaped back patio. Private laundry and storage for each unit in the semi-finished basement.
-
Highlights
- Cooling: Central Air
- Parking Spots: 2
- Property Type: 2 Family - 2 Units Up/Down
- Year Built: 1903
- Heating: Forced Air, Natural Gas
- Property Class: Residential Income
- Total Rooms: 11
- Status: Closed
-
Additional Details
- Appliances: Range, Dishwasher, Disposal, Refrigerator
- Construction: Frame
- Flooring: Hardwood, Stone / Slate
- Interior Features: Cedar Closet(s), High Speed Internet, Upgraded Cabinets, Upgraded Countertops, Pantry, Stone/Granite/Solid Counters, Walk-In Closet(s), Remodeled, Living Room, Kitchen, Dining Room
- Roof: Shingle
- Year Built Details: Actual
- Zoning: C-1
- Basement: Full, Partially Finished, Walk-Out Access, Interior Entry
- Exterior Features: Balcony/Deck, Professional Landscaping, Garden
- Foundation: Stone
- Road Frontage Type: Public
- Total Number of Units: 2
- Year Built Source: Public Records
-
Amenities
- Community Features: Public Transportation, Shopping, Park, Medical Facility, Bike Path, Highway Access, House of Worship, Private School, Public School, T-Station, University
- Parking Features: Paved Drive, Off Street, Tandem
-
Utilities
- Electric: 110 Volts, 200+ Amp Service
- Water Source: Public
- Sewer: Public Sewer
-
Fees / Taxes
- Assessed Value: $1,958,700
- Compensation Based On: Gross/Full Sale Price
- Tax Year: 2024
- Total Rent: $1,450
- Buyer Agent Compensation: 2.25%
- Rental Fee Includes: Unit 1(Water)
- Taxes: $11,596
Similar Listings
Sold
12 Photos
Sold
41 Photos
Sold
3 Photos
Sold
32 Photos
Content © 2026 MLS Property Information Network, Inc. The information in this listing was gathered from third party resources including the seller and public records.
Listing information provided courtesy of RE/MAX Destiny.
MLS Property Information Network, Inc. and its subscribers disclaim any and all representations or warranties as to the accuracy of this information.
