
Sold!
$2,450,000
5
Beds
3
Baths
3,411
Living Area
-
Property Description
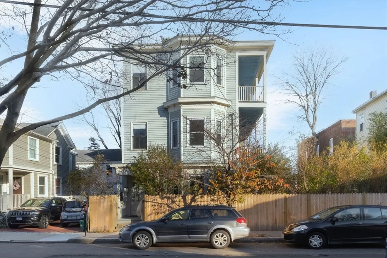
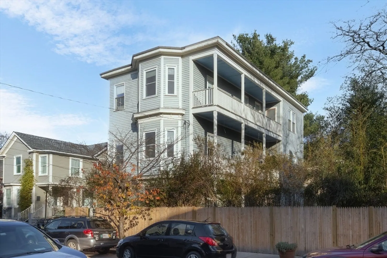
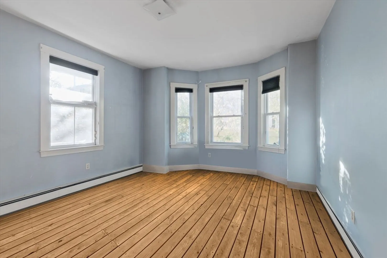
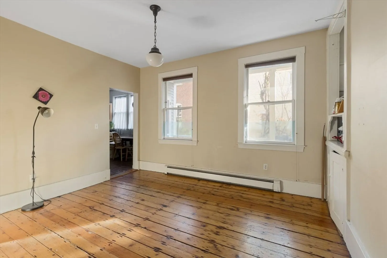
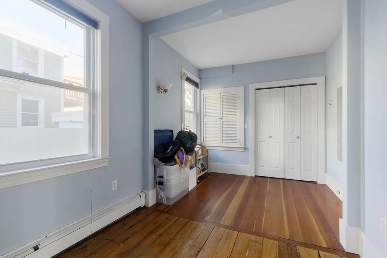
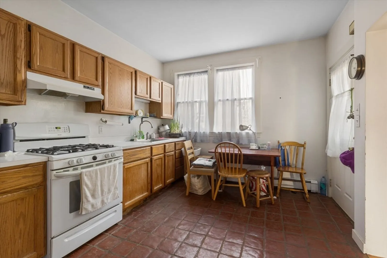
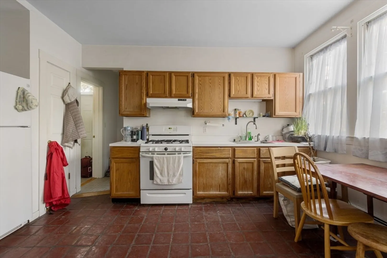
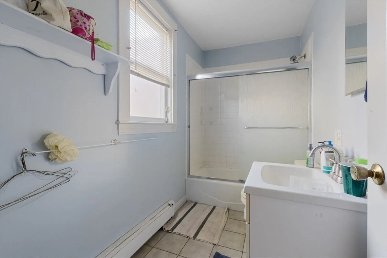
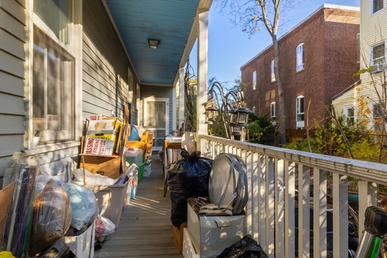
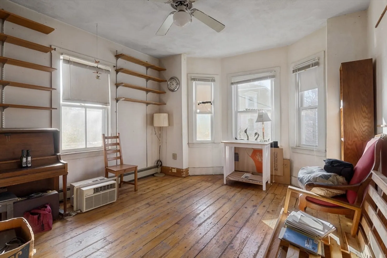
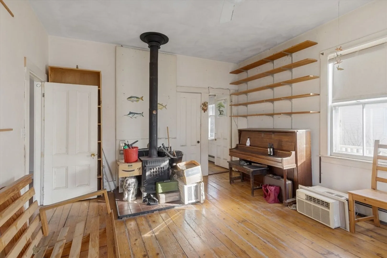
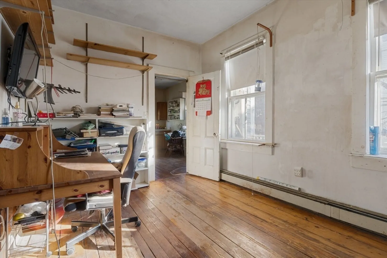
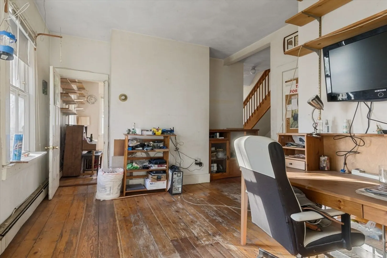
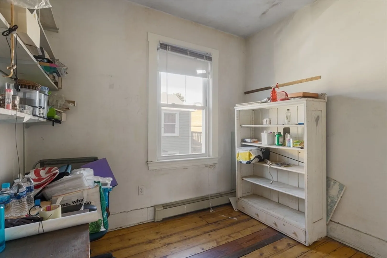
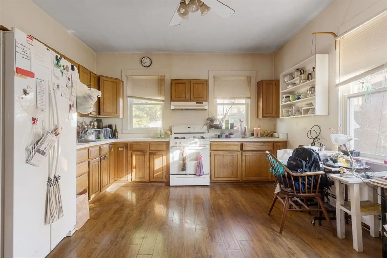
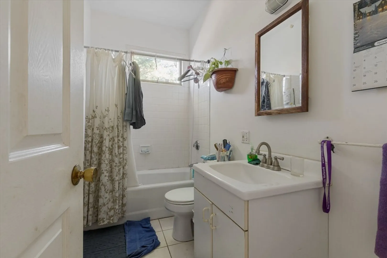
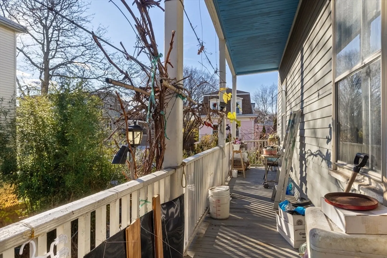
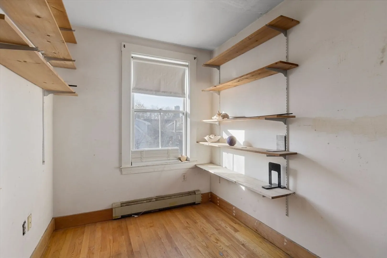
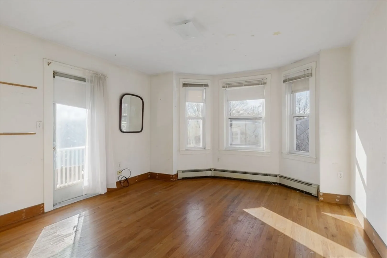
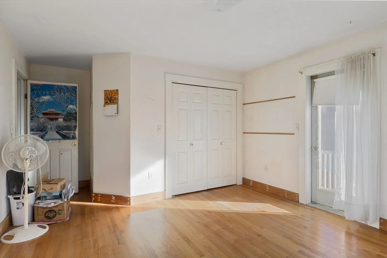
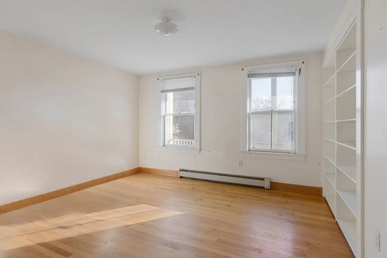
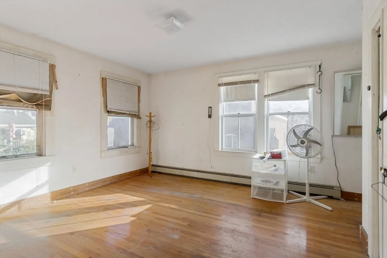
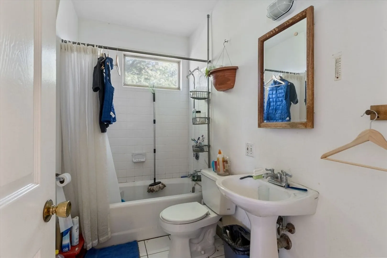
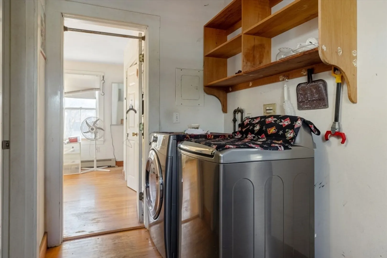
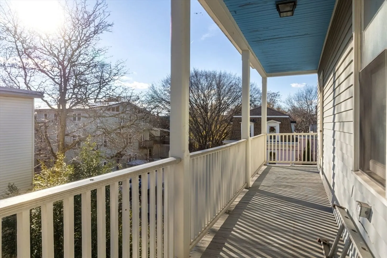
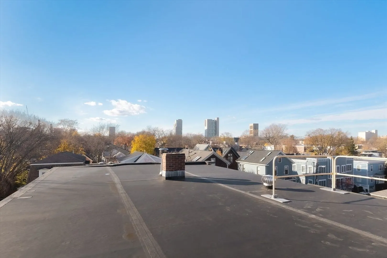
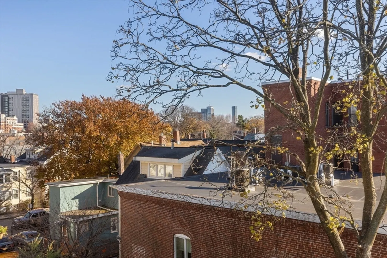
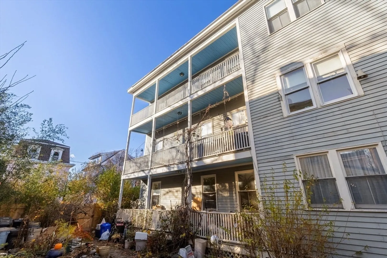
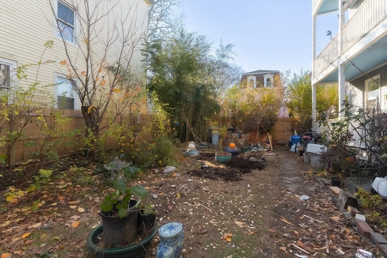
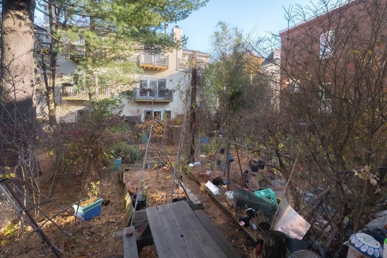
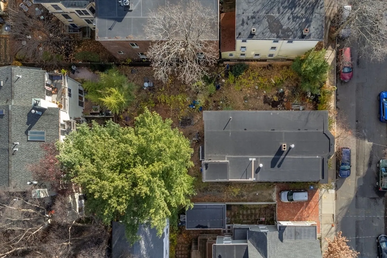
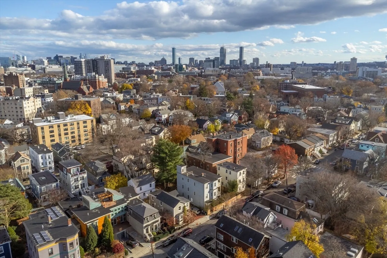
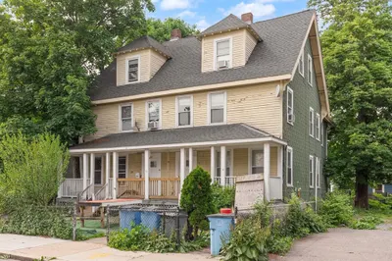
Don’t miss this rare development and investment opportunity in the heart of Riverside. This spacious two-family home spans three floors, offering 3,411 sqft. of living space with 12 rooms, 5 bedrooms, and 3 bathrooms, situated on a 5,728 sqft. lot (0.13 acres) in the flexible C-1 zoning district, making it ideal for developers, investors, or owner-occupants. Located just under half a mile from Central Sq. and less than a mile from Harvard Sq., this property blends residential charm with urban convenience. These notable squares offer a mix of restaurants, cafes, shops, stores, a vibrant arts scene, and Red Line T access for convenient commuting, along with cultural attractions, diverse dining options, and proximity to both Harvard University and MIT. 26 Jay St is an exciting opportunity for development or rental investment in a high-demand Cambridge location. We encourage buyers to conduct their own due diligence to verify all information and explore the full potential of this property.
-
Highlights
- Area: Riverside
- Property Class: Residential Income
- Stories: 3
- Year Built: 1902
- Levels: 3
- Property Type: 2 Family - 2 Units Up/Down
- Total Rooms: 12
- Status: Closed
-
Additional Details
- Construction: Frame
- Flooring: Hardwood
- Lot Features: Level
- Roof: Rubber
- Total Number of Units: 2
- Year Built Source: Public Records
- Fireplaces: 1
- Foundation: Stone
- Road Frontage Type: Public
- SqFt Source: Public Record
- Year Built Details: Actual
- Zoning: C-1
-
Amenities
- Community Features: Public Transportation, Shopping, Pool, Tennis Court(s), Park, Medical Facility, Laundromat, Bike Path, Highway Access, House of Worship, Private School, Public School, T-Station, University
- Parking Features: On Street
-
Utilities
- Sewer: Public Sewer
- Water Source: Public
-
Fees / Taxes
- Assessed Value: $2,051,500
- Taxes: $12,145
- Tax Year: 2024
Similar Listings
Sold
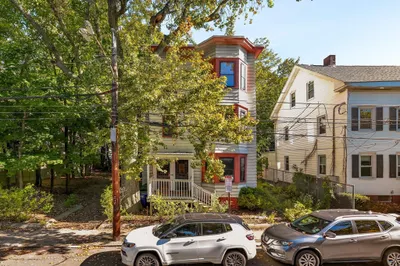
27 Photos
Sold
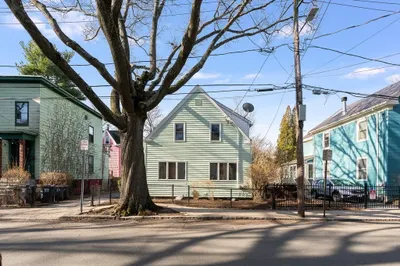
13 Photos
Sold
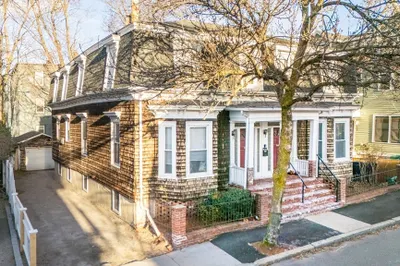
8 Photos
Sold
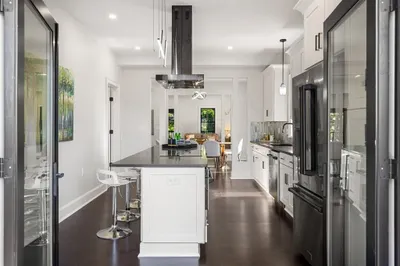
39 Photos
Content © 2026 MLS Property Information Network, Inc. The information in this listing was gathered from third party resources including the seller and public records.
Listing information provided courtesy of EVO Real Estate Group, LLC.
MLS Property Information Network, Inc. and its subscribers disclaim any and all representations or warranties as to the accuracy of this information.
