
43 Wright Avenue
$2,000,000
11
Beds
11/2
Baths
5,068
Sqft
- Request Info
- Call
- Save
-
More
- Mortgage Calculator

Property Tools
$2,000,000
11
Beds
11/2
Baths
5,068
Living Area
-
Property Description
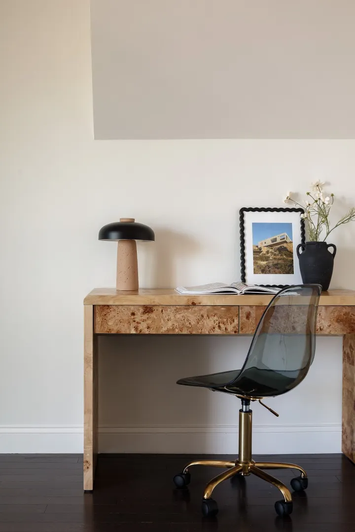
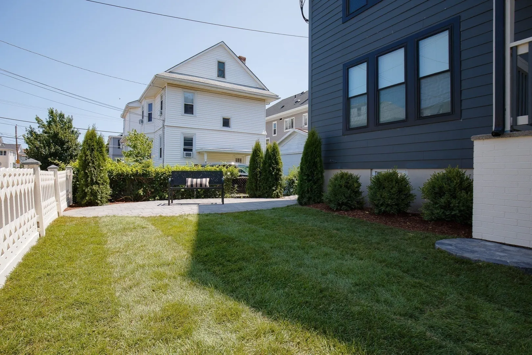
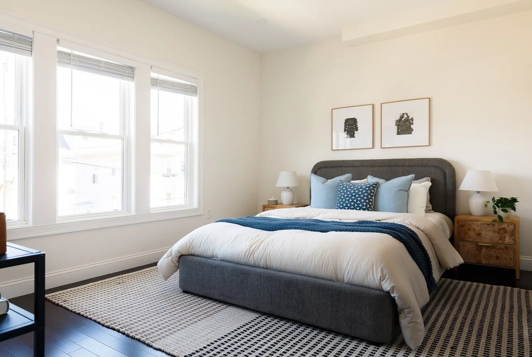
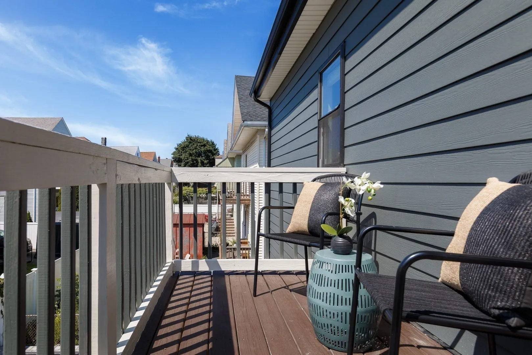
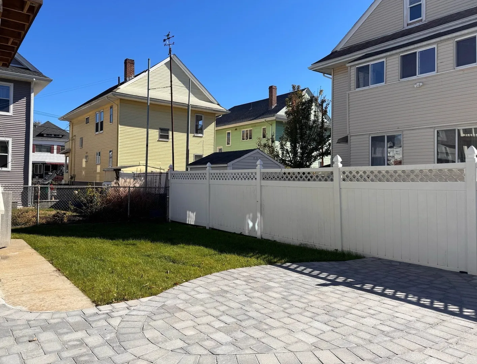
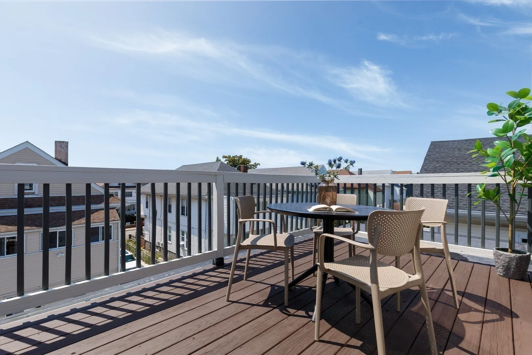
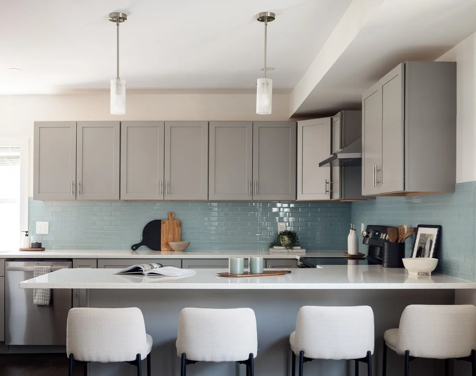
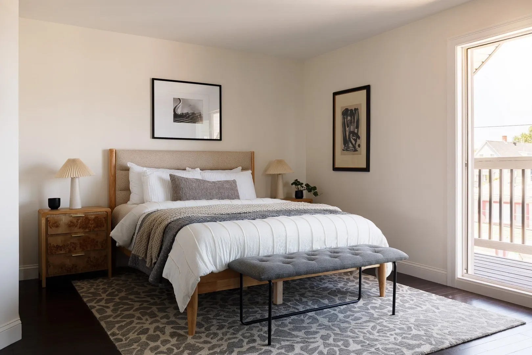
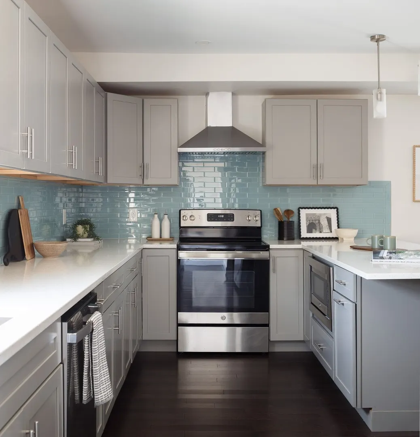
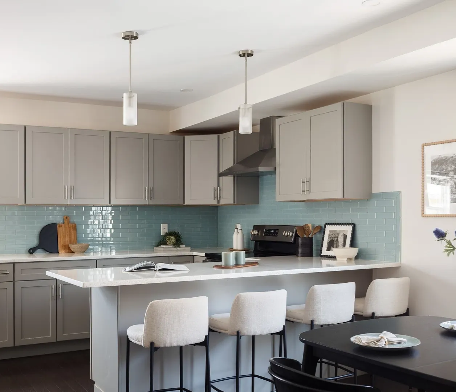
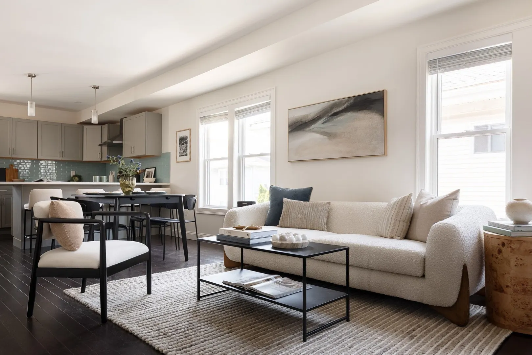
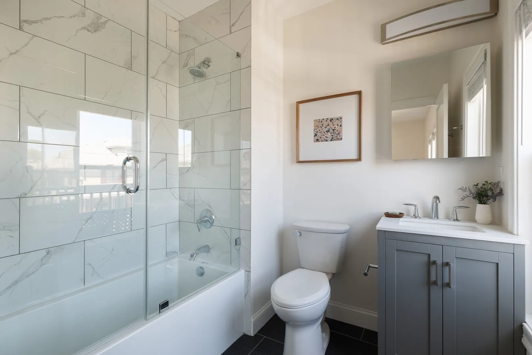
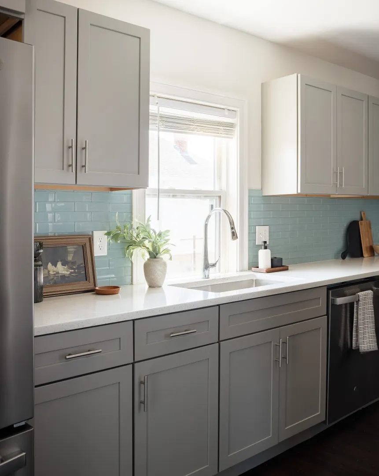
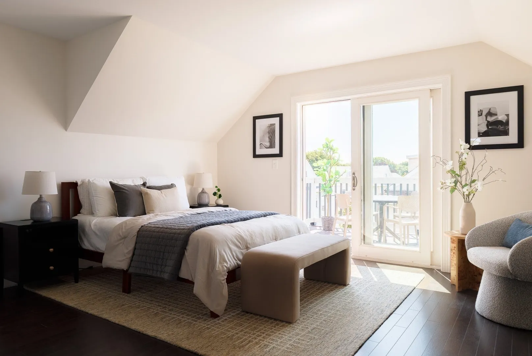
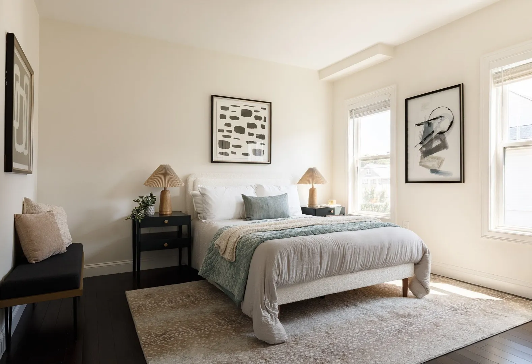
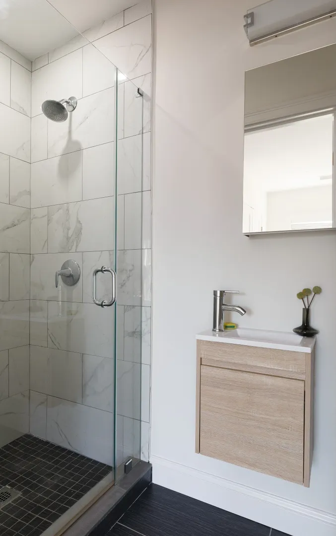
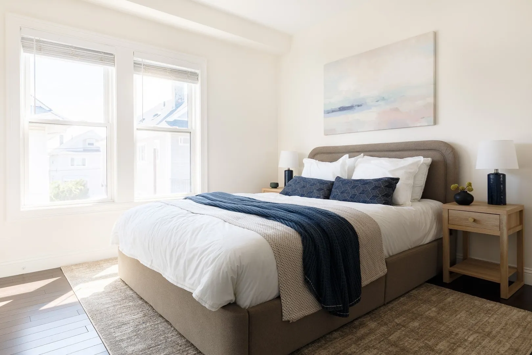
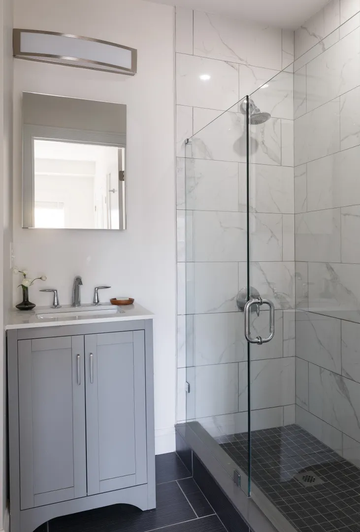
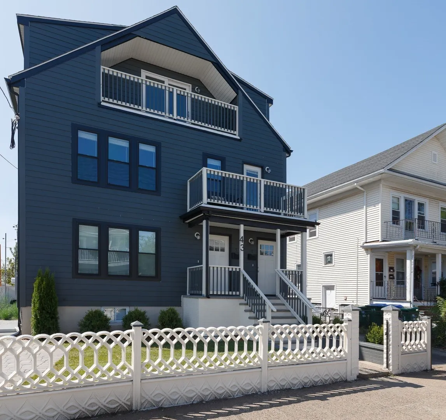
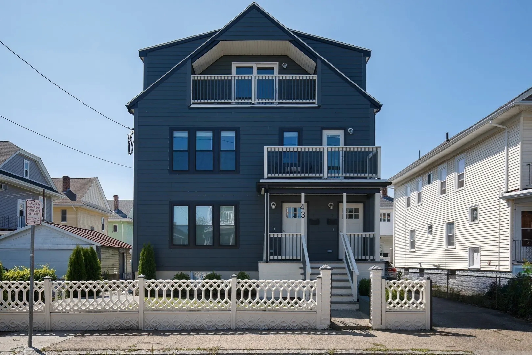
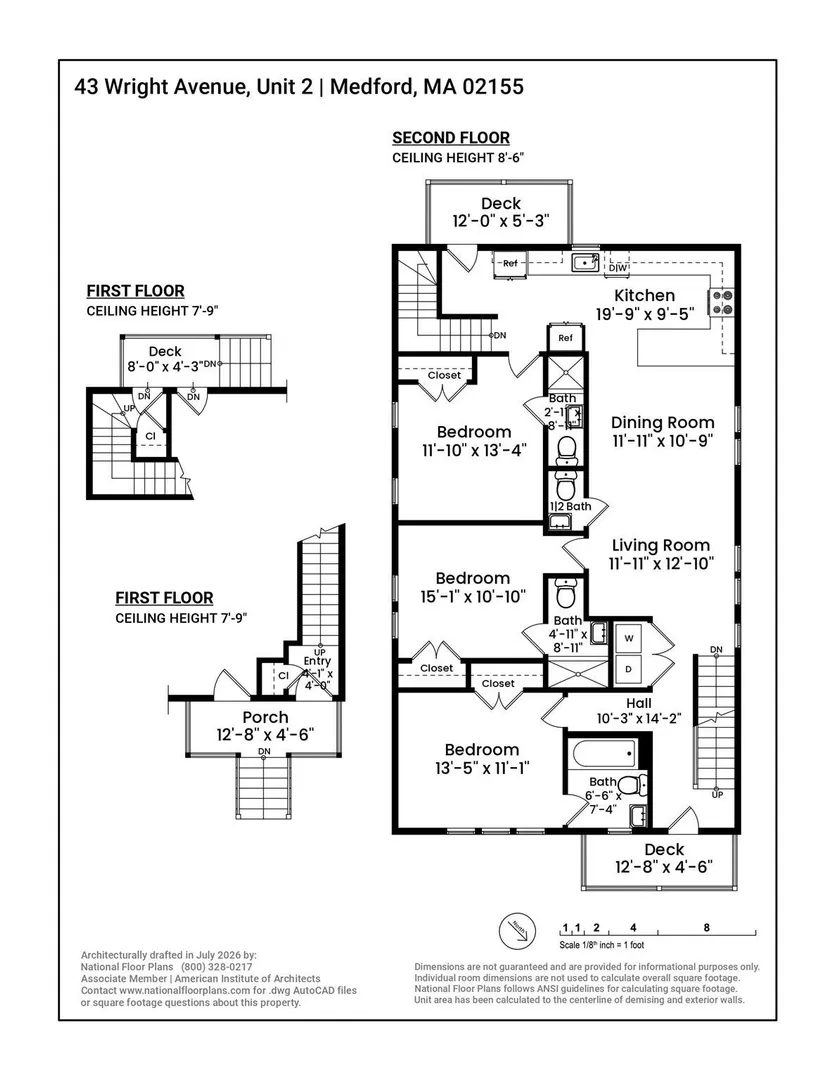
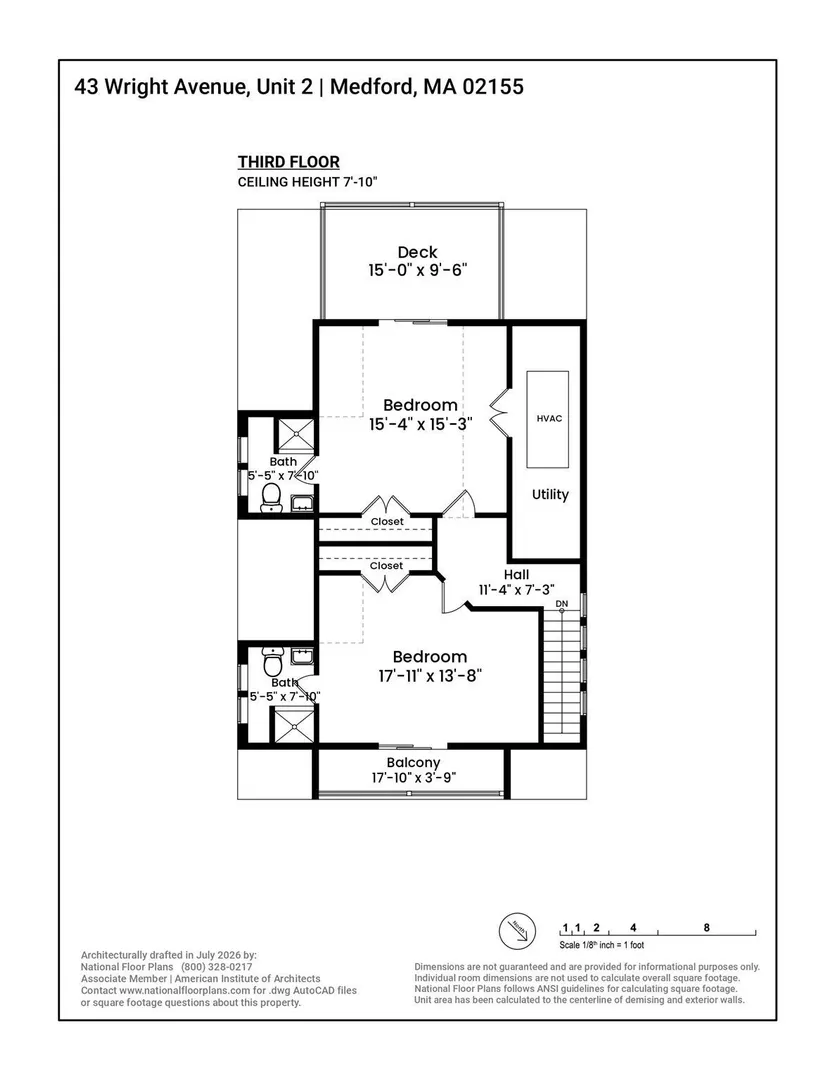
An Exceptional Multi-family Investment Opportunity just minutes from Tufts University and I-93 in Medford. Spanning 5,068 square feet, 43 Wright Avenue features two substantial residences totaling 11 bedrooms, 11 full bath and two half bathrooms, multiple decks, private outdoor space for each unit, and off-street parking. The property boasts a strong rental history, with previous combined monthly rents of $13,800. Both units showcase walnut-stained oak floors, recessed lighting, and stylish kitchens with speckled quartz countertops, blue tile backsplashes, peninsula seating, pendant lighting, and stainless steel appliances. An exceptional bedroom-to-bathroom ratio provides added privacy, while in-unit laundry and central air conditioning offer modern convenience. Unit 1 features six bedrooms and 6.5 bathrooms and was recently rented for $6,500 per month; Unit 2 offers five bedrooms and 5.5 bathrooms and was recently rented for $7,300 per month. Multiple decks provide inviting spaces for outdoor dining and relaxation, complemented by landscaped grounds, mature greenery, and a classic Medford stone wall. Ideally located near Tufts University and the Green Line Extension, the property offers convenient access to Assembly Row, downtown Boston, shopping, and local favorites including Bob’s Italian Foods and Great American Beer Hall. A compelling opportunity to acquire a well-maintained multifamily property with an attractive rental history, university-area appeal, and potential for future income growth.
-
Highlights
- Cooling: Central Air
- Levels: 4
- Property Class: Residential Income
- Stories: 4
- Year Built: 1964
- Heating: Forced Air, Natural Gas
- Parking Spots: 2
- Property Type: 2 Family - 2 Units Up/Down
- Total Rooms: 15
- Status: Active
-
Additional Details
- Appliances: Range, Dishwasher, Disposal, Microwave, Refrigerator, Washer, Dryer, Range Hood
- Construction: Frame
- Flooring: Tile, Hardwood
- Interior Features: Living Room, Dining Room, Kitchen, Laundry Room
- Road Frontage Type: Public
- SqFt Source: Public Record
- Year Built Details: Renovated Since
- Zoning: res
- Basement: Full, Finished, Interior Entry
- Exterior Features: Rain Gutters, Professional Landscaping
- Foundation: Concrete Perimeter
- Lot Features: Level
- Roof: Shingle
- Total Number of Units: 2
- Year Built Source: Public Records
-
Amenities
- Community Features: Public Transportation, Shopping, Park, Walk/Jog Trails, Conservation Area, Highway Access, T-Station, University
- Parking Features: Paved Drive, Off Street, Tandem, On Street
-
Utilities
- Sewer: Public Sewer
- Water Source: Public
-
Fees / Taxes
- Assessed Value: $1,464,900
- Taxes: $13,139
- Tax Year: 2027
- Total Rent: $13,800
Similar Listings
Sold
38 Photos
Sold
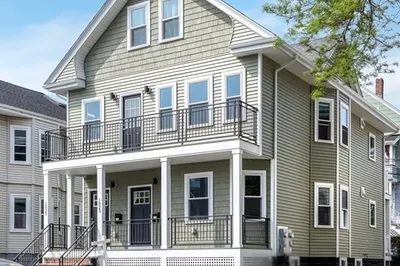
3 Photos
Sold
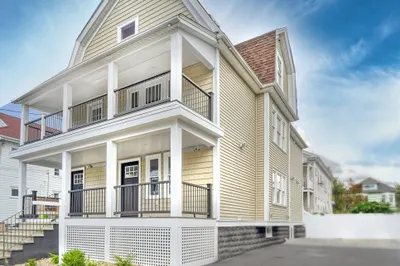
16 Photos
Sold
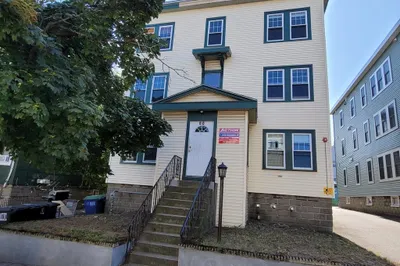
36 Photos
Content © 2026 MLS Property Information Network, Inc. The information in this listing was gathered from third party resources including the seller and public records.
Listing information provided courtesy of Compass.
MLS Property Information Network, Inc. and its subscribers disclaim any and all representations or warranties as to the accuracy of this information.