
Sold!
$948,500
4
Beds
2
Baths
3,216
Living Area
-
Property Description
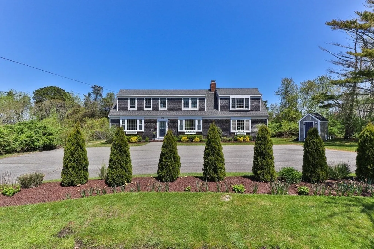
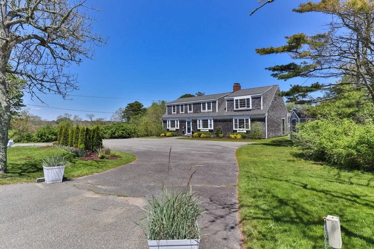
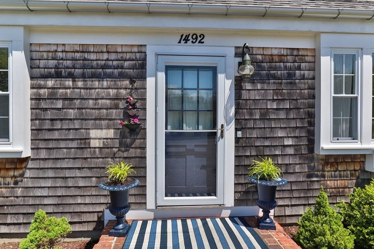
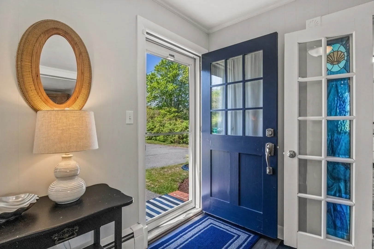
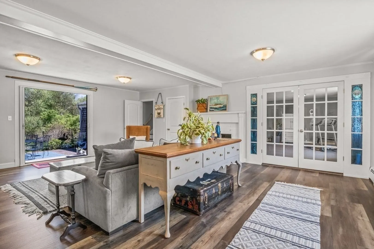
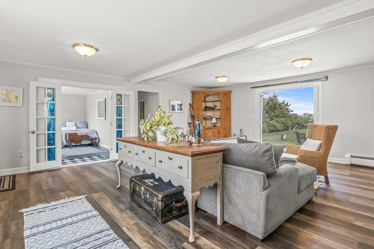
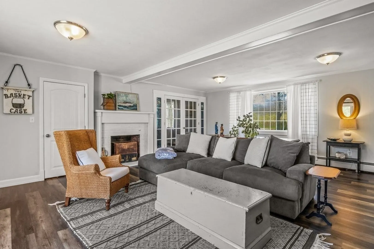
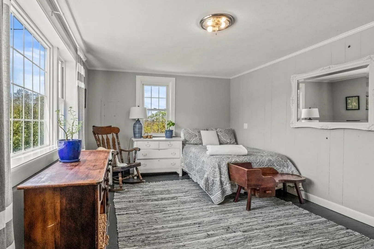
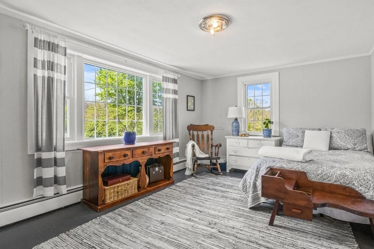
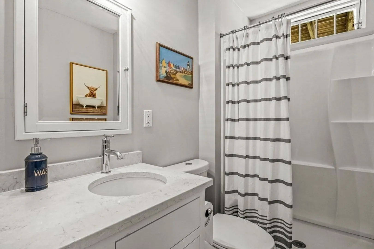
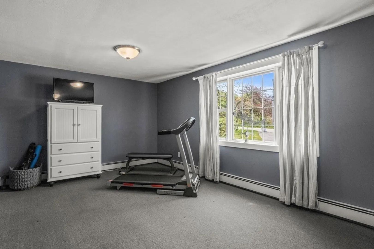
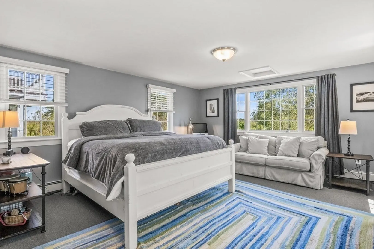
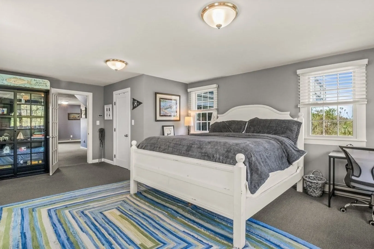
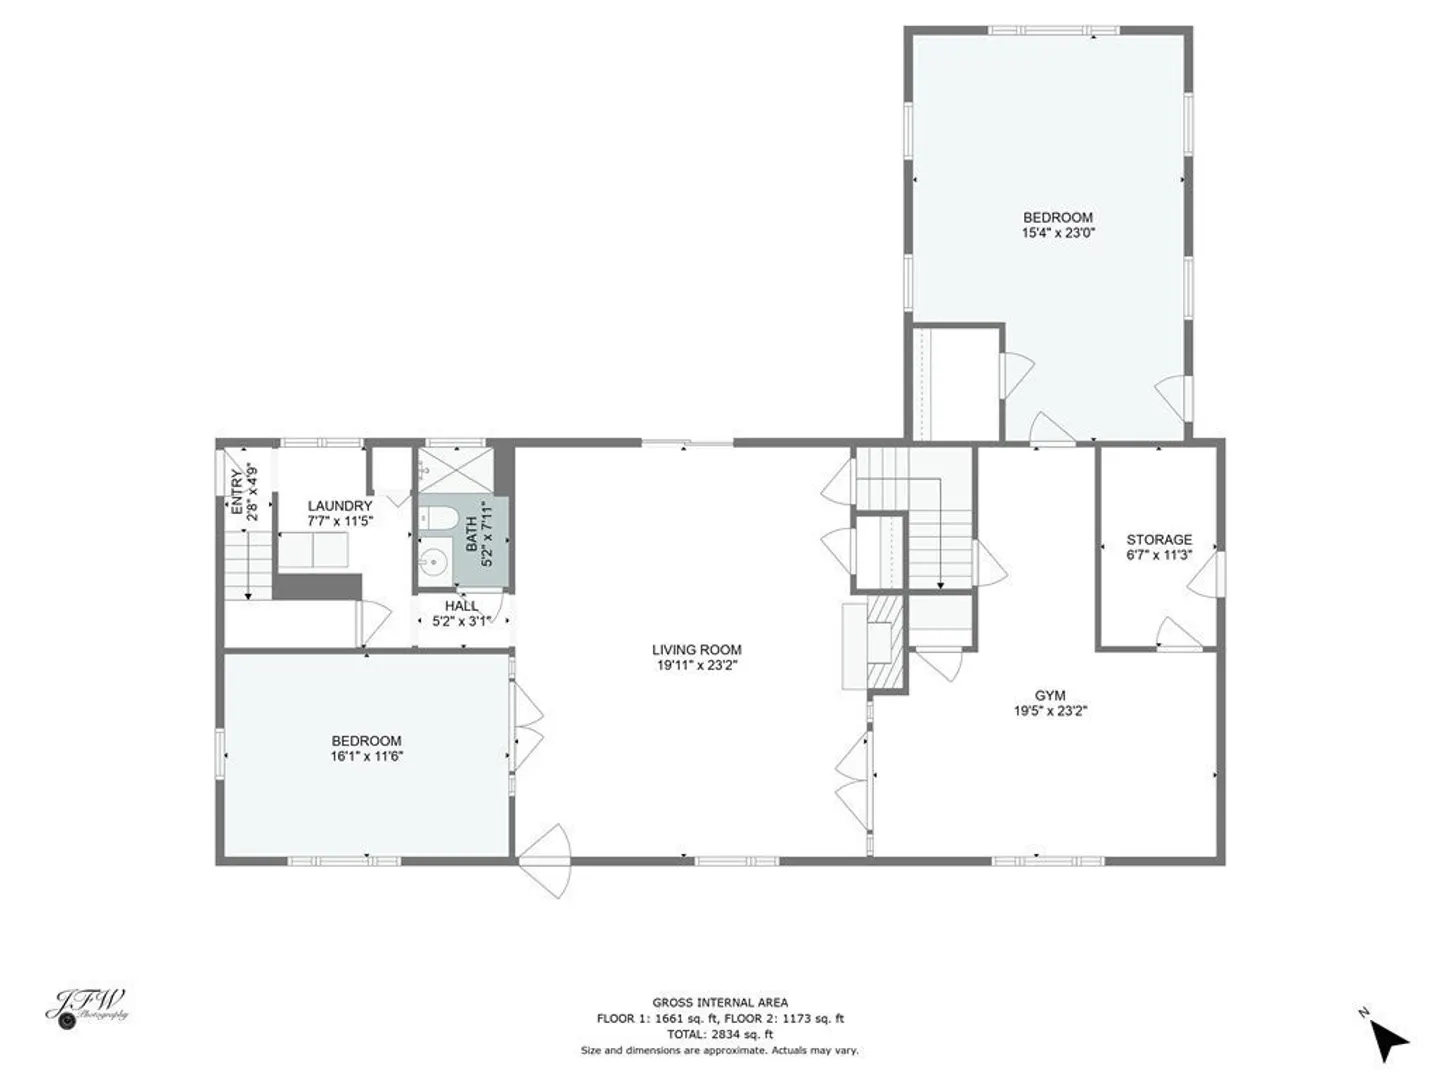
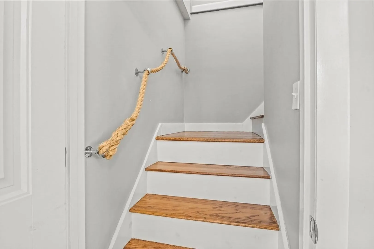
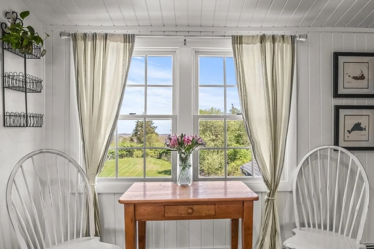
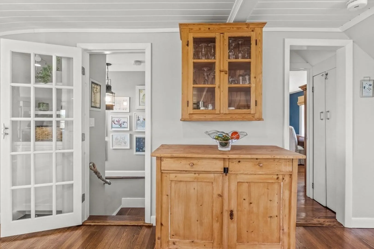
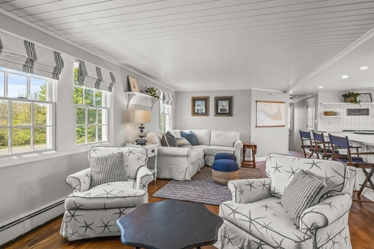
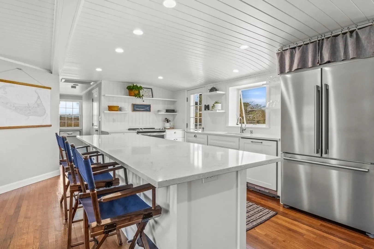
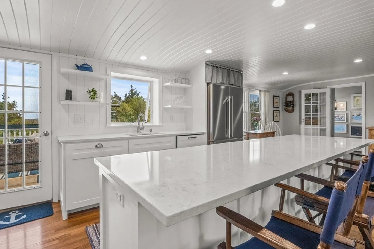
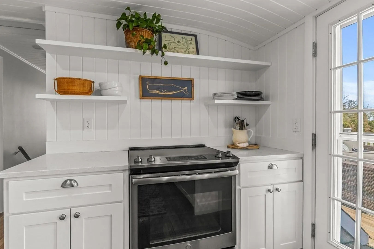
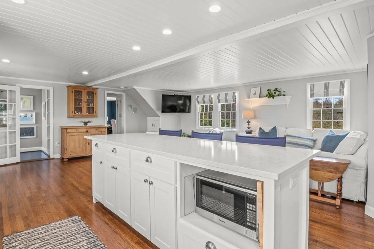
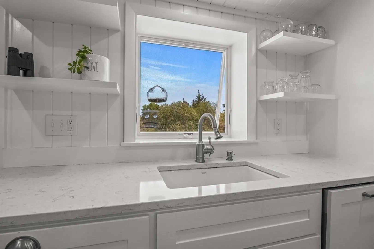
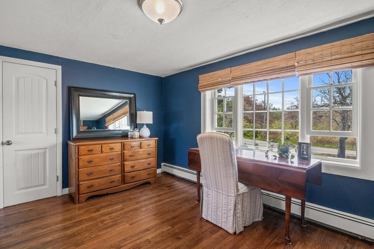
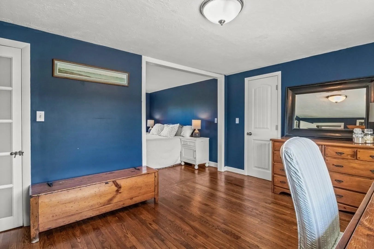
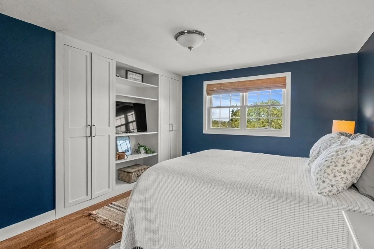
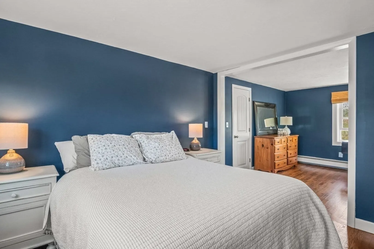
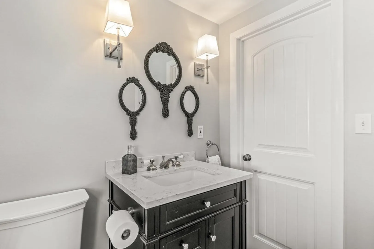
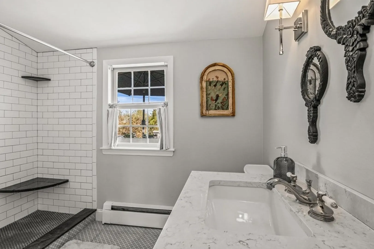
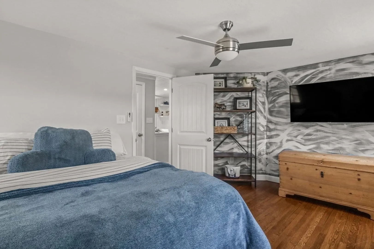
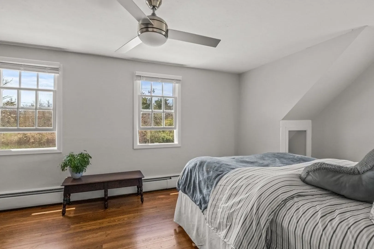
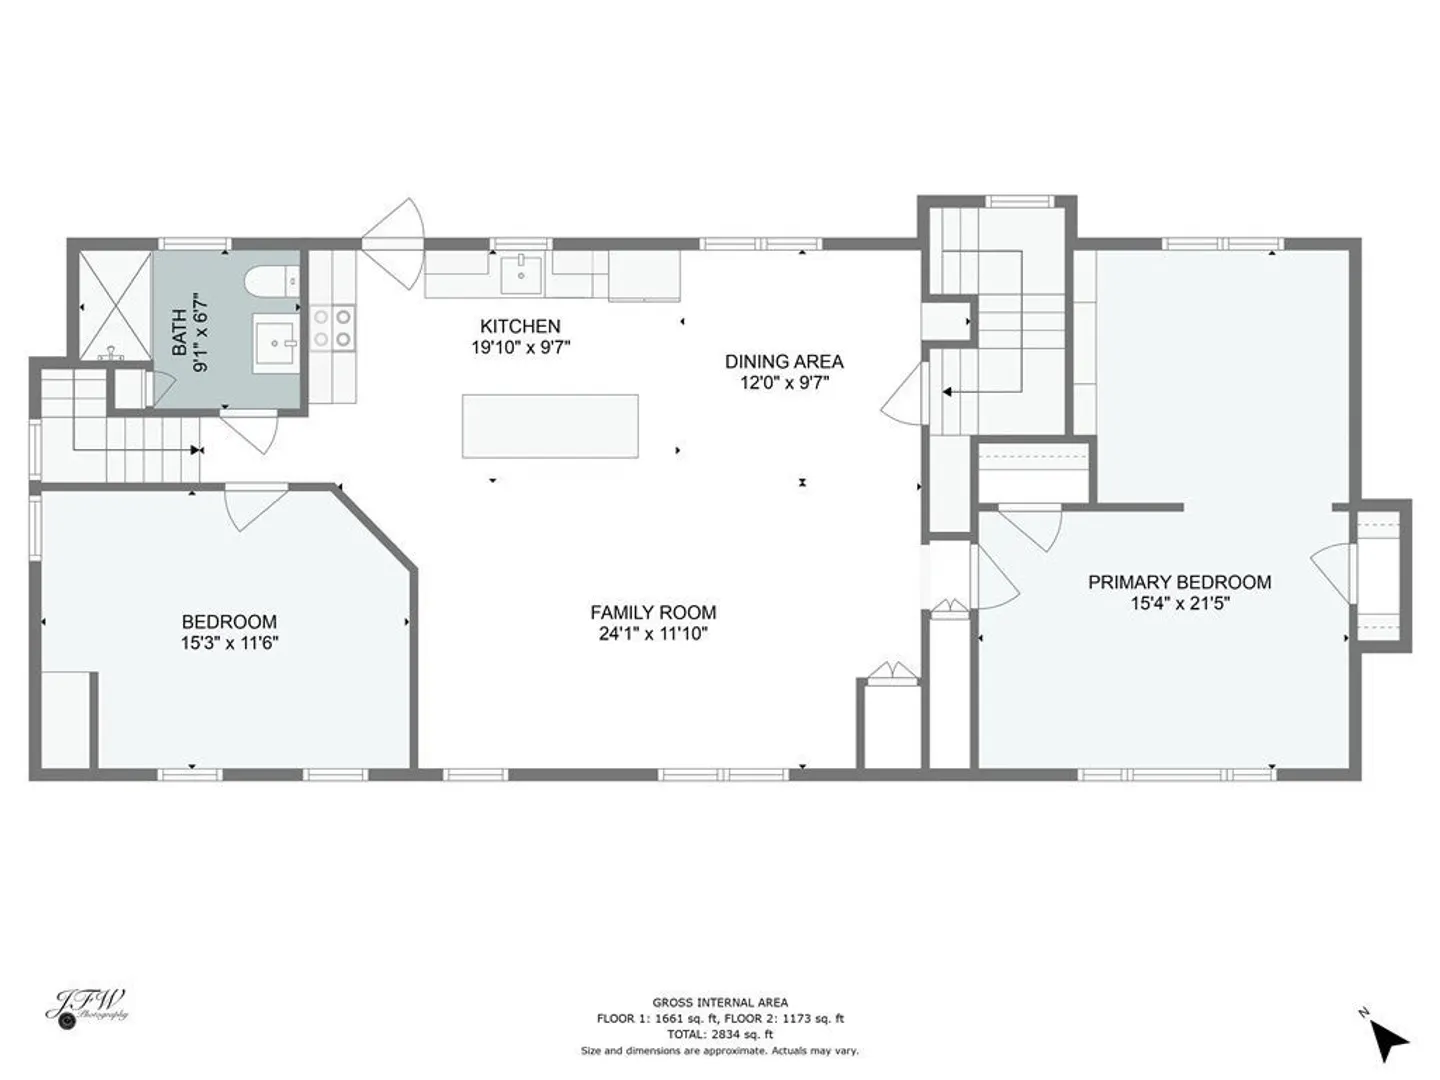
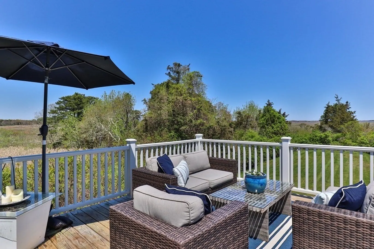
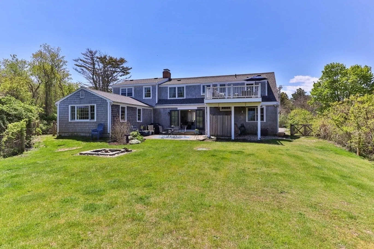
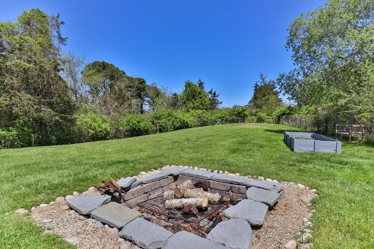
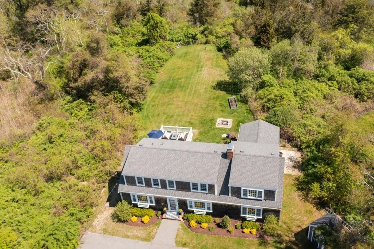
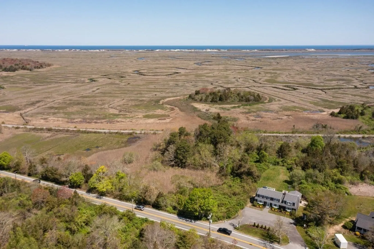
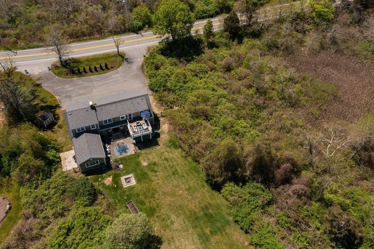
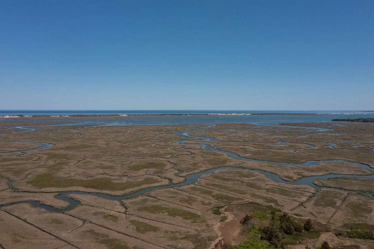
1492 Main Street is a great find for anyone looking for a spacious and unique home with stunning views of the Great Marsh, Barnstable Harbor and the dunes of Sandy Neck. Located in quiet and bucolic West Barnstable, this home also comes with the adjoining 1476 Main Street, combining to create nearly 2 acres of private beauty, abutting the former fabled West Barnstable Brick Factory land. You'll love the recent updates, and a wide variety of layout options to suit your needs, including two primary bedroom options on the first and second floor. The ''Upside Down'' layout, with the renovated kitchen on the 2nd floor, is a unique feature that allows you to enjoy year-round views and watch the myriad of birds and wildlife. A special home like this doesn't come along often, so be sure to schedule a showing today!
-
Highlights
- Area: West Barnstable
- Heating: Baseboard, Natural Gas
- Property Class: Residential
- Style: Cape
- Year Built: 1970
- Has View: Yes
- Parking Spots: 6
- Property Type: Single Family Residence
- Total Rooms: 8
- Status: Closed
-
Additional Details
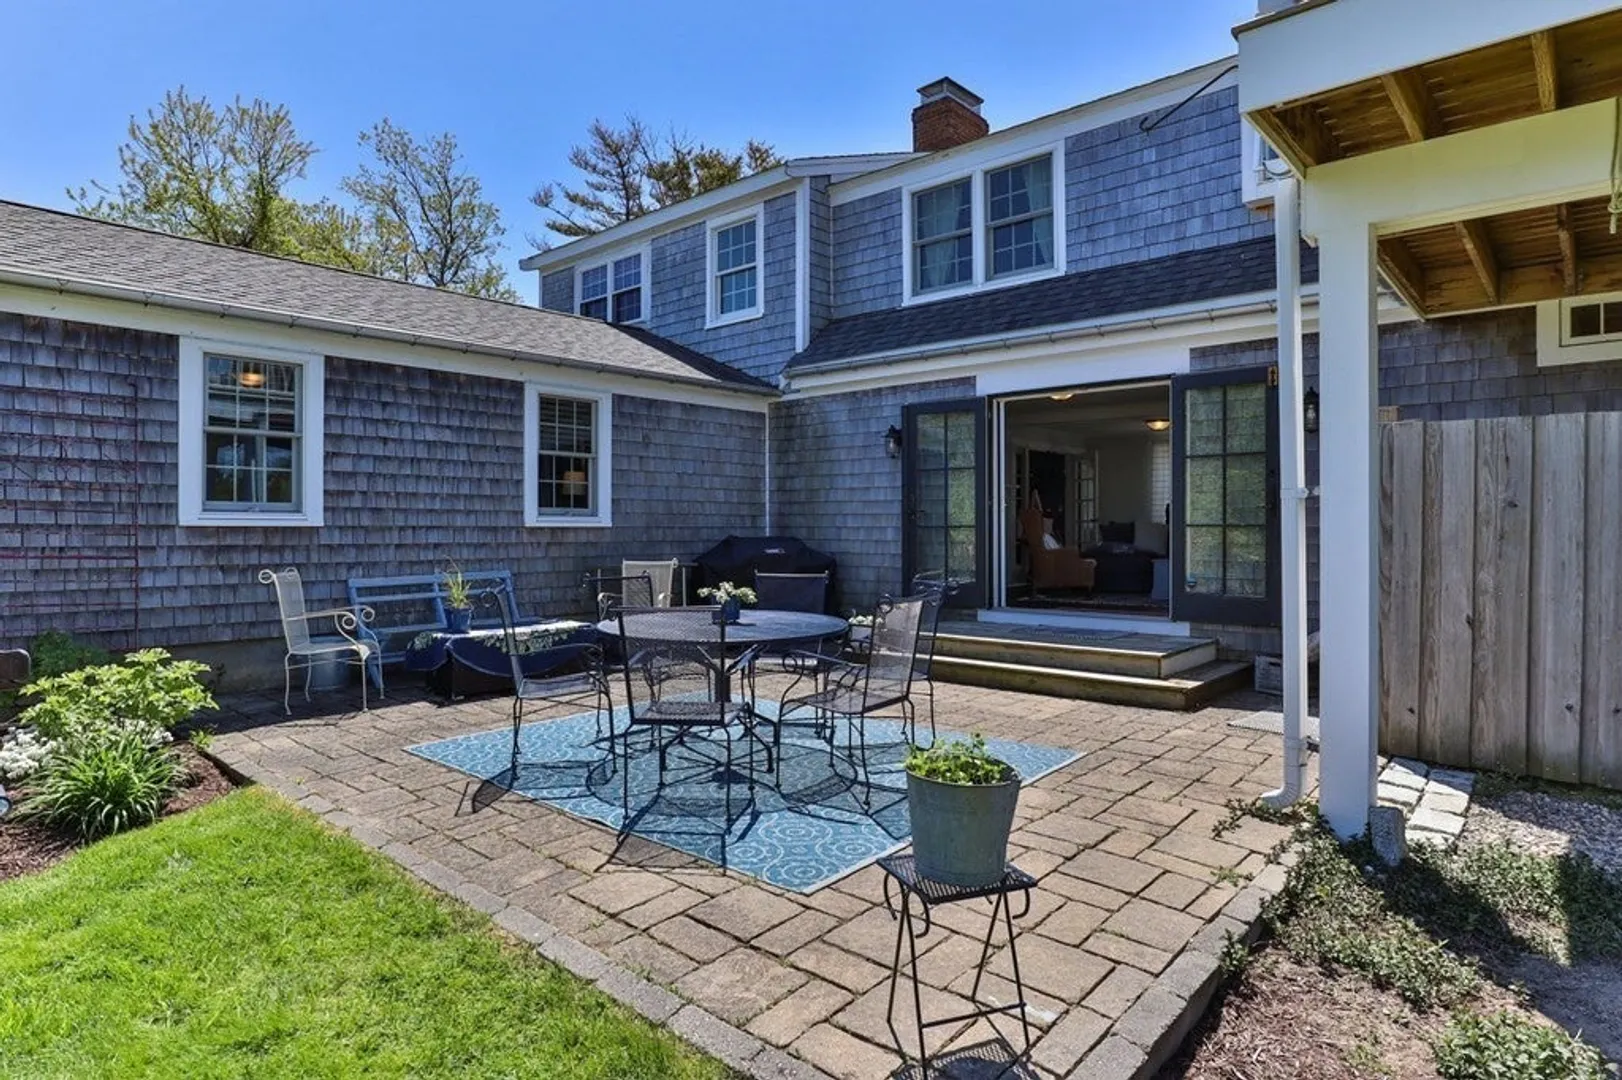
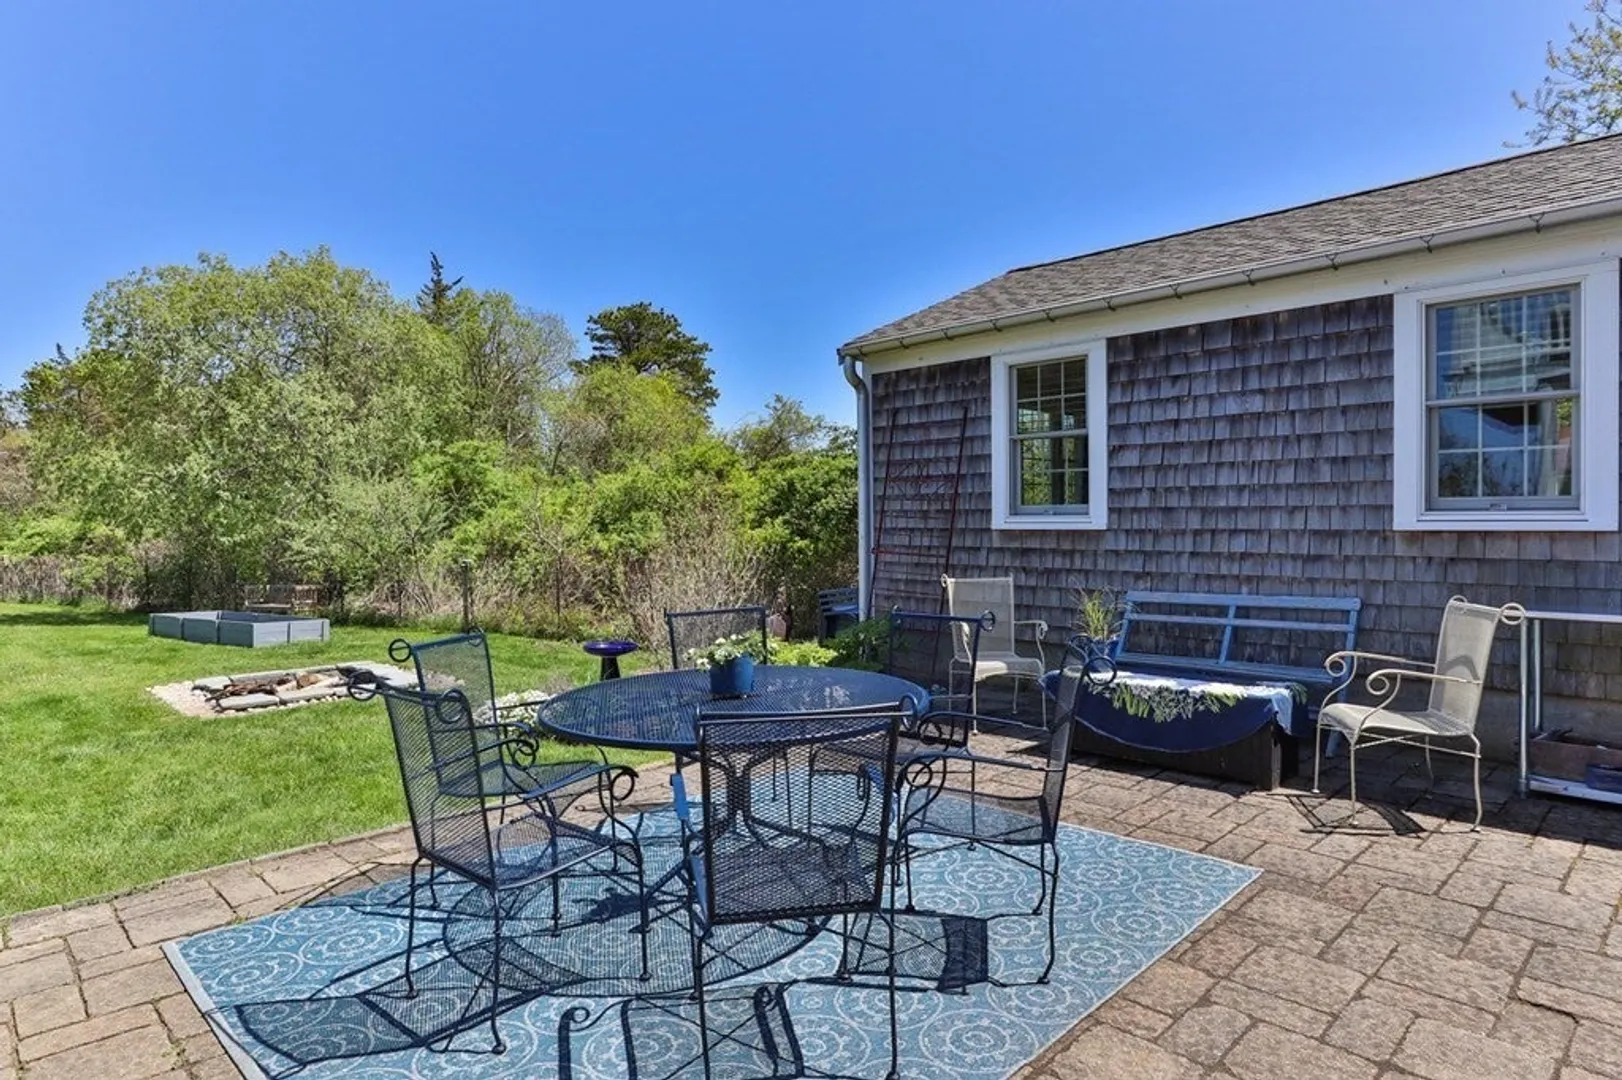
- Exterior Features: Deck, Patio, Rain Gutters, Storage, Outdoor Shower
- Foundation: Other
- View: Scenic View(s)
- Year Built Source: Public Records
- Fireplaces: 1
- Roof: Shingle
- Year Built Details: Actual
- Zoning: R
-
Amenities
- Community Features: Shopping, Tennis Court(s), Walk/Jog Trails, Stable(s), Golf, Conservation Area, Highway Access, House of Worship, Public School
-
Utilities
- Sewer: Private Sewer
- Water Source: Private
-
Fees / Taxes
- Assessed Value: $734,000
- Compensation Based On: Gross/Full Sale Price
- Tax Year: 2023
- Buyer Agent Compensation: 2.5%
- Facilitator Compensation: 1%
- Taxes: $6,687
Similar Listings
Sold
42 Photos
Sold
36 Photos
Sold
42 Photos
Sold
41 Photos
1756 Osterville-west Barnstable Rd
Barnstable, MA 02668
$990,000
3
Beds
2/1
Baths
2,544
Sqft
View Details
Content © 2026 MLS Property Information Network, Inc. The information in this listing was gathered from third party resources including the seller and public records.
Listing information provided courtesy of Boston Connect Real Estate.
MLS Property Information Network, Inc. and its subscribers disclaim any and all representations or warranties as to the accuracy of this information.
