
Sold!
$515,000
4
Beds
1/1
Bath
1,964
Living Area
-
Property Description
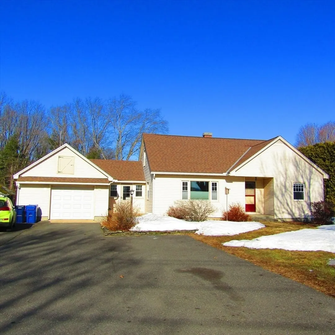
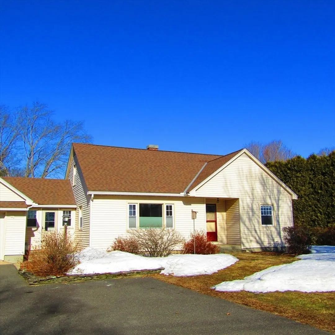
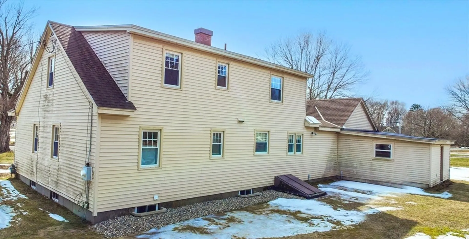
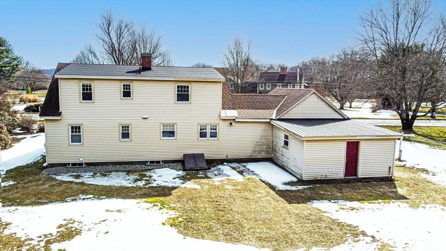
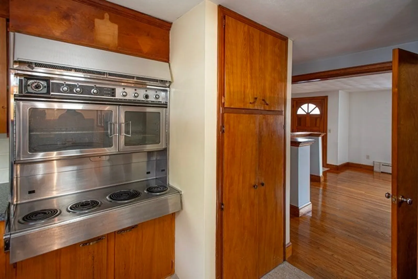
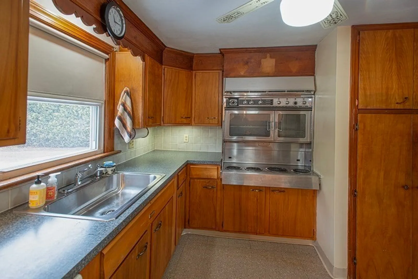
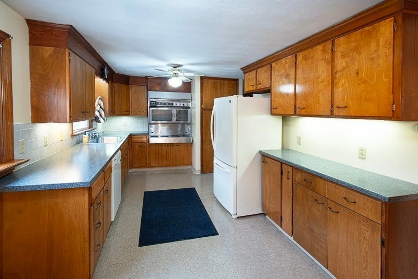
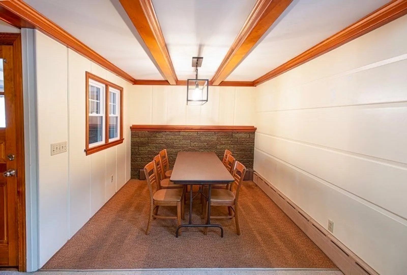
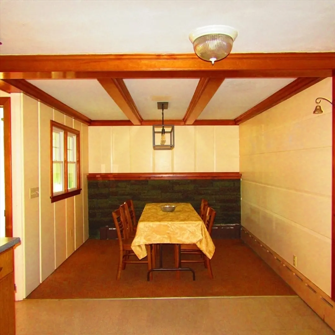
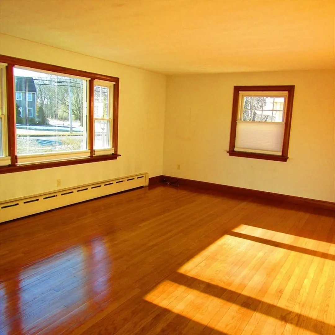
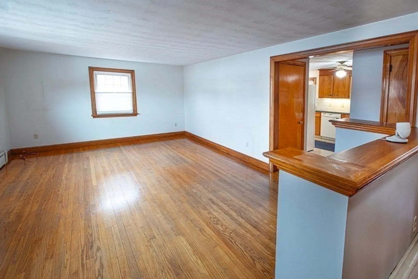
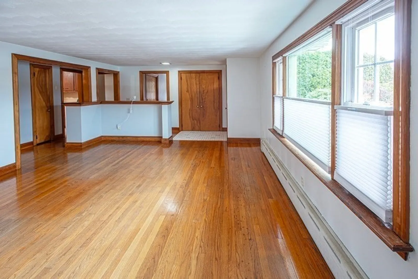
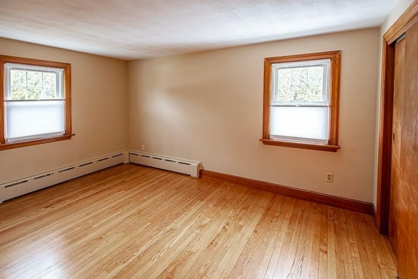
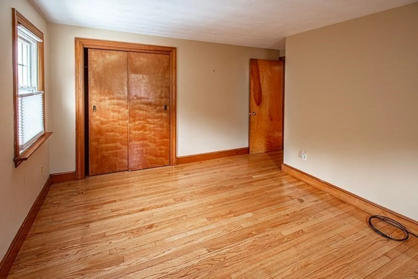
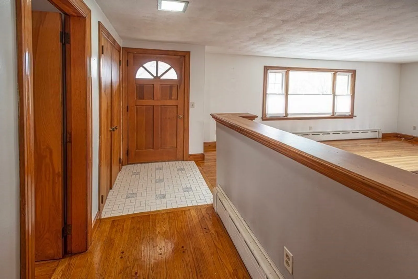
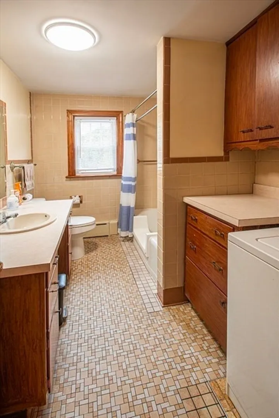
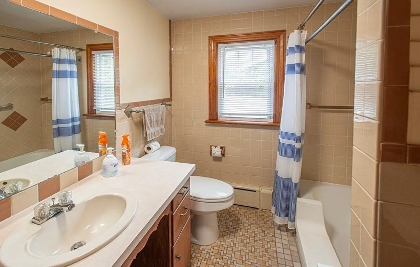
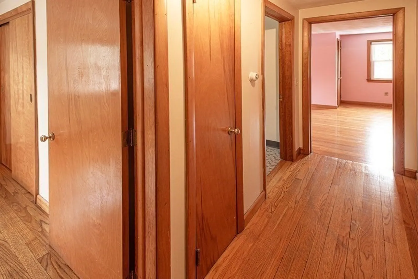
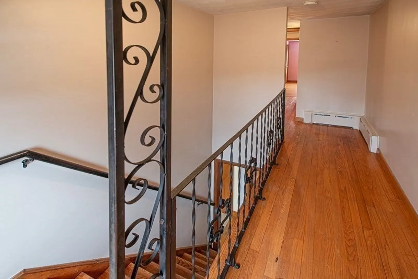
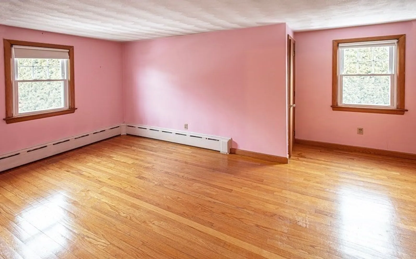
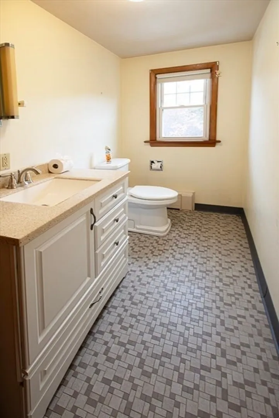
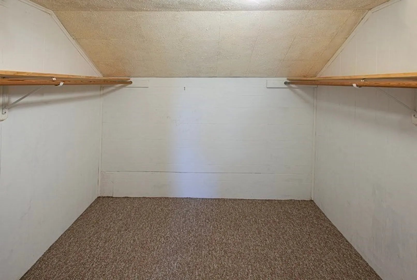
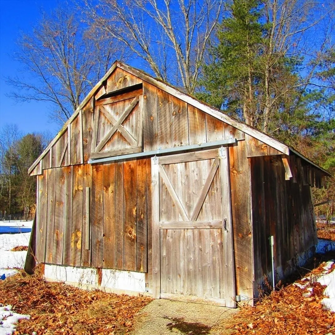
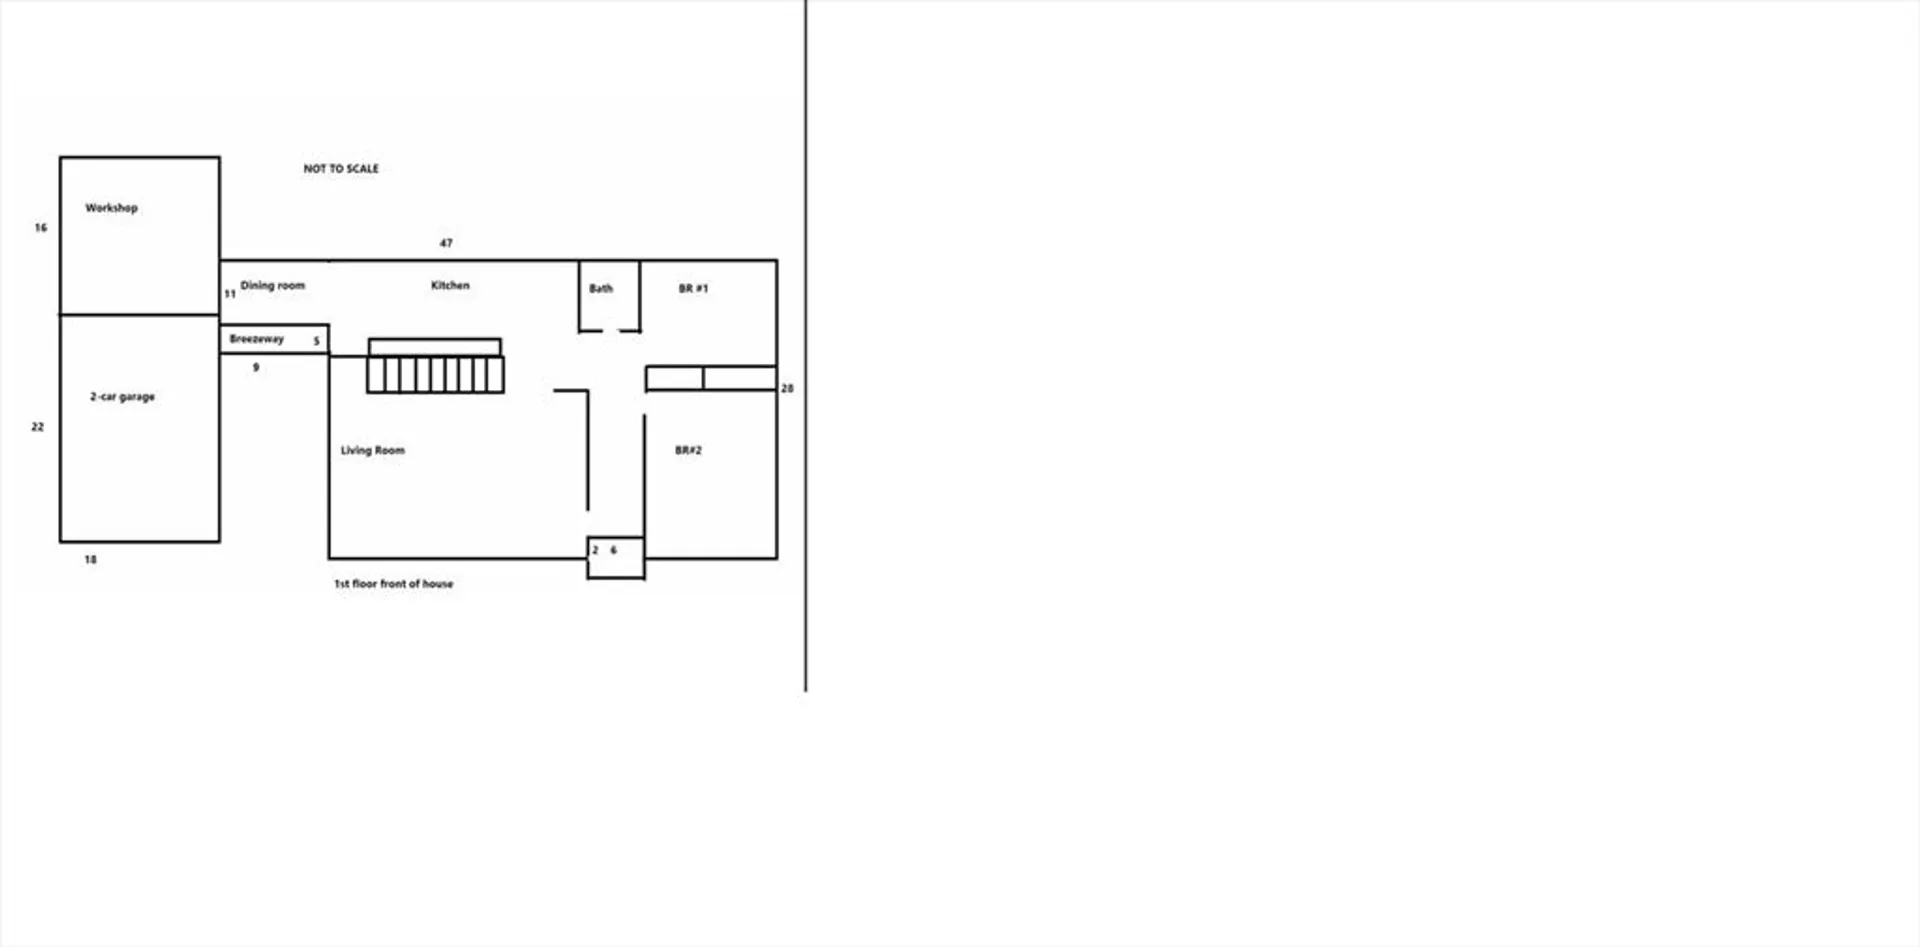
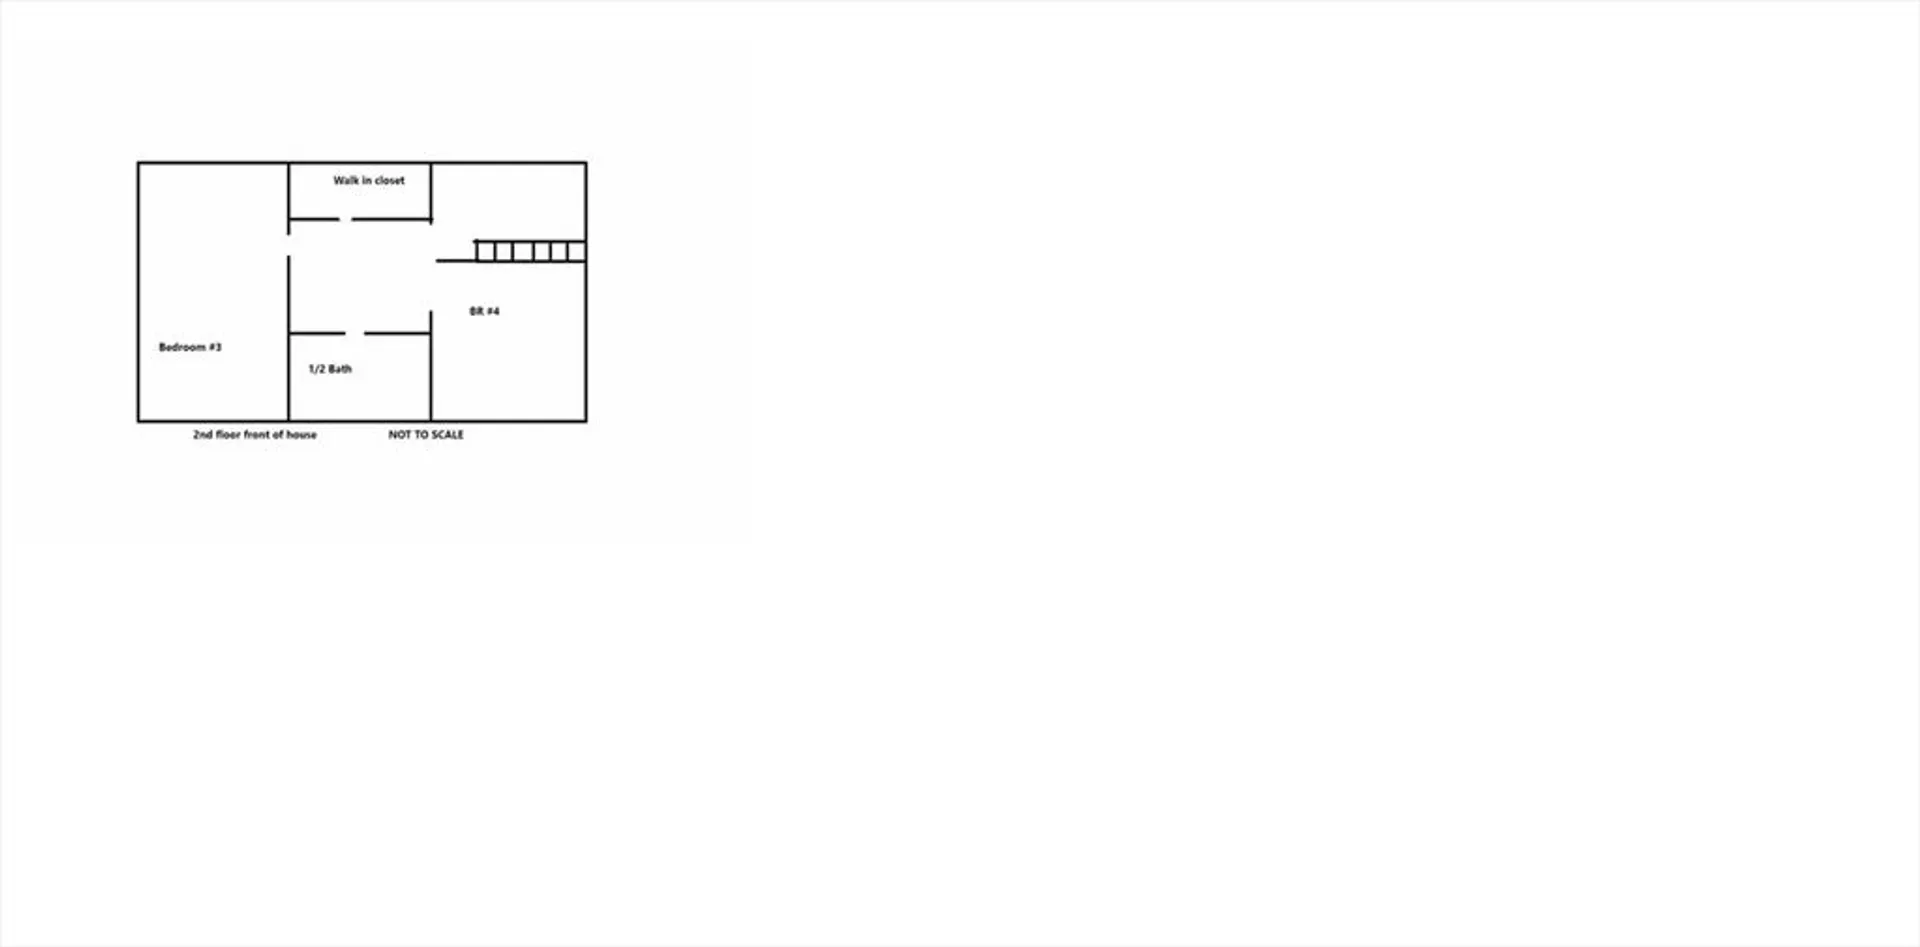
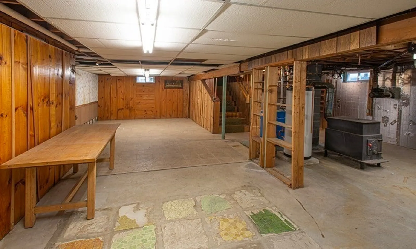
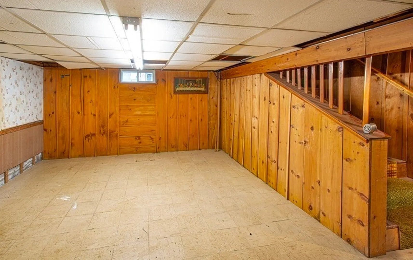
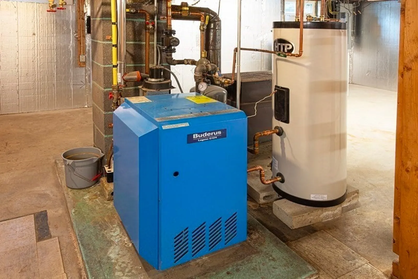
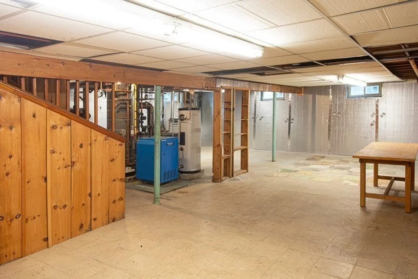
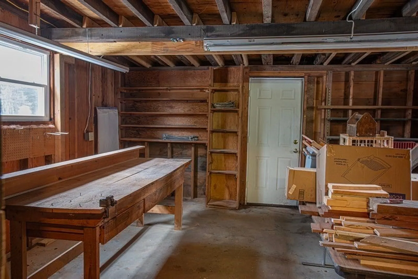
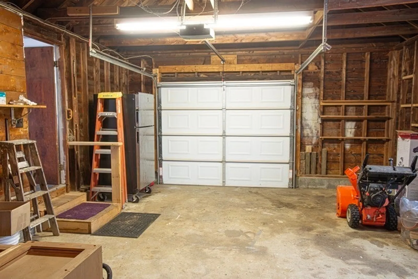
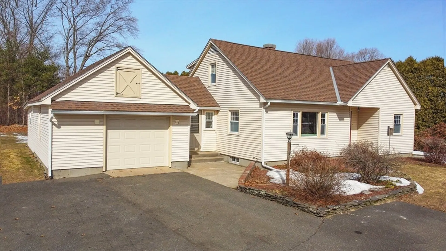
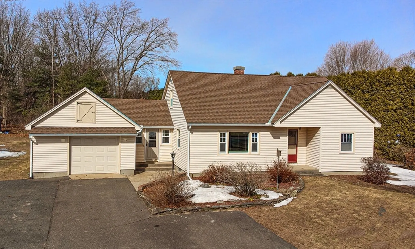
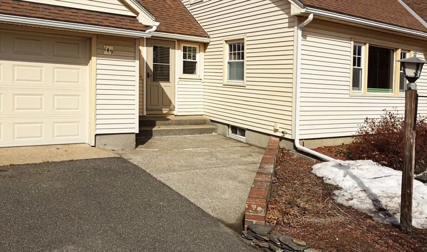
Wonderful sunny Hatfield home with hardwood floors throughout. There are 2 bedrooms and full bath on the first floor plus 2 more bedrooms and a half bath on the second floor. Newer Buderus gas boiler. Good storage under eaves and a full unfinished basement for storage or hobbies. The oversized attached 1-car garage means you'll never get drenched unloading the car with additional space for a workshop. Easy access to I-91 and a nice flat backyard with a small barn for your garden and lawn equipment or chickens!.
-
Highlights
- Heating: Baseboard, Natural Gas
- Property Class: Residential
- Style: Cape
- Year Built: 1964
- Parking Spots: 5
- Property Type: Single Family Residence
- Total Rooms: 6
- Status: Closed
-
Additional Details
- Appliances: Gas Water Heater, Water Heater, Oven, Dishwasher, Refrigerator, Washer, Dryer
- Construction: Frame
- Flooring: Hardwood
- Foundation Area: 1064
- Road Frontage Type: Public
- SqFt Source: Public Record
- Year Built Source: Public Records
- Basement: Full, Concrete
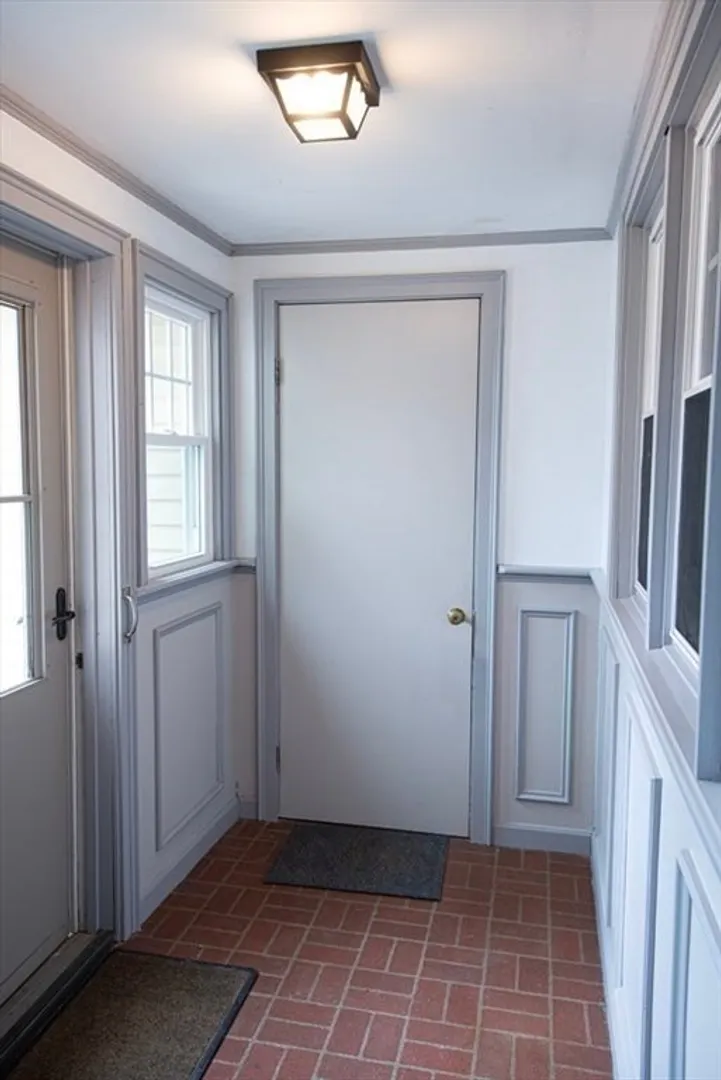
- Exterior Features: Porch - Enclosed, Rain Gutters, Barn/Stable
- Foundation: Concrete Perimeter
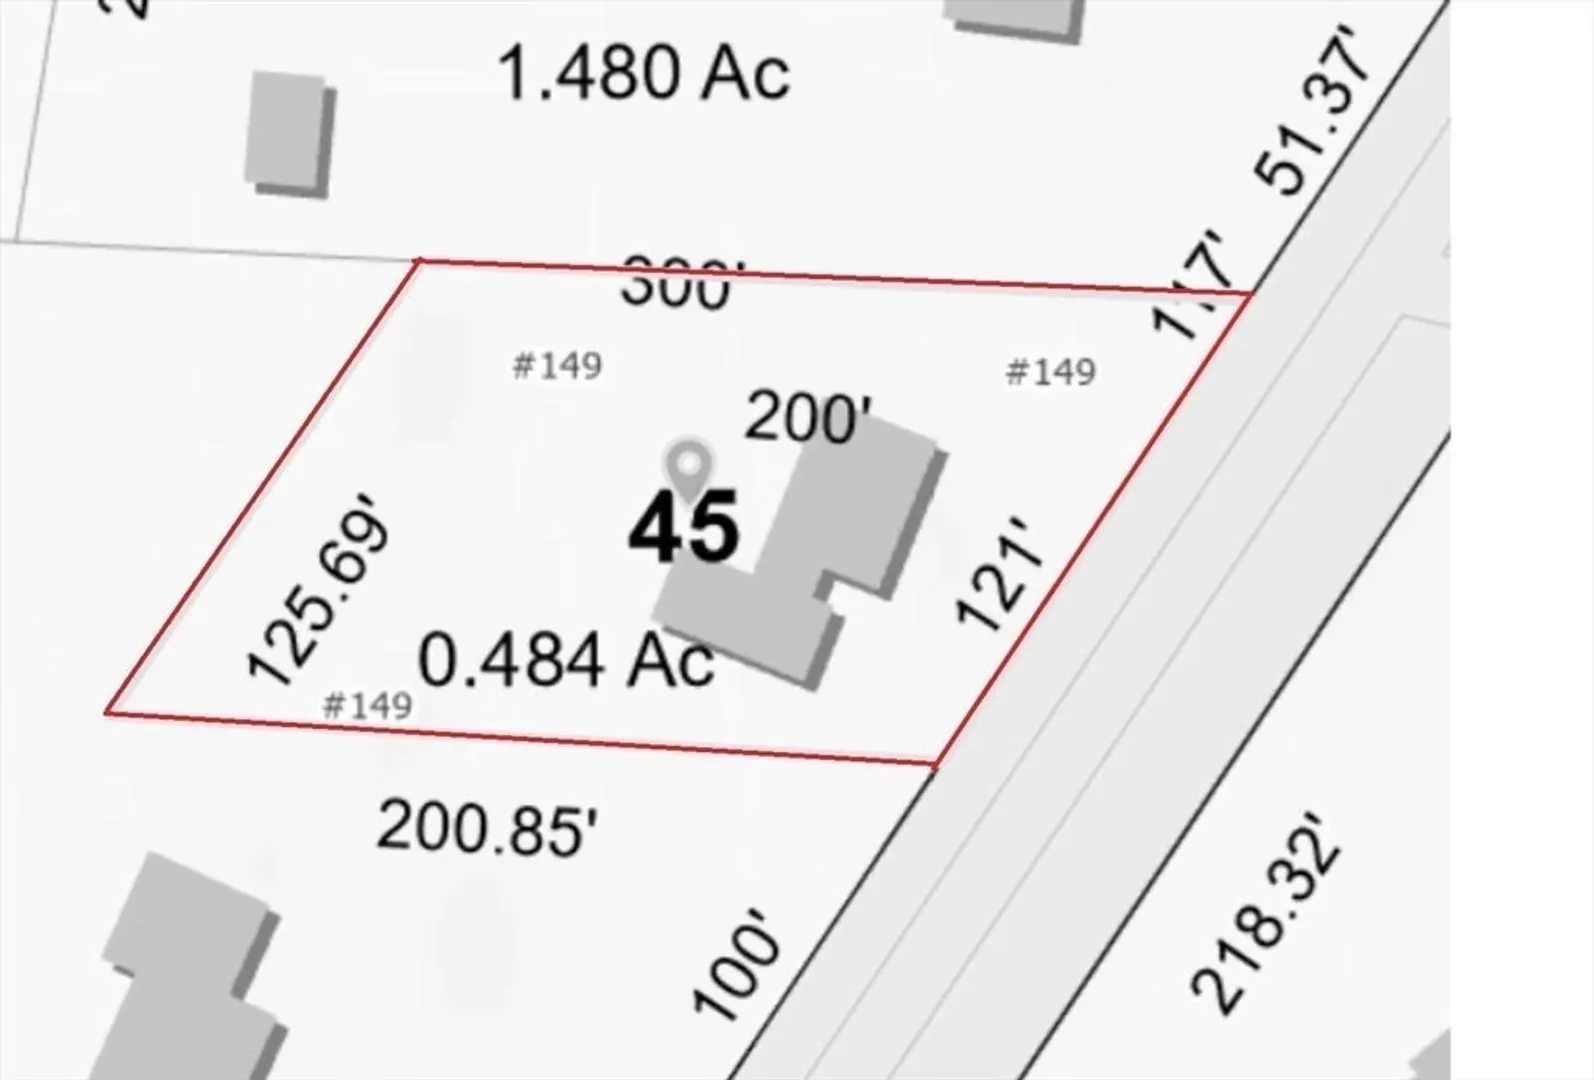
- Lot Features: Cleared, Level
- Roof: Shingle
- Year Built Details: Actual
- Zoning: Rural Res
-
Amenities
- Covered Parking Spaces: 1
- Parking Features: Attached, Workshop in Garage, Barn, Oversized, Paved Drive, Off Street, Paved
-
Utilities
- Electric: Circuit Breakers, 200+ Amp Service
- Water Source: Public
- Sewer: Public Sewer
-
Fees / Taxes
- Assessed Value: $341,400
- Taxes: $5,009
- Tax Year: 2026
Similar Listings
Sold
27 Photos
Sold
37 Photos
Sold
42 Photos
Sold
39 Photos
Content © 2026 MLS Property Information Network, Inc. The information in this listing was gathered from third party resources including the seller and public records.
Listing information provided courtesy of Berkshire Hathaway HomeServices Realty Professionals.
MLS Property Information Network, Inc. and its subscribers disclaim any and all representations or warranties as to the accuracy of this information.
