
Sold!
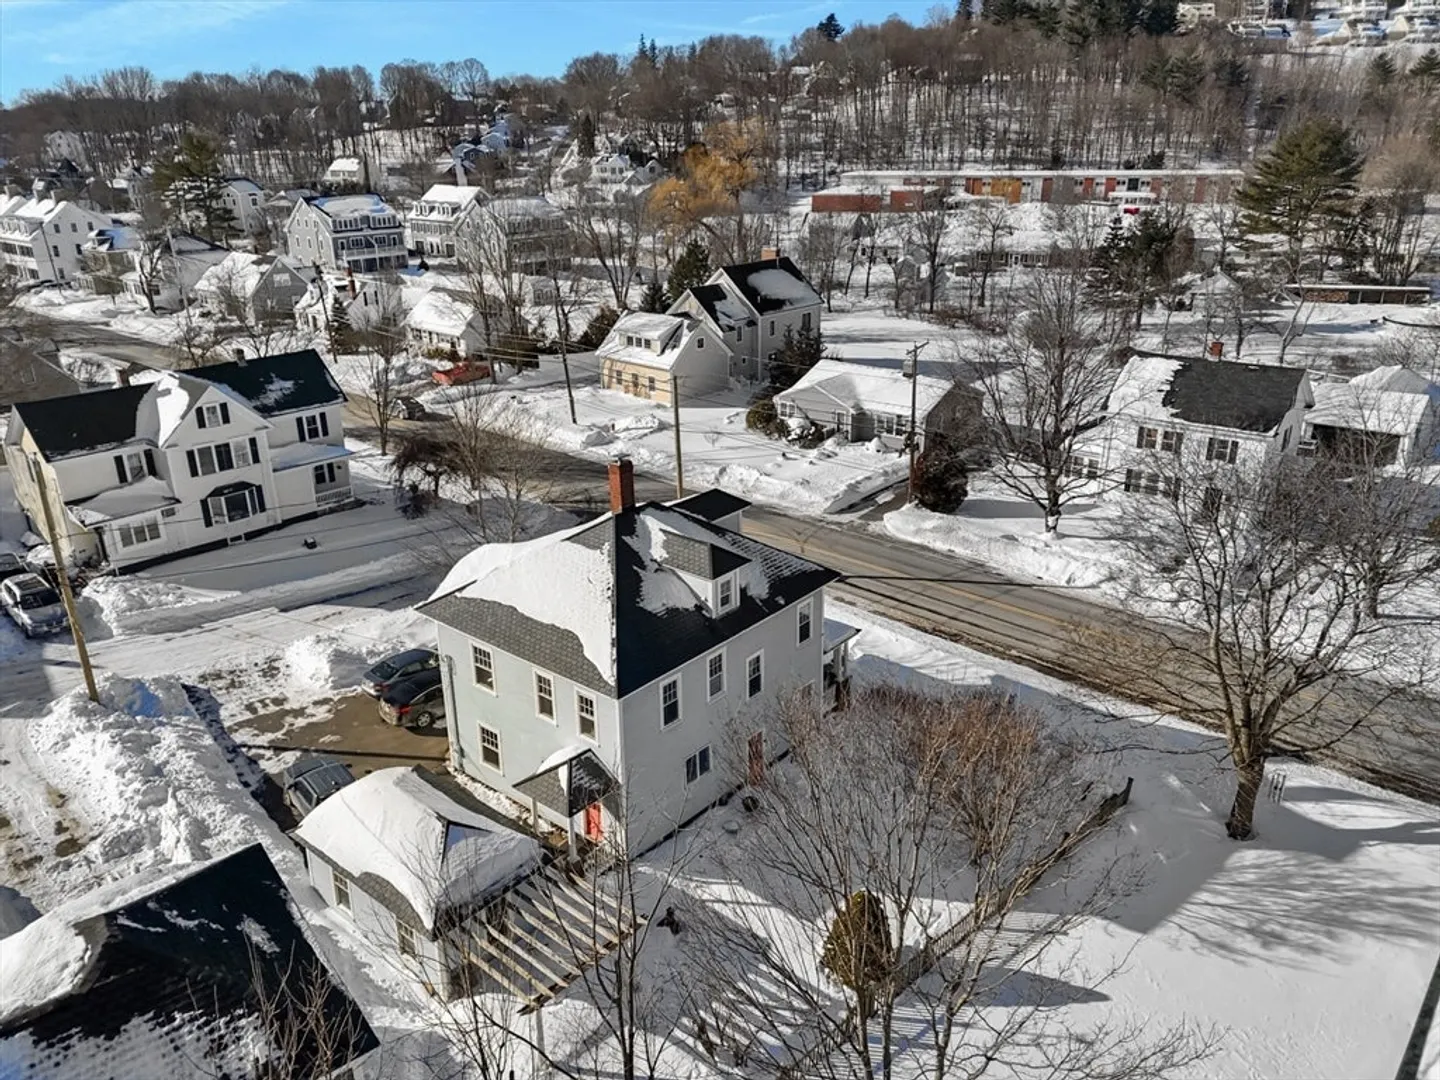
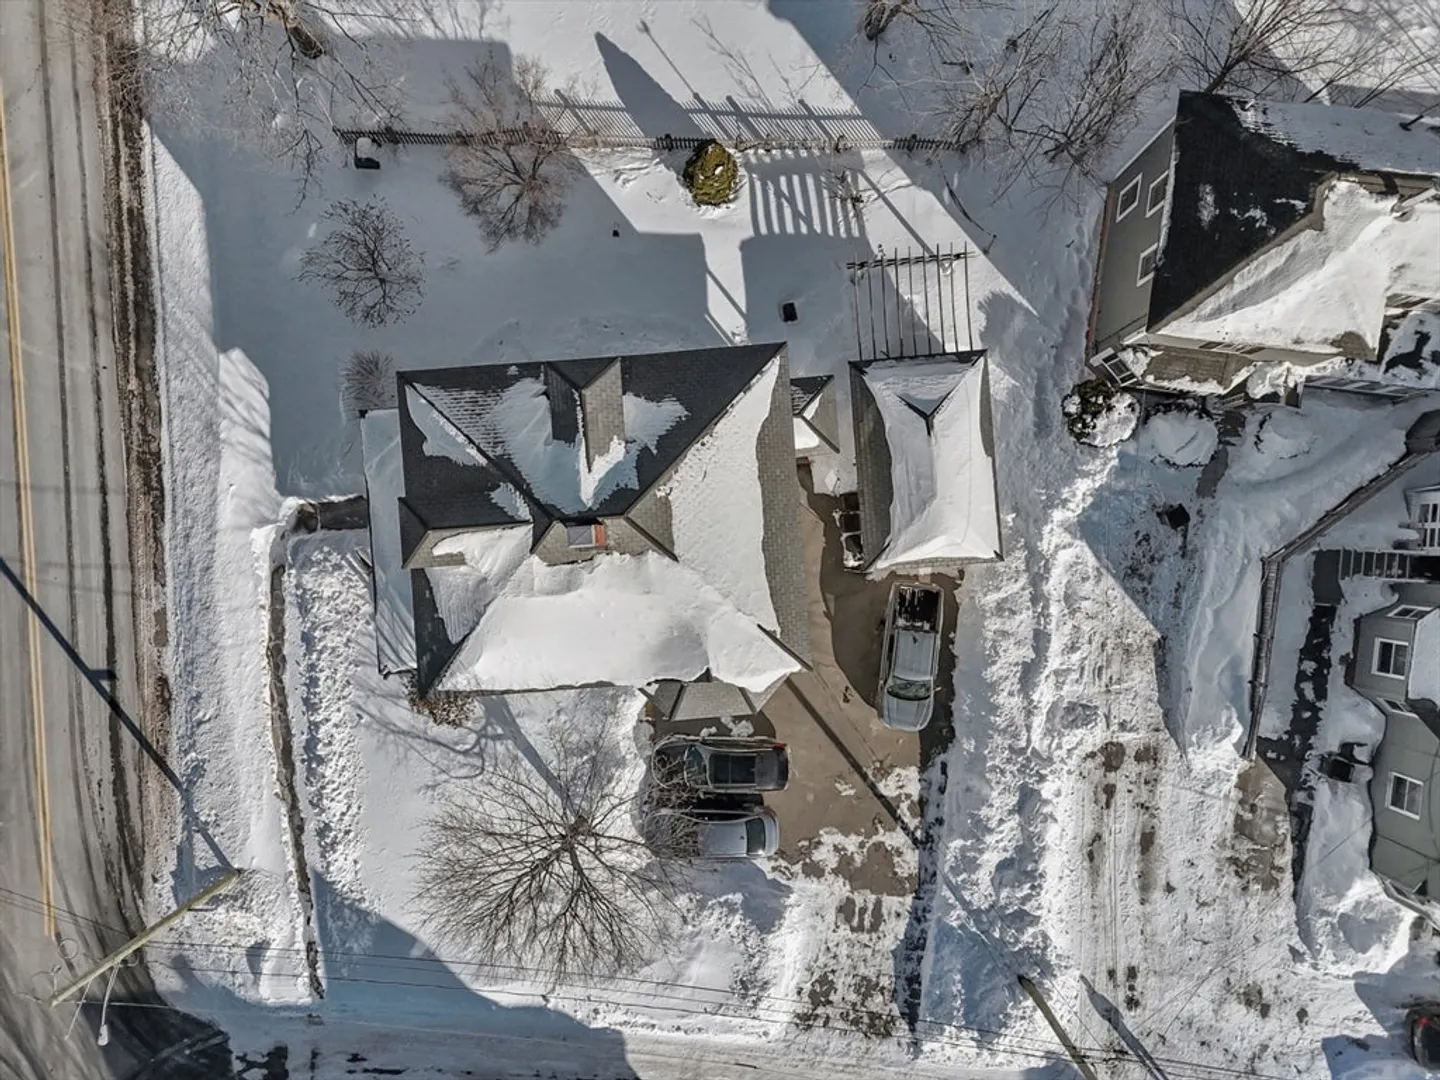
$535,000
3
Beds
1/1
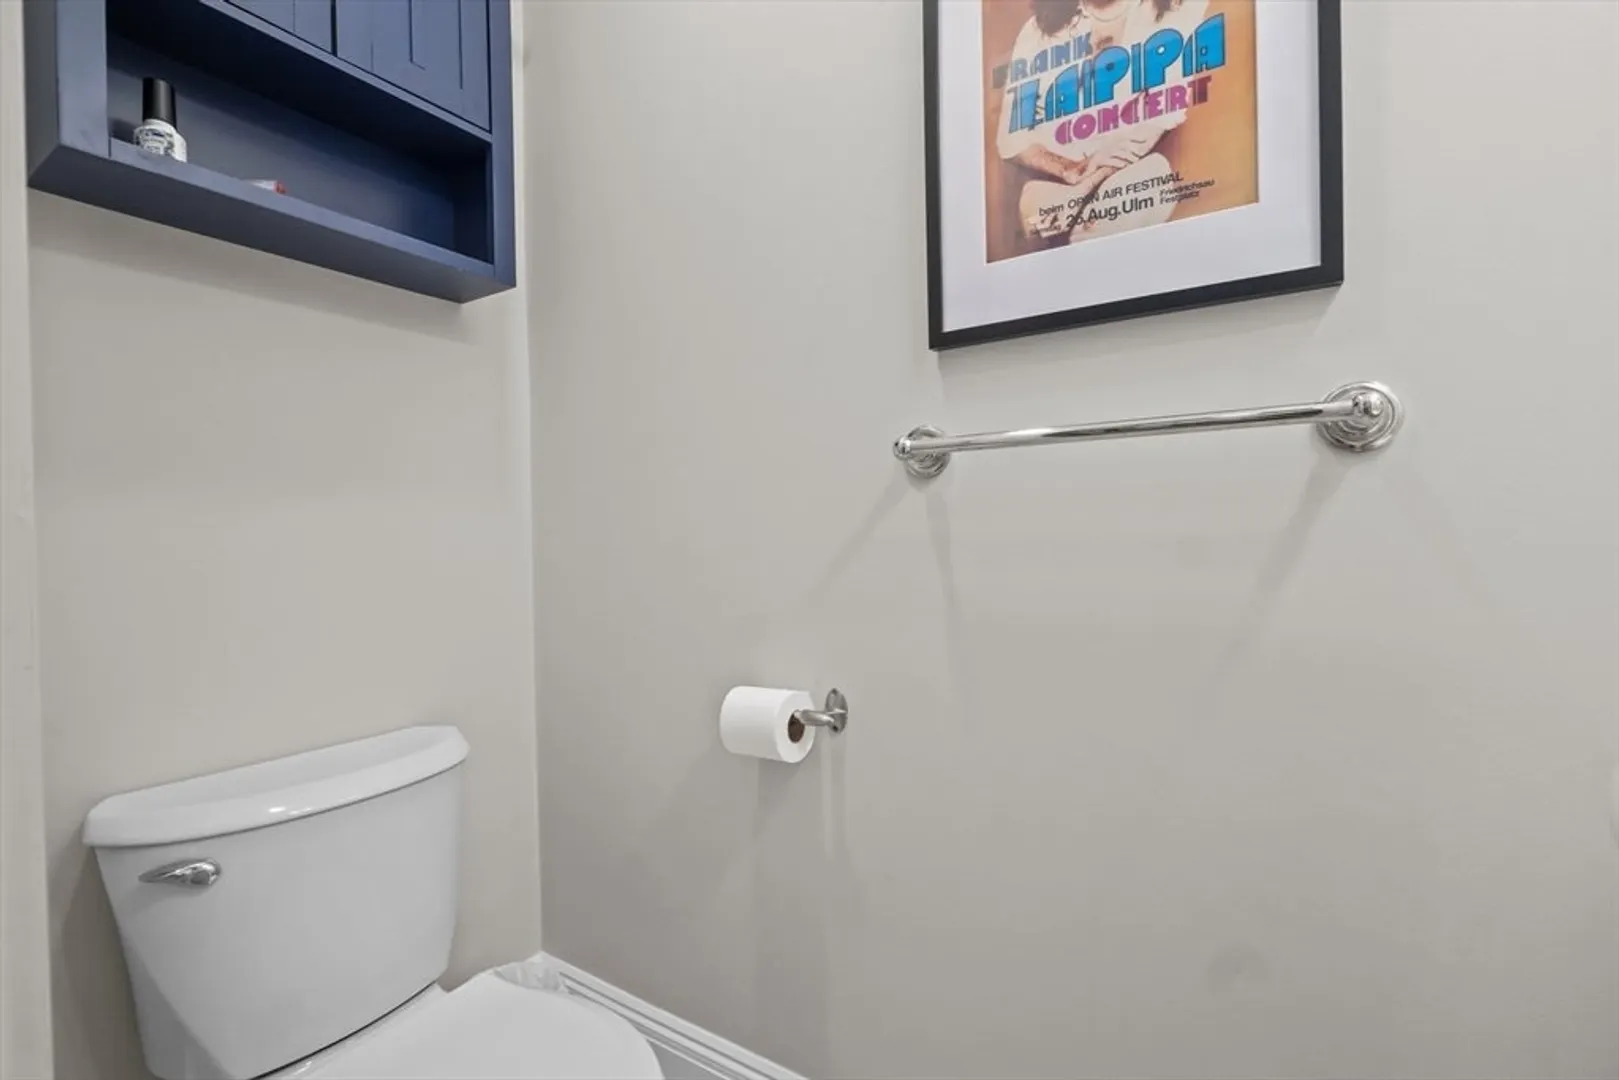
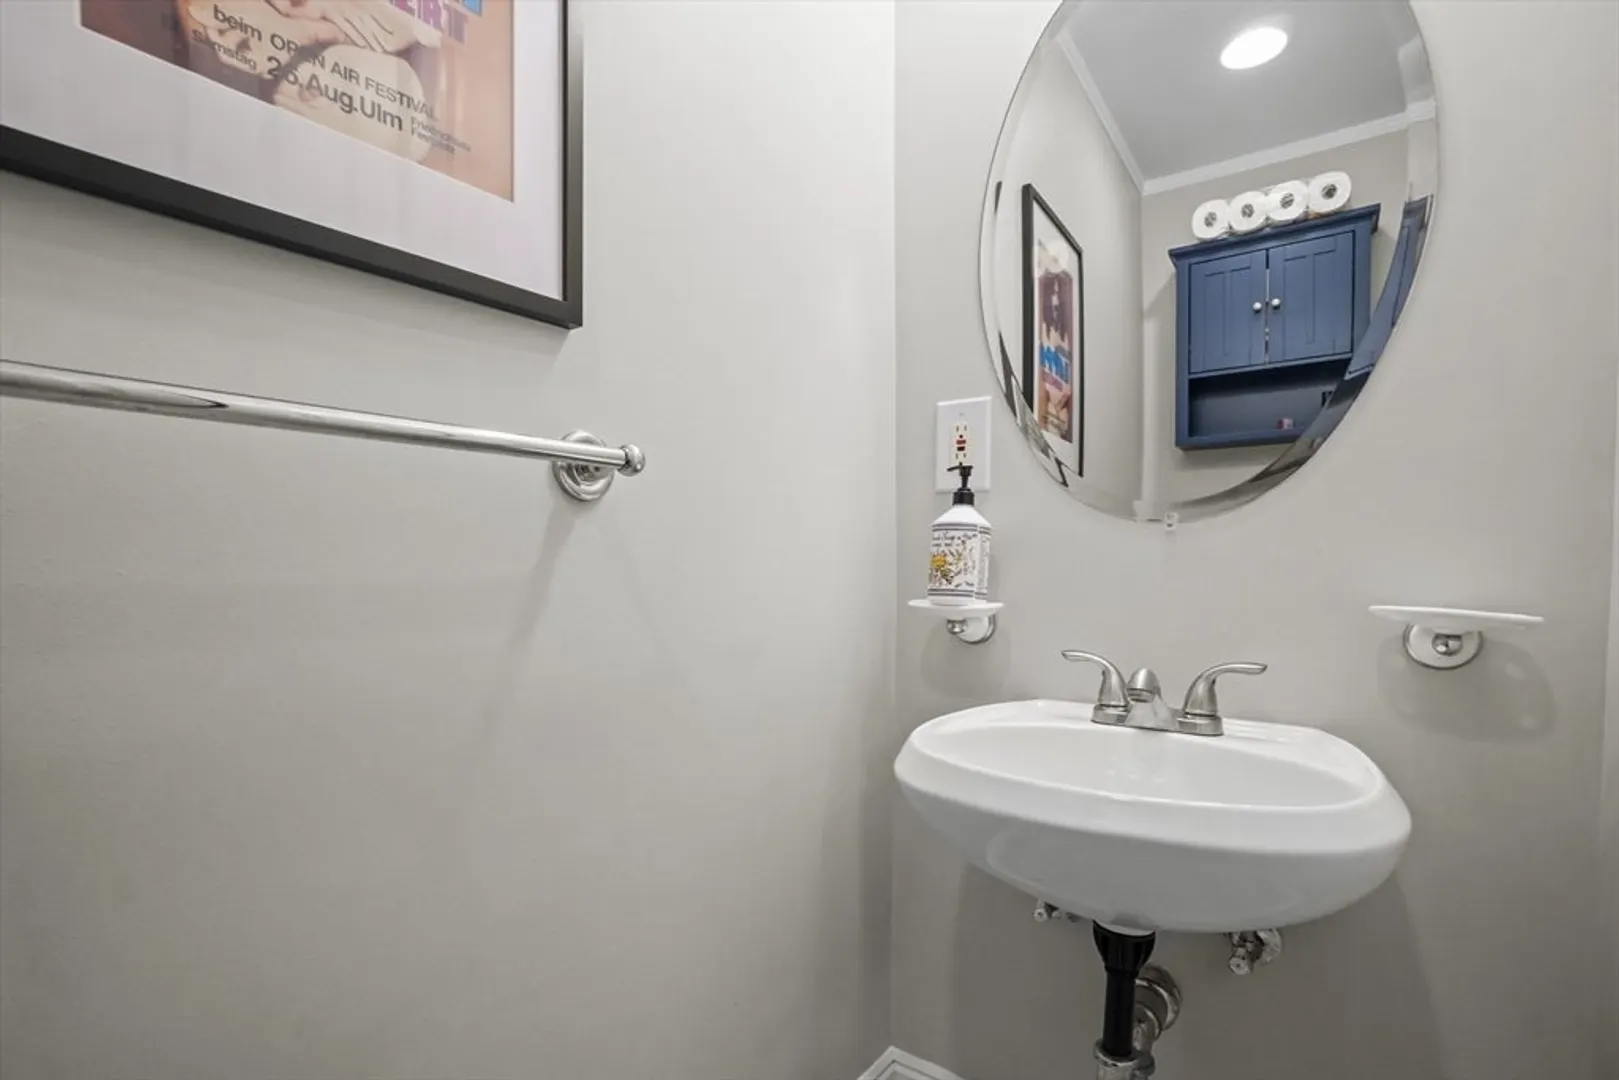
Bath
1,984
Living Area
-
Property Description
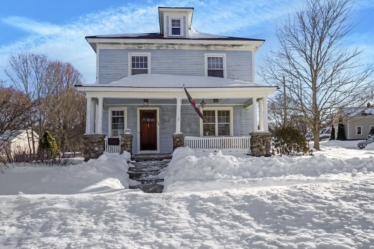
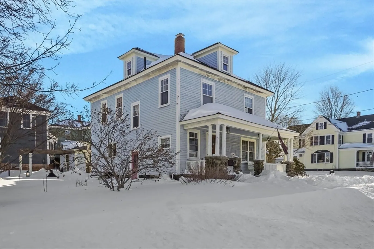
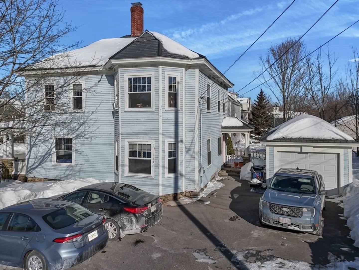
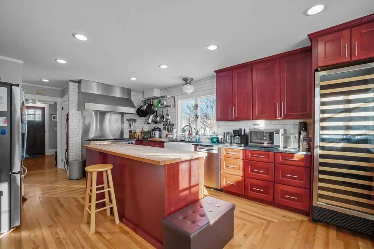
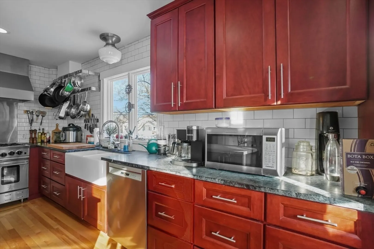
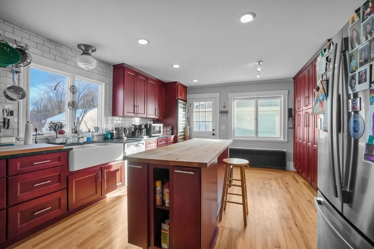
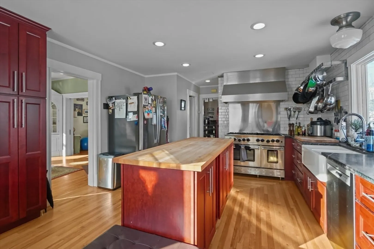
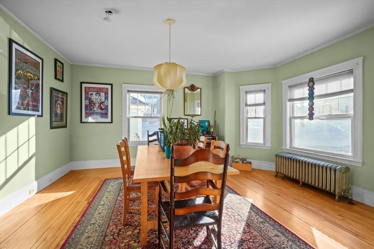
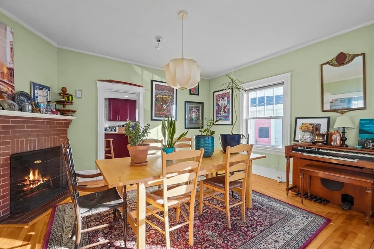
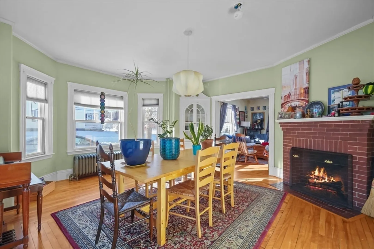
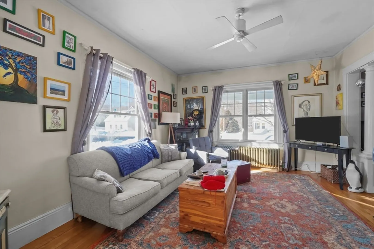
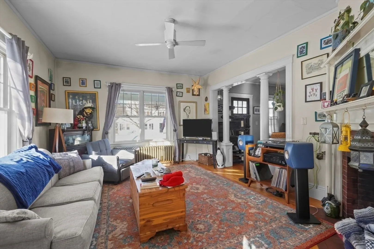
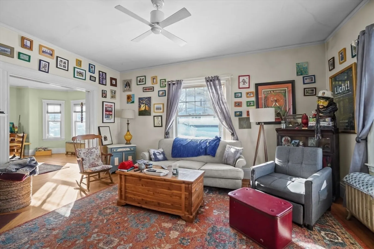
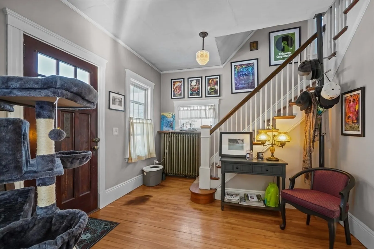
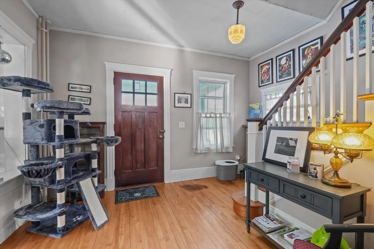
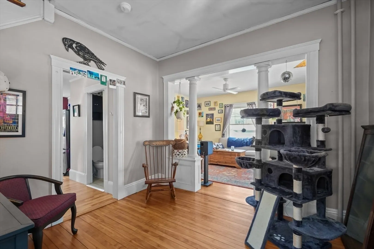
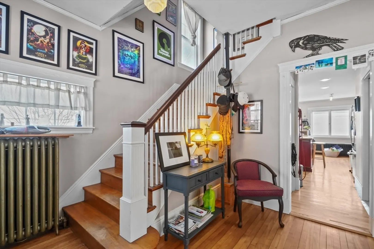
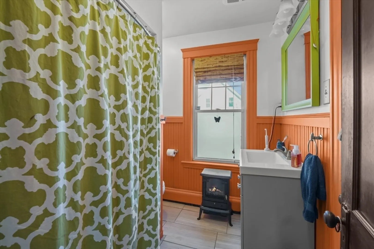
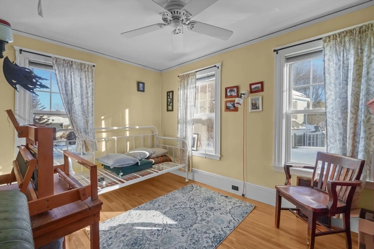
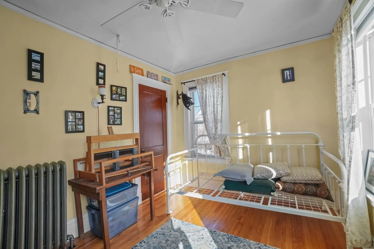
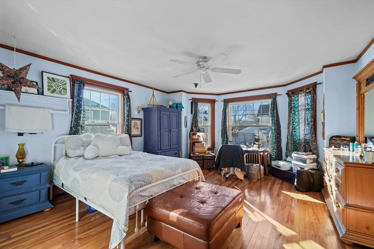
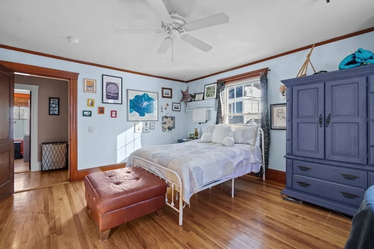
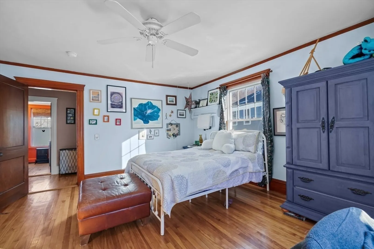
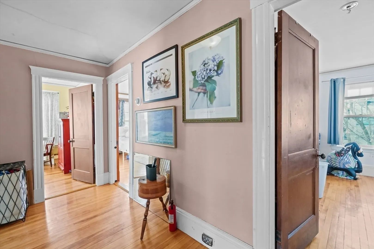
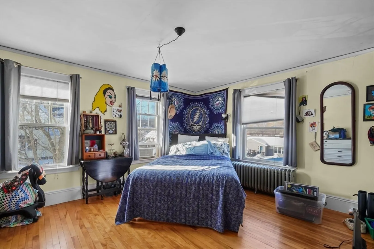
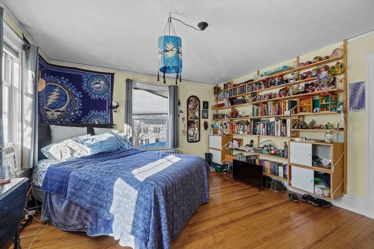
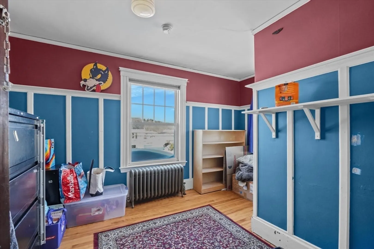
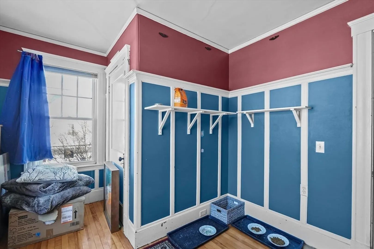
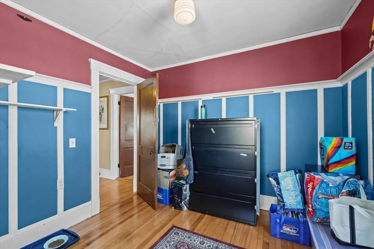
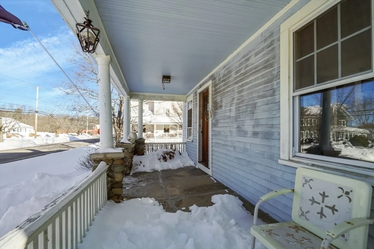
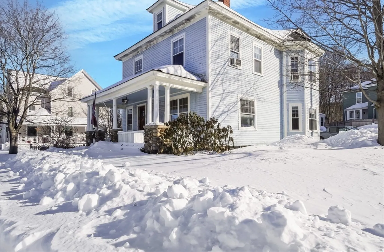
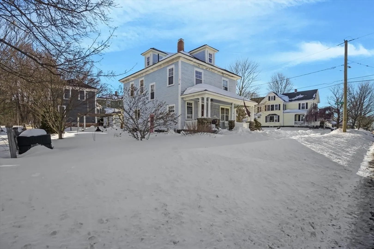
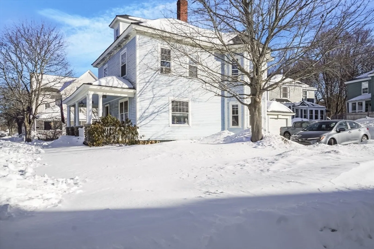
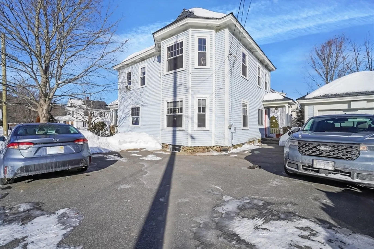
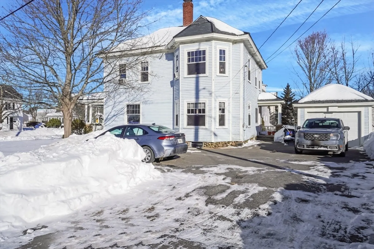
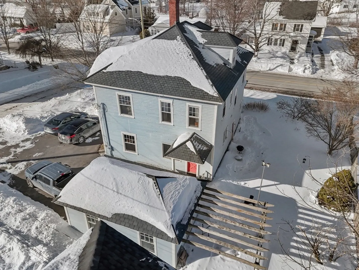
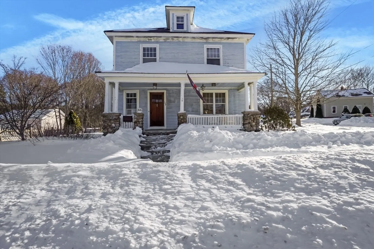
Open House Sunday March 1st 12pm - 2pm! 50k Price Improvement! Don’t miss this bright, character-filled New England classic with space to truly spread out! A welcoming front porch sets the tone, leading into warm hardwood floors, tall ceilings, and oversized windows that flood the home with natural light. The versatile layout offers flexible living/dining areas plus extra rooms perfect for a home office, guest space, or creative studio. Spacious bedrooms, charming period trim, and great storage make everyday living easy. Off-street parking and a detached garage add big convenience, and the yard is ready for relaxing, entertaining, or play.
-
Highlights
- Cooling: Other
- Parking Spots: 5
- Property Type: Single Family Residence
- Total Rooms: 6
- Status: Closed
- Heating: Baseboard, Natural Gas
- Property Class: Residential
- Style: Victorian
- Year Built: 1906
-
Additional Details
- Appliances: Gas Water Heater, Range, Dishwasher, Disposal, Refrigerator
- Fireplaces: 1
- Foundation: Stone
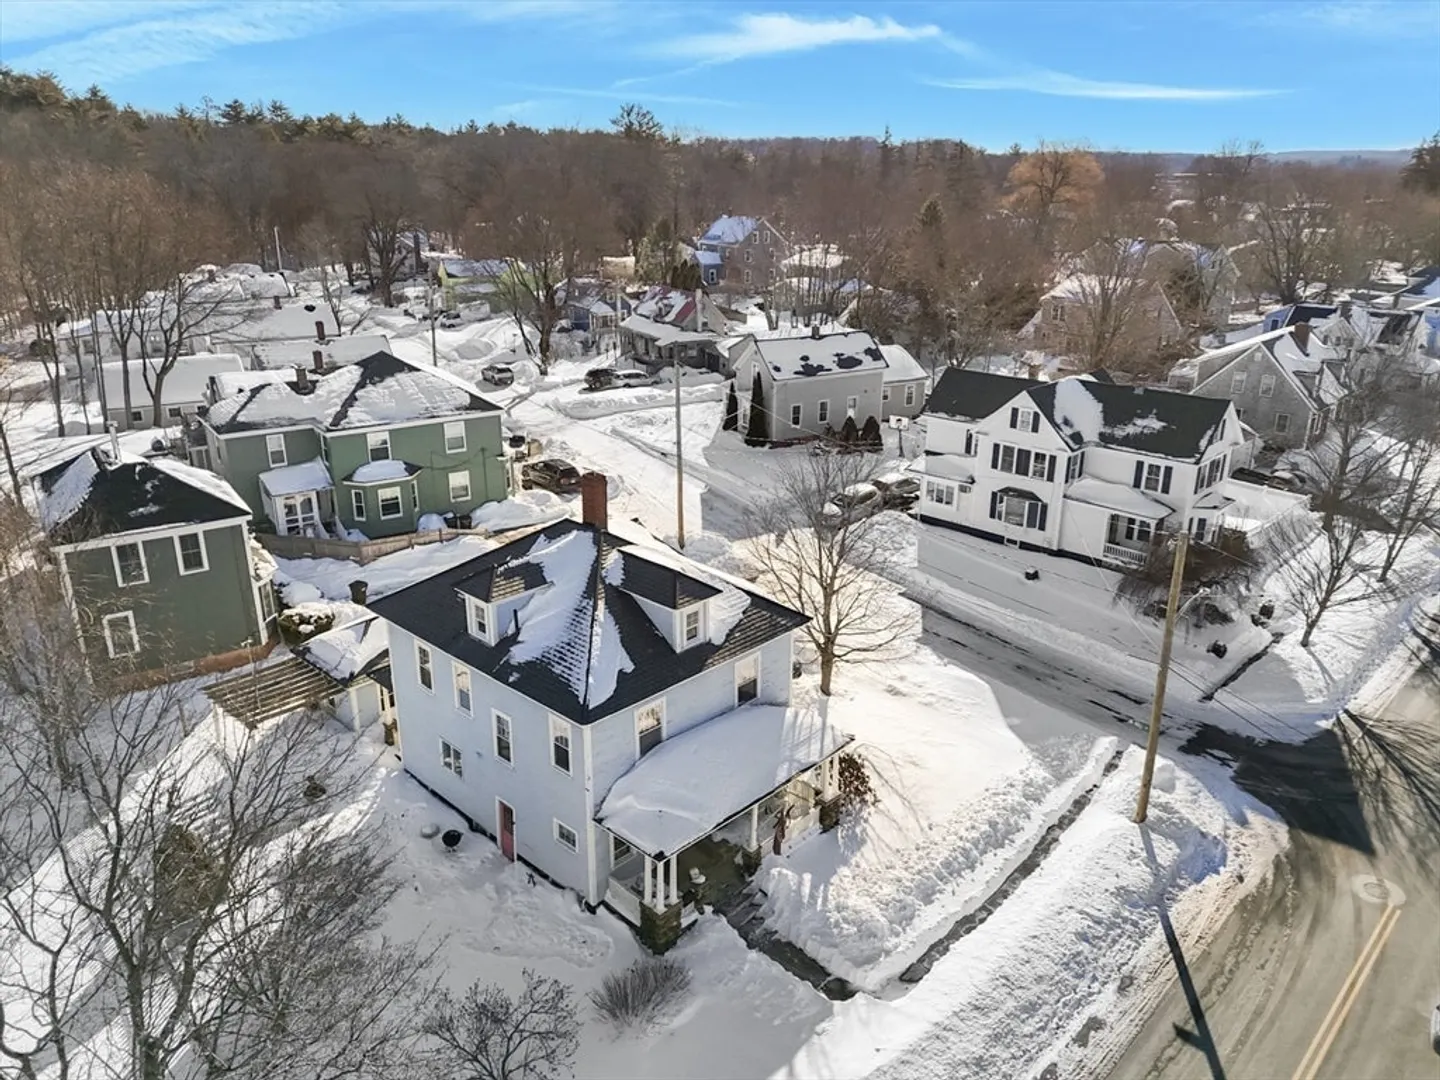
- Lot Features: Corner Lot
- Roof: Slate
- Year Built Details: Actual
- Zoning: R20
- Construction: Frame
- Flooring: Wood, Tile
- Interior Features: Walk-up Attic
- Road Frontage Type: Public
- SqFt Source: Public Record
- Year Built Source: Public Records
-
Amenities
- Community Features: Public Transportation, Shopping
- Parking Features: Paved Drive, Off Street, Paved
- Covered Parking Spaces: 1
-
Utilities
- Electric: Circuit Breakers
- Water Source: Public
- Sewer: Public Sewer
-
Fees / Taxes
- Assessed Value: $582,300
- Taxes: $8,909
- Tax Year: 2025
Similar Listings
Sold
29 Photos
Sold
24 Photos
Sold
42 Photos
Sold
35 Photos
Content © 2026 MLS Property Information Network, Inc. The information in this listing was gathered from third party resources including the seller and public records.
Listing information provided courtesy of RE/MAX Bentley's.
MLS Property Information Network, Inc. and its subscribers disclaim any and all representations or warranties as to the accuracy of this information.
