
Sold!
$400,000
2
Beds
2
Baths
1,050
Living Area
-
Property Description
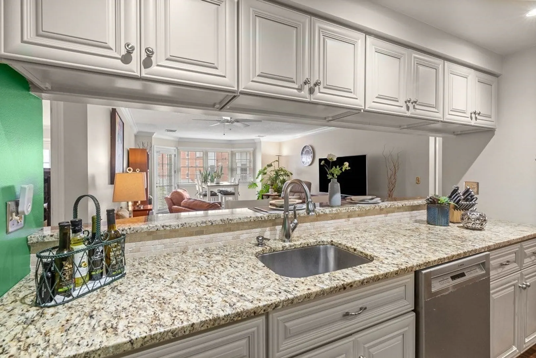
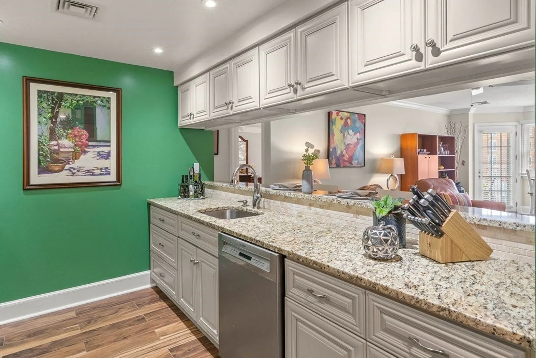
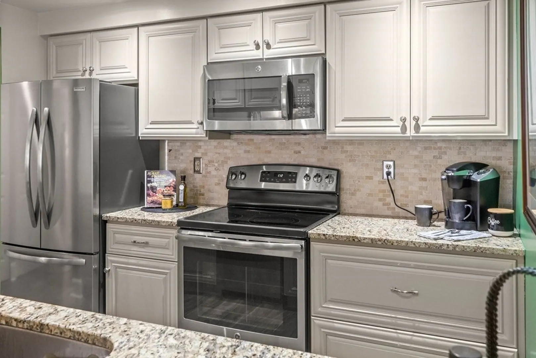
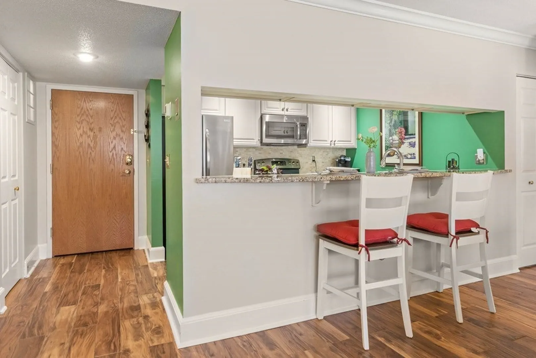
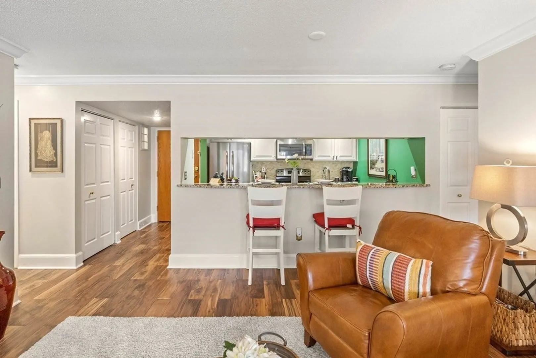
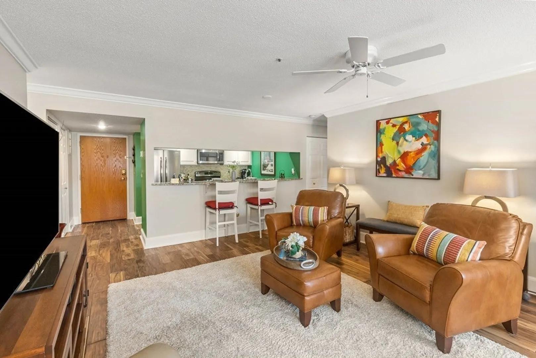
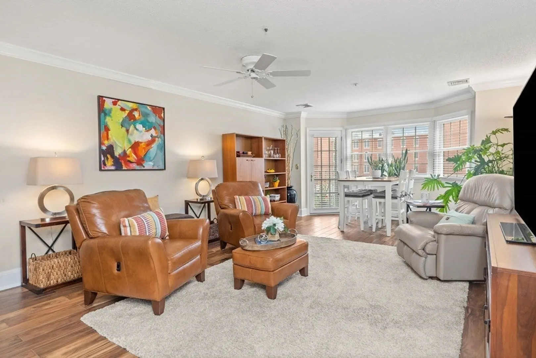
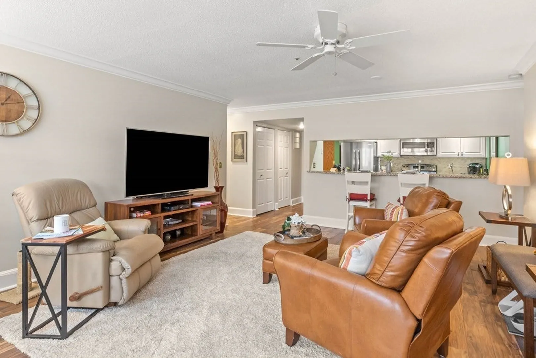
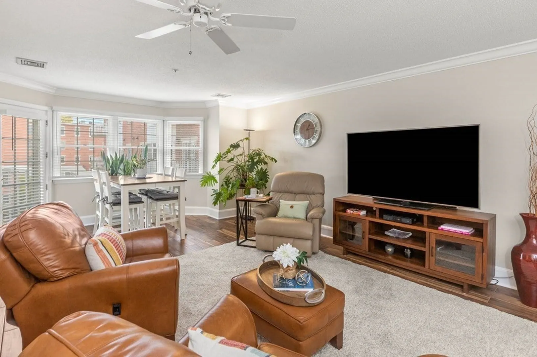
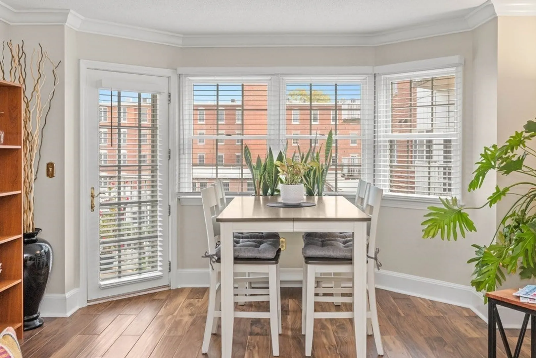
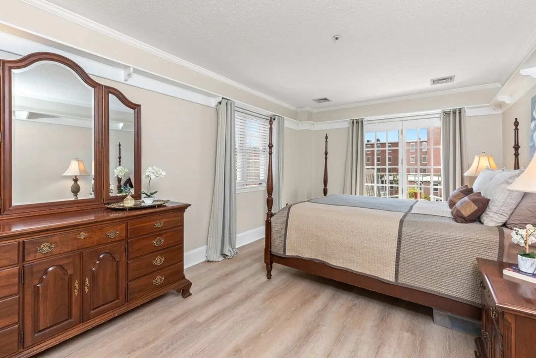
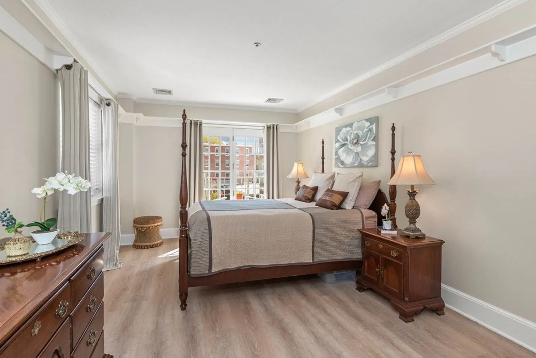
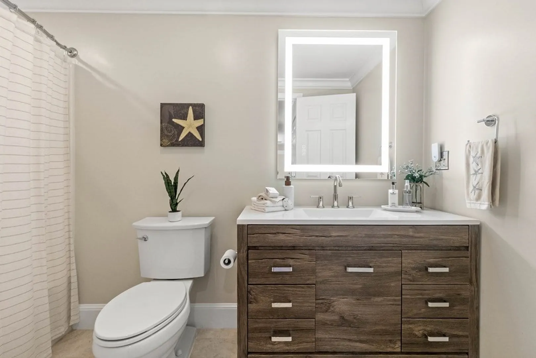
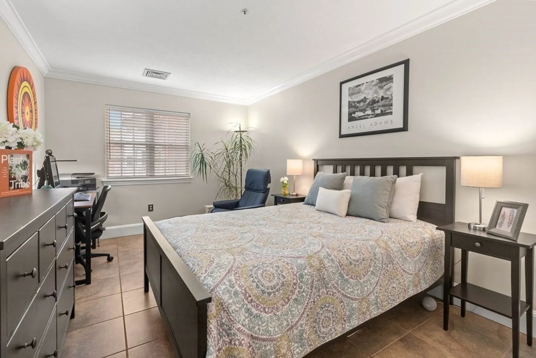
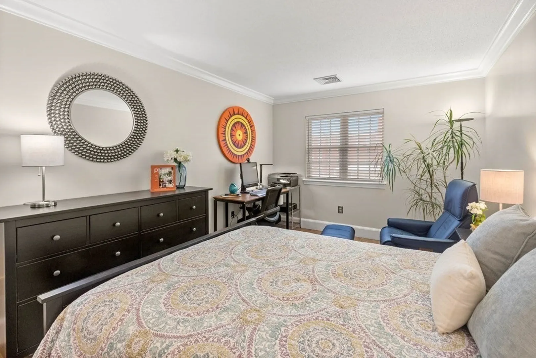
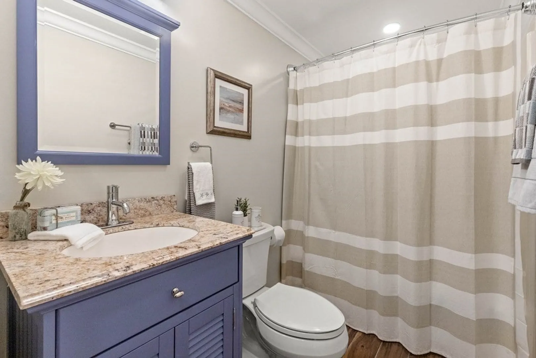
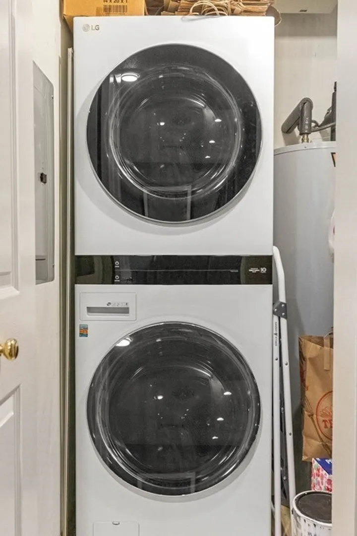
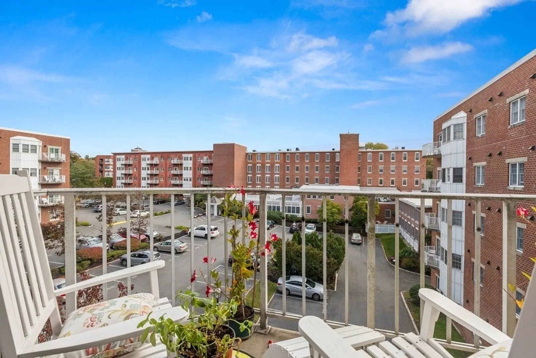
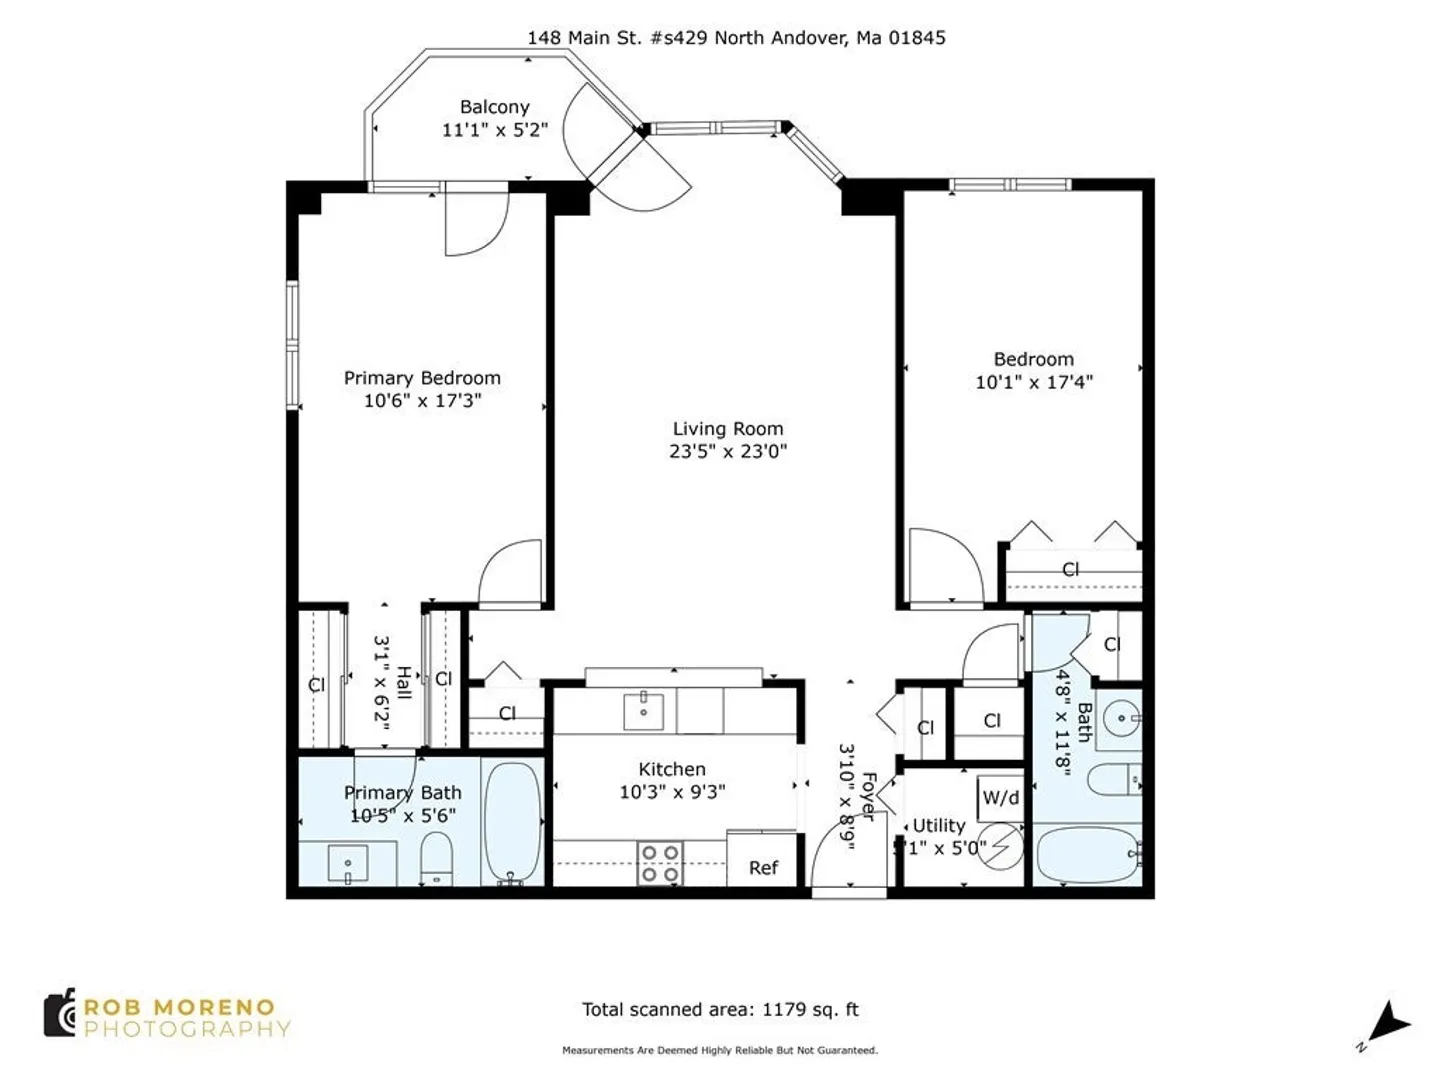
Completely remodeled and move in ready! Kitchen was redone in 2018 with new custom white cabinets, granite countertops and stainless steel appliances. Tile floors that resemble wood extend throughout the kitchen and living room. Open concept living room has a bay window seating area and French door to the balcony. Main bedroom has two sets of double closets and ensuite bath which was updated in 2022. Second bedroom is adjacent to another full bath (redone 2018). In unit laundry (W/D new 2022). Closets abound but there is also an assigned storage unit if you need to store larger items. Parking spot is #113. Only thing to do is unpack! Offers due Tuesday 10/17 by 1:00 with 24 hour response time.
-
Highlights
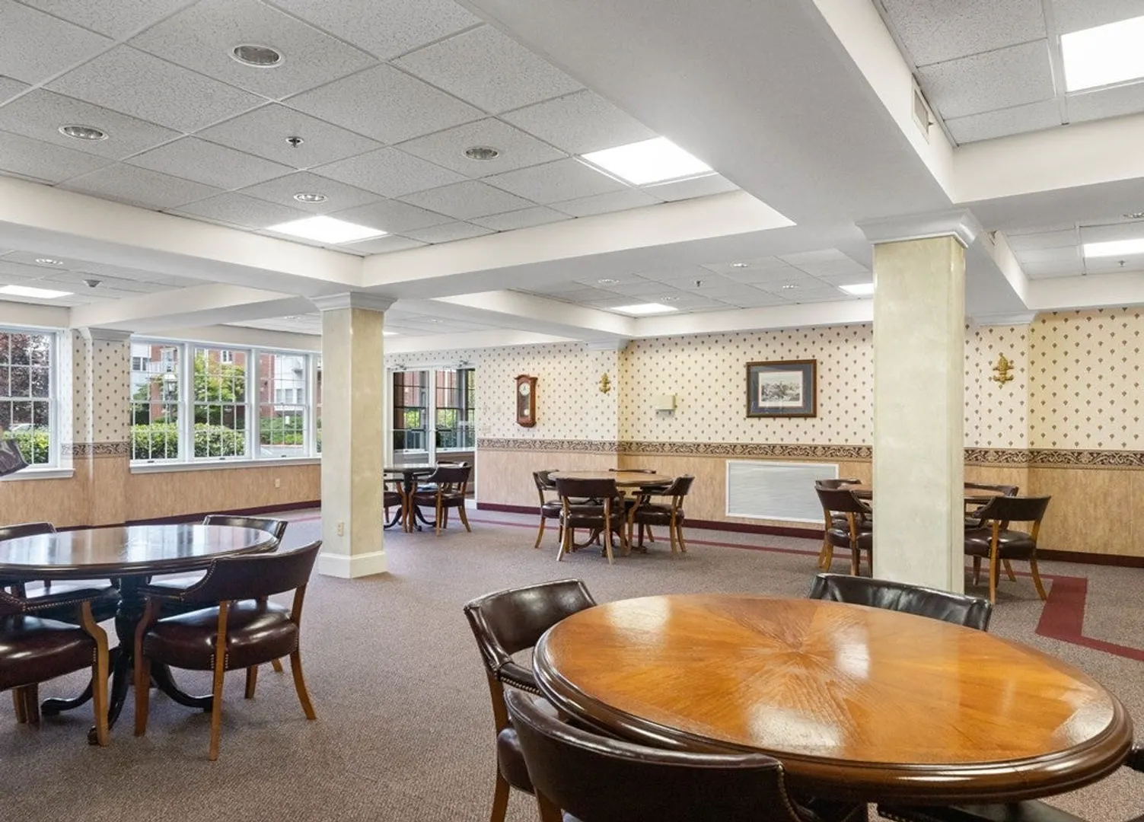
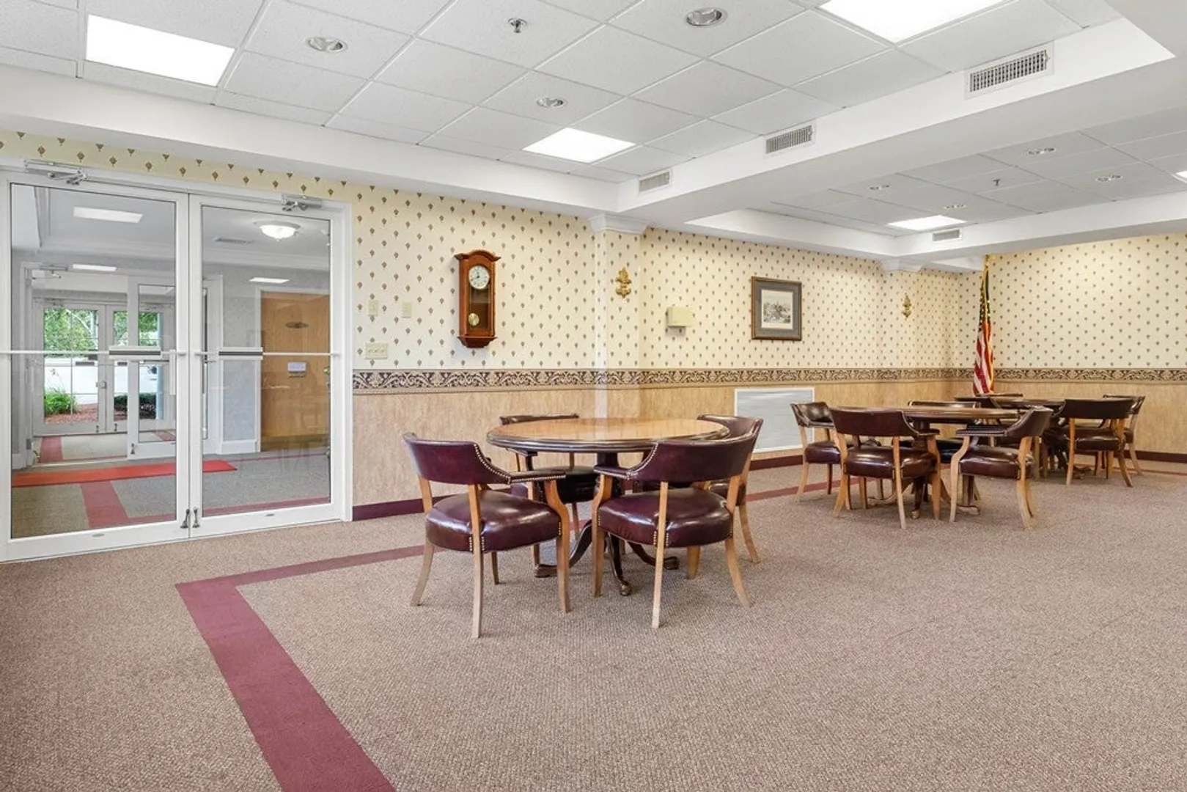
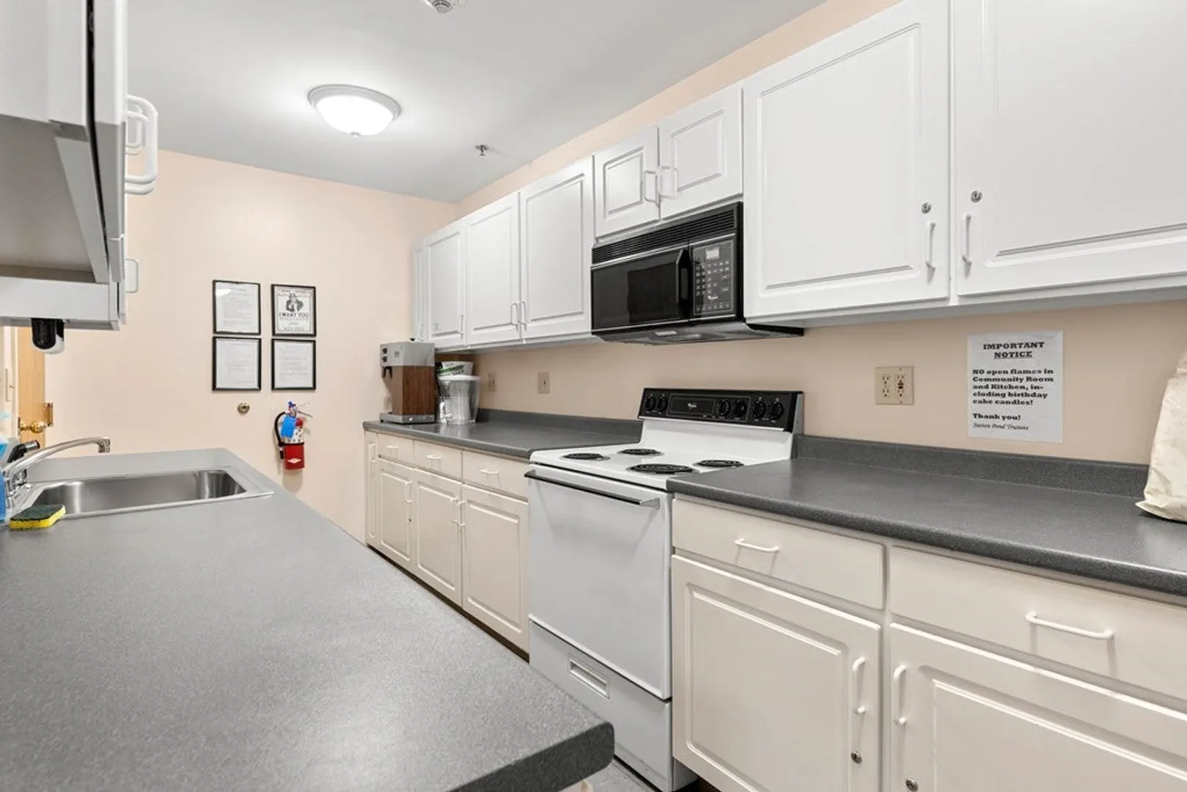
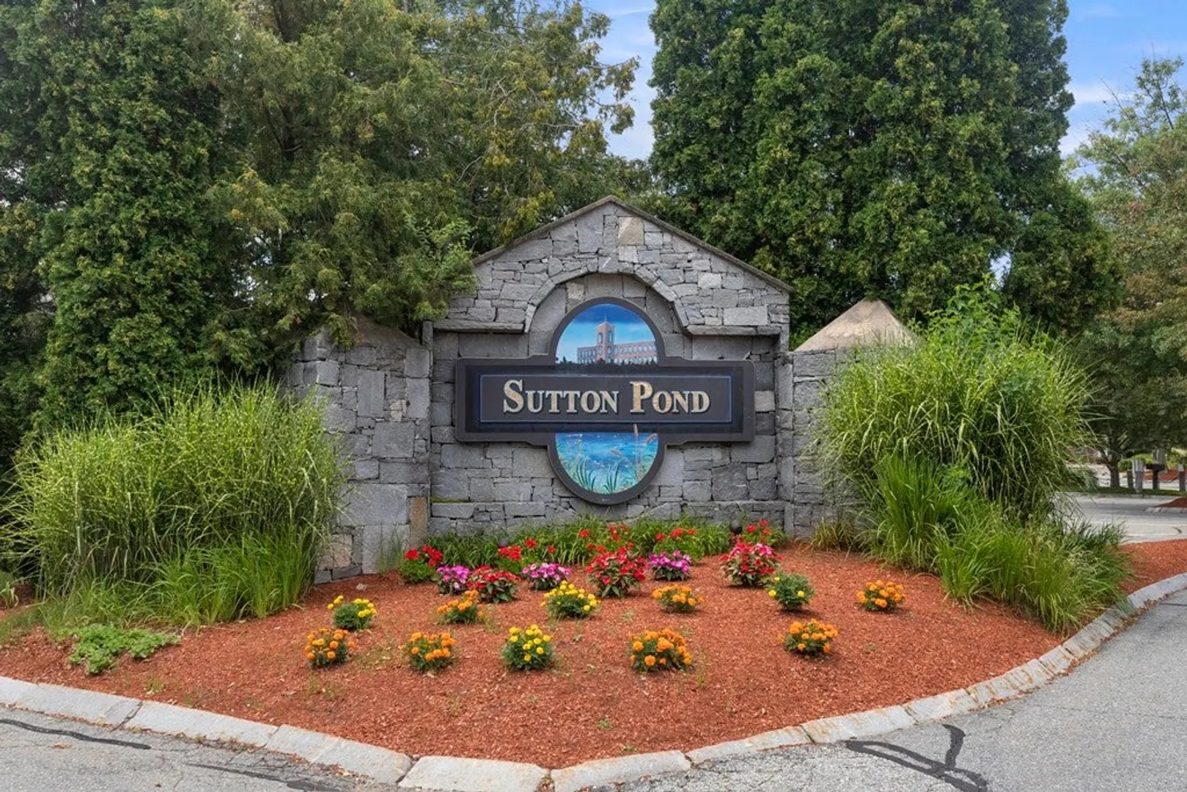
- Building Name: Sutton Pond
- Heating: Central, Forced Air, Electric
- Parking Spots: 1
- Property Type: Condominium
- Total Rooms: 4
- Year Built: 1994
- Cooling: Central Air
- HOA Fee: $428
- Property Class: Residential
- Stories: 1
- Unit Number: S429
- Status: Closed
-
Additional Details
- Appliances: Range, Dishwasher, Disposal, Microwave, Refrigerator, Washer, Dryer
- Exterior Features: Balcony
- Interior Features: Closet, Pantry, Entrance Foyer
- SqFt Source: Public Record
- Year Built Details: Actual
- Zoning: Res
- Basement: Y
- Flooring: Tile, Vinyl, Flooring - Stone/Ceramic Tile
- Pets Allowed: Yes w/ Restrictions
- Total Number of Units: 188
- Year Built Source: Public Records
-
Amenities
- Community Features: Public Transportation, Shopping, Highway Access, House of Worship
- Security Features: Intercom
- Parking Features: Off Street, Deeded, Guest
-
Utilities
- Sewer: Public Sewer
- Water Source: Public
-
Fees / Taxes
- Assessed Value: $288,000
- HOA Fee Includes: Water, Sewer, Insurance, Maintenance Structure, Road Maintenance, Maintenance Grounds, Snow Removal, Trash
- Taxes: $3,525
- HOA Fee Frequency: Monthly
- Tax Year: 2023
Similar Listings
Sold
28 Photos
Sold
20 Photos
Sold
42 Photos
Sold
40 Photos
Content © 2026 MLS Property Information Network, Inc. The information in this listing was gathered from third party resources including the seller and public records.
Listing information provided courtesy of Steven Garuti.
MLS Property Information Network, Inc. and its subscribers disclaim any and all representations or warranties as to the accuracy of this information.
