
Sold!

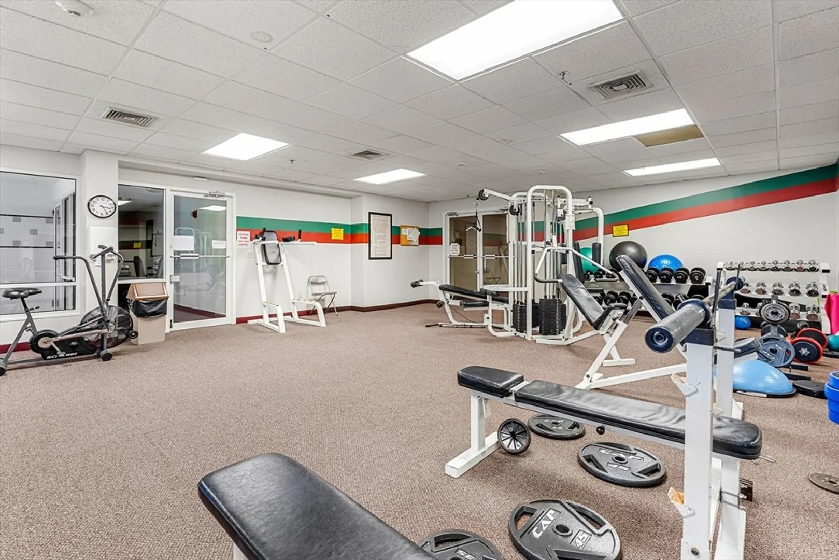
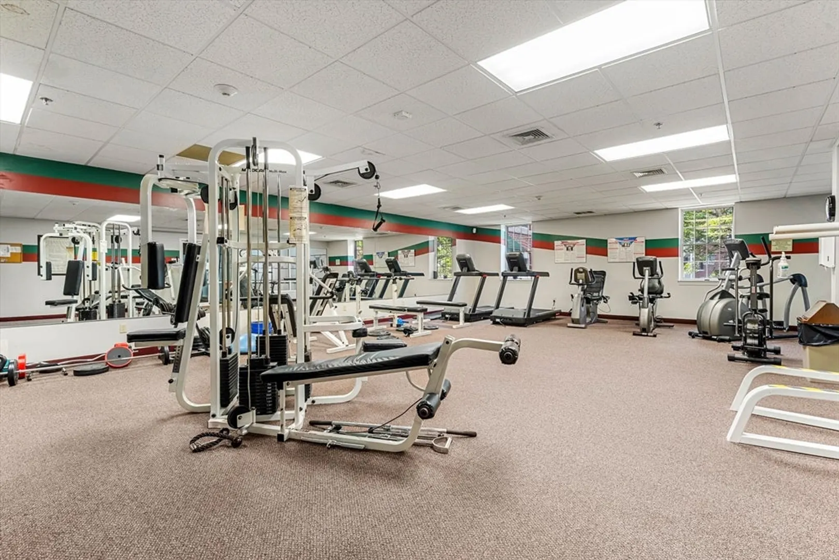
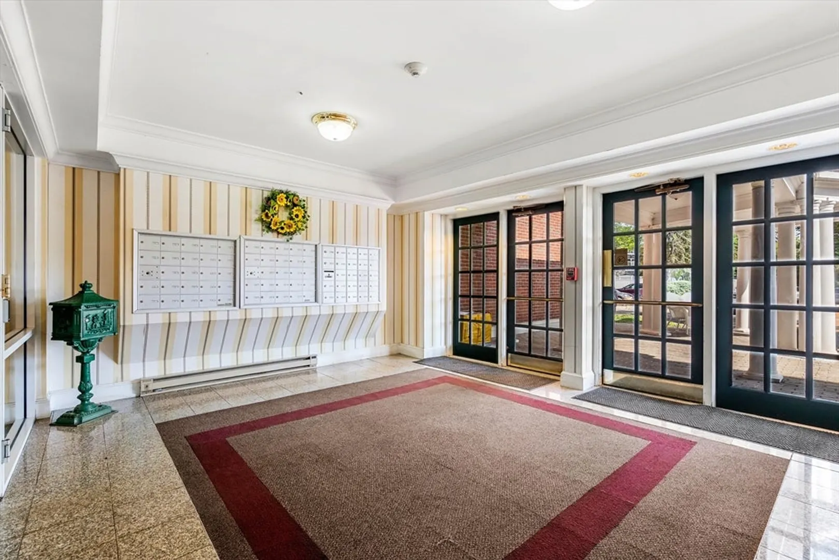
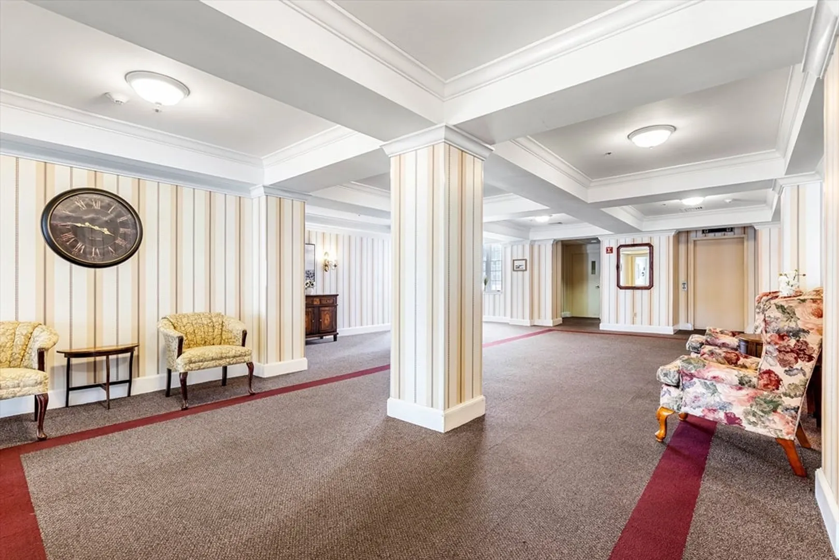
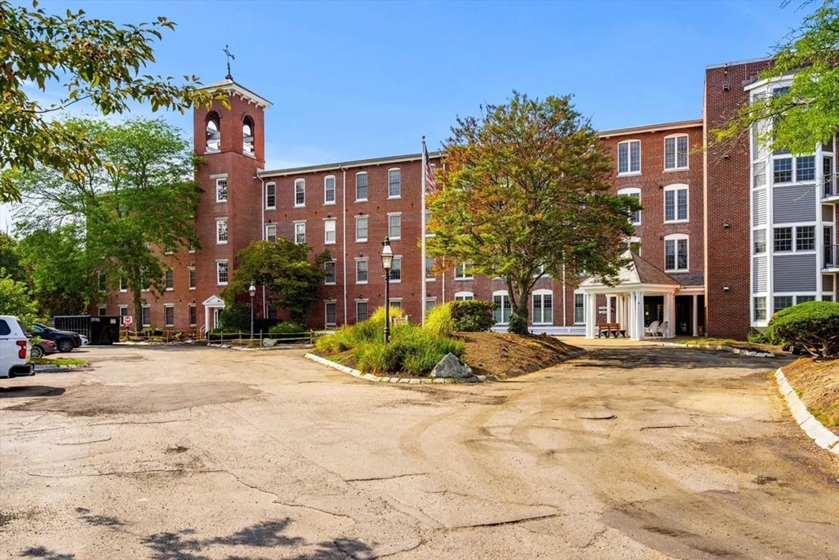
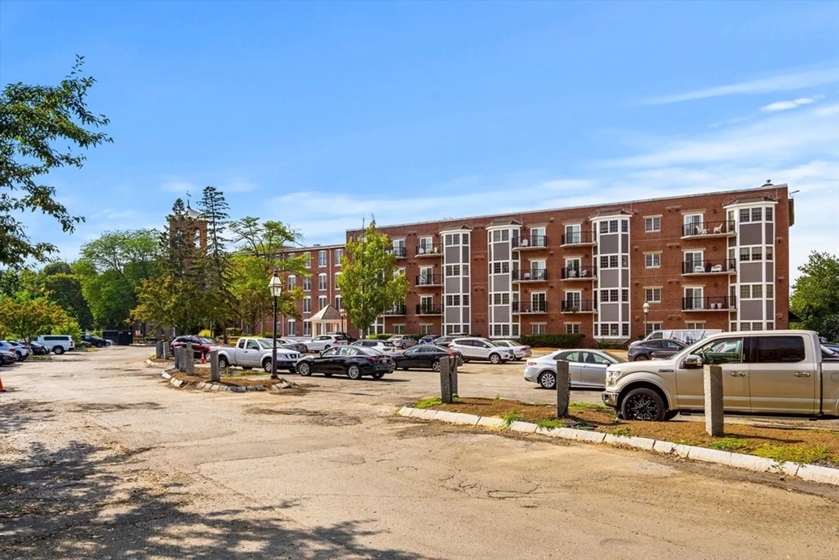
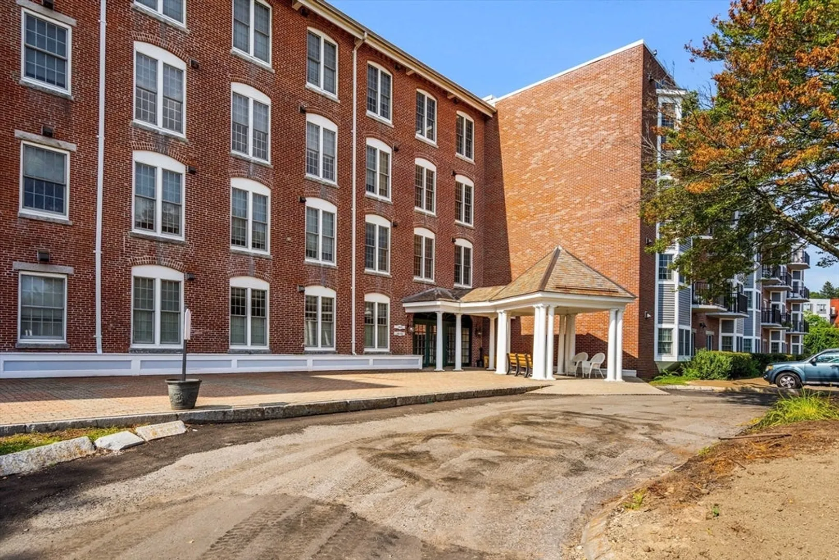
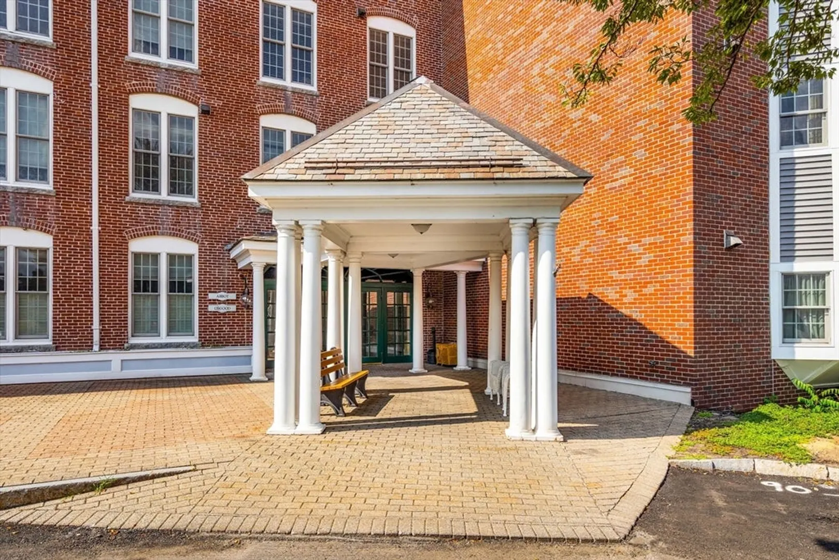
$400,000
1
Bed
1/1
Bath
944
Living Area
-
Property Description
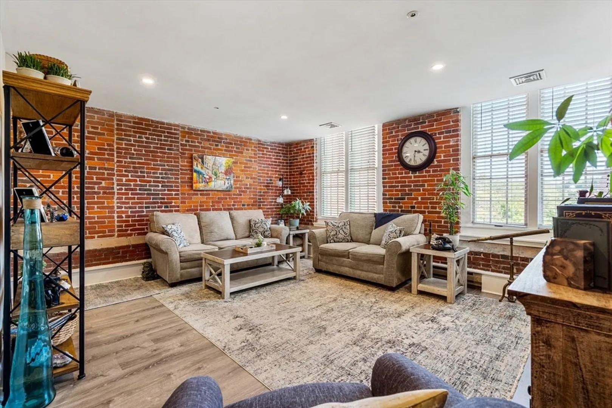
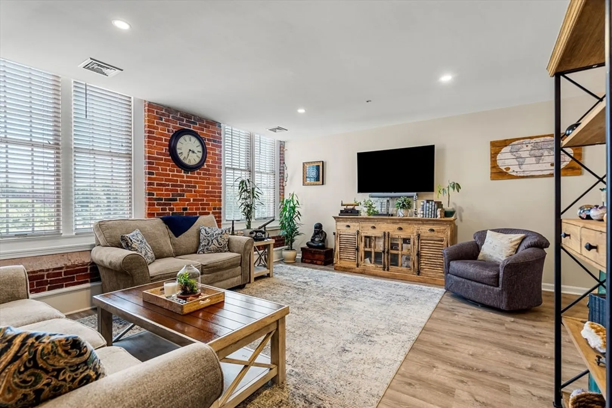
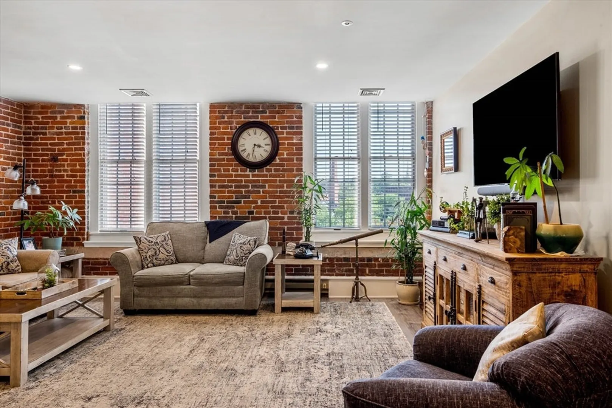
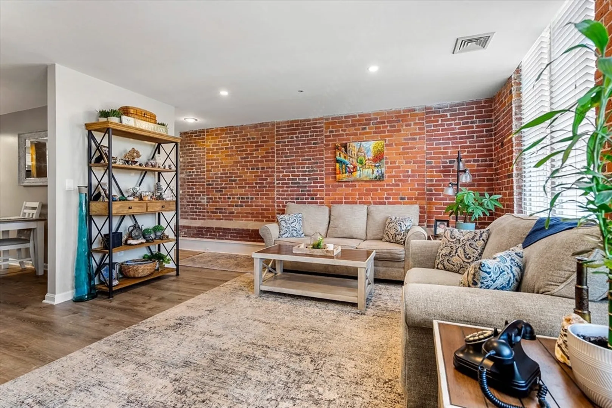
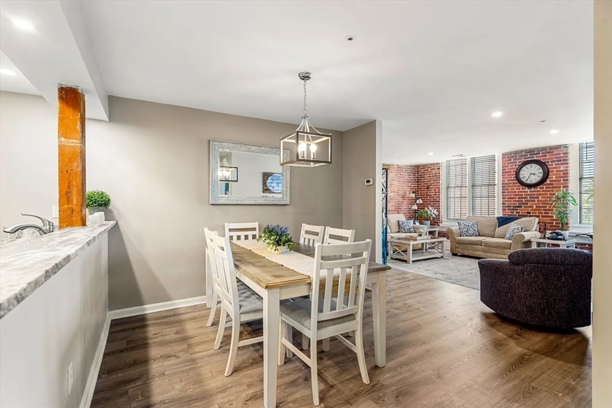
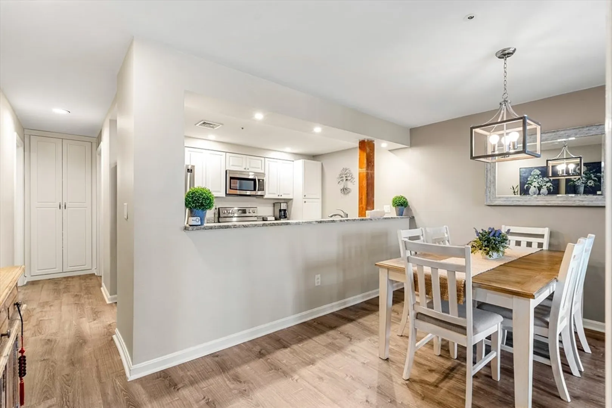
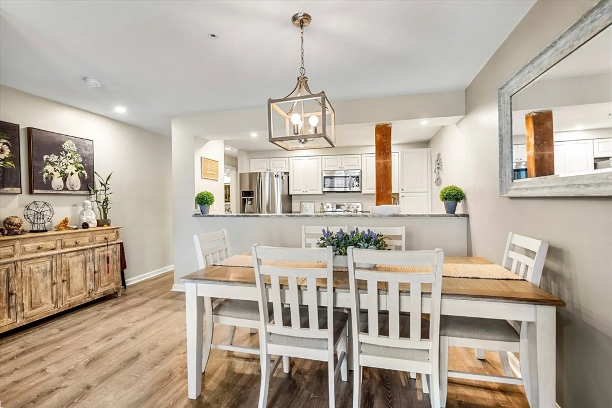
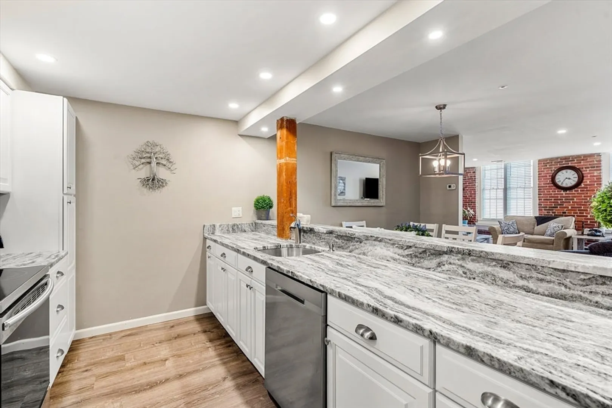
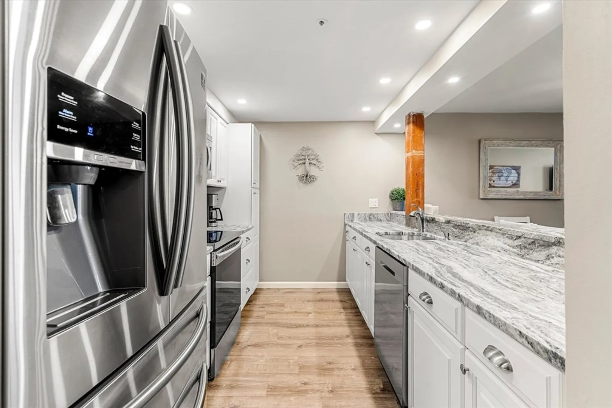
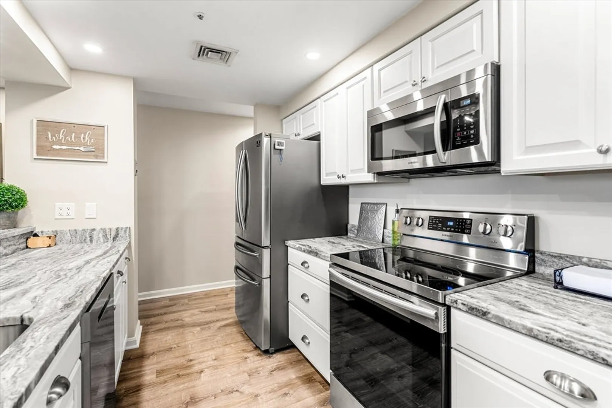
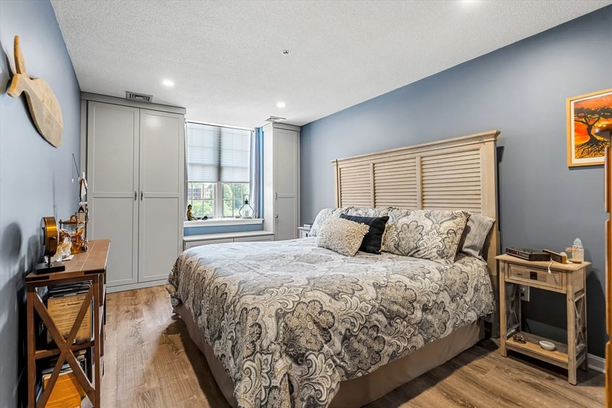
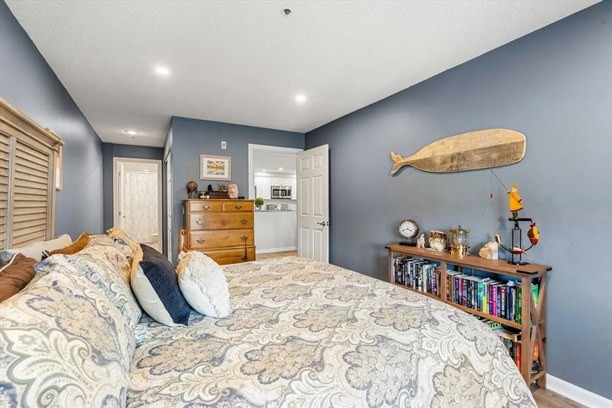
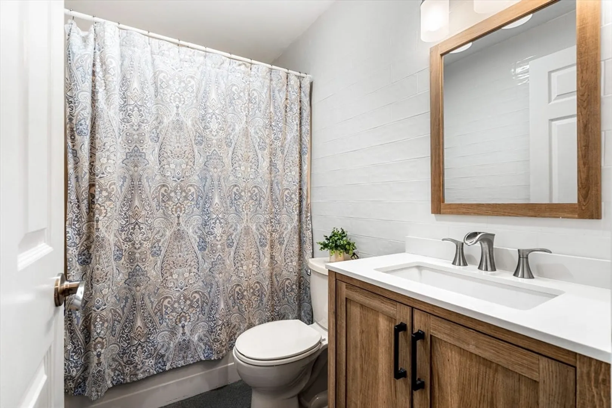
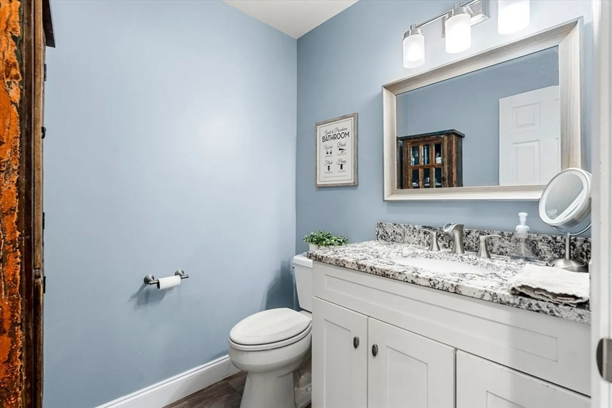
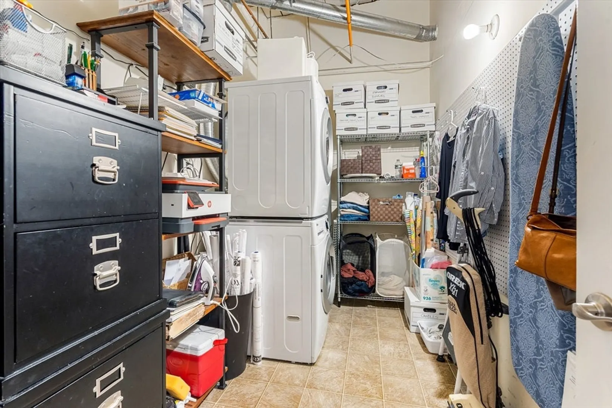
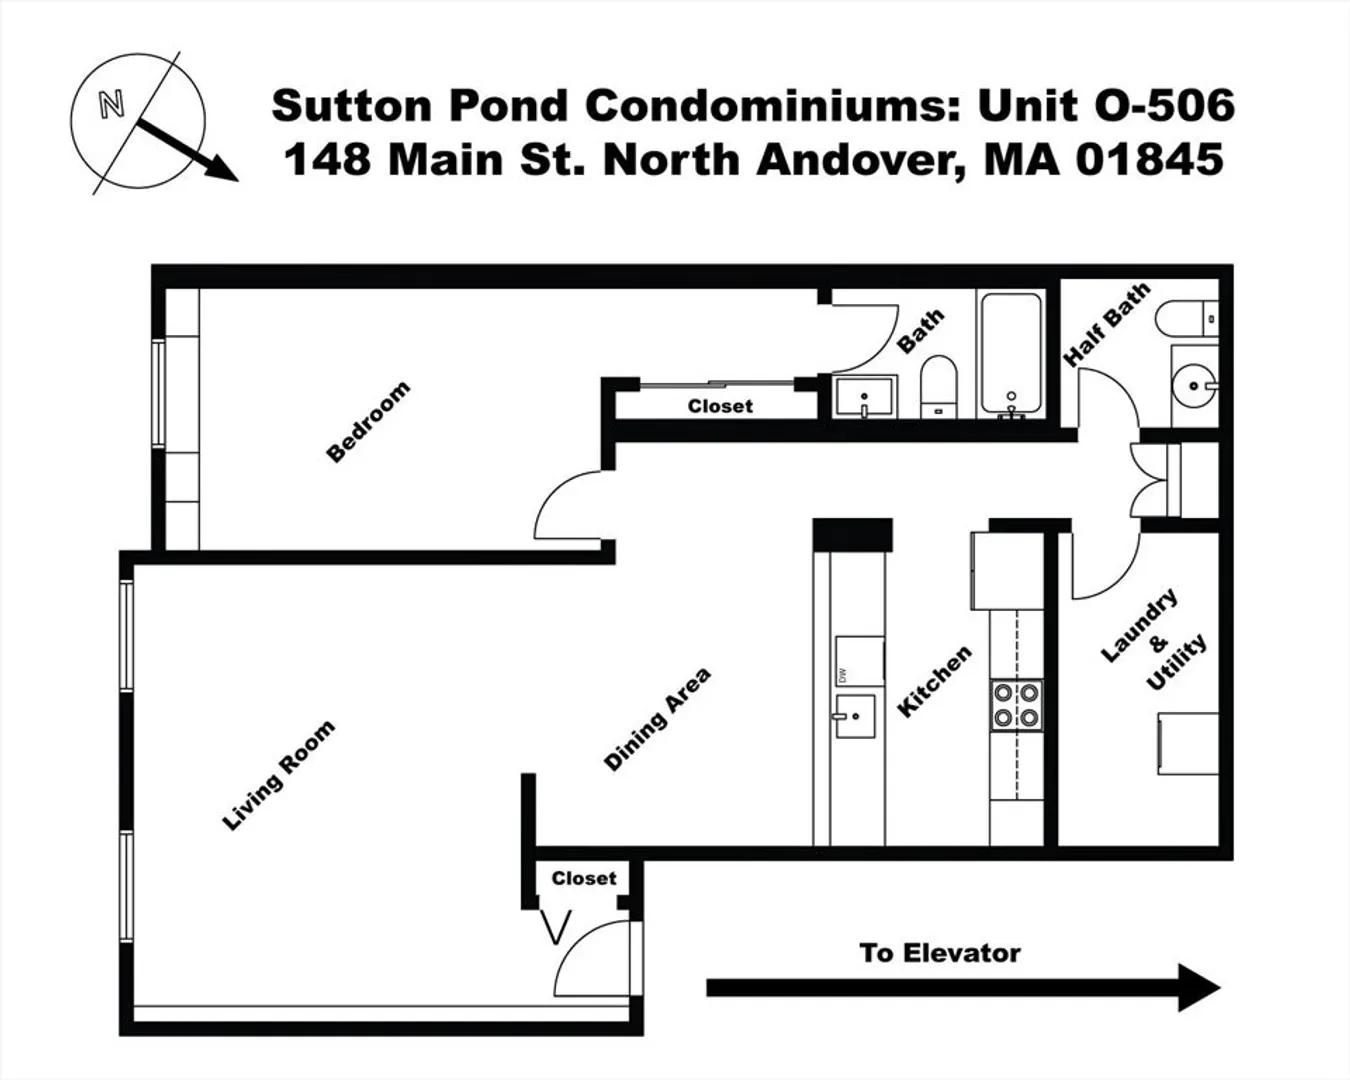
When opportunity knocks - will you answer? The heart of this top floor home is the galley style kitchen, where modern cabinets, granite counters, stainless appliances and ample storage make meal preparation a joy. The living room the perfect space for entertaining friends or enjoying quiet evenings at home, blending modern comfort and the exposed brick wall for warmth and character. Large windows with plantation shutters flood the space with natural light and views of Osgood Pond. Retreat to the bedroom where the spacious layout accommodates a king-size bed, and built-in storage to ensure a clutter-free sanctuary. Both bathrooms are tastefully updated to elevate your daily routines. The oversized laundry room provides ample storage, or even a home-office. Don’t miss your chance to embrace a lifestyle of comfort, style, and inspiration. Close to downtown shops and restaurants. ** No access from Main St - go to 88 High St, follow signs to Sutton Pond Condominiums.
-
Highlights
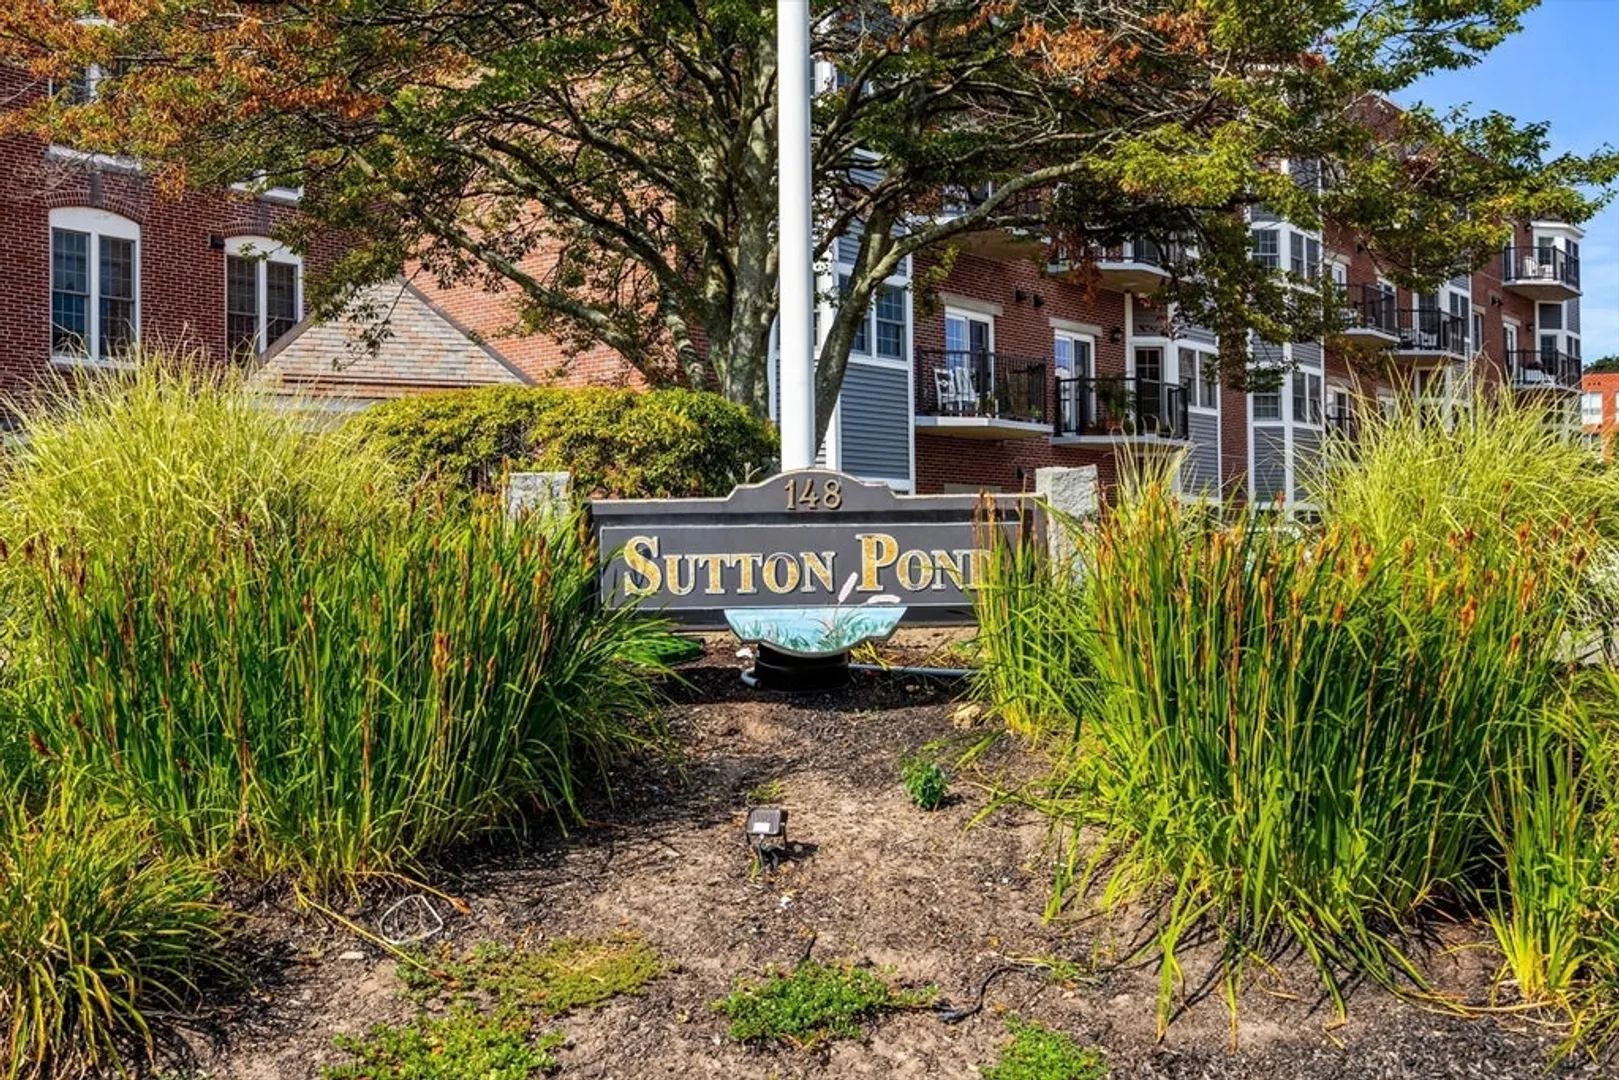
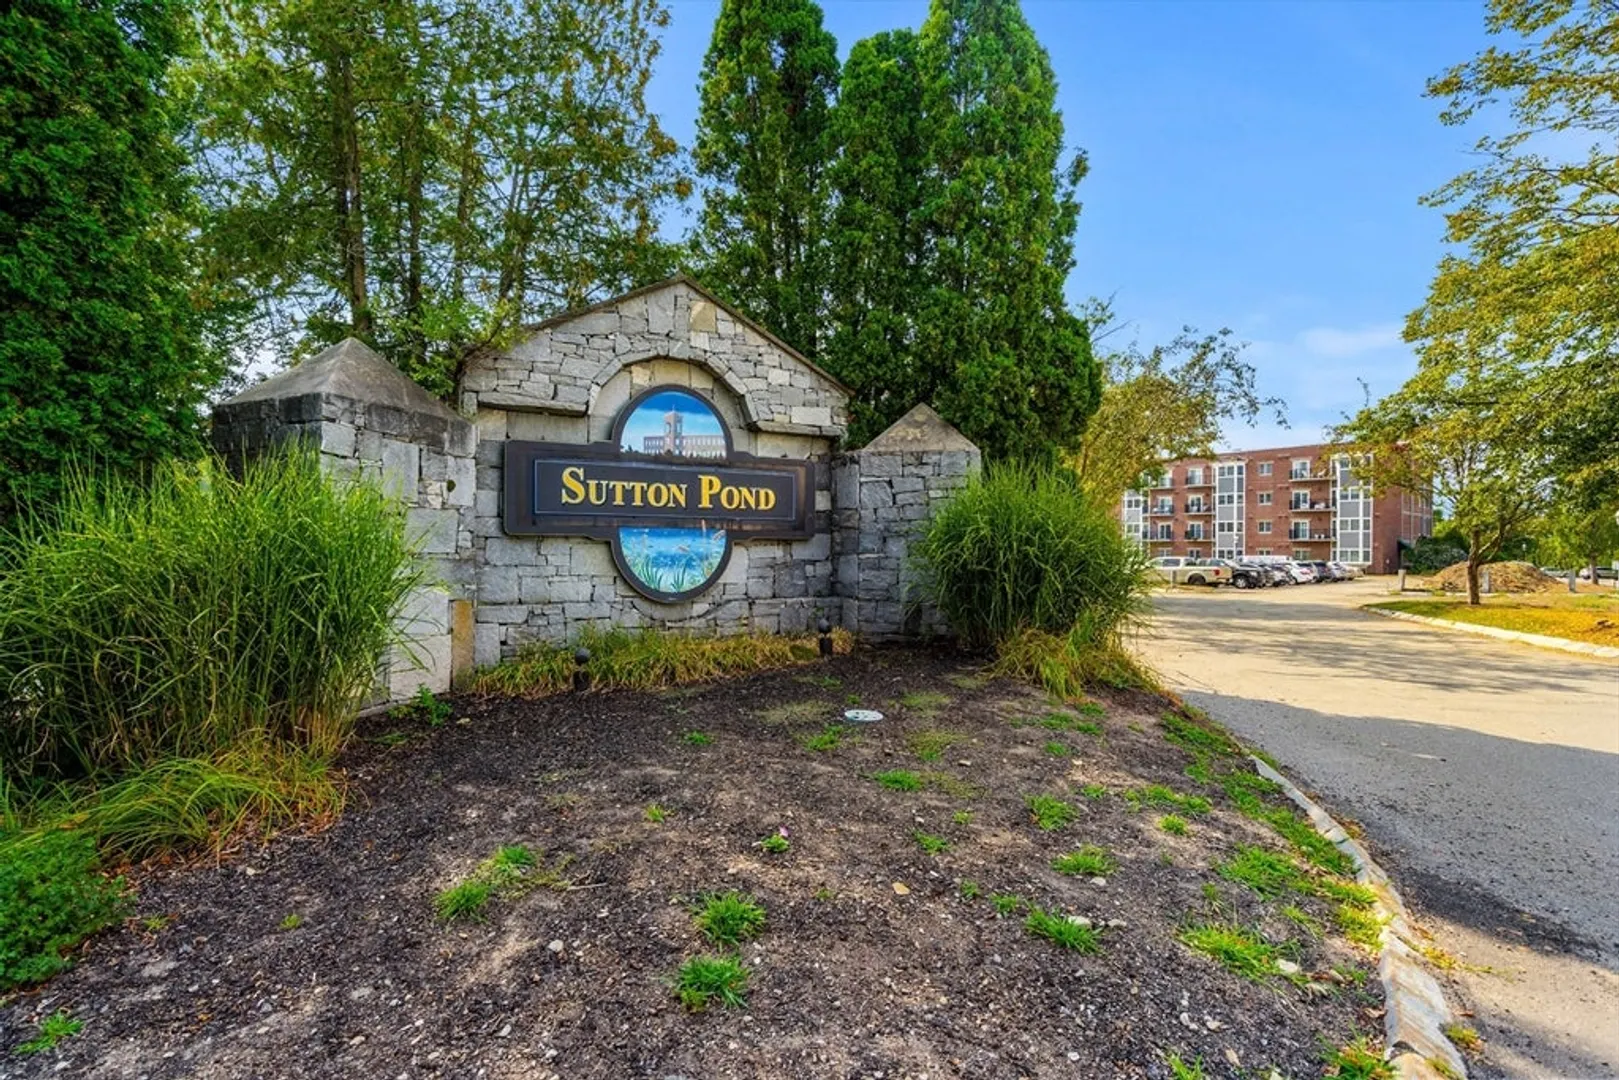
- Building Name: Sutton Pond Condominiums
- Heating: Forced Air, Electric
- Parking Spots: 1
- Property Type: Condominium
- Total Rooms: 6
- Year Built: 1994
- Cooling: Central Air
- HOA Fee: $405
- Property Class: Residential
- Stories: 1
- Unit Number: O506
- Status: Closed
-
Additional Details
- Appliances: Range, Dishwasher, Disposal, Microwave, Refrigerator
- Construction: Brick
- SqFt Source: Public Record
- Year Built Details: Unknown/Mixed
- Year Converted: 1994
- Basement: N
- Pets Allowed: Yes w/ Restrictions
- Total Number of Units: 188
- Year Built Source: Public Records
- Zoning: Res
-
Amenities
- Parking Features: Off Street, Assigned, Guest, Paved
- Waterfront Features: Waterfront, Pond
- Waerfront: Yes
-
Utilities
- Sewer: Public Sewer
- Water Source: Public
-
Fees / Taxes
- Assessed Value: $312,800
- HOA Fee Includes: Water, Sewer, Insurance, Maintenance Structure, Road Maintenance, Maintenance Grounds, Snow Removal, Trash
- Taxes: $3,522
- HOA Fee Frequency: Monthly
- Tax Year: 2025
Similar Listings
Sold
42 Photos
Sold
33 Photos
Sold
31 Photos
Sold
37 Photos
Content © 2026 MLS Property Information Network, Inc. The information in this listing was gathered from third party resources including the seller and public records.
Listing information provided courtesy of RE/MAX Prof Associates.
MLS Property Information Network, Inc. and its subscribers disclaim any and all representations or warranties as to the accuracy of this information.
