
Sold!
$445,000
2
Beds
1/1
Bath
1,457
Living Area
-
Property Description
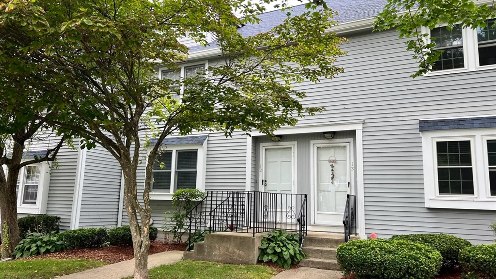
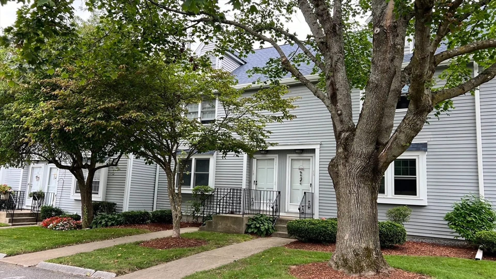
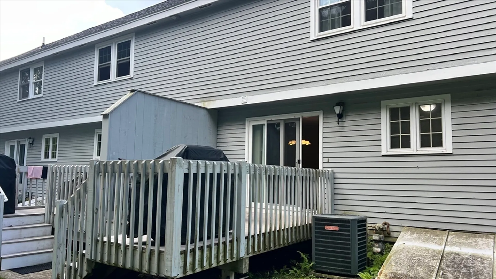
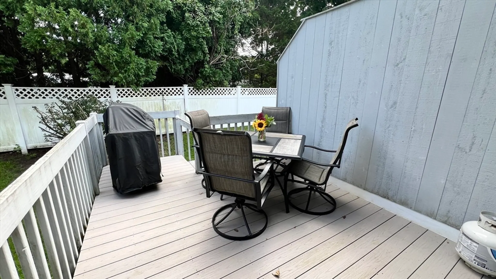
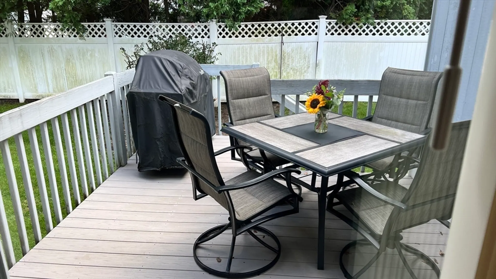
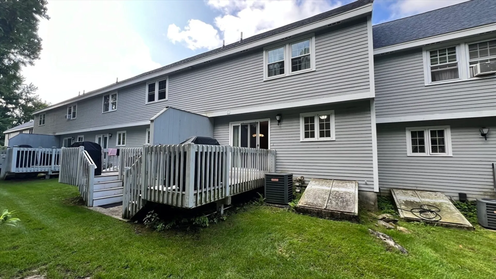
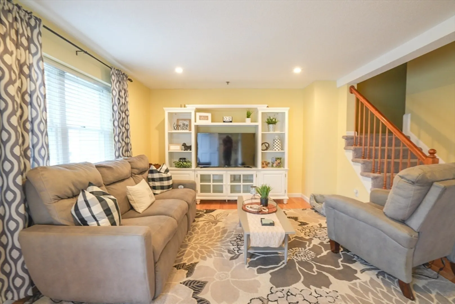
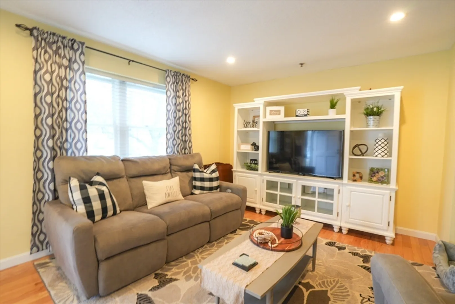
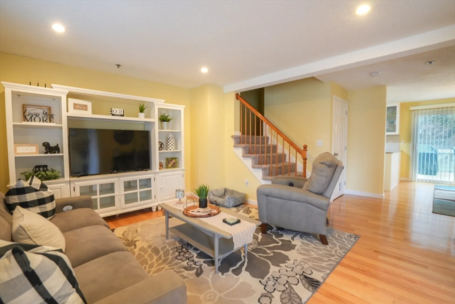
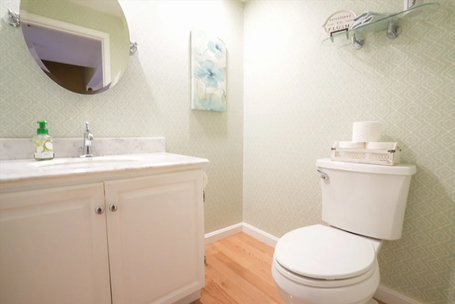
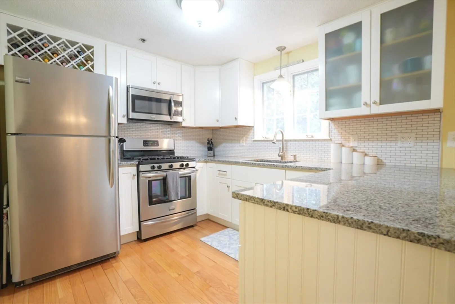
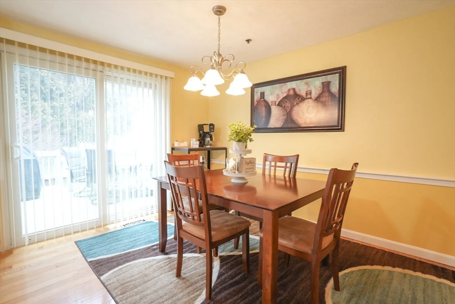
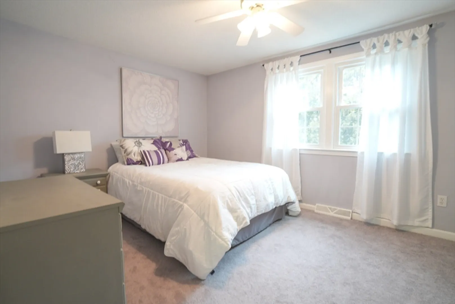
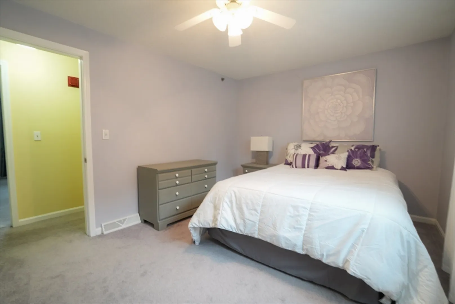
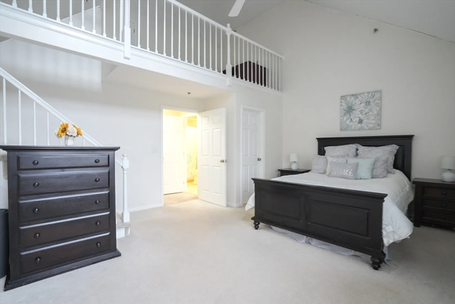
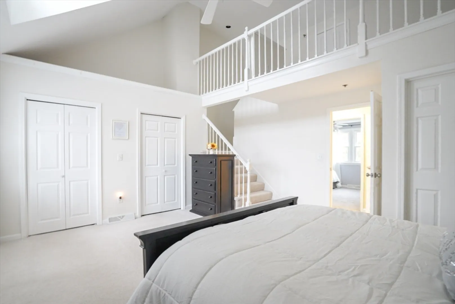
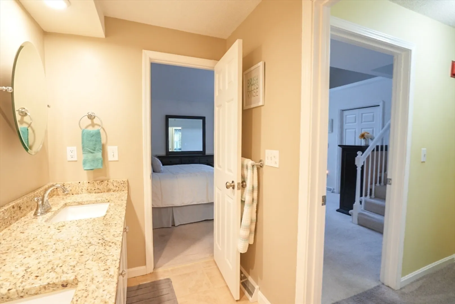
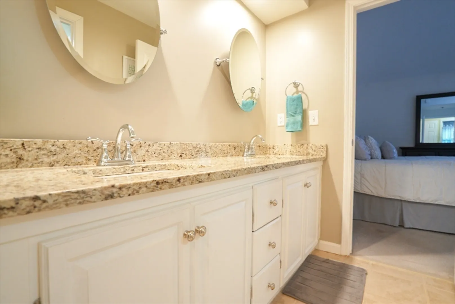
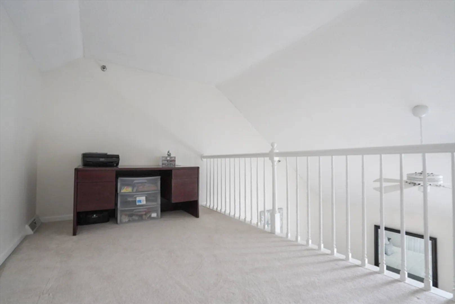
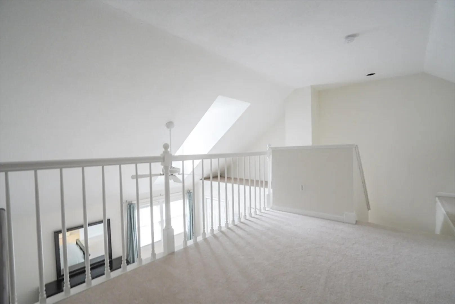
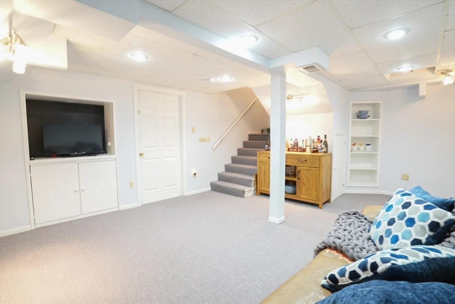
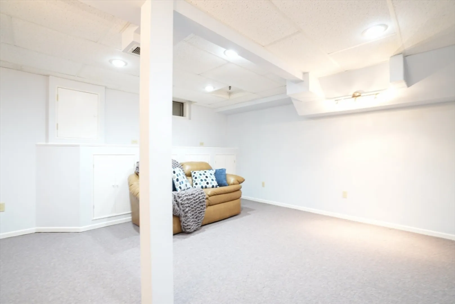
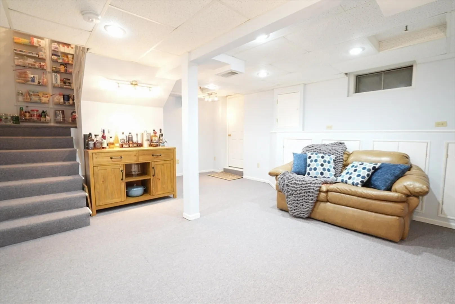
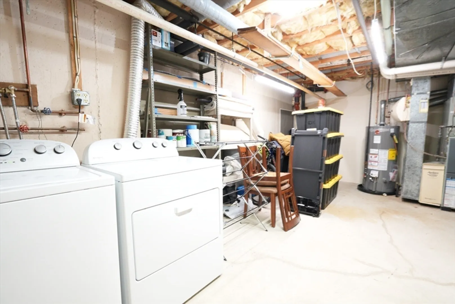
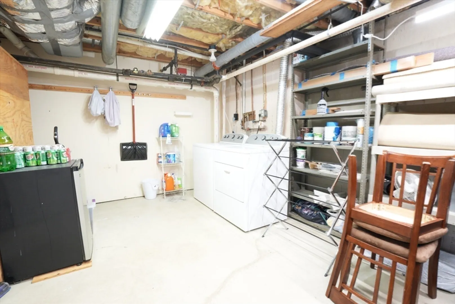
***Sought After PILGRAM CONDOS*** One of the best run complexes in Dracut at the end of Flower Lane, only 3 units have been available for sale in the past year. This well cared for 2 bedroom, 1.5 bath unit offers 3 levels of living, plus a generous loft in the primary bedroom. It features an open kitchen/dining area with granite countertops and hardwood floors,There is ample closet space and central A/C. Outside there is a deck for entertaining and a quiet back yard. The partially finished basement has a media room and extra storage space that has in unit washer and dryer. This unit won't last long, come take a look and make it yours. **Offers due by Monday August 26th @ 2pm**
-
Highlights
- Area: Collinsville
- Cooling: Central Air
- HOA Fee: $450
- Property Class: Residential
- Total Rooms: 6
- Year Built: 1986
- Building Name: Pilgrim Village Ii
- Heating: Forced Air, Natural Gas
- Parking Spots: 1
- Property Type: Condominium
- Unit Number: 12
- Status: Closed
-
Additional Details
- Appliances: Range, Dishwasher, Disposal, Microwave, Refrigerator, Washer, Dryer
- Construction: Frame
- Interior Features: Loft
- Roof: Shingle
- Year Built Details: Actual
- Zoning: 1021
- Basement: Y
- Flooring: Wood, Tile, Carpet
- Pets Allowed: Yes w/ Restrictions
- Total Number of Units: 47
- Year Built Source: Public Records
-
Amenities
- Community Features: Public Transportation, Medical Facility, Laundromat, Public School, University
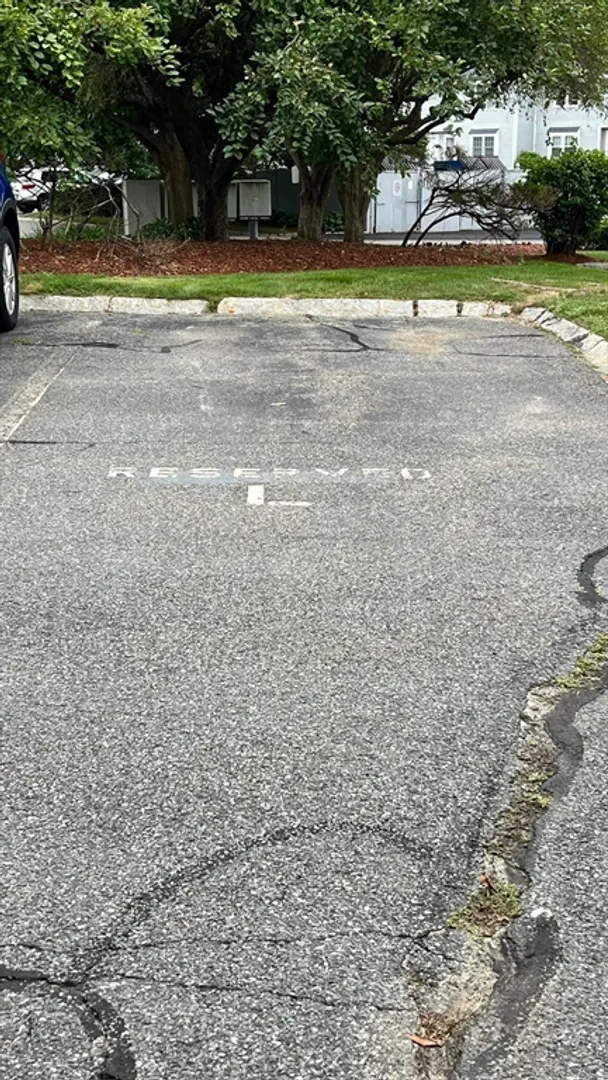
- Parking Features: Assigned, Guest
-
Utilities
- Electric: 220 Volts, 100 Amp Service
- Water Source: Public
- Sewer: Public Sewer
-
Fees / Taxes
- Assessed Value: $306,900
- HOA Fee Frequency: Monthly
- Tax Year: 2024
- Compensation Based On: Compensation Offered but Not in MLS
- HOA Fee Includes: Water, Sewer, Insurance, Road Maintenance, Maintenance Grounds, Snow Removal, Trash
- Taxes: $3,206
Similar Listings
Sold
40 Photos
Sold
42 Photos
Sold
21 Photos
Sold
31 Photos
Content © 2026 MLS Property Information Network, Inc. The information in this listing was gathered from third party resources including the seller and public records.
Listing information provided courtesy of Realty One Group Next Level.
MLS Property Information Network, Inc. and its subscribers disclaim any and all representations or warranties as to the accuracy of this information.
