
Sold!
$475,000
2
Beds
1/1
Bath
1,740
Living Area
-
Property Description
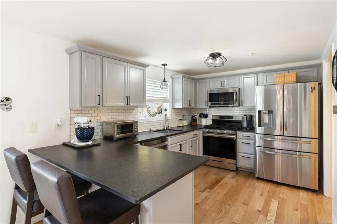
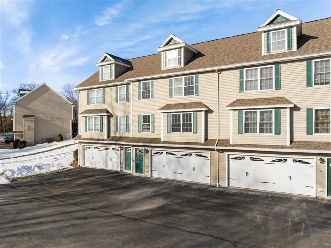
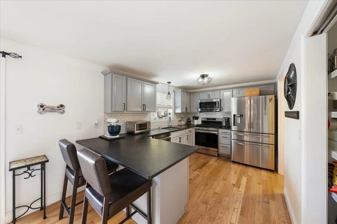
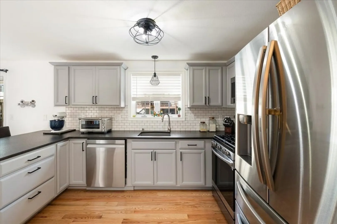
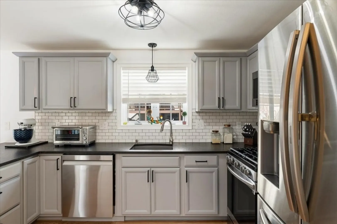
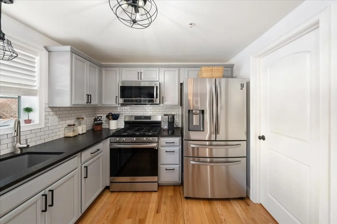
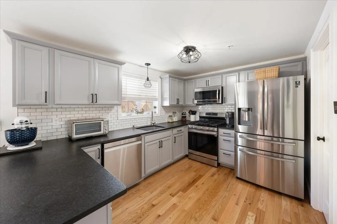
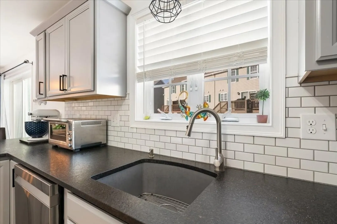
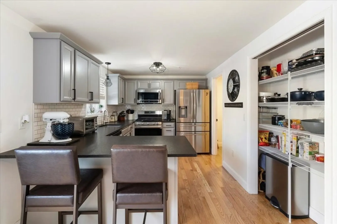
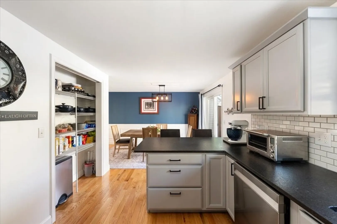
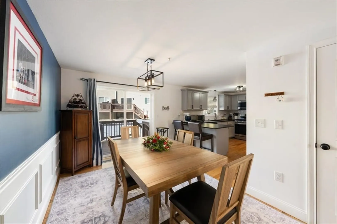
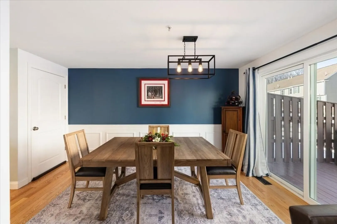
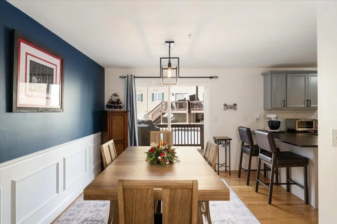
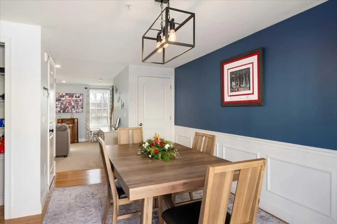
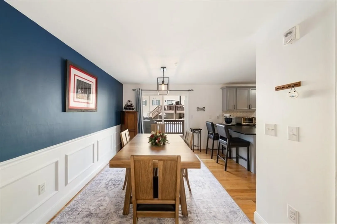
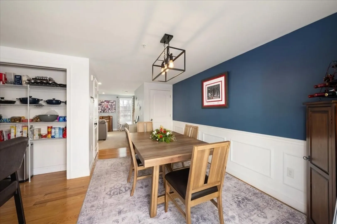
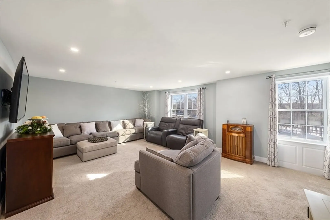
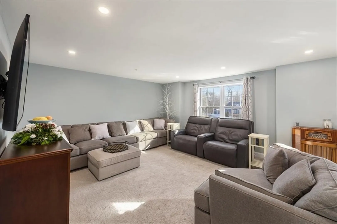
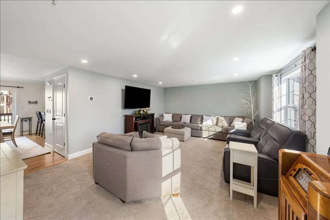
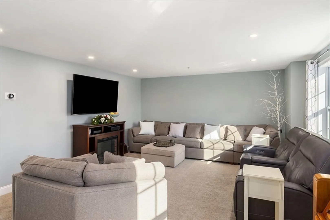
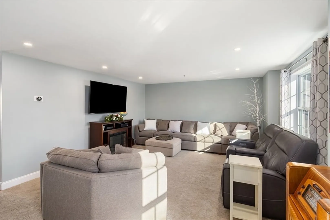
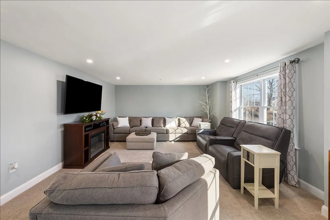
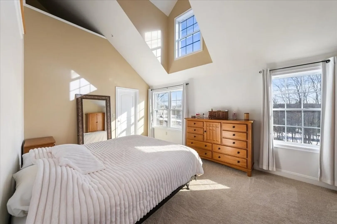
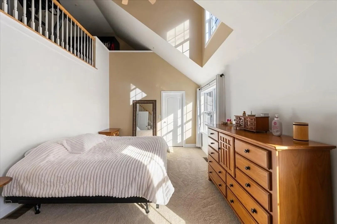
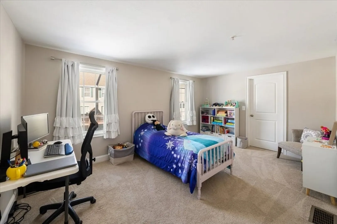
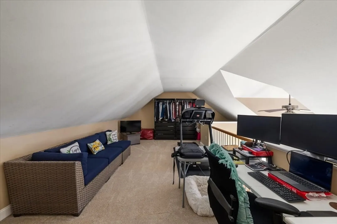
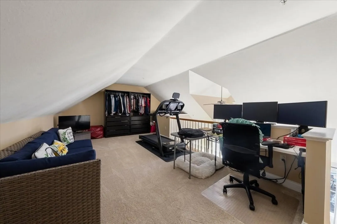
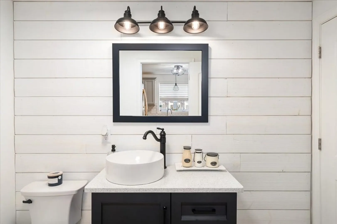
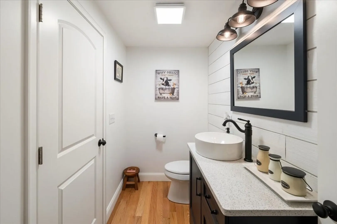
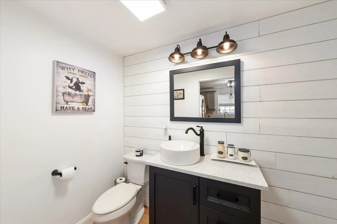
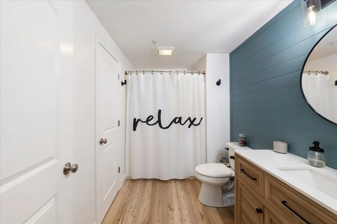
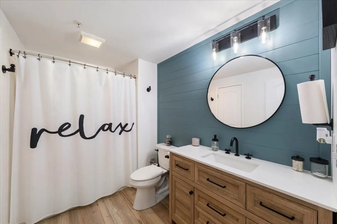
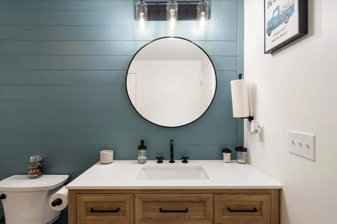
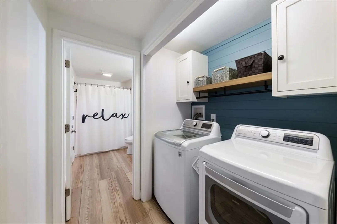
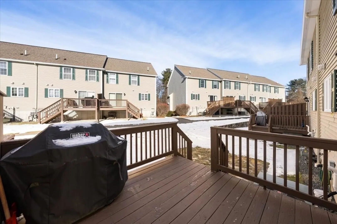
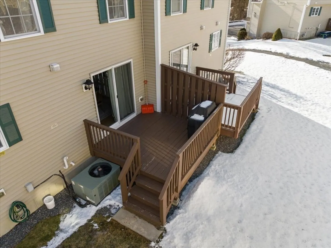
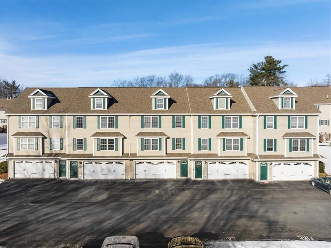
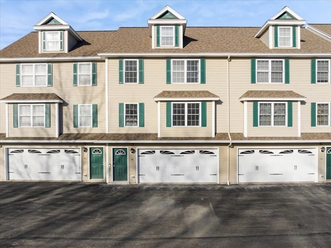
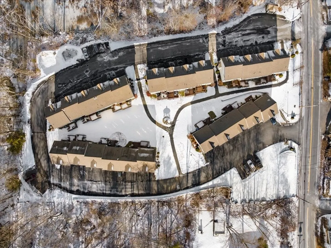
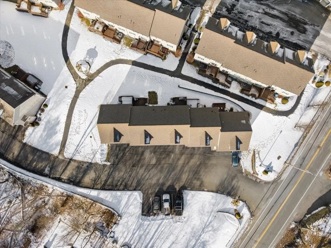
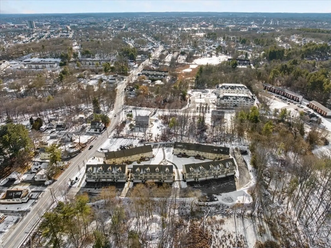
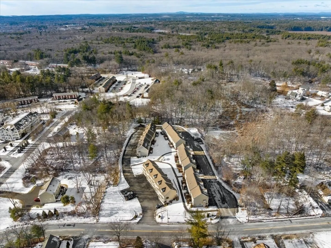
Mammoth Estates Townhome – Move-In Ready, this beautifully maintained 2-bedroom, 1.5-bath townhome with a versatile loft and attached two-car garage offers comfortable, easy living in a desirable, professionally managed community. From the moment you enter, the open layout and natural light create a warm and welcoming feel. The main level features hardwood flooring in the kitchen and dining area, along with recessed lighting in the living room—ideal for everyday living and entertaining. The loft provides flexible space perfect for a home office, den, or quiet retreat. Both bedrooms include walk-in closets and generous storage throughout the home. Thoughtful updates completed within the last four years include a high-end kitchen with leathered granite countertops, new cabinetry, and all-new appliances, updated bathrooms, fresh interior paint, new hardwood flooring, and LVT flooring on the second floor, laundry area, and full bath. Enjoy your mornings or evenings on the private rear deck
-
Highlights
- Building Name: Mammoth Estates
- Heating: Central, Forced Air
- Parking Spots: 4
- Property Type: Condominium
- Total Rooms: 5
- Year Built: 2010
- Cooling: Central Air
- HOA Fee: $310
- Property Class: Residential
- Stories: 3
- Unit Number: 42
- Status: Closed
-
Additional Details
- Appliances: Range, Dishwasher, Disposal, Microwave, Refrigerator, Washer, Dryer
- Construction: Frame
- Flooring: Wood, Tile, Carpet, Flooring - Wall to Wall Carpet
- Pets Allowed: Yes w/ Restrictions
- SqFt Source: Owner
- Year Built Details: Actual
- Zoning: R1
- Basement: Y
- Exterior Features: Deck, Rain Gutters, Professional Landscaping, Sprinkler System
- Interior Features: Closet, Loft
- Roof: Shingle
- Total Number of Units: 24
- Year Built Source: Public Records
-
Amenities
- Community Features: Public Transportation, Shopping, Park, Medical Facility, Highway Access, House of Worship, Public School, University
- Parking Features: Attached, Under, Off Street
- Covered Parking Spaces: 2
-
Utilities
- Electric: 200+ Amp Service
- Water Source: Public
- Sewer: Public Sewer
-
Fees / Taxes
- Assessed Value: $458,500
- HOA Fee Includes: Insurance, Maintenance Structure, Road Maintenance, Maintenance Grounds, Snow Removal
- Taxes: $4,640
- HOA Fee Frequency: Monthly
- Tax Year: 2025
Similar Listings
Sold
NEW CONSTRUCTION
1 Photo
Sold
40 Photos
Sold
42 Photos
Sold
NEW CONSTRUCTION
3 Photos
Content © 2026 MLS Property Information Network, Inc. The information in this listing was gathered from third party resources including the seller and public records.
Listing information provided courtesy of Leading Edge Real Estate.
MLS Property Information Network, Inc. and its subscribers disclaim any and all representations or warranties as to the accuracy of this information.
