
Sold!

$489,900
2
Beds
1/1
Bath
1,777
Living Area
-
Property Description
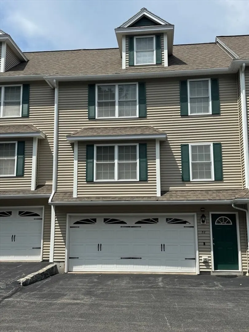
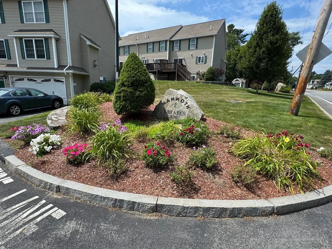
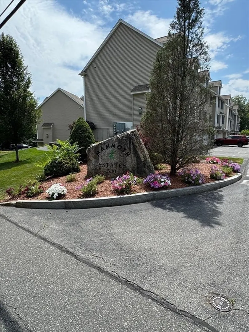
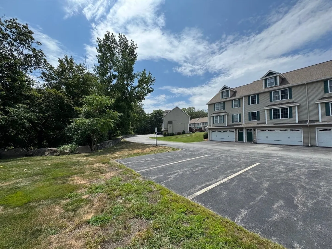
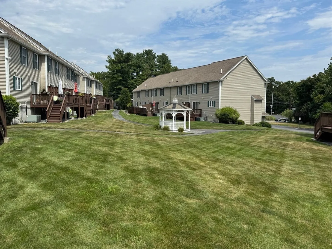
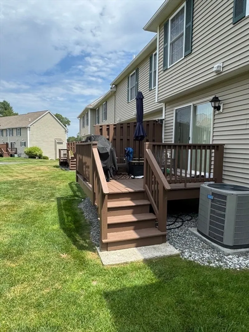
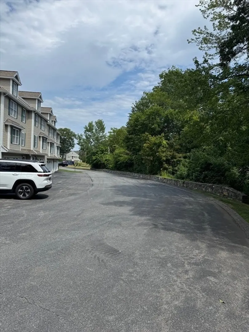
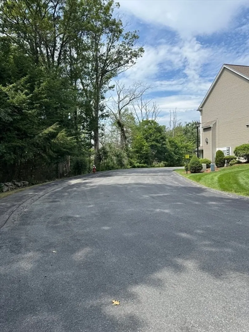
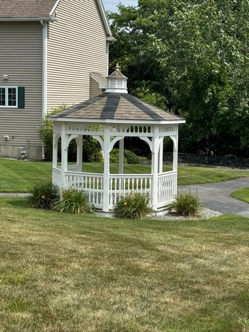
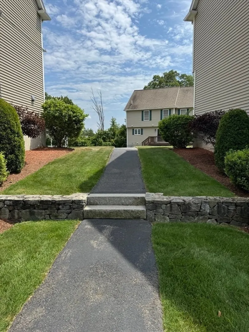
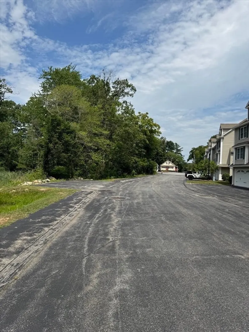
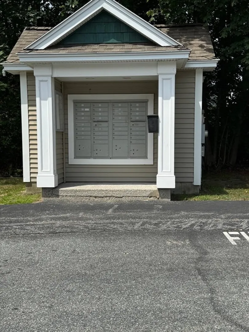
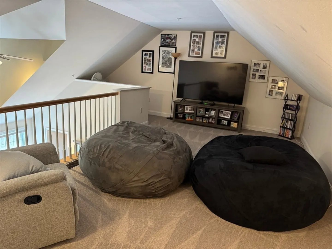
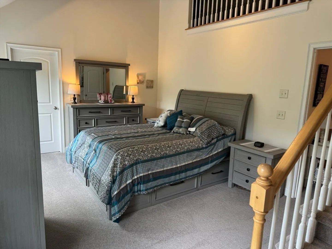
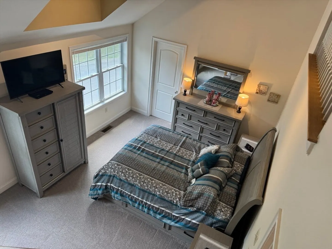
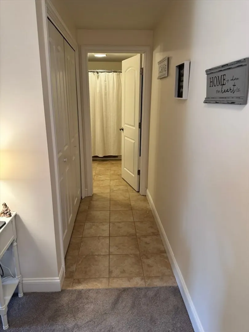
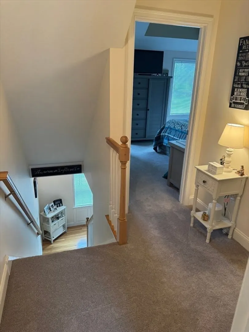
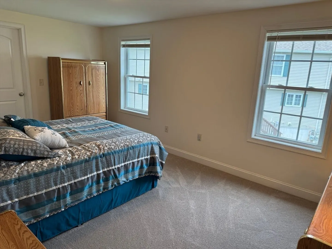
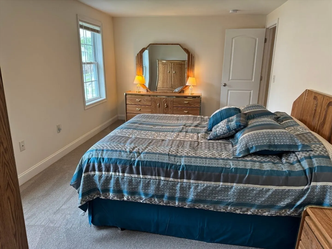
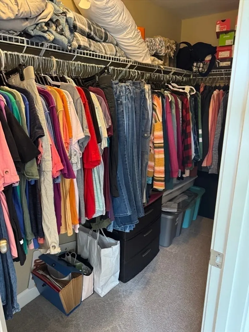
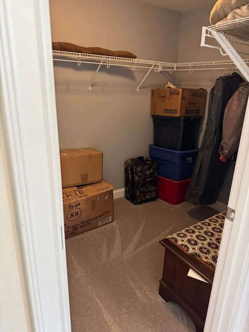
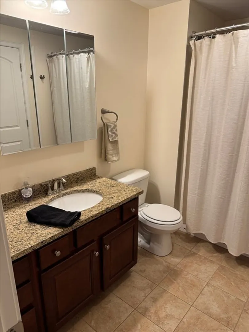
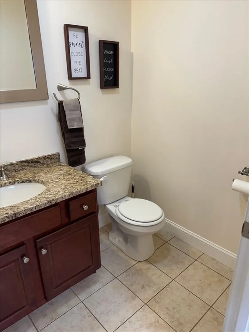
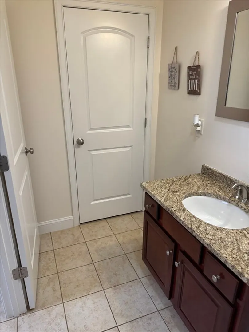
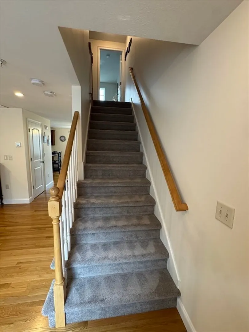
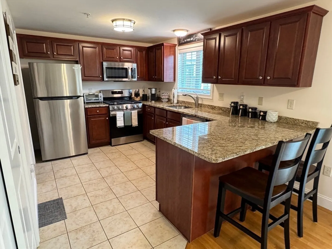
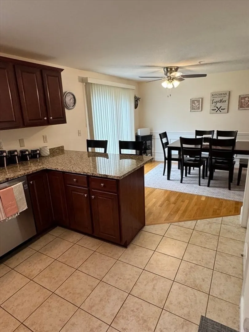
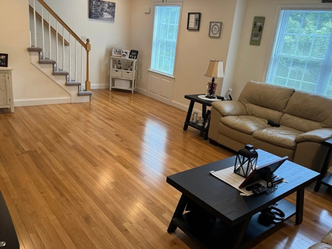
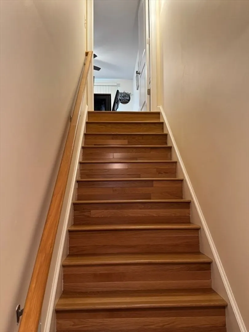
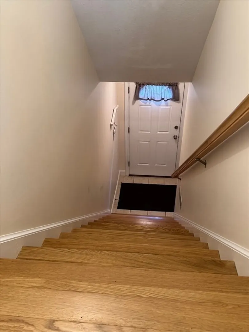
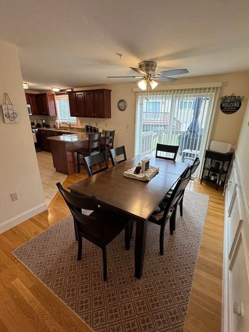
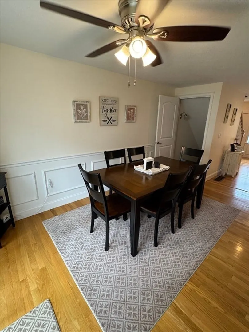
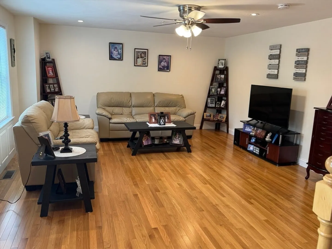
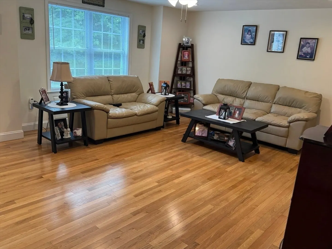
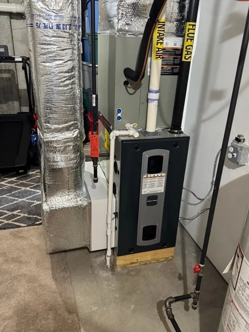
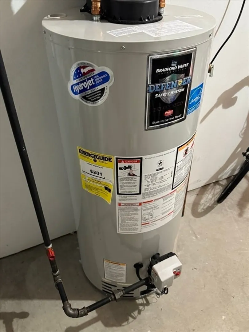
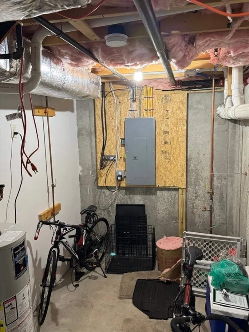
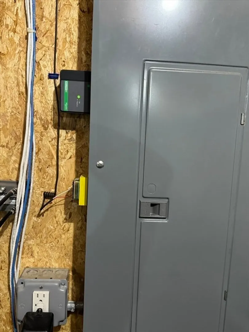
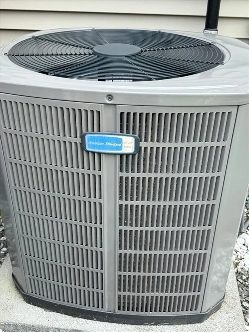
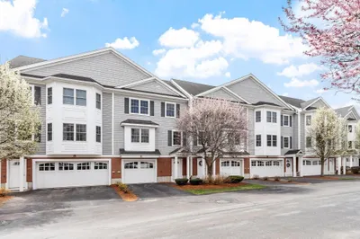
Mammoth Estates Townhome – Built in 2009 Move-In Ready. Easy to show! This spacious 2-bedroom, 1.5-bath townhome with loft and attached 2-car garage offers a large well-maintained living space in a desirable, well-managed community. Interior Features: Open layout with hardwood flooring in living area and hardwood stairs, Loft space—perfect for office, guest room, or den. Walk-in closets and abundant storage throughout Recent updates (within the last 3 years): • Heating system, A/C condenser, and water heater• All-new kitchen appliances, washer & dryer • Fresh interior paint and new carpeting • Recessed lighting in living room, new ceiling fans, faucets, and lighting fixtures • Whole-house surge protector Enjoy the rear deck—ideal for morning coffee or outdoor relaxation. Community Updates: Recently painted exteriors and completed duct cleaning, Speed bump installation for added safety. Future projects end of August include line striping/sealcoating
-
Highlights
- Building Name: Mammoth Estates
- Heating: Forced Air, Natural Gas
- Parking Spots: 4
- Property Type: Condominium
- Total Rooms: 5
- Year Built: 2009
- Cooling: Central Air
- HOA Fee: $290
- Property Class: Residential
- Stories: 3
- Unit Number: 32
- Status: Closed
-
Additional Details
- Appliances: Range, Dishwasher, Disposal, Microwave, Refrigerator, Freezer, Washer, Dryer, Plumbed For Ice Maker
- Exterior Features: Deck - Wood, Rain Gutters, Professional Landscaping, Sprinkler System
- Interior Features: Loft
- Roof: Shingle
- Total Number of Units: 24
- Year Built Source: Public Records
- Basement: Y
- Flooring: Wood, Tile, Carpet
- Pets Allowed: Yes w/ Restrictions
- SqFt Source: Unit Floor Plan
- Year Built Details: Actual
- Zoning: R1
-
Amenities
- Community Features: Shopping, Walk/Jog Trails, Stable(s), Medical Facility, Public School, University
- Parking Features: Under, Garage Door Opener, Storage, Off Street, Assigned, Common
- Covered Parking Spaces: 2
-
Utilities
- Electric: 220 Volts
- Water Source: Public
- Sewer: Public Sewer
-
Fees / Taxes
- Assessed Value: $452,800
- HOA Fee Includes: Insurance, Maintenance Structure, Road Maintenance, Maintenance Grounds, Snow Removal
- Taxes: $4,582
- HOA Fee Frequency: Monthly
- Tax Year: 2025
Similar Listings
Sold
NEW CONSTRUCTION
1 Photo
Sold
19 Photos
Sold
NEW CONSTRUCTION
31 Photos
Sold
NEW CONSTRUCTION
1 Photo
Content © 2026 MLS Property Information Network, Inc. The information in this listing was gathered from third party resources including the seller and public records.
Listing information provided courtesy of LAER Realty Partners.
MLS Property Information Network, Inc. and its subscribers disclaim any and all representations or warranties as to the accuracy of this information.
