
Sold!
$2,125,000
5
Beds
5/1
Baths
7,211
Living Area
-
Property Description
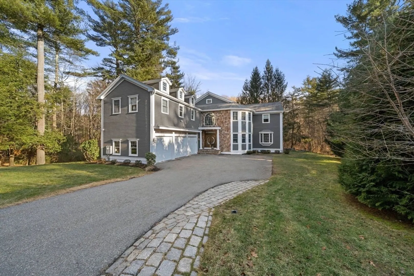
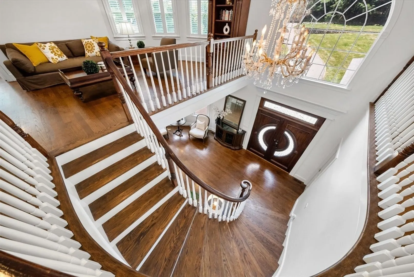
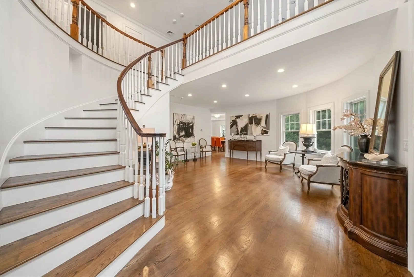
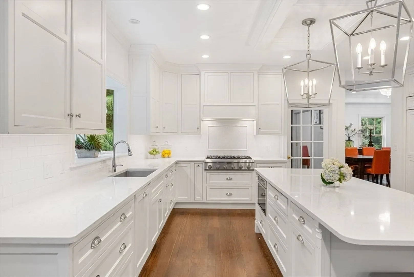
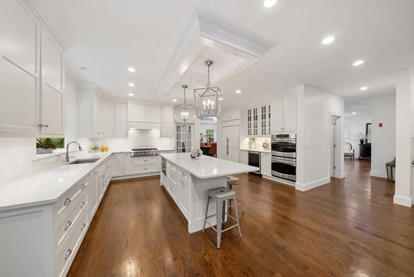
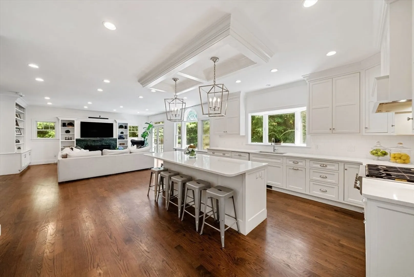
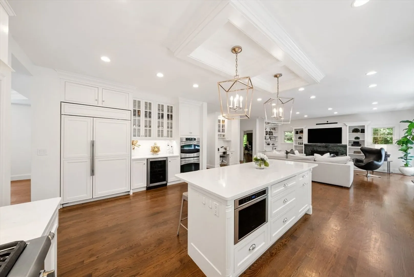
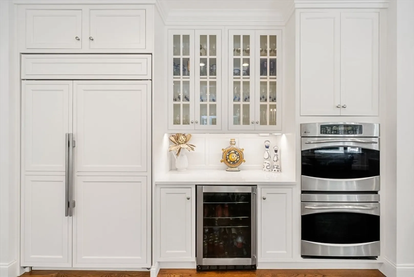
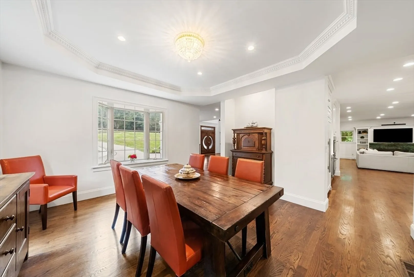
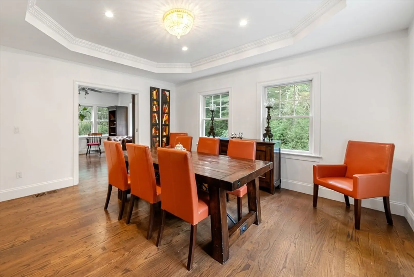
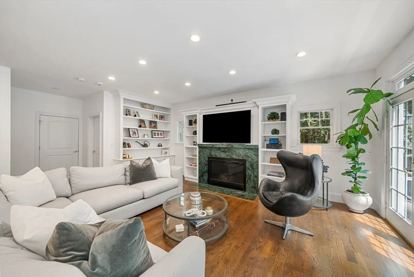
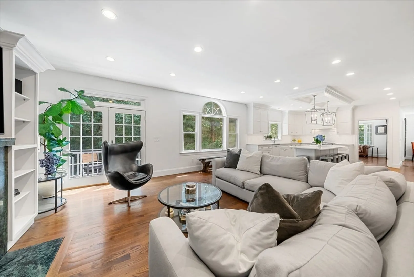
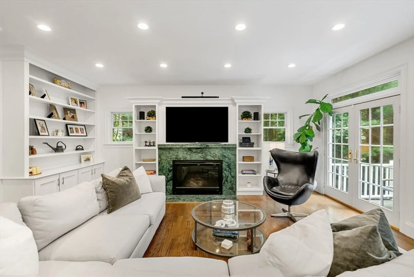
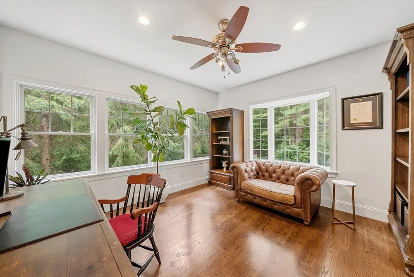
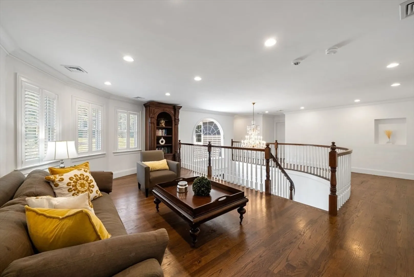
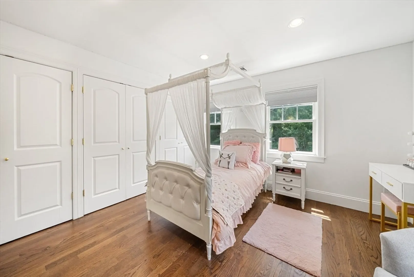
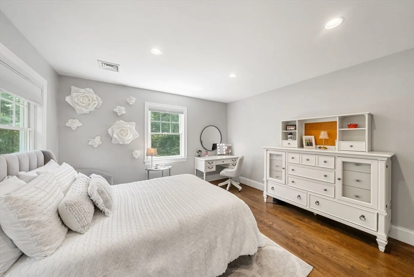
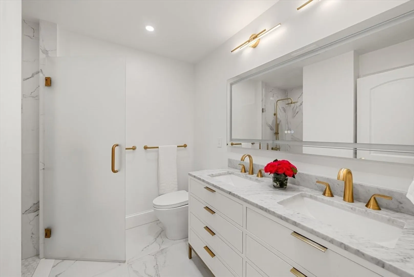
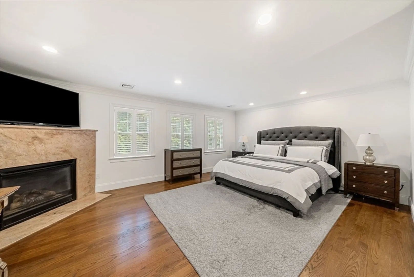
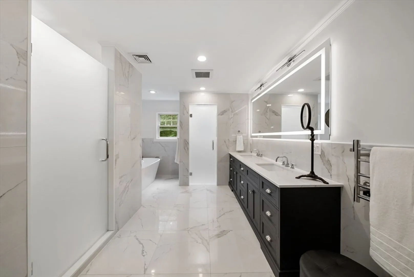
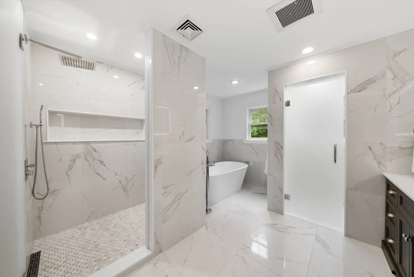
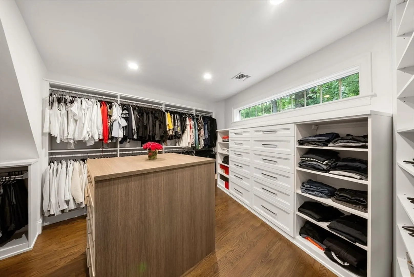
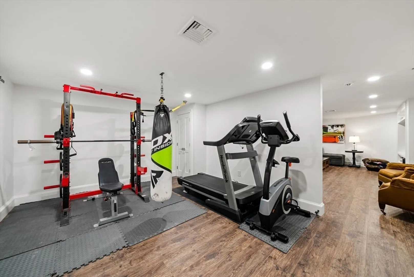
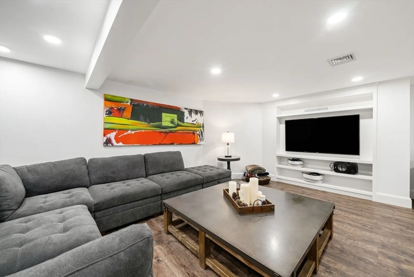
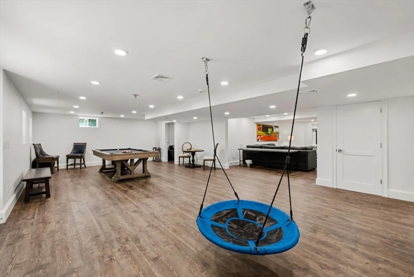
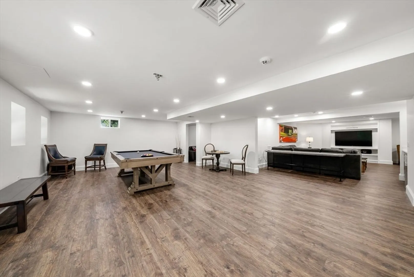
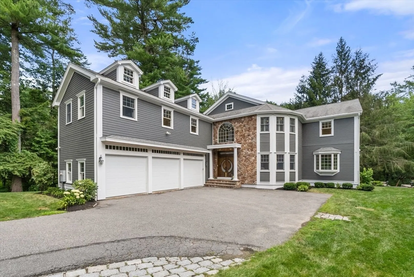
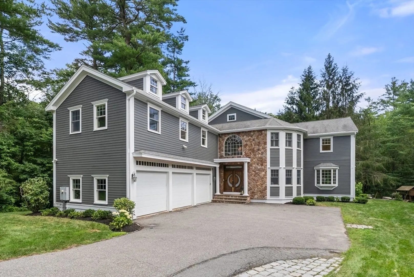
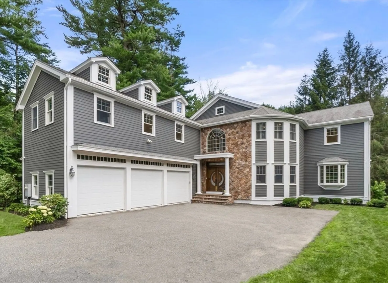
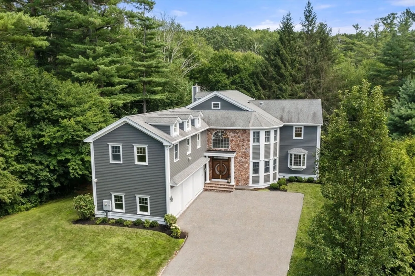
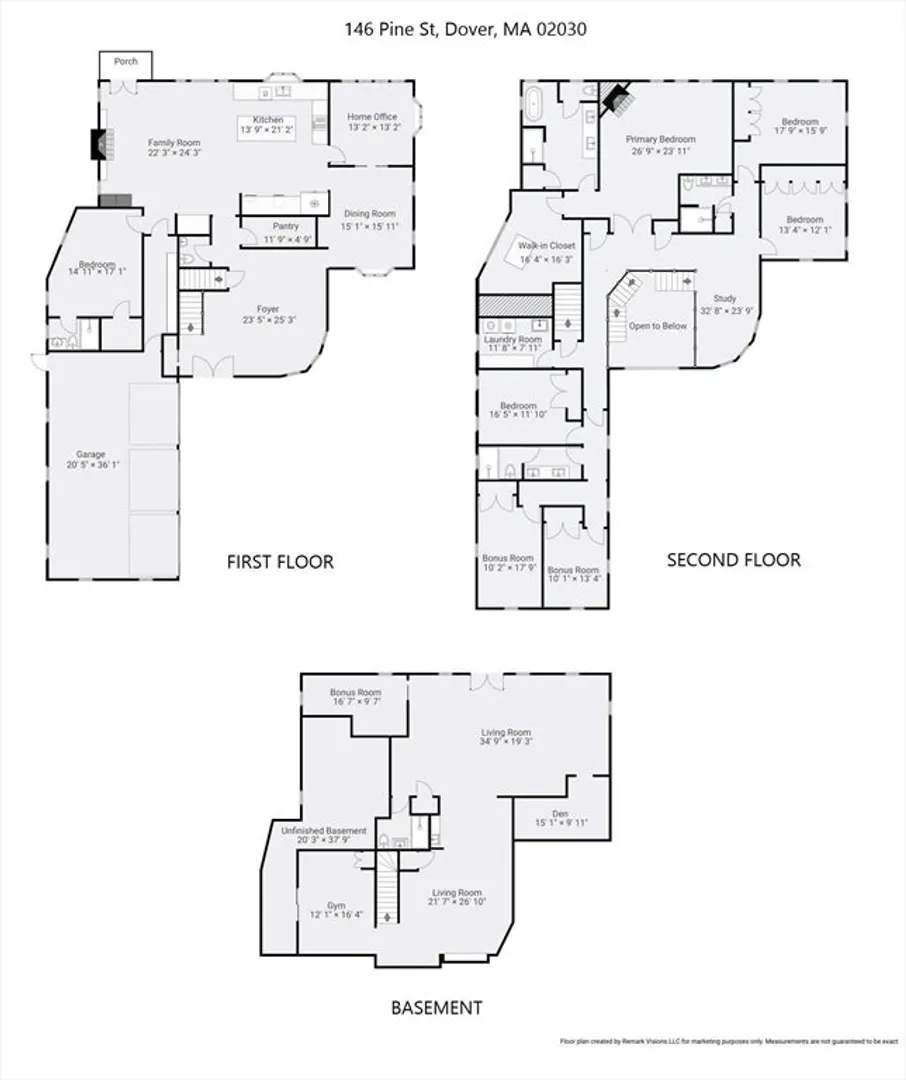
Welcome to 146 Pine St, an exceptional home offering incredible space, flexibility, and value in one of Boston’s most sought-after suburbs. Renovated and designed for modern liv, this home blends elegant architecture w/open, functional spaces. Step inside to dramatic 2-story foyer w/sweeping curved staircase. Renovated chef’s kitchen features custom cabinetry, double ovens, 6-burner Wolf range and six-seat center island. Kitchen opens seamlessly to inviting fam rm, creating a true open-concept gathering space. Versatile main level incl. home office and 1st-fl ensuite rm ideal for guests. Din rm, oversized mdrm and pow rm complete this level. Primary suite is a private retreat, w/spa-like bath and walk-in closet by CA Closets w/island. Amazing! 2nd level’s east wing incl 2 spacious bdrms and a renovated shared bath. West wing incl fam bath, laundry rm, and 2 bdrms plus a flex rm ideal for study or play. Walk-out LL expands home’s liv space w/multiple areas for fitness and entertaining.
-
Highlights
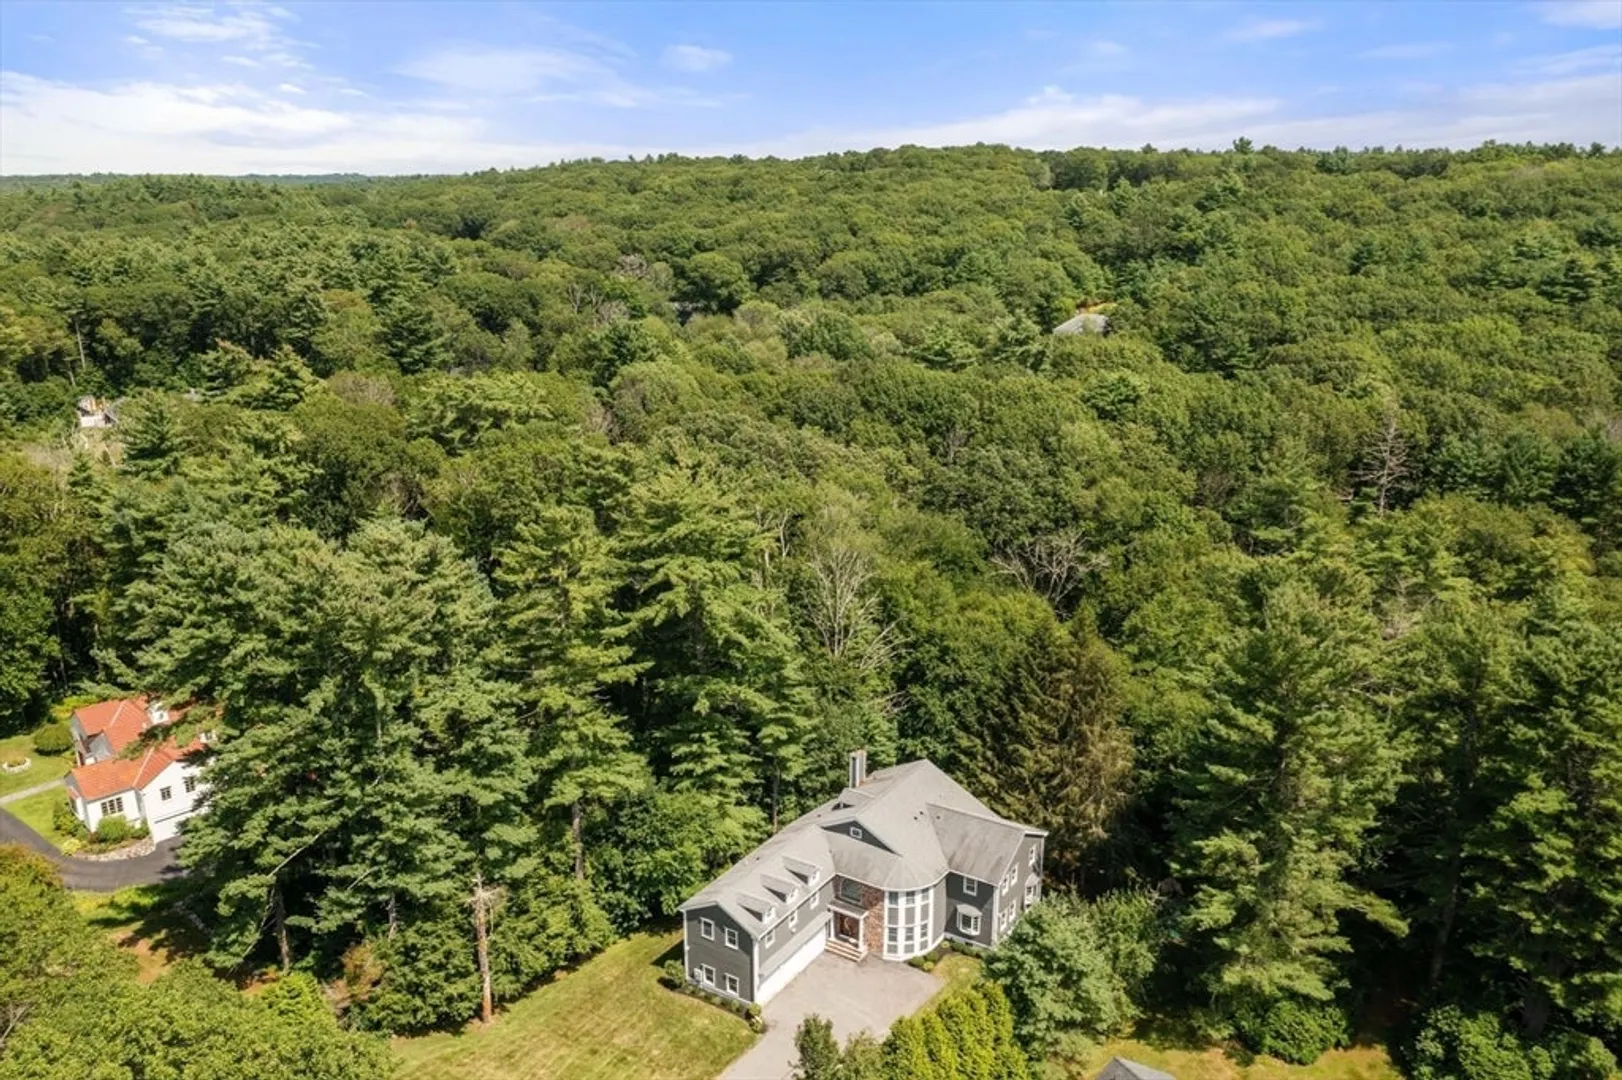
- Acres: 2
- Heating: Forced Air, Oil
- Property Class: Residential
- Style: Colonial, Contemporary
- Year Built: 2009
- Cooling: Central Air
- Parking Spots: 11
- Property Type: Single Family Residence
- Total Rooms: 11
- Status: Closed
-
Additional Details
- Appliances: Electric Water Heater, Oven, Dishwasher, Disposal, Microwave, Refrigerator, Freezer, Water Treatment, Wine Refrigerator, Range Hood, Plumbed For Ice Maker
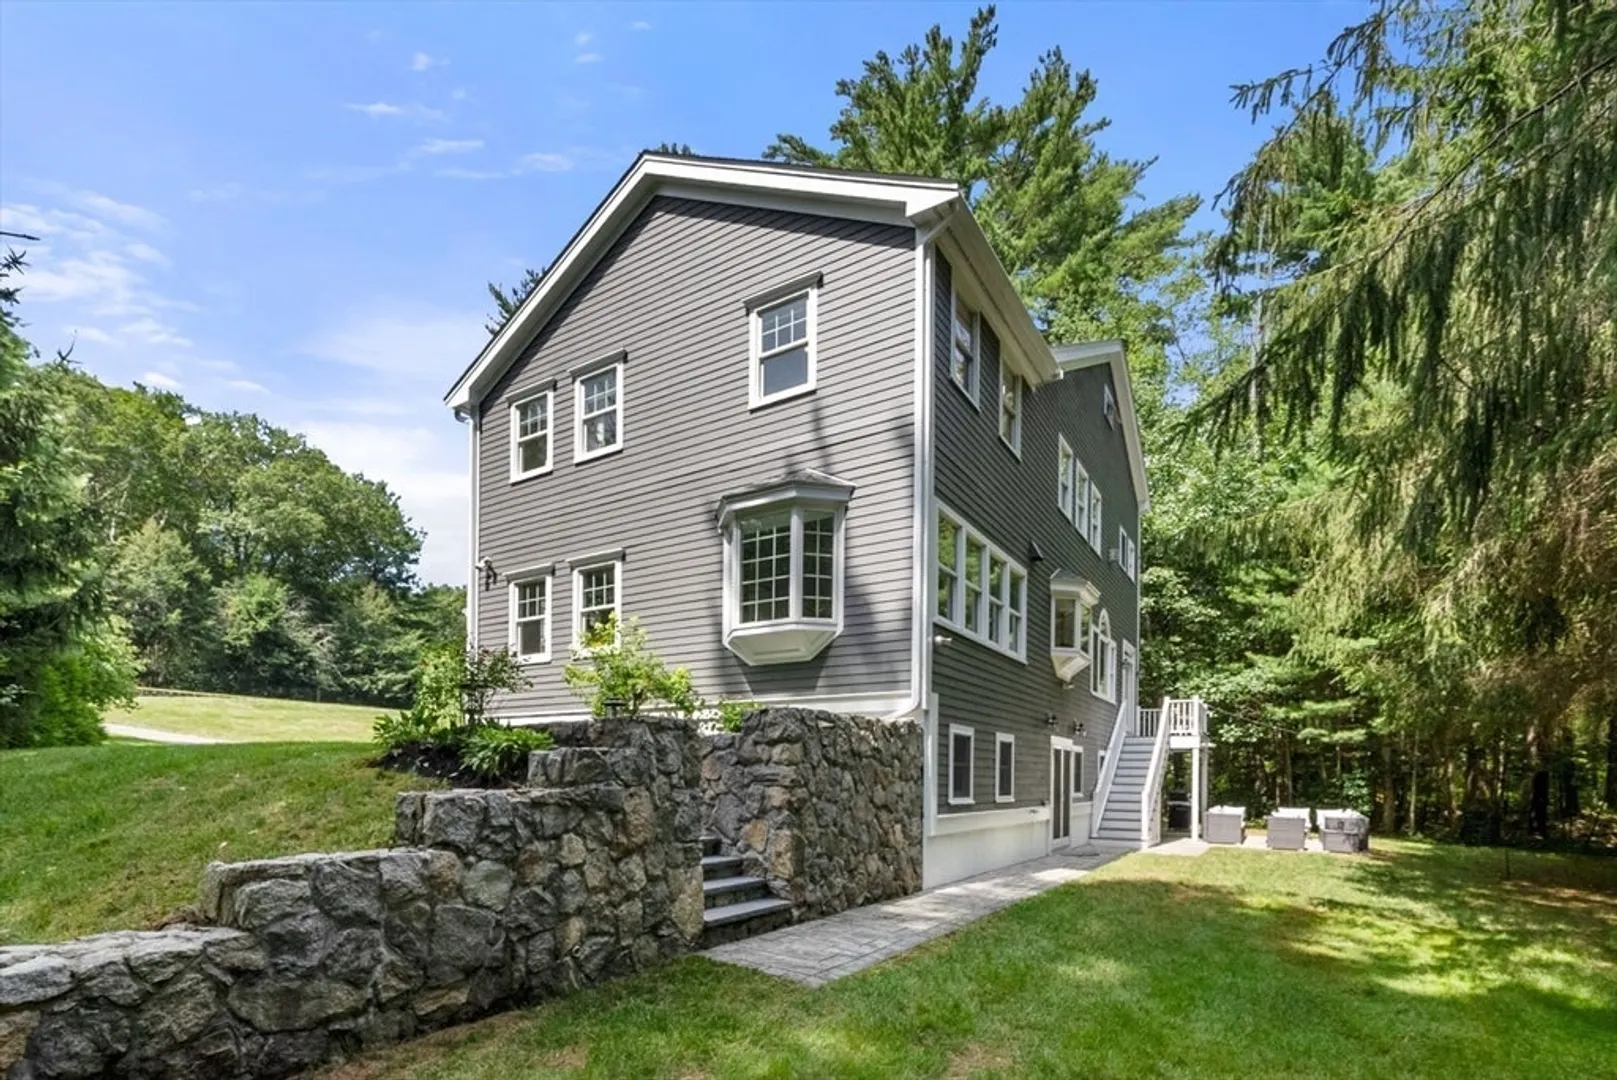
- Construction: Frame, Stone
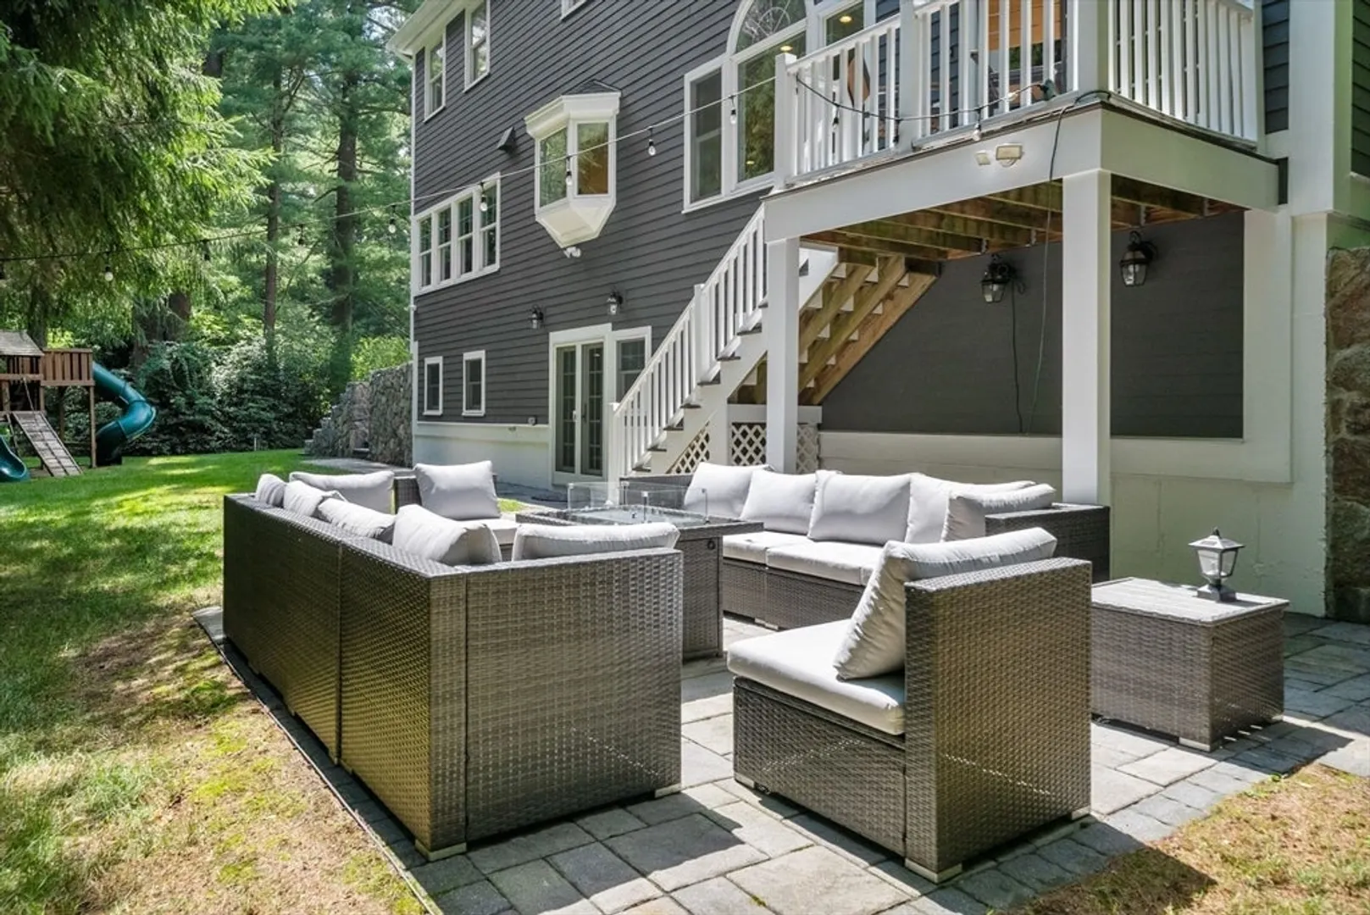
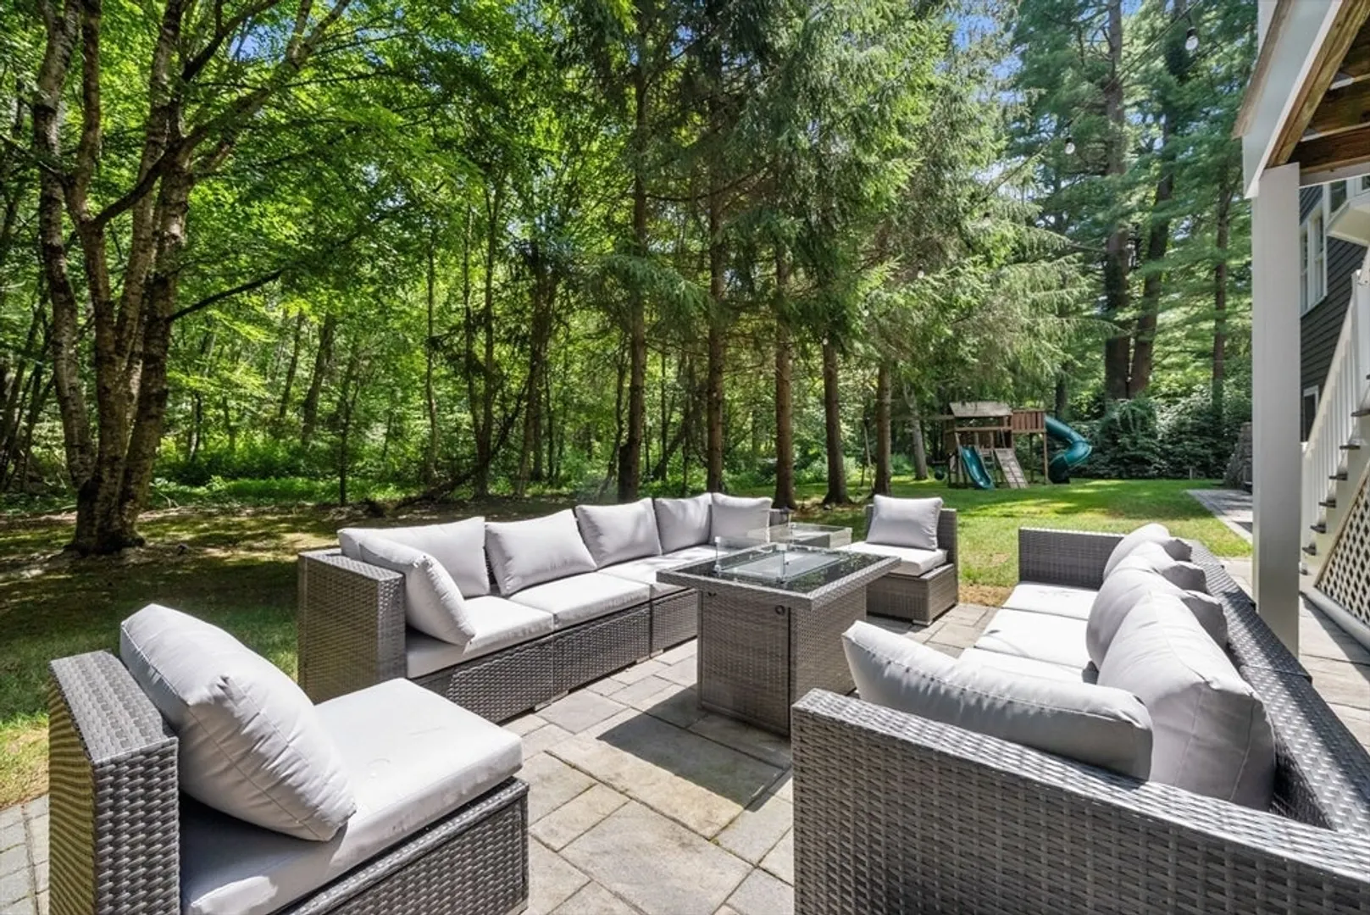
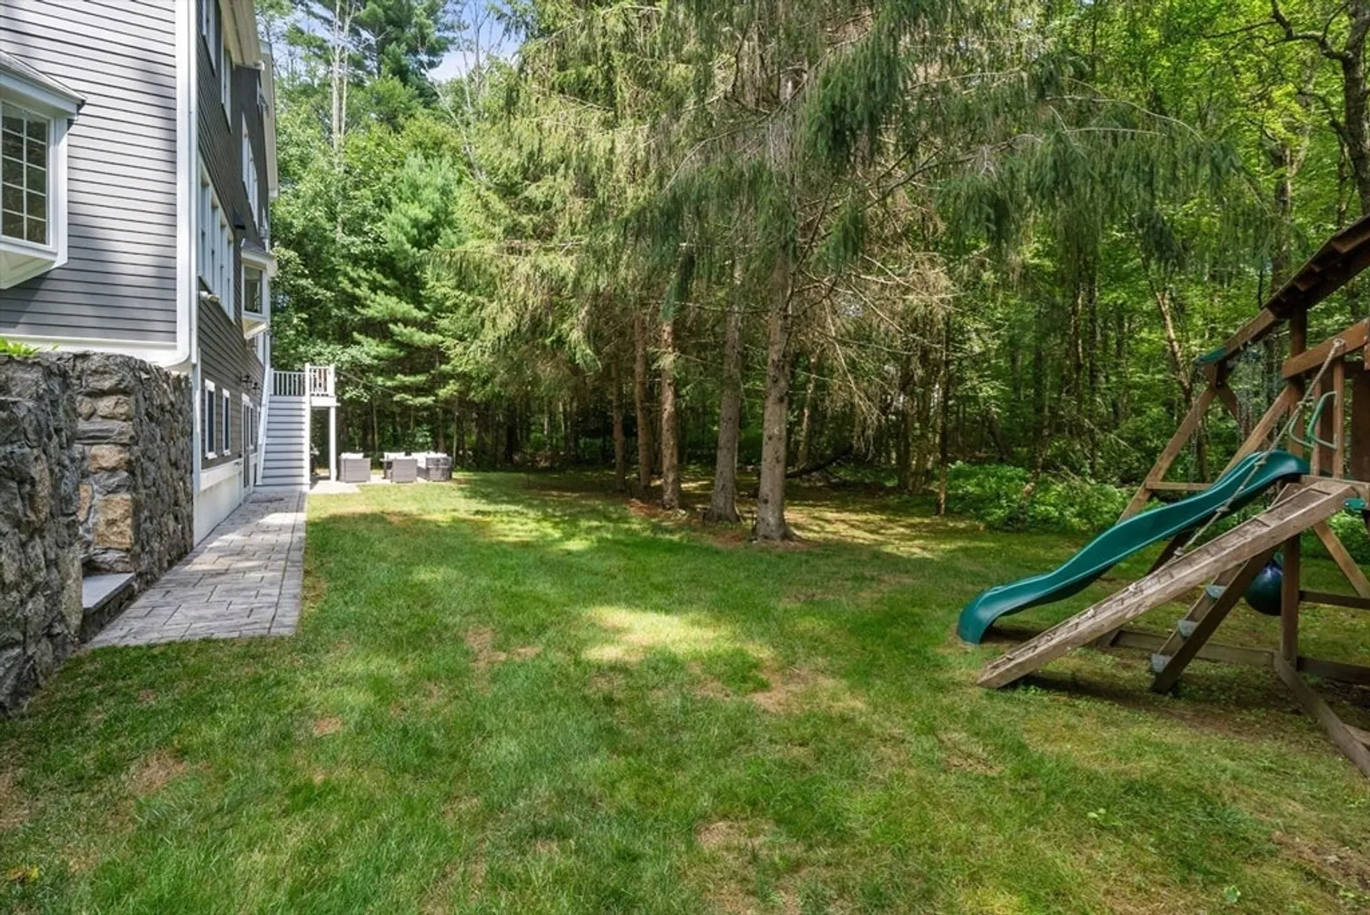
- Exterior Features: Deck, Patio, Rain Gutters, Professional Landscaping, Sprinkler System, Invisible Fence
- Flooring: Tile, Hardwood, Flooring - Hardwood, Flooring - Engineered Hardwood
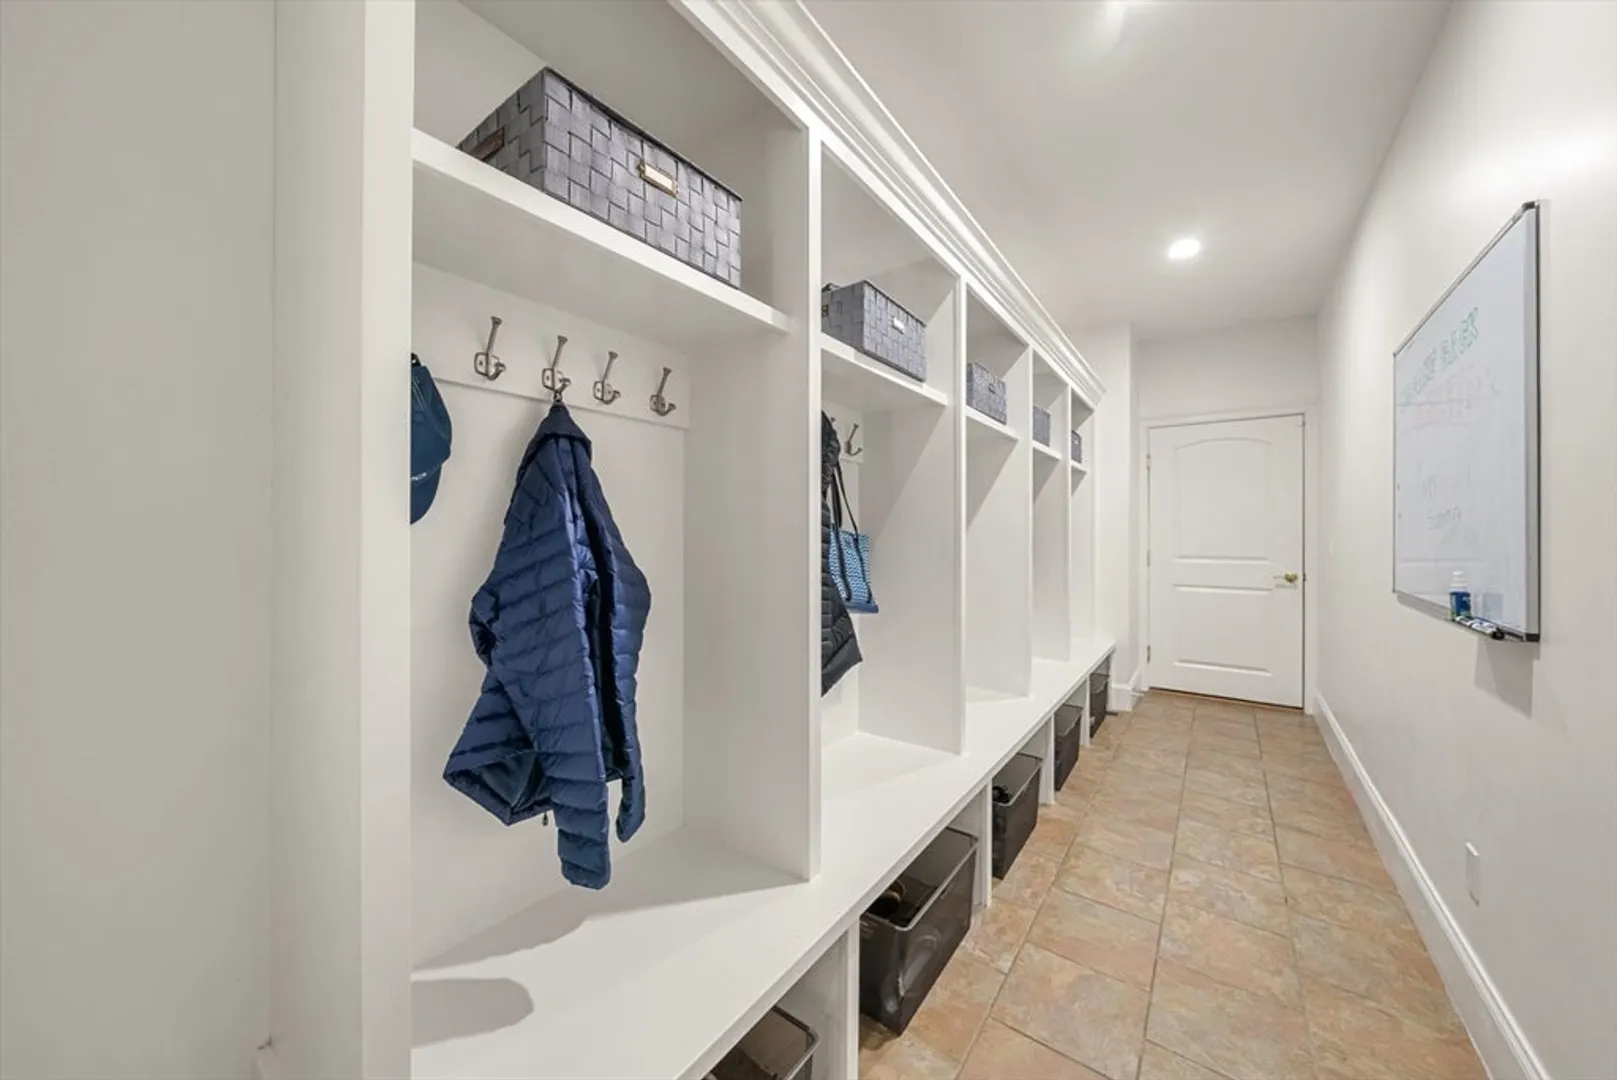
- Interior Features: Ceiling Fan(s), Recessed Lighting, Lighting - Overhead, Open Floorplan, Home Office, Mud Room, Foyer, Bonus Room, Exercise Room, Walk-up Attic
- Roof: Shingle
- Year Built Details: Actual
- Zoning: R2
- Basement: Full, Finished, Walk-Out Access, Interior Entry
- Exclusions: Washer/Dryer
- Fireplaces: 2
- Foundation: Concrete Perimeter
- Road Frontage Type: Public
- SqFt Source: Public Record
- Year Built Source: Public Records
-
Amenities
- Community Features: Public Transportation, Shopping, Pool, Tennis Court(s), Park, Walk/Jog Trails, Stable(s), Golf, Medical Facility, Laundromat, Bike Path, Conservation Area, Highway Access, House of Worship, Private School, Public School, T-Station, University
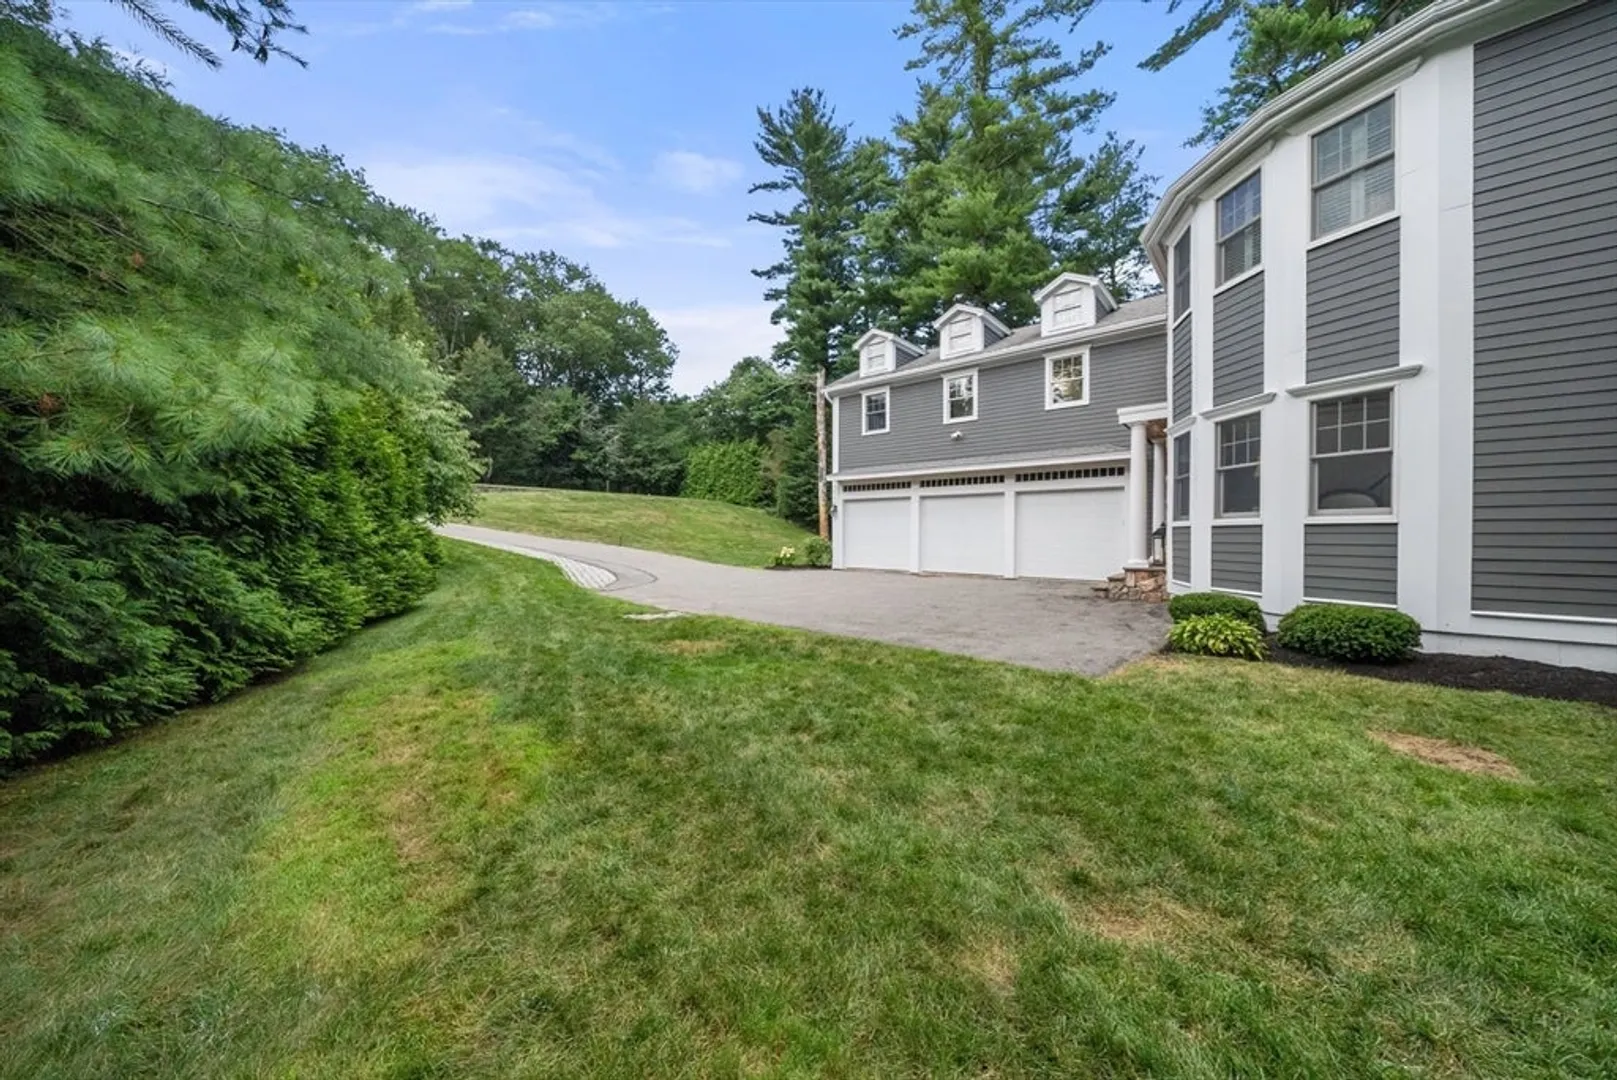
- Parking Features: Attached, Garage Door Opener, Storage, Garage Faces Side, Oversized, Paved Drive, Off Street
- Covered Parking Spaces: 3
- Security Features: Security System
-
Utilities
- Electric: 200+ Amp Service, Generator Connection
- Water Source: Private
- Sewer: Private Sewer
-
Fees / Taxes
- Assessed Value: $2,380,000
- Taxes: $26,823
- Tax Year: 2025
Similar Listings
Sold
42 Photos
Sold
24 Photos
Sold
40 Photos
Sold
36 Photos
Content © 2026 MLS Property Information Network, Inc. The information in this listing was gathered from third party resources including the seller and public records.
Listing information provided courtesy of Weston Realty LLC.
MLS Property Information Network, Inc. and its subscribers disclaim any and all representations or warranties as to the accuracy of this information.
