
146 Heald Street
$899,000
3
Beds
2/1
Baths
2,822
Sqft
- Request Info
- Call
- Save
-
More
- Mortgage Calculator

Property Tools

$899,000
3
Beds
2/1
Baths
2,822
Living Area
-
Property Description
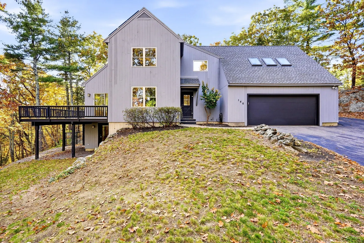
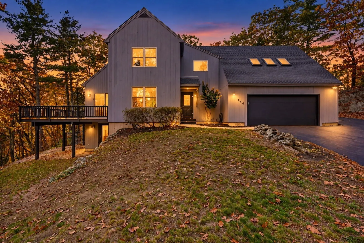
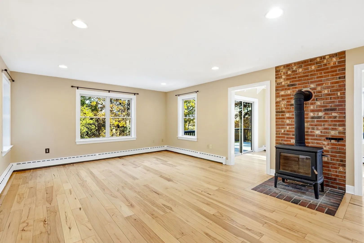
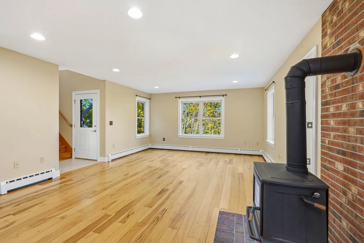
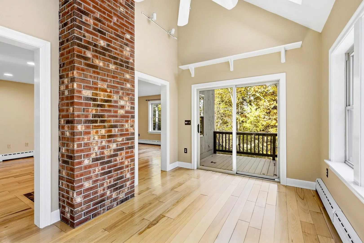
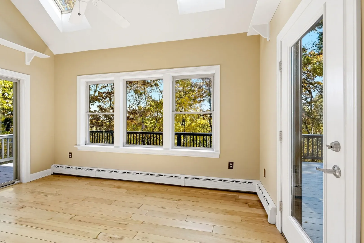
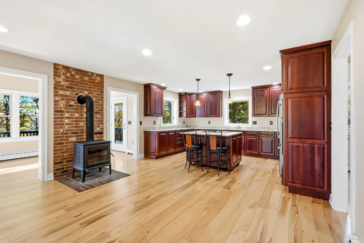
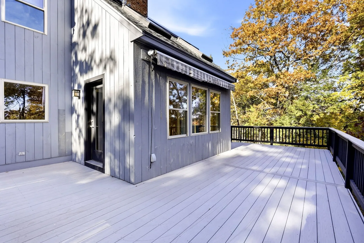
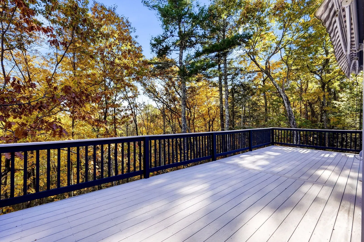
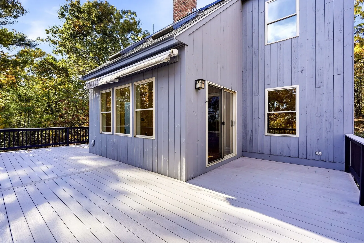
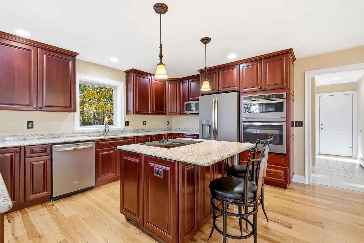
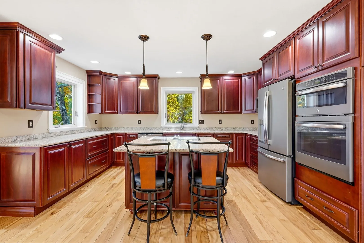
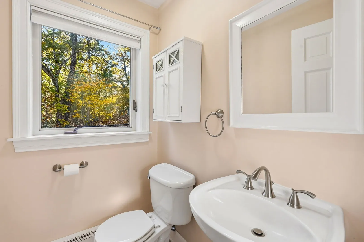
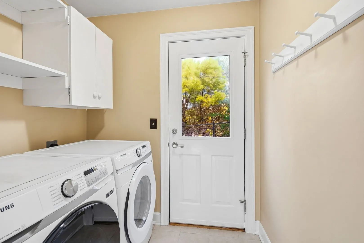
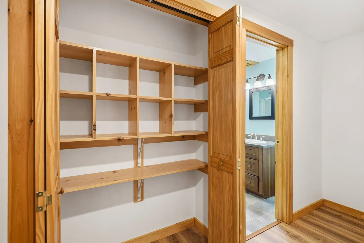
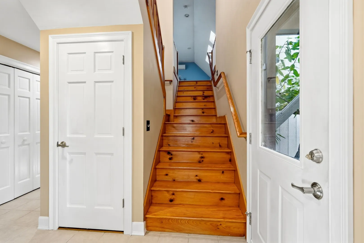
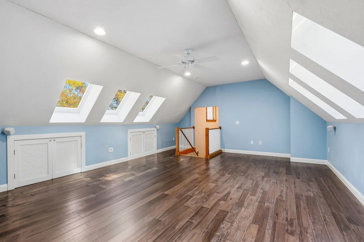
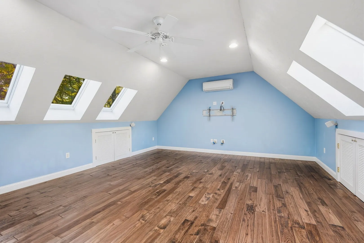
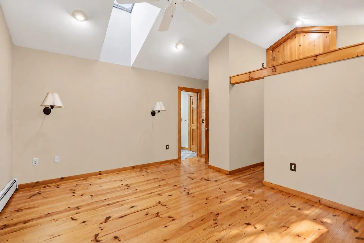
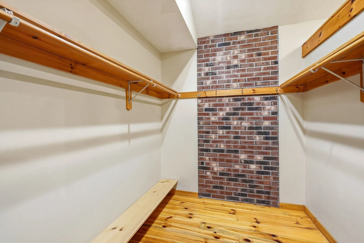
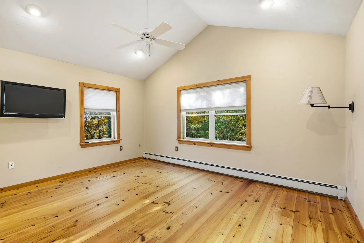
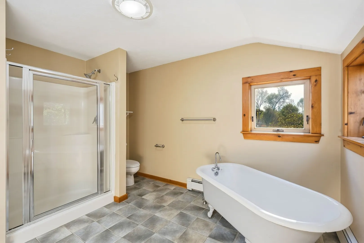
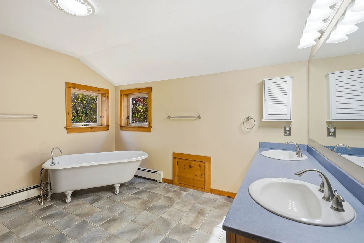
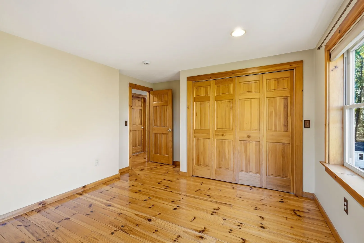
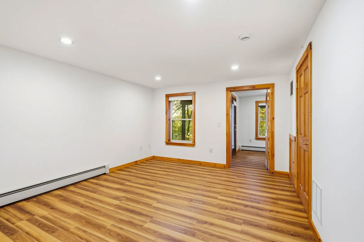
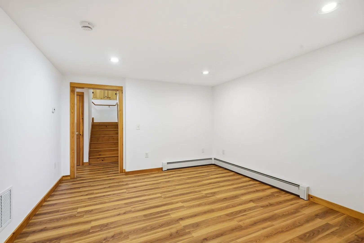
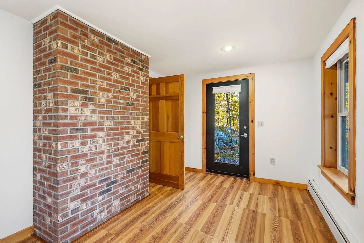
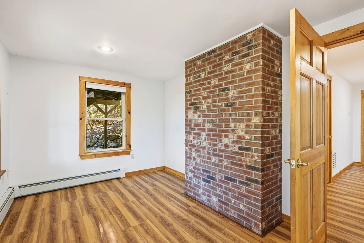
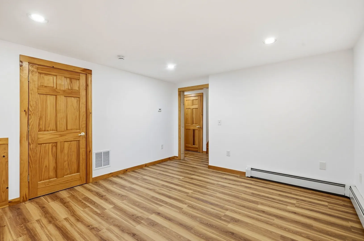
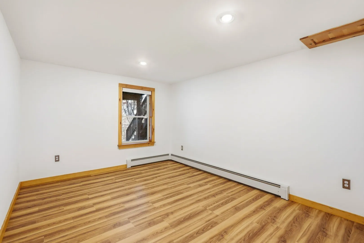
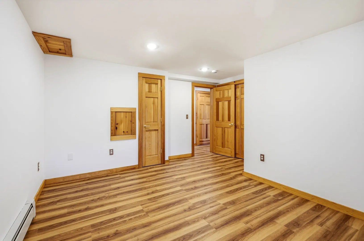
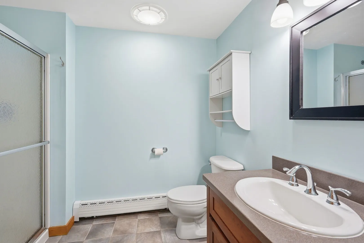
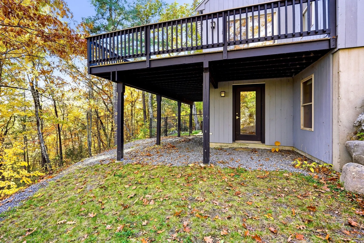
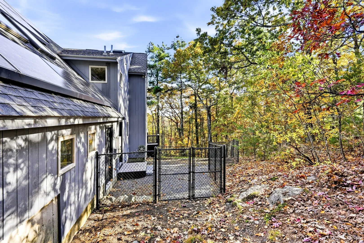
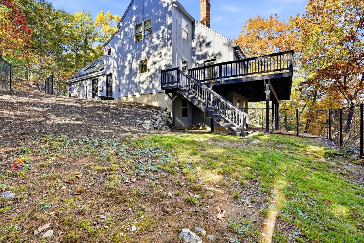
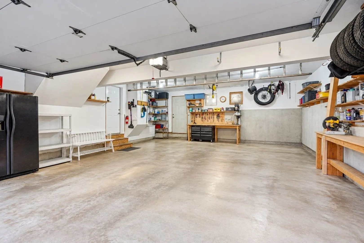
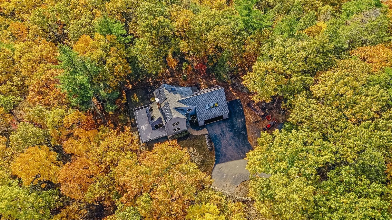
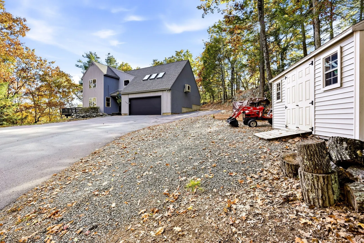
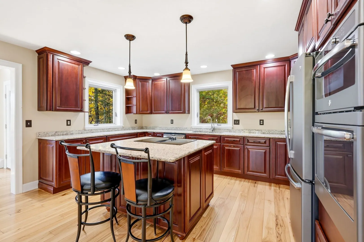
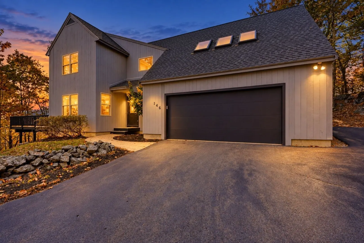
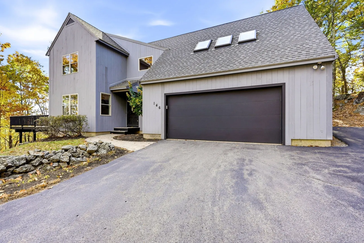
Come home to complete privacy on more than 7.5 acres at 146 Heald Street in Pepperell. This is a rare opportunity to own this meticulously maintained contemporary home offering generous living space, numerous recent upgrades, and a peaceful setting overlooking Heald Pond. A paved driveway leads to a property that feels entirely your own, with direct access to public trails and the pond, plus the added benefit of abutting conservation land.The open-concept kitchen and great room create an inviting heart of the home, with plenty of space to gather and relax. A nearly new wood stove, capable of heating the entire house, adds warmth and character, while the chimney has been recently relined and serviced. The formal dining room can also serve as a bright sunroom, offering flexible living space filled with natural light.Upstairs, the spacious primary suite features a walk-in closet, along with an additional bedroom. A large bonus room above the garage is filled with natural light and is currently set up as a home theater, creating a great space for movie nights, entertaining, or simply relaxing. A dedicated mini-split provides efficient heating and cooling for year-round comfort.The finished walkout lower level adds even more room to spread out, with a full bathroom and multiple additional rooms offering possibilities for bedrooms, fitness, hobbies, office space, guests, or other flexible uses. Direct access to the outdoors makes this level especially functional.Numerous upgrades enhance comfort and energy efficiency, including an owned solar-panel system, top-of-the-line energy-efficient boiler, heat-pump water heater, and other thoughtful improvements designed to help keep operating costs low. The large heated garage includes an EV charger along with plenty of space for vehicles, storage, and projects.Outside, enjoy a large deck overlooking Heald Pond, a fenced-in backyard ideal for pets, and more than 7.5 acres of private land to explore. Trails, pond access, conservation land, and abundant outdoor recreation are walkable right from the property. Enjoy the peaceful country setting while remaining convenient to Massachusetts' high-tech employment centers and approximately an hour from Boston, making this an exceptional combination of privacy, space, efficiency, and accessibility. Open House Saturday October 24th from 1pm to 3pm
-
Highlights
- Acres: 7
- Has View: Yes
- Parking Spots: 10
- Property Type: Single Family Residence
- Total Rooms: 9
- Status: Active
- Cooling: Window Unit(s), Whole House Fan
- Heating: Central, Baseboard, Oil, Wood Stove
- Property Class: Residential
- Style: Contemporary
- Year Built: 1999
-
Additional Details
- Appliances: Electric Water Heater, Range, Dishwasher, Microwave, Refrigerator, Washer, Dryer
- Construction: Stone, Vertical Siding
- Flooring: Wood, Hardwood
- Lot Features: Wooded, Sloped
- Roof: Shingle
- View: Scenic View(s)
- Year Built Source: Public Records
- Basement: Full, Partially Finished, Walk-Out Access, Radon Remediation System
- Exterior Features: Porch, Deck, Deck - Vinyl, Fenced Yard
- Foundation: Concrete Perimeter
- Road Frontage Type: Public
- SqFt Source: Public Record
- Year Built Details: Actual
- Zoning: Rur
-
Amenities
- Community Features: Conservation Area, Highway Access, Public School
- Parking Features: Attached, Heated Garage, Storage, Workshop in Garage, Insulated, Paved Drive, Paved
- Covered Parking Spaces: 2
- Waterfront Features: 0 to 1/10 Mile To Beach
-
Utilities
- Electric: 220 Volts, 200+ Amp Service
- Water Source: Private
- Sewer: Private Sewer
-
Fees / Taxes
- Assessed Value: $573,000
- Taxes: $7,961
- Tax Year: 2026
Similar Listings
Sold
41 Photos
Sold
42 Photos
Sold
NEW CONSTRUCTION
6 Photos
Sold
38 Photos
Content © 2026 MLS Property Information Network, Inc. The information in this listing was gathered from third party resources including the seller and public records.
Listing information provided courtesy of eXp Realty LLC.
MLS Property Information Network, Inc. and its subscribers disclaim any and all representations or warranties as to the accuracy of this information.