
Sold!
$1,140,000
4
Beds
2/1
Baths
2,608
Living Area
-
Property Description
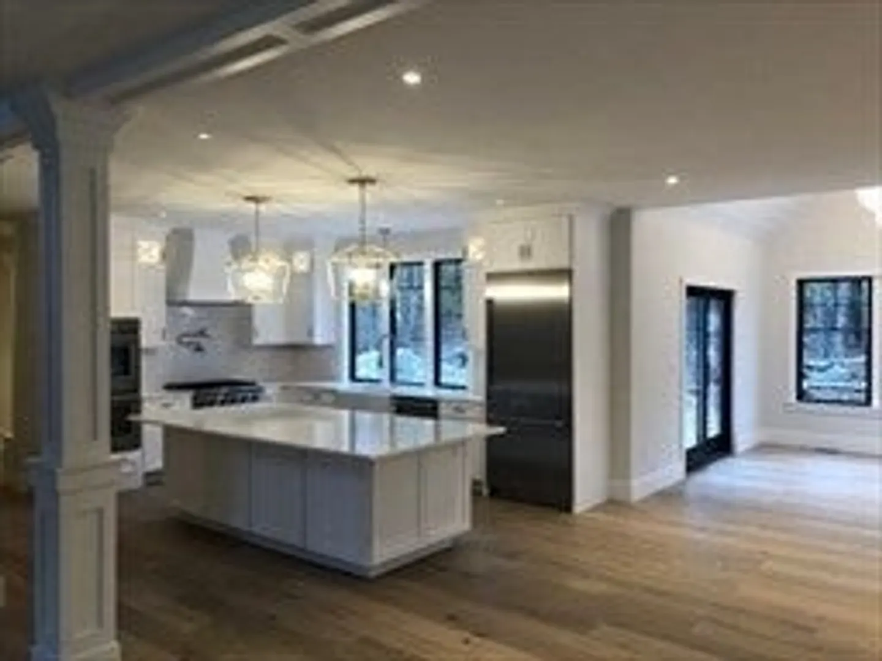
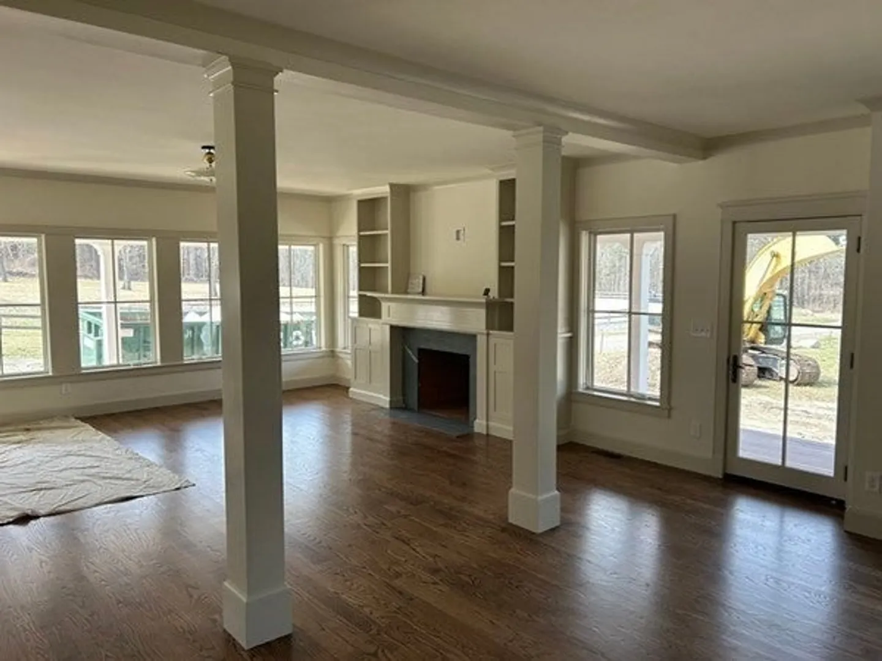
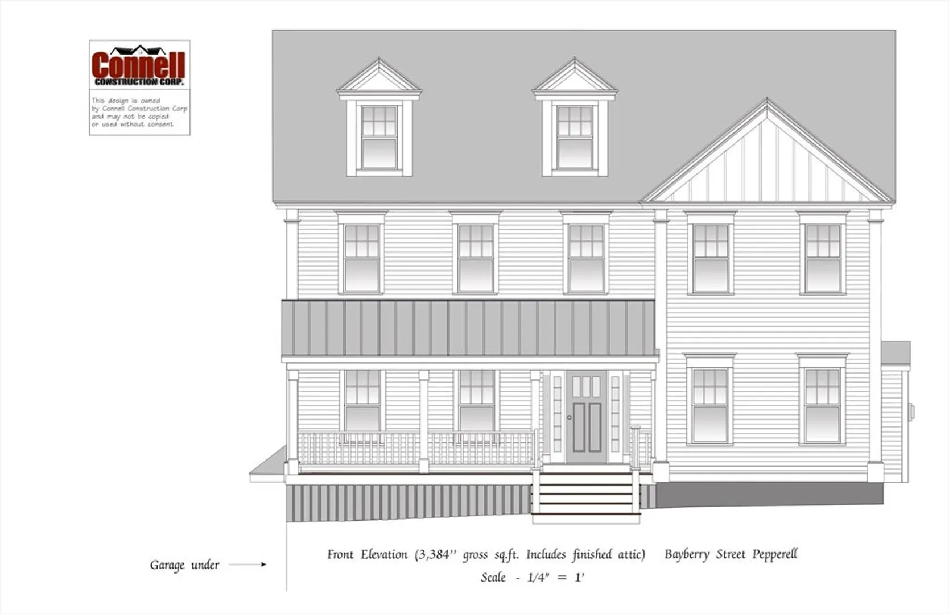
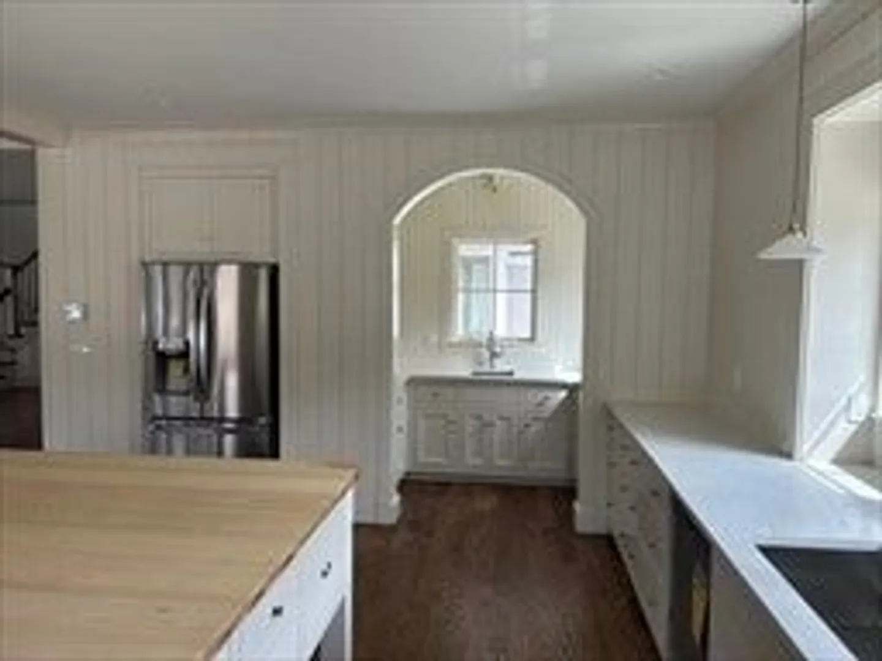
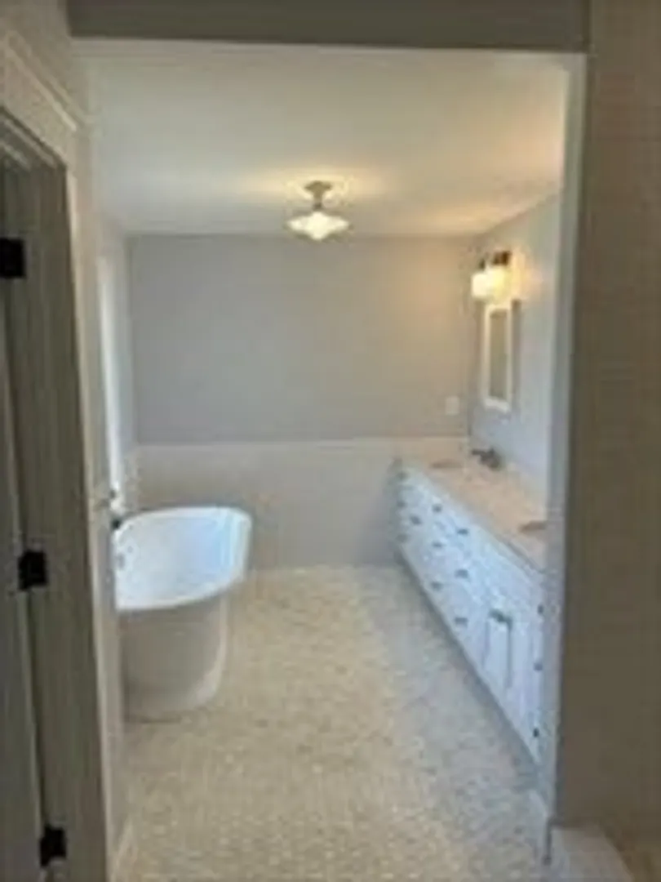
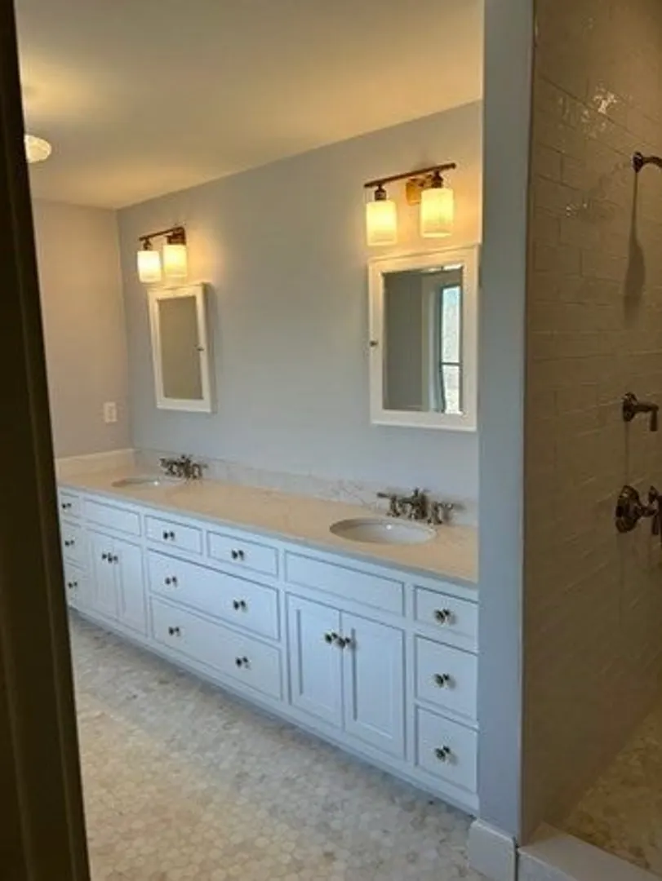
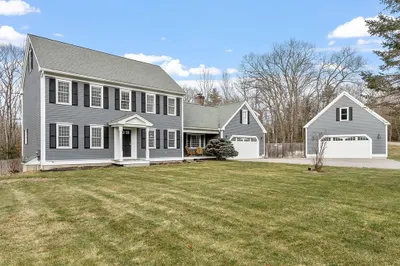
If you are looking for a custom home to be built on this oversized 6+ acre wooded lot on a quiet country road in Pepperell. Your opportunity to work with a local builder with 40+ years of experience building custom homes with attention to detail. Home will have hardwood floors throughout. Tiled shower and separate tub in the primary bath. Walk in closet, 9 ft ceilings and generous allowances. Chef's kitchen with center island. Home will have 12x16 composite deck or patio as lot allows. The photos are of other homes built by the builder. Contact listing agent for plans and specs and the option to finish the walk up attic for an additional 800 sq ft. of living space.
-
Highlights
- Acres: 6
- Heating: Forced Air
- Property Class: Residential
- Style: Colonial, Farmhouse
- Year Built: 2024
- Cooling: Central Air
- Parking Spots: 6
- Property Type: Single Family Residence
- Total Rooms: 7
- Status: Closed
-
Additional Details
- Appliances: Water Heater, Tankless Water Heater, ENERGY STAR Qualified Dishwasher, Range
- Construction: Frame, Cement Board
- Fireplaces: 1
- Foundation: Concrete Perimeter
- Interior Features: Walk-up Attic, Finish - Cement Plaster
- Road Frontage Type: Public
- SqFt Source: Other
- Year Built Source: Builder
- Basement: Full, Interior Entry
- Exterior Features: Porch, Deck - Composite, Screens
- Flooring: Wood, Tile
- Foundation Area: 1512
- Lot Features: Wooded
- Roof: Shingle
- Year Built Details: To Be Built
- Zoning: Rur
-
Amenities
- Community Features: Shopping, Conservation Area, Public School
- Parking Features: Under, Paved Drive, Off Street
- Covered Parking Spaces: 2
-
Utilities
- Electric: 200+ Amp Service
- Water Source: Private
- Sewer: Private Sewer
-
Fees / Taxes
- Assessed Value: $153,000
- Tax Year: 2024
- Home Warranty: 1
- Taxes: $2,196
Similar Listings
Sold
1 Photo
Sold
41 Photos
Sold
38 Photos
Sold
41 Photos
Content © 2026 MLS Property Information Network, Inc. The information in this listing was gathered from third party resources including the seller and public records.
Listing information provided courtesy of Coldwell Banker Realty - Westford.
MLS Property Information Network, Inc. and its subscribers disclaim any and all representations or warranties as to the accuracy of this information.
