
Sold!
$1,040,000
4
Beds
4/1
Baths
4,000
Living Area
-
Property Description
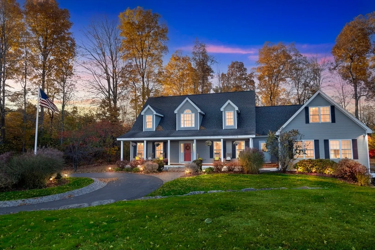
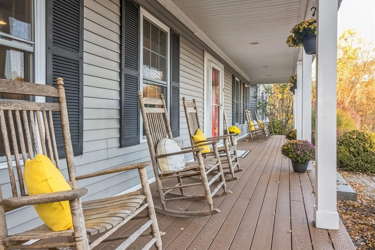
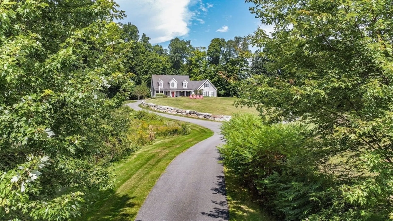
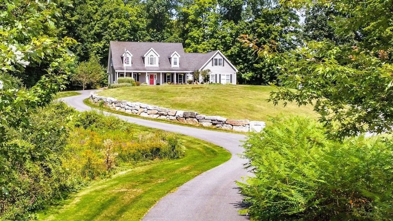
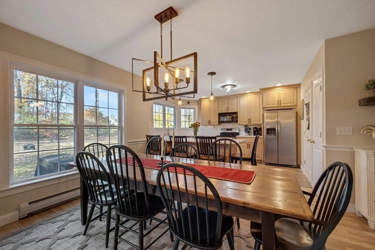
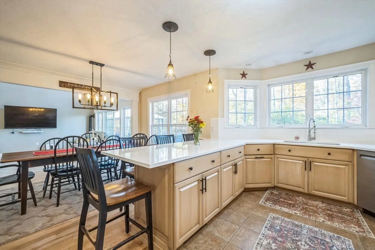
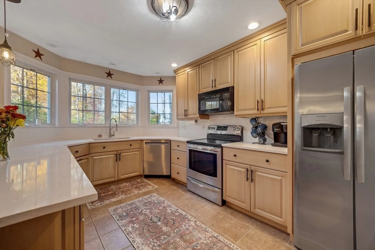
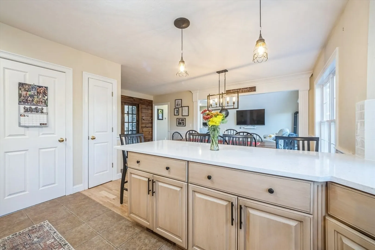
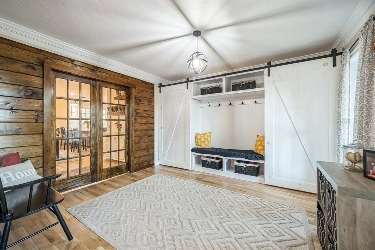
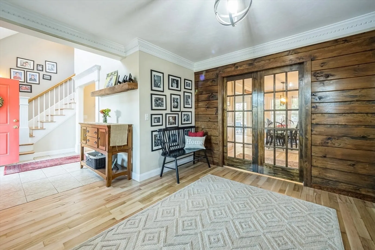
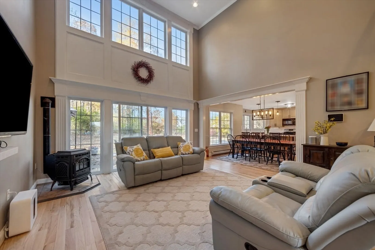
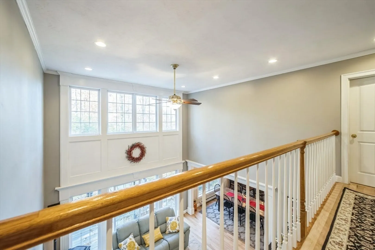
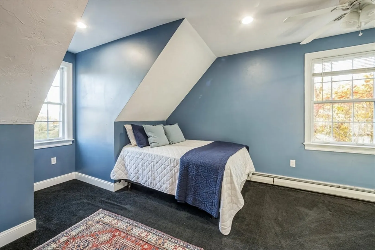
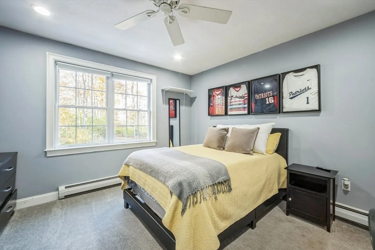
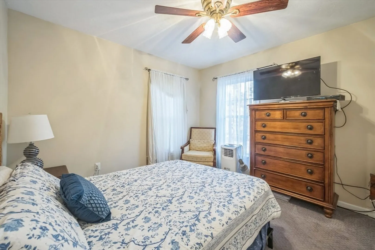
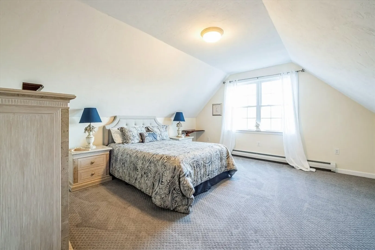
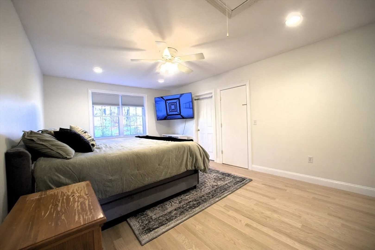
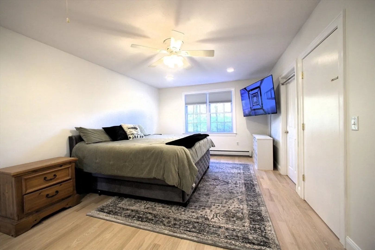
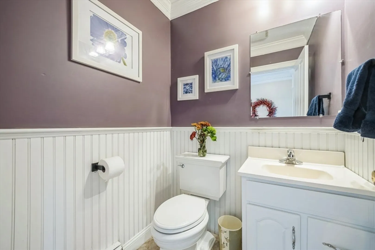
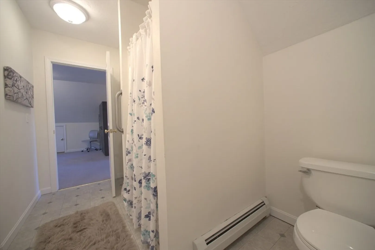
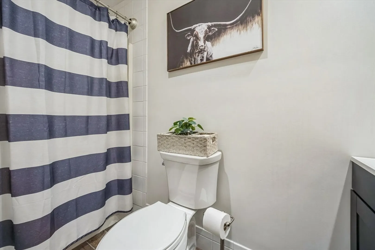
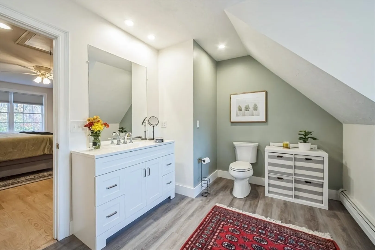
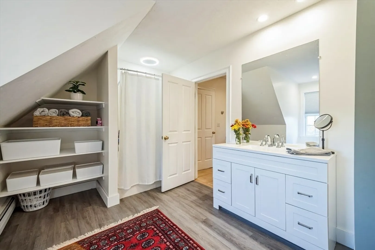
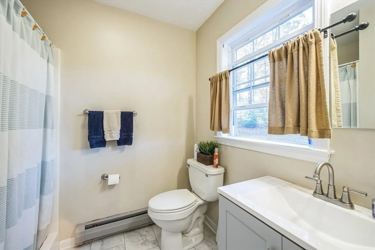
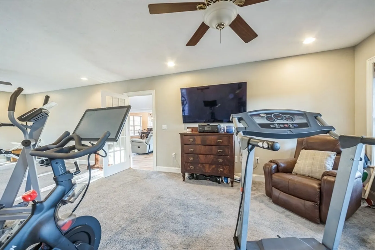
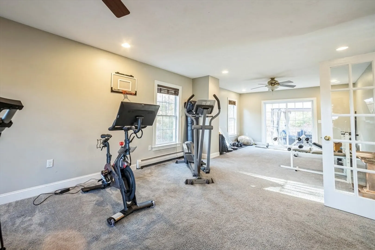
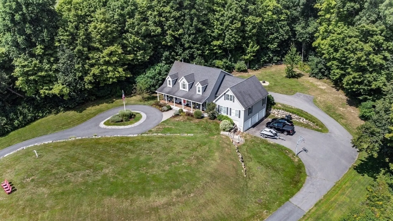
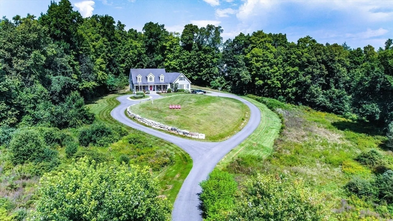
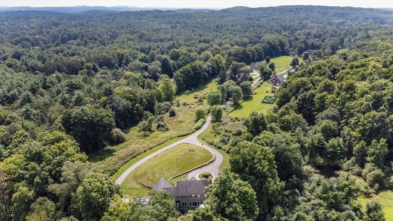
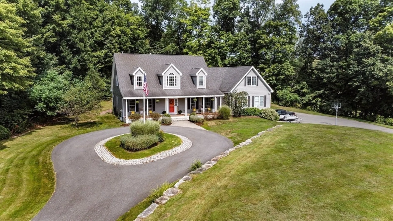
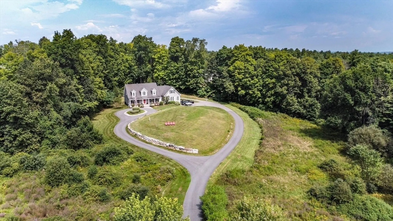
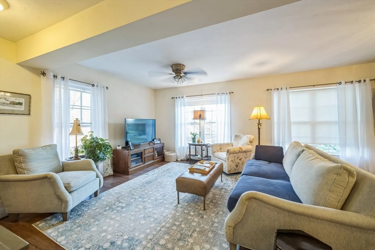
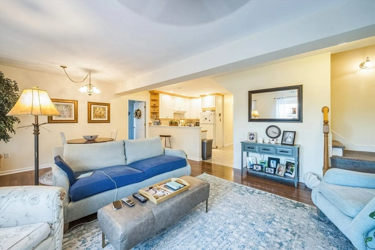
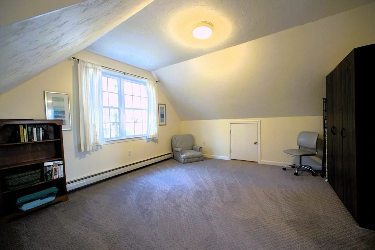
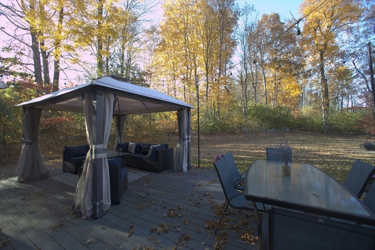
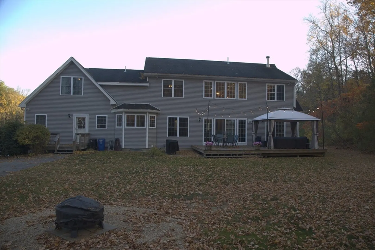
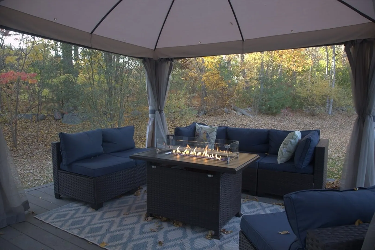
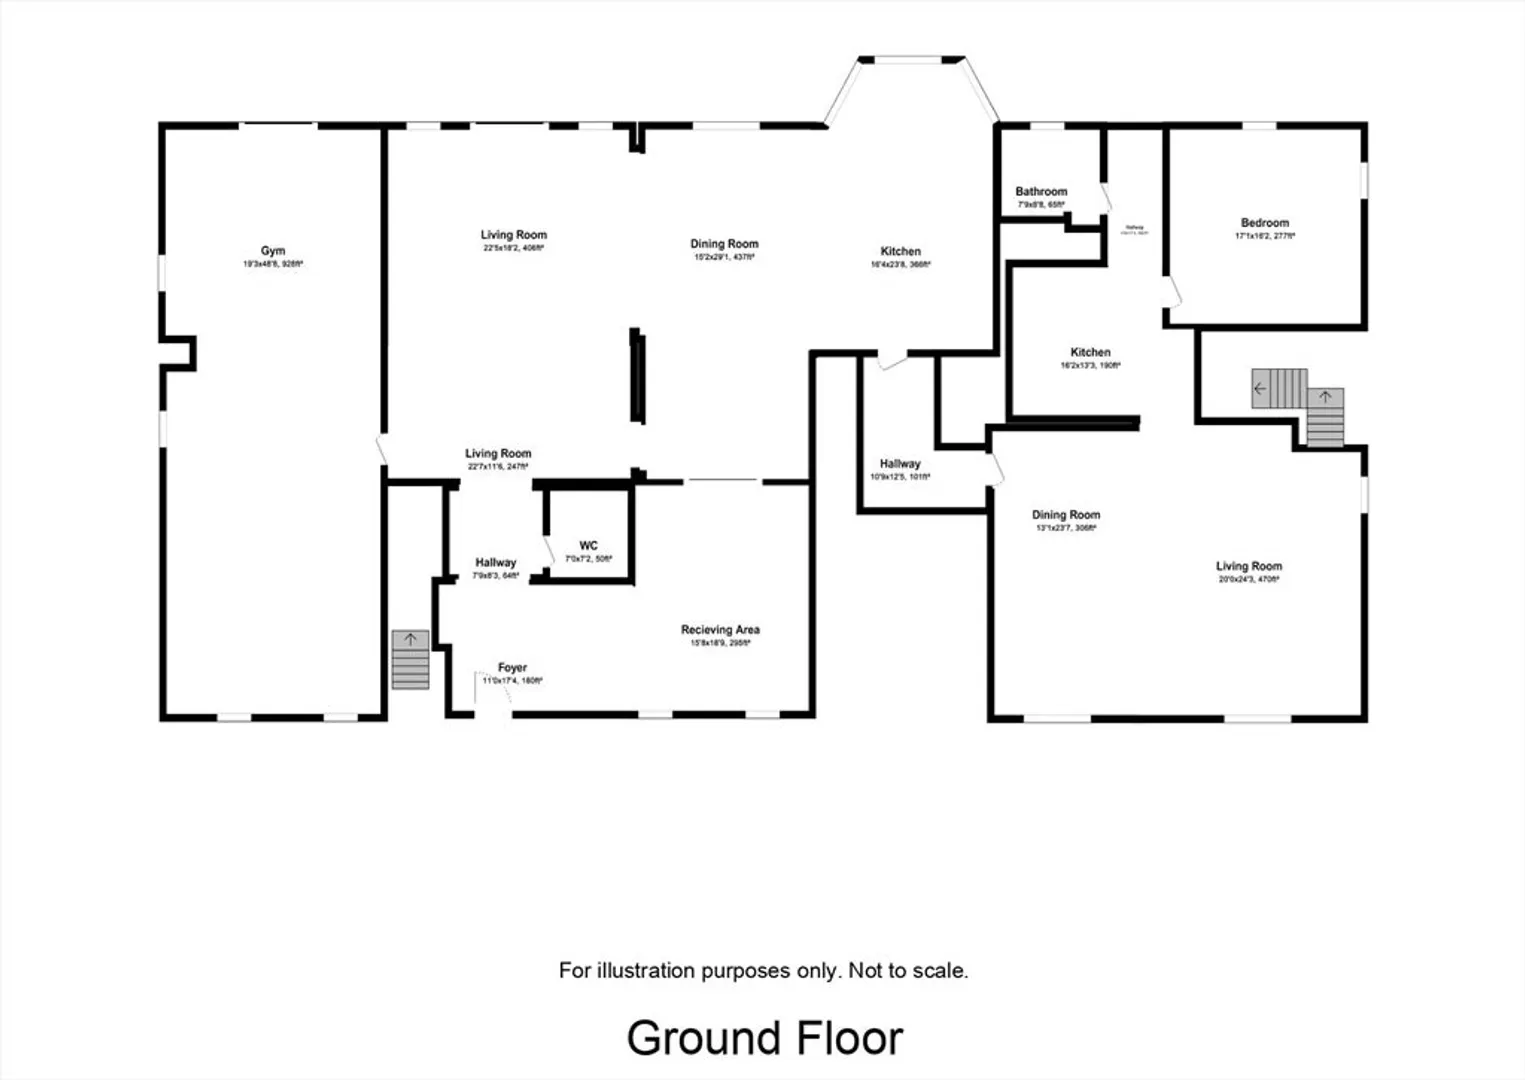
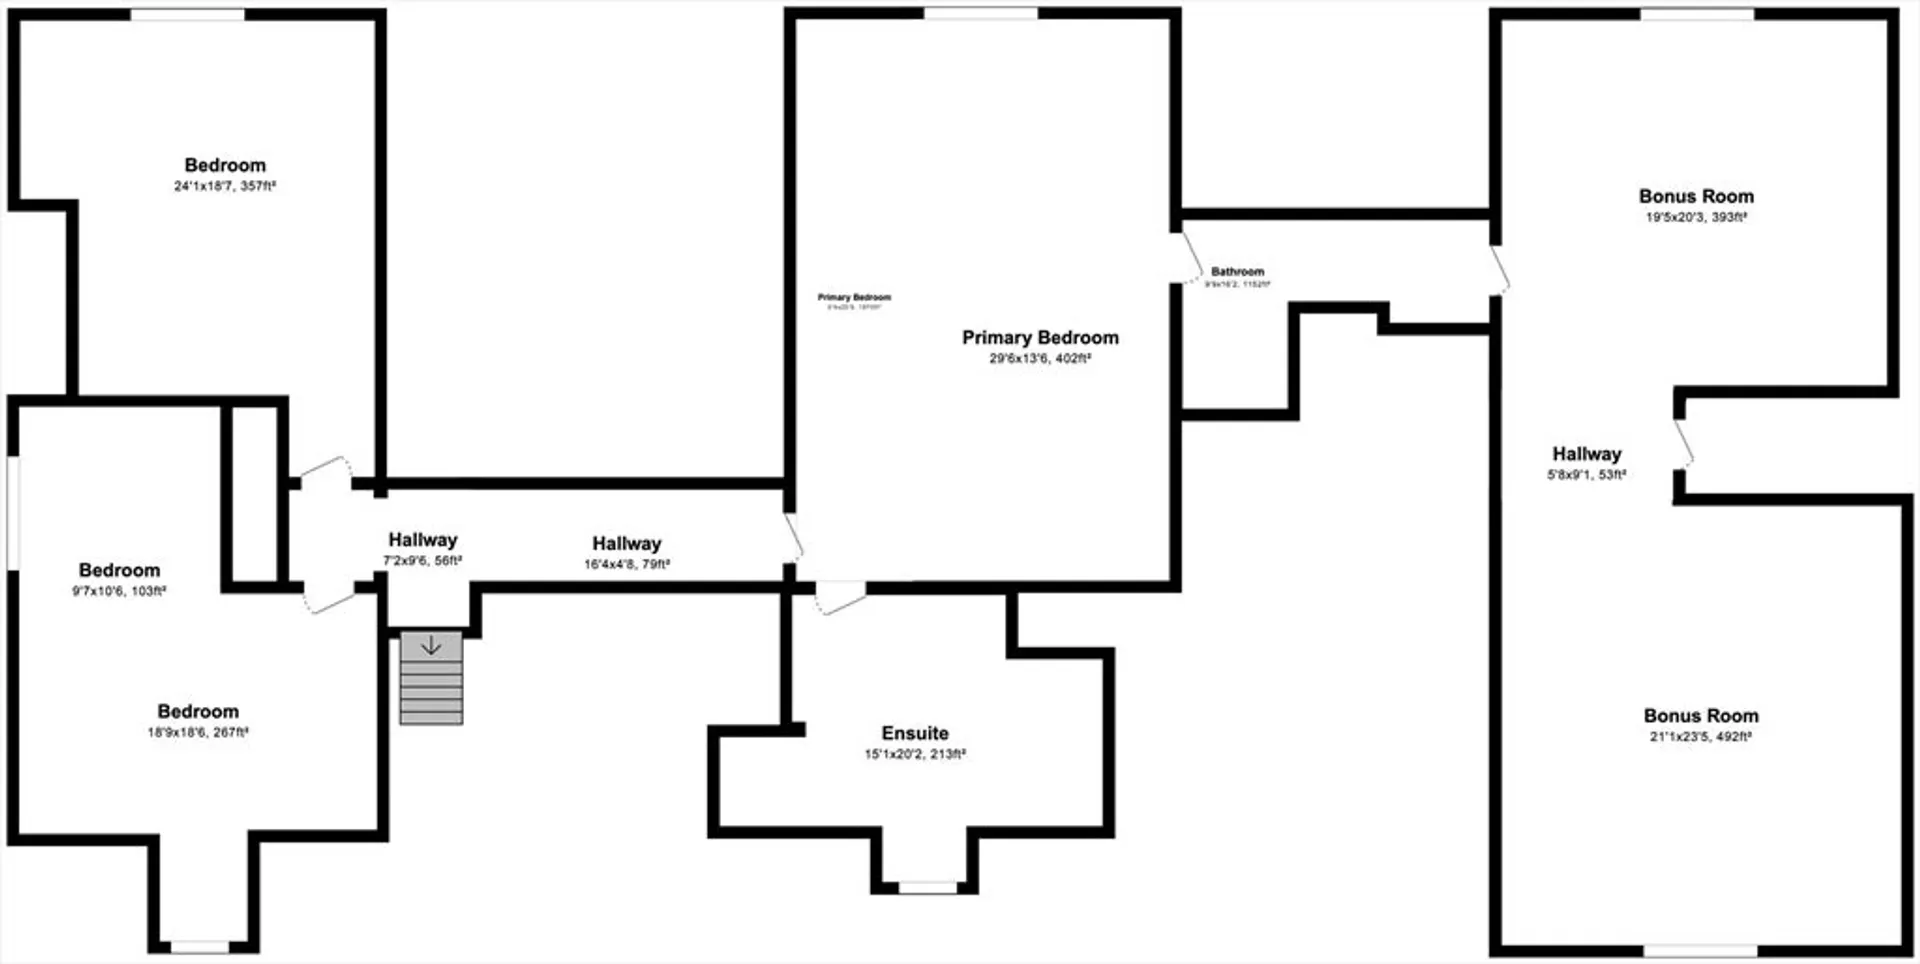
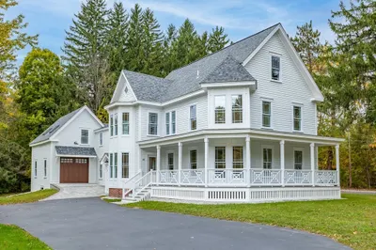
The Best of Single Family Living with Rental Income!! Charming cape-style home offers both privacy and convenience, complete with a bright, attached accessory apartment w excellent rent and solid rental history and features separate utilities The main residence boasts custom millwork, high ceilings w a catwalk that provides a view over the fam room and kitchen, The HW floors are gorgeous. The spacious mudroom is ideal for kids. A versatile front-to-back living area serves as a workout space but could also be converted into a bedroom or additional fam.room. The 2nd Fl features two generously sized bedrooms sharing a full bathroom, in addition to the primary bedroom with a walk-in closet and expansive bathroom. The property includes a three-car oversized garage, a maint-free farmer's porch overlooking the sloped grounds and circular driveway, a flat backyard, and an ample deck for entertaining. A pellet stove adds warmth to the fam rm.
-
Highlights
- Acres: 3
- Has View: Yes
- Parking Spots: 14
- Property Type: Single Family Residence
- Total Rooms: 12
- Status: Closed
- Cooling: Window Unit(s)
- Heating: Central, Baseboard
- Property Class: Residential
- Style: Cape
- Year Built: 2004
-
Additional Details
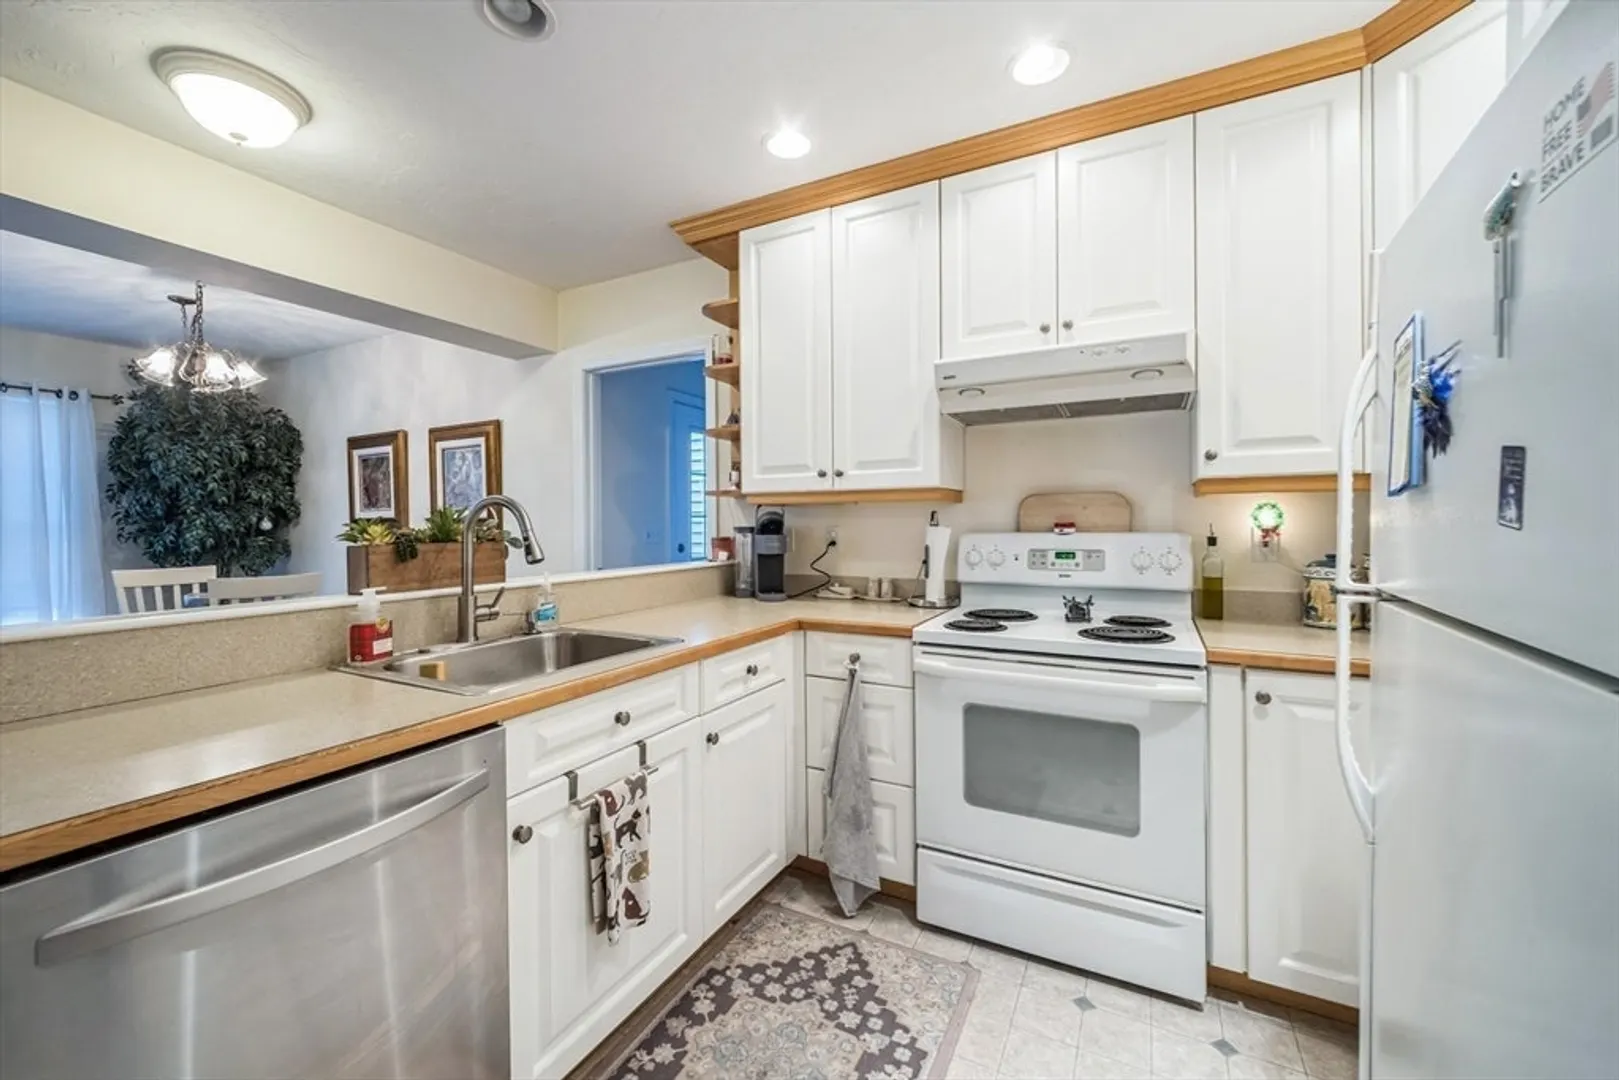
- Appliances: Water Heater, Range, Dishwasher, Microwave, Refrigerator
- Construction: Frame
- Flooring: Wood, Tile, Vinyl, Carpet
- Interior Features: Central Vacuum
- Road Frontage Type: Public
- SqFt Source: Other
- Year Built Details: Actual
- Zoning: res
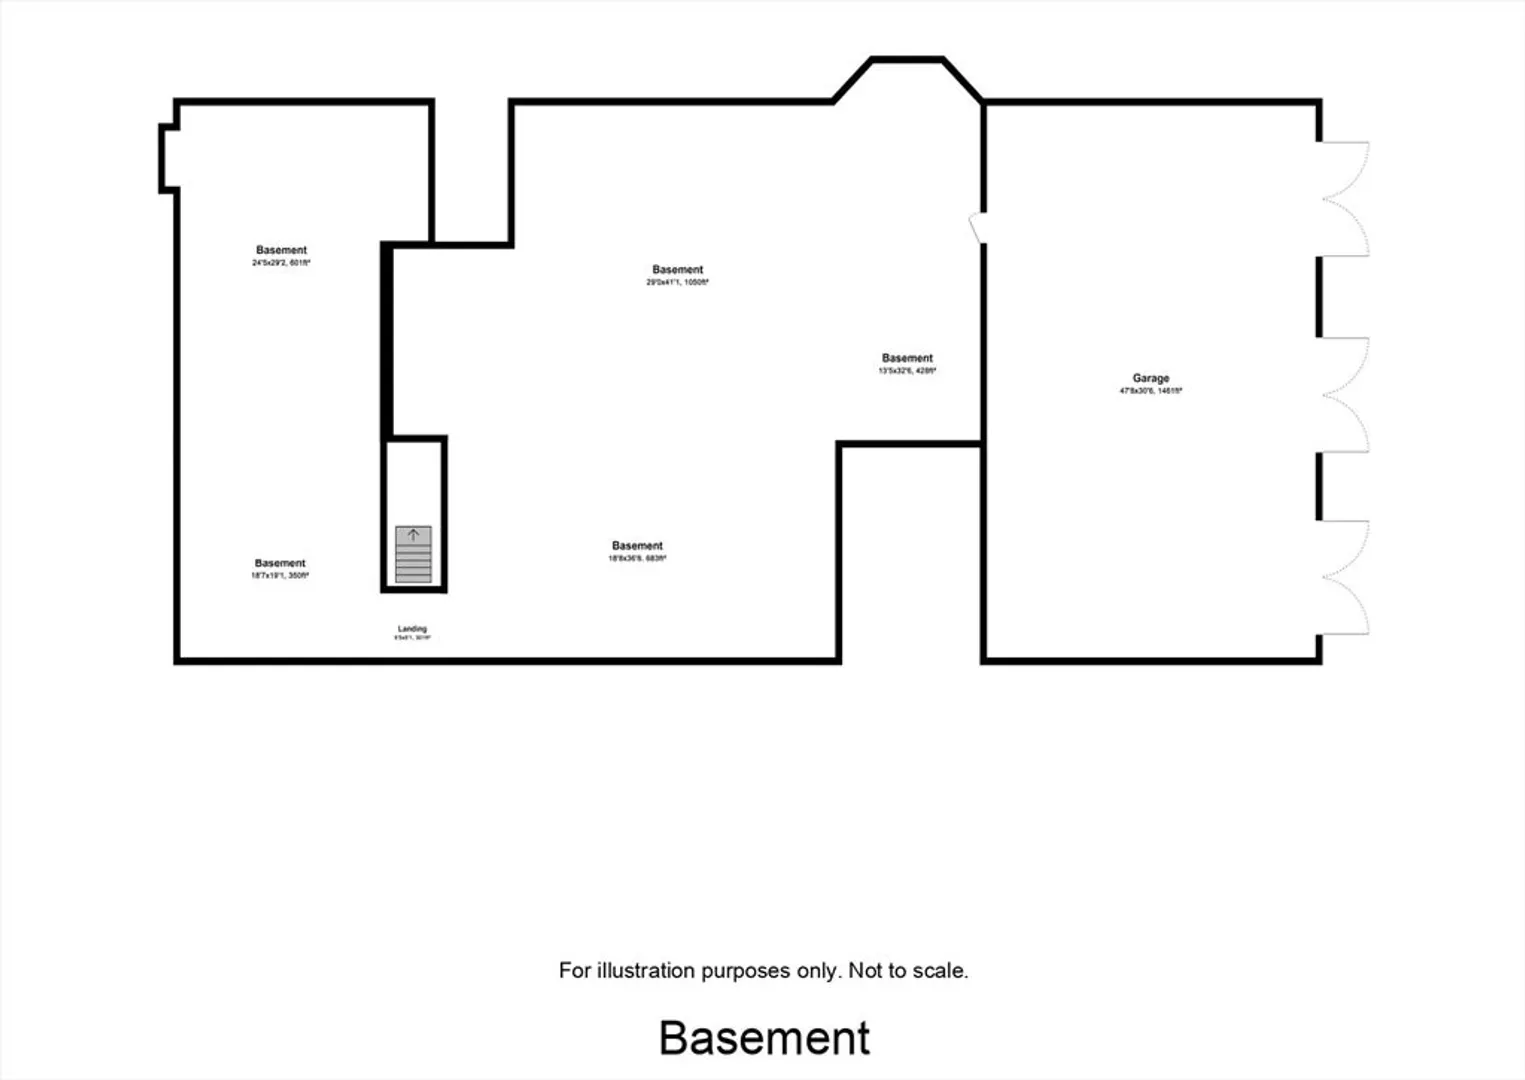
- Basement: Full, Unfinished
- Exterior Features: Porch, Deck
- Foundation: Concrete Perimeter
- Lot Features: Wooded, Gentle Sloping
- Roof: Shingle
- View: Scenic View(s)
- Year Built Source: Public Records
-
Amenities
- Covered Parking Spaces: 3
- Parking Features: Under, Paved Drive
-
Utilities
- Sewer: Private Sewer
- Water Source: Public
-
Fees / Taxes
- Assessed Value: $674,400
- Taxes: $9,678
- Tax Year: 2024
Similar Listings
Sold
1 Photo
Sold
40 Photos
Sold
42 Photos
Sold
NEW CONSTRUCTION
6 Photos
Content © 2026 MLS Property Information Network, Inc. The information in this listing was gathered from third party resources including the seller and public records.
Listing information provided courtesy of Keller Williams Realty - Merrimack.
MLS Property Information Network, Inc. and its subscribers disclaim any and all representations or warranties as to the accuracy of this information.
