
Sold!
$1,475,000
3
Beds
2
Baths
1,723
Living Area
-
Property Description
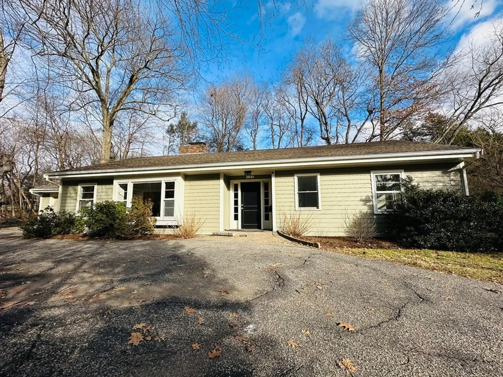
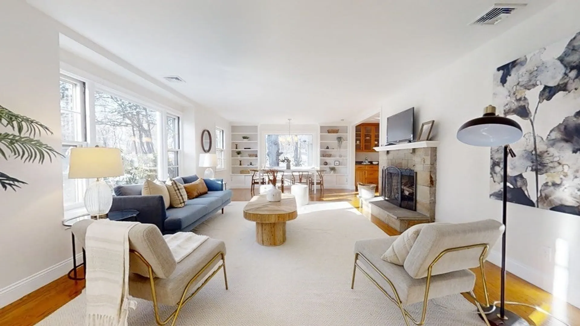
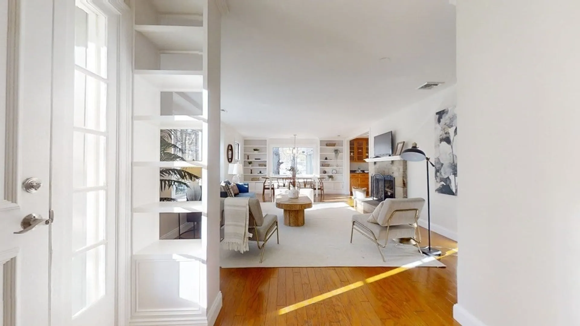
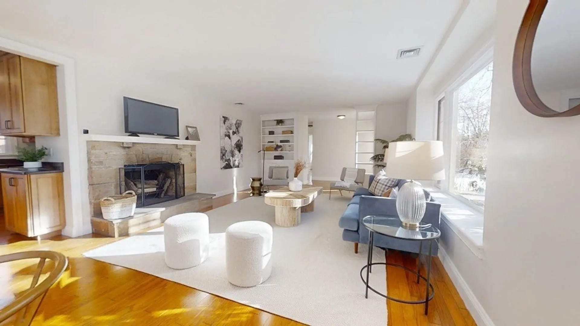
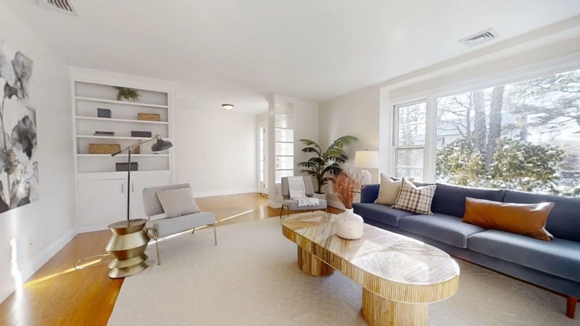
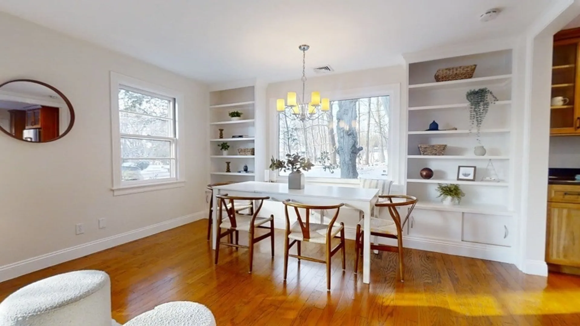
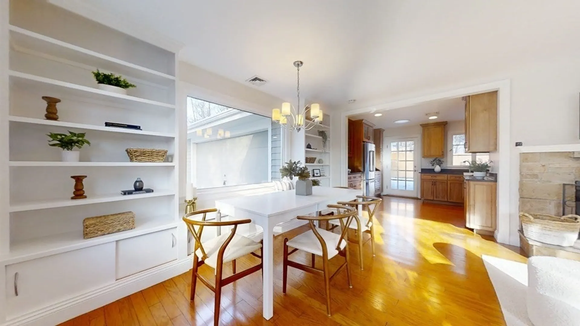
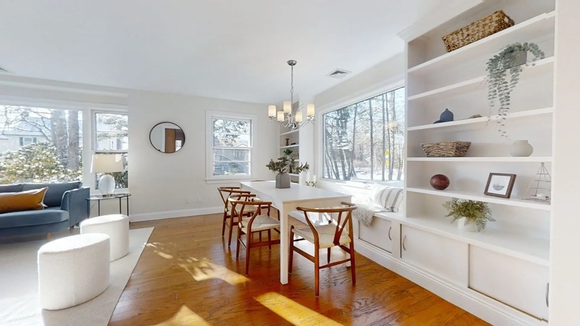
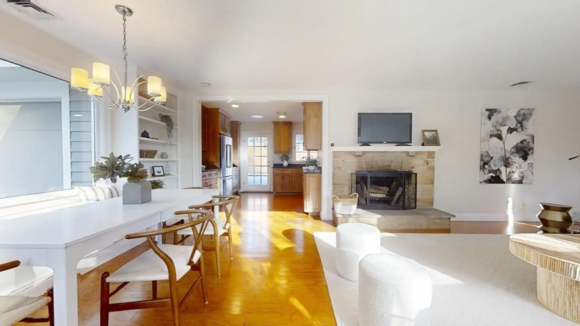
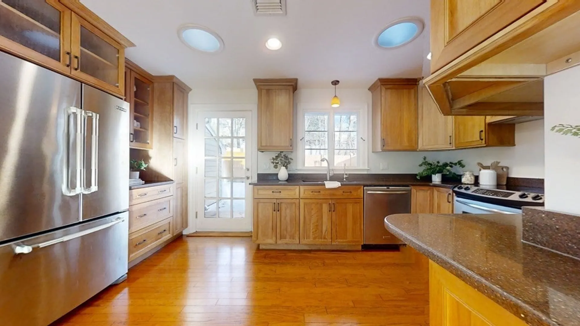
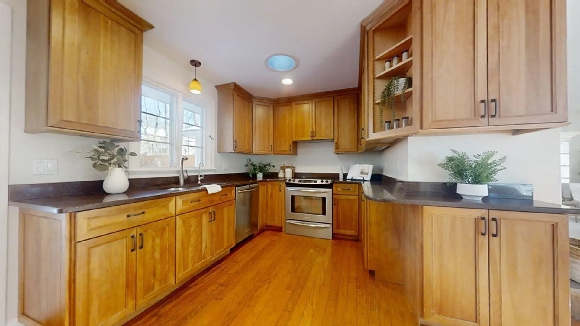
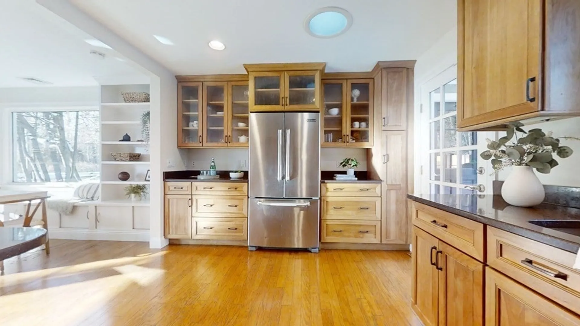
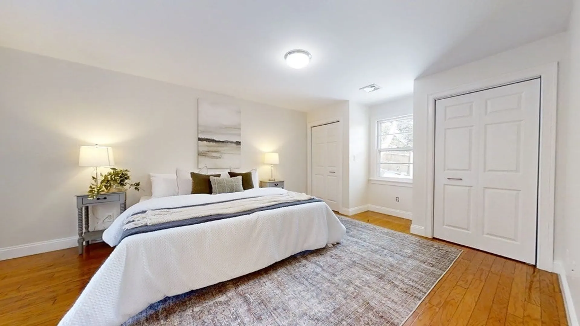
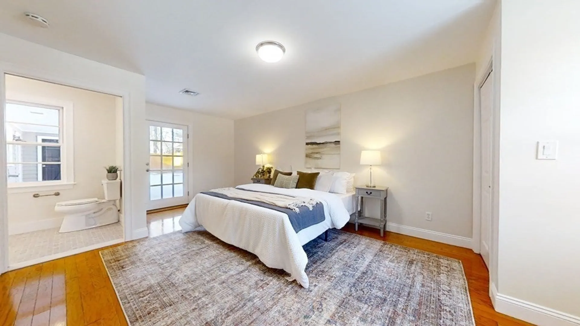
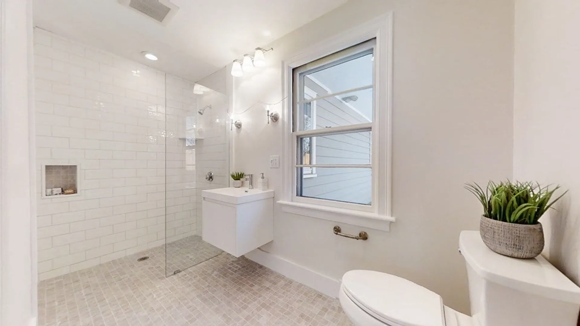
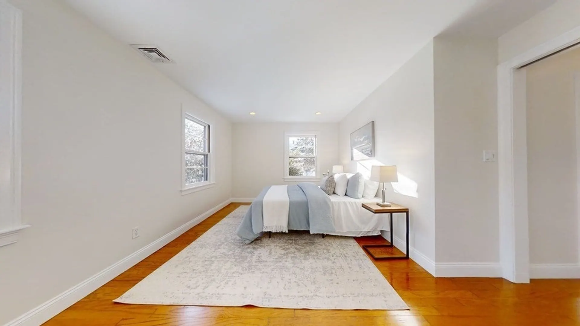
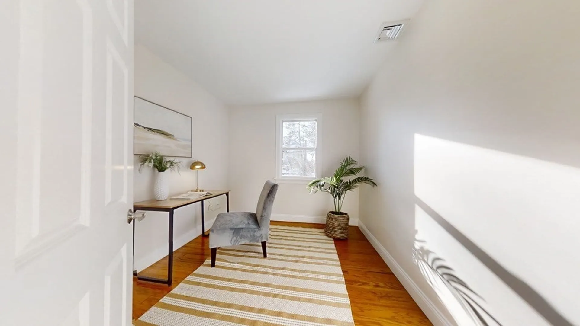
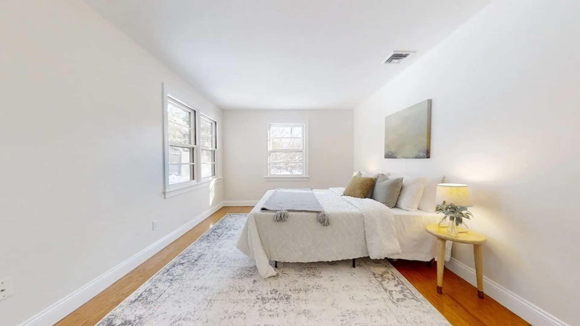
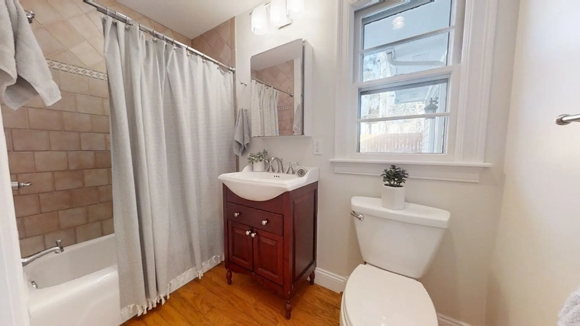
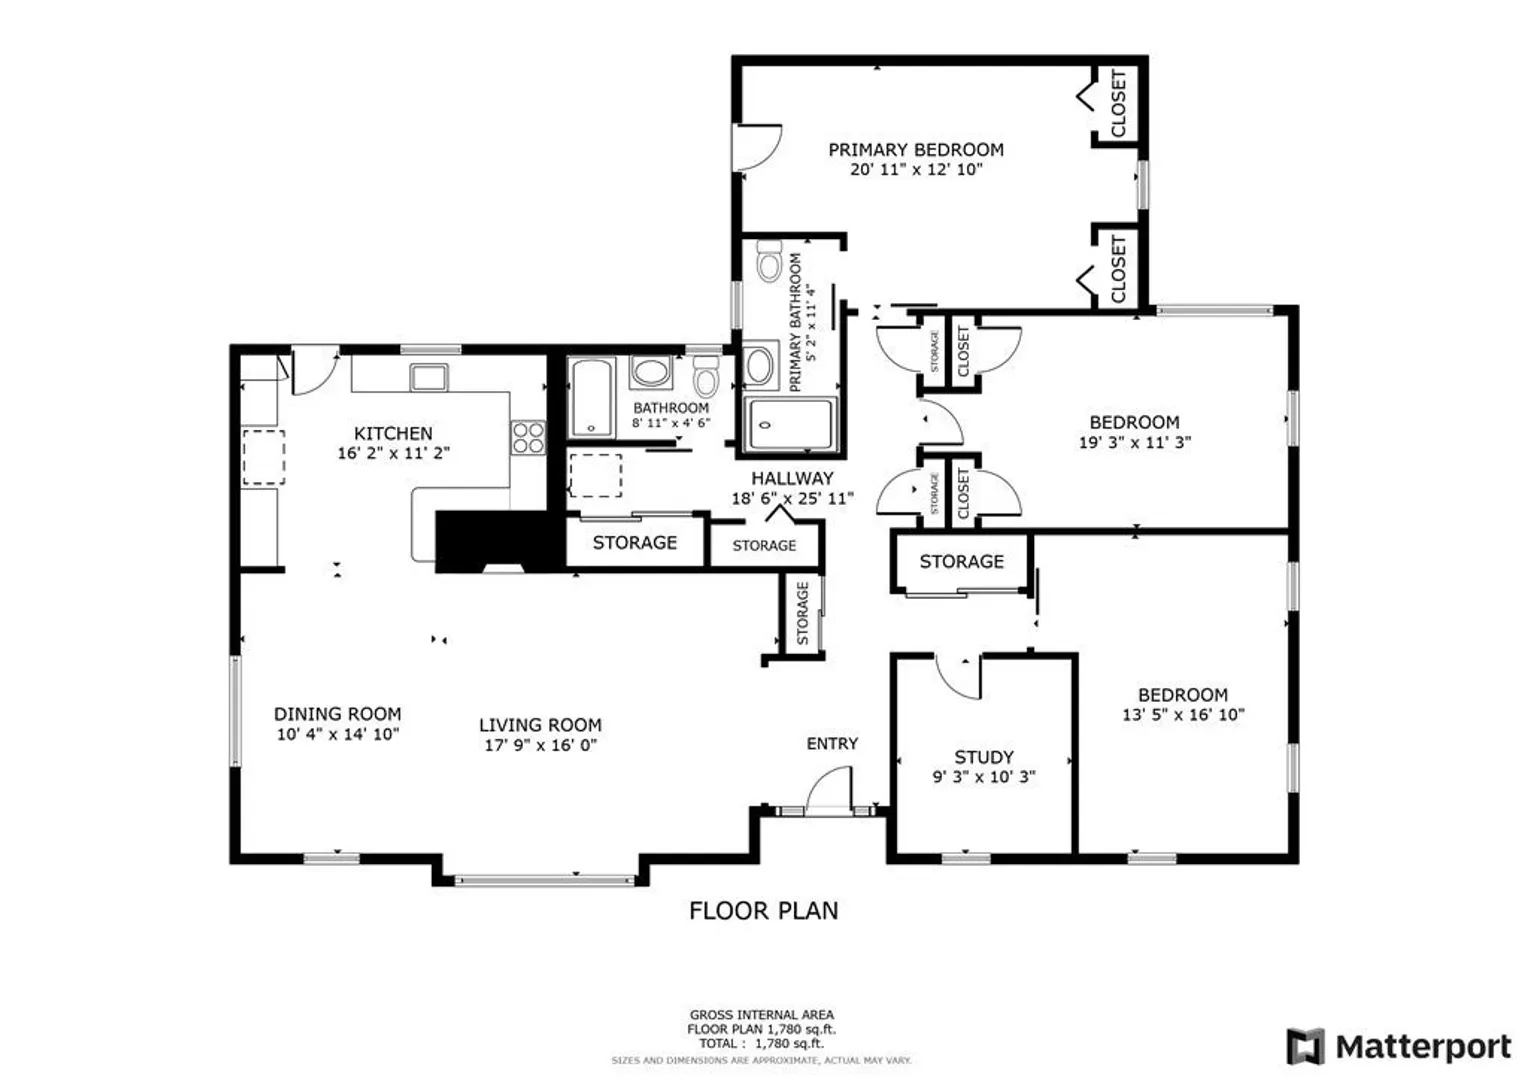
SITE PLAN ADDED TO ATTACHED DOCUMENTS: Indulge in the charm of this sunlit ranch on nearly half an acre. With 3 bedrooms, a home office, and an open living space, this home radiates warmth. The living room's fireplace adds coziness, while the dining area features built-ins for stylish storage.The modern kitchen boasts granite counters and opens to a private deck, seamlessly connecting indoor and outdoor living. The primary bedroom offers direct deck access and a new bathroom with a walk-in shower. With one-floor living, handicap accessibility, and a 2-car garage, convenience is key. Located next to Belmont Country Club and near Rte. 2, this home combines elegance with accessibility. Explore Beaver Brook Reservation just a short distance away. This is a haven of comfort and style, waiting to welcome you home.
-
Highlights
- Cooling: Central Air
- Parking Spots: 5
- Property Type: Single Family Residence
- Total Rooms: 6
- Status: Closed
- Heating: Forced Air, Oil
- Property Class: Residential
- Style: Ranch
- Year Built: 1950
-
Additional Details
- Appliances: Range, Dishwasher, Disposal, Refrigerator, Washer, Dryer
- Fireplaces: 1
- Foundation: Slab
- Lot Features: Level
- Roof: Shingle
- Year Built Source: Public Records
- Exterior Features: Deck
- Flooring: Wood, Flooring - Wood
- Interior Features: Office
- Road Frontage Type: Public
- Year Built Details: Actual
- Zoning: Sa
-
Amenities
- Community Features: Walk/Jog Trails, Golf
- Parking Features: Attached, Garage Door Opener, Paved Drive, Off Street
- Covered Parking Spaces: 2
-
Utilities
- Electric: Circuit Breakers
- Water Source: Public
- Sewer: Public Sewer
-
Fees / Taxes
- Assessed Value: $1,120,000
- Compensation Based On: Net Sale Price
- Tax Year: 2023
- Buyer Agent Compensation: 2%
- Facilitator Compensation: 2%
- Taxes: $12,589
Similar Listings
Sold
28 Photos
Sold
1 Photo
Sold
33 Photos
Sold
38 Photos
Content © 2026 MLS Property Information Network, Inc. The information in this listing was gathered from third party resources including the seller and public records.
Listing information provided courtesy of Compass.
MLS Property Information Network, Inc. and its subscribers disclaim any and all representations or warranties as to the accuracy of this information.
