
Sold!
$1,515,000
4
Beds
2/1
Baths
2,615
Living Area
-
Property Description
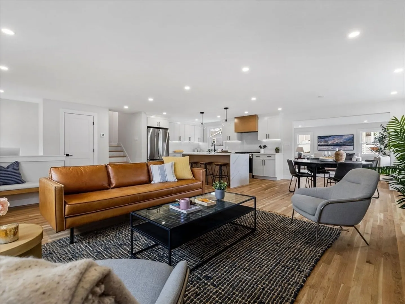
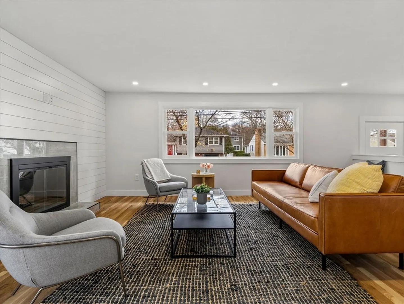
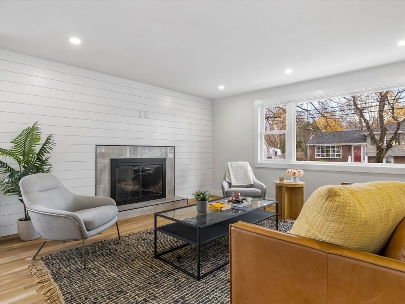
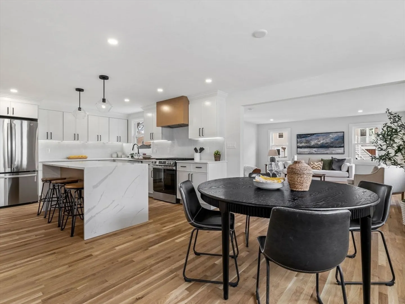
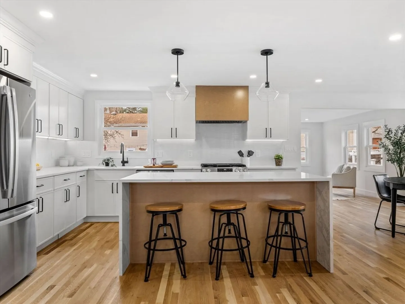
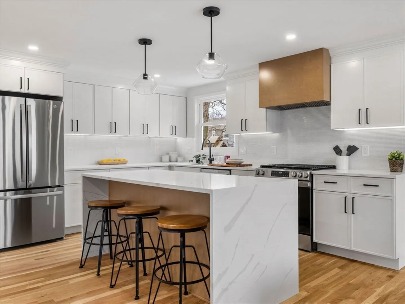
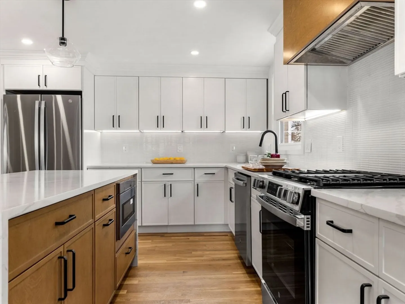
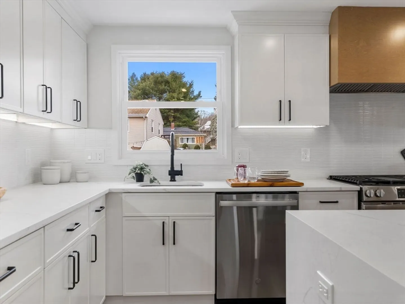
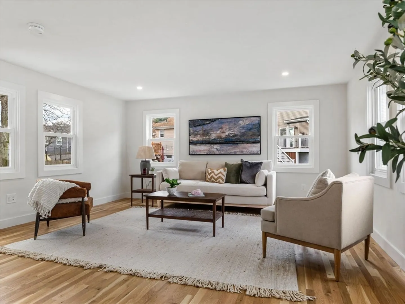
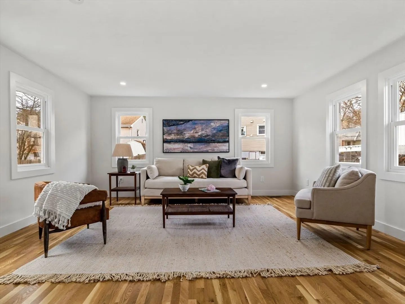
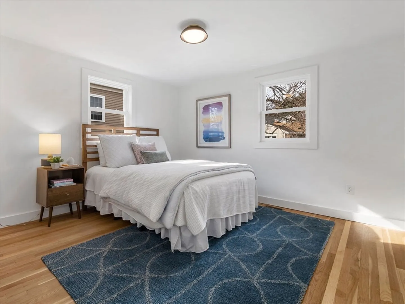
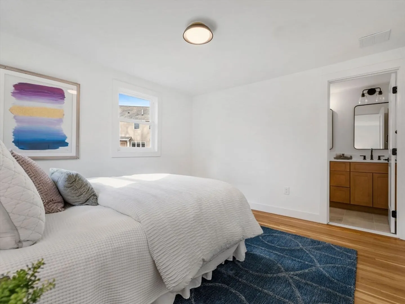
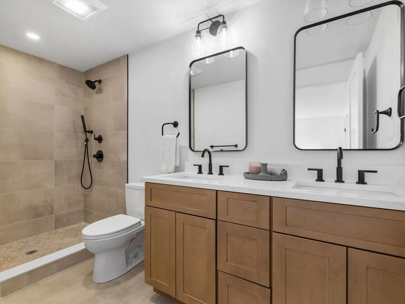
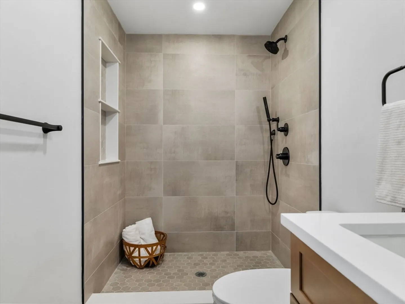
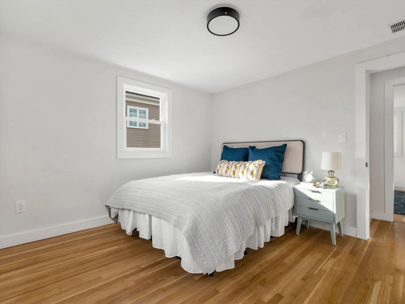
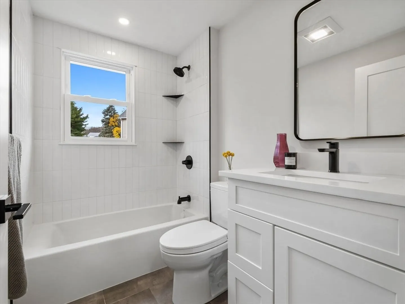
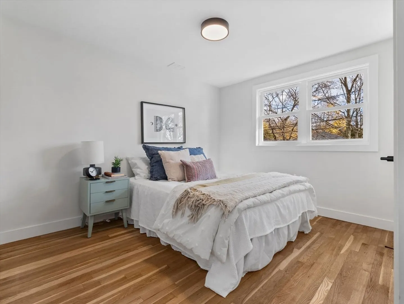
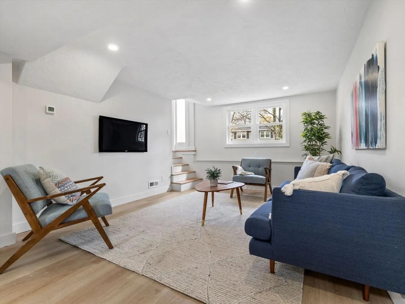
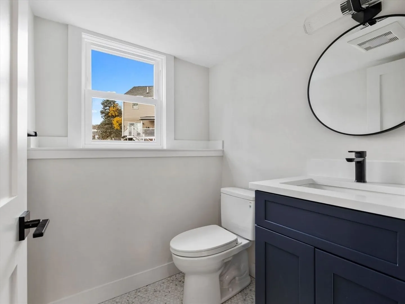
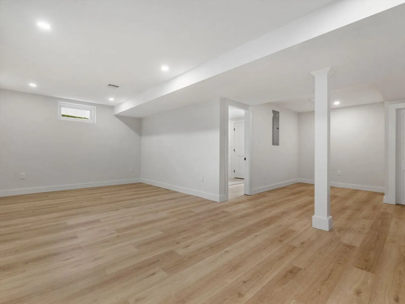
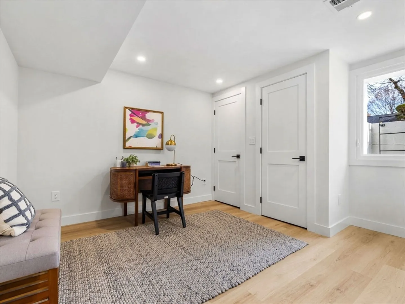
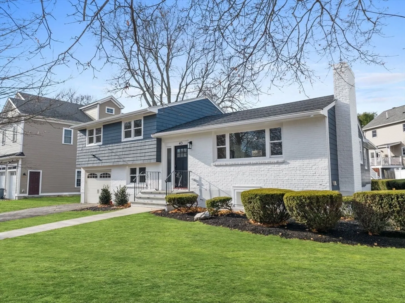
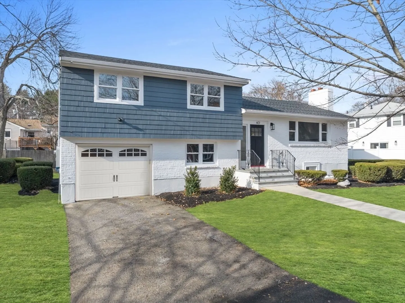
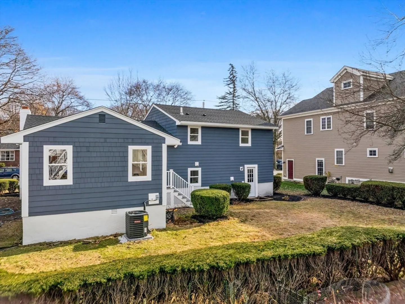
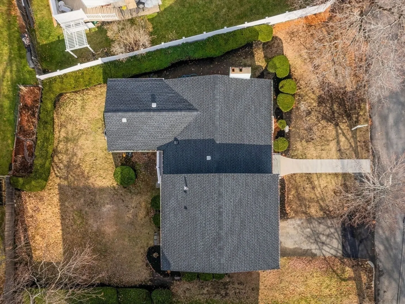
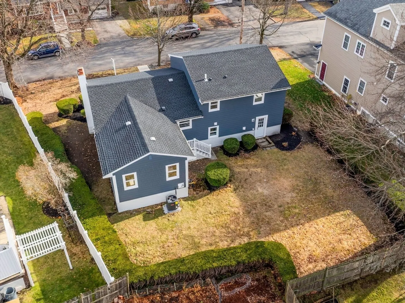
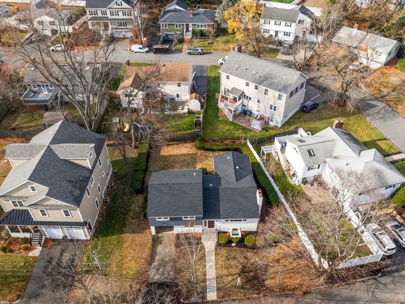
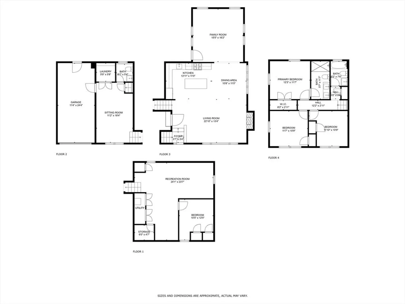
Welcome to 40 Homer Road! Nestled on a quiet tree lined street in Poet’s Corner, this renovated split entry home has 4 bedrooms and 2.5 bathrooms and has everything you have been looking for! Sunlight pours through the huge bay window of the open concept floor plan offering a beautiful fireplace living room, a large eat in kitchen with plenty of cabinet space and a family room leading to the backyard.The primary suite offers an ensuite bathroom with a tiled walk-in shower and a dual vanity. More space awaits on the lower level with a family room, office, laundry, and half bath. This home is great for entertaining as it has multiple living spaces. Convenient to Dallin School, Routes 2/95, #84 bus to Alewife T Station, #78 bus to Harvard, Starbucks, Trader Joe’s and the Sutherland Woods Conservation area.
-
Highlights
- Cooling: Central Air
- Parking Spots: 2
- Property Type: Single Family Residence
- Total Rooms: 9
- Status: Closed
- Heating: Forced Air, Natural Gas
- Property Class: Residential
- Style: Raised Ranch
- Year Built: 1960
-
Additional Details
- Appliances: Gas Water Heater, Tankless Water Heater, Range, Dishwasher, Disposal, Microwave, Refrigerator
- Construction: Frame
- Fireplaces: 1
- Foundation: Concrete Perimeter
- Road Frontage Type: Public
- SqFt Source: Measured
- Year Built Source: Public Records
- Basement: Full, Finished, Interior Entry, Garage Access
- Exterior Features: Fenced Yard
- Flooring: Vinyl, Hardwood
- Lot Features: Level
- Roof: Shingle
- Year Built Details: Approximate, Renovated Since
- Zoning: R1
-
Amenities
- Community Features: Public Transportation, Shopping, Park, Walk/Jog Trails, Highway Access, House of Worship, Public School
- Parking Features: Attached, Garage Faces Side, Off Street, Paved
- Covered Parking Spaces: 1
-
Utilities
- Electric: Circuit Breakers
- Water Source: Public
- Sewer: Public Sewer
-
Fees / Taxes
- Assessed Value: $817,800
- Taxes: $8,661
- Tax Year: 2024
Similar Listings
Sold
39 Photos
Sold
38 Photos
Sold
42 Photos
Sold
34 Photos
Content © 2026 MLS Property Information Network, Inc. The information in this listing was gathered from third party resources including the seller and public records.
Listing information provided courtesy of Coldwell Banker Realty - Lexington.
MLS Property Information Network, Inc. and its subscribers disclaim any and all representations or warranties as to the accuracy of this information.
