
Sold!
$1,405,000
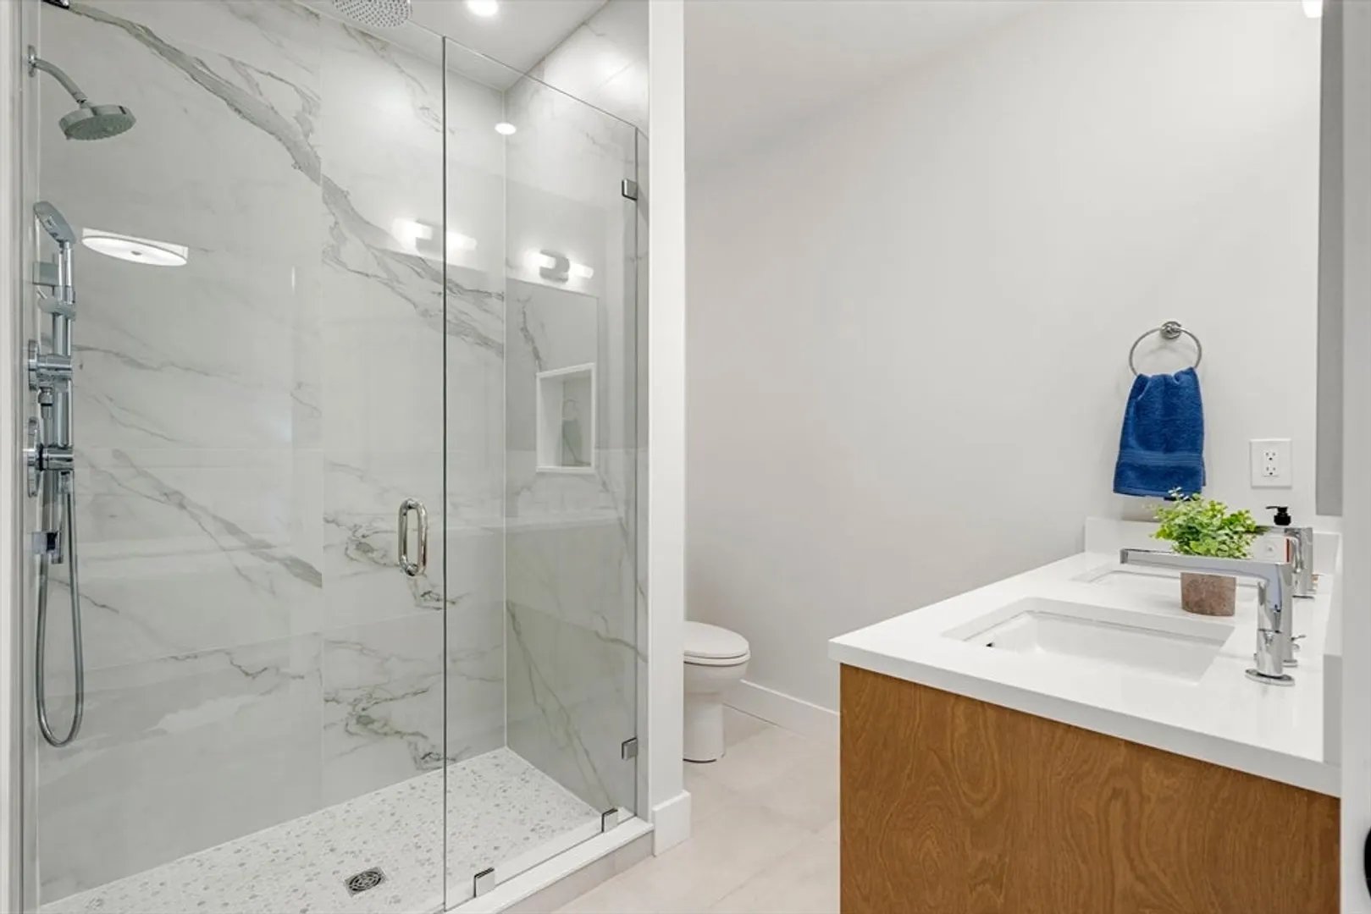
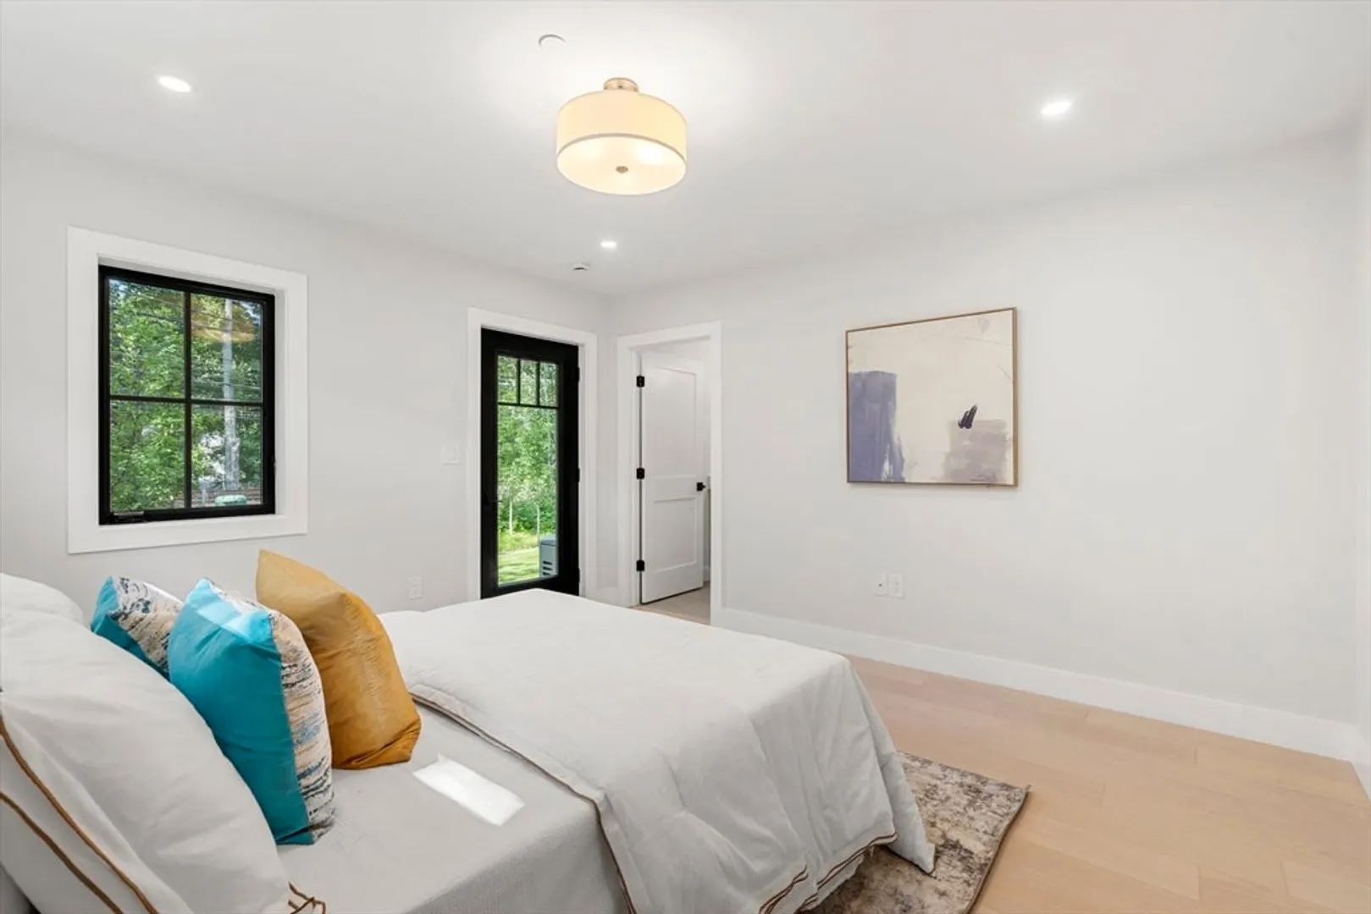
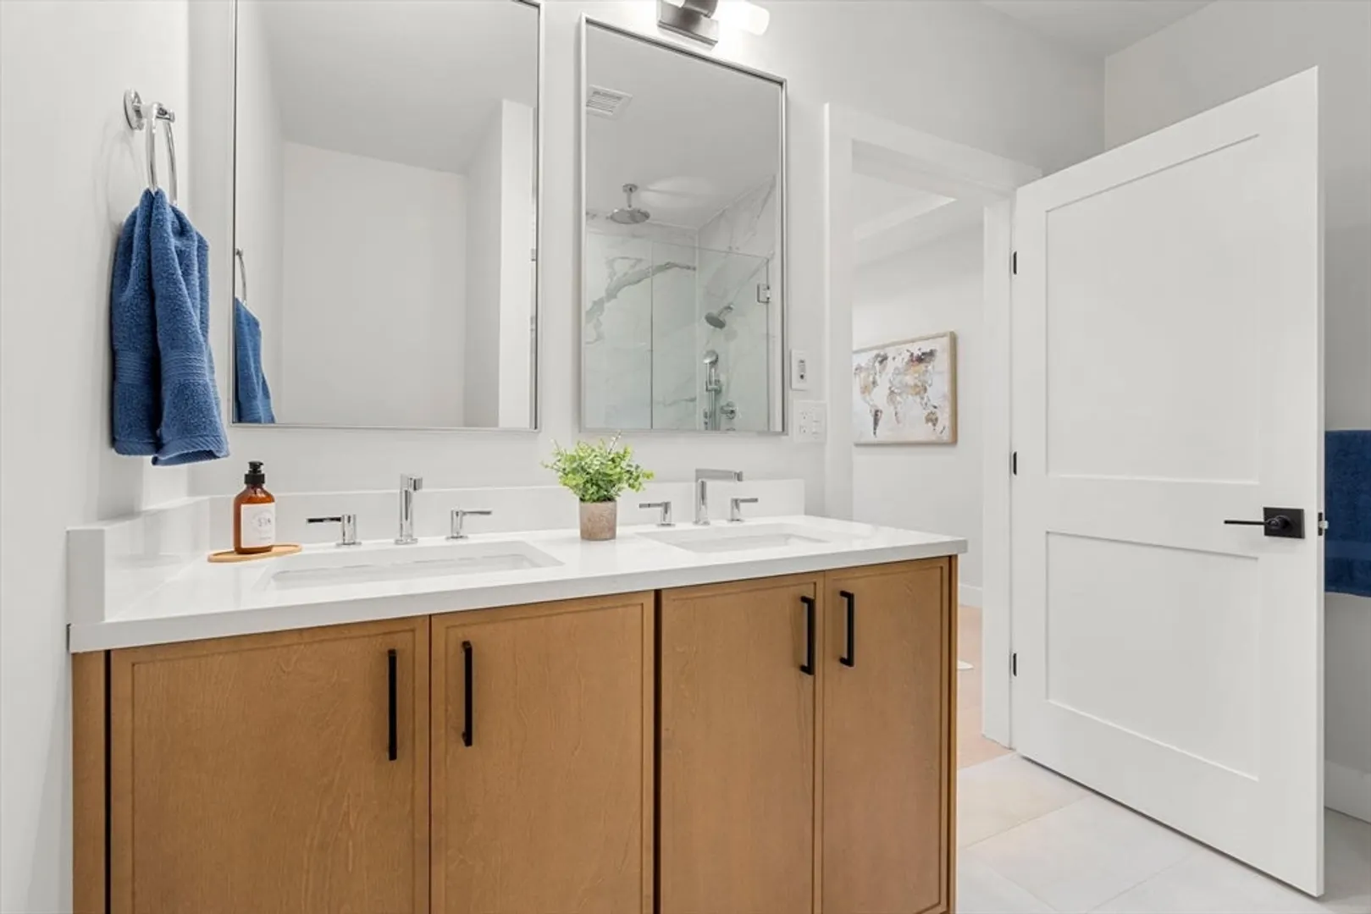
2
Beds
2/1
Baths
1,711
Living Area
-
Property Description
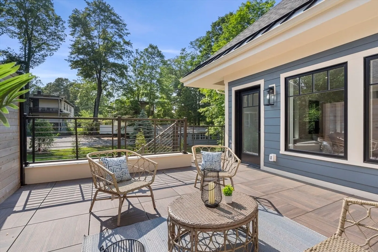
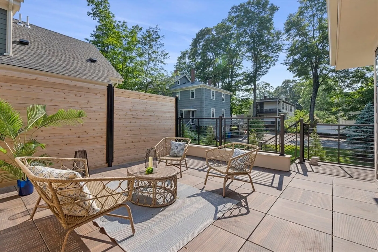
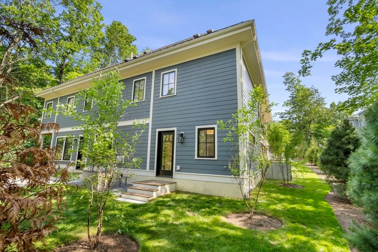
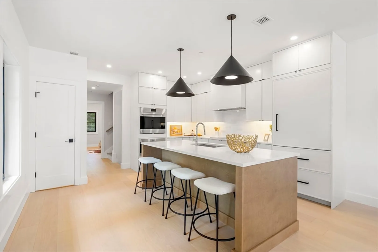
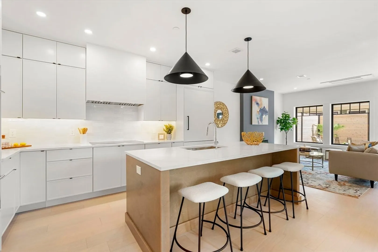
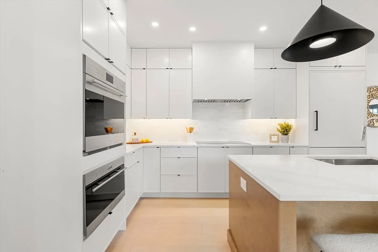
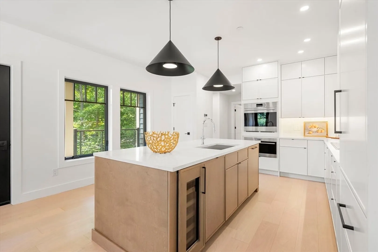
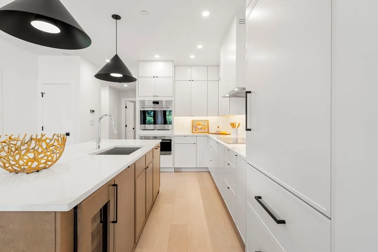
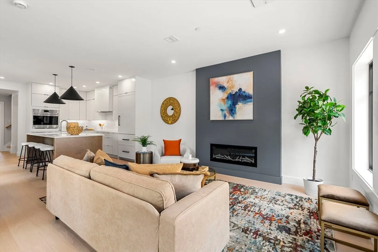
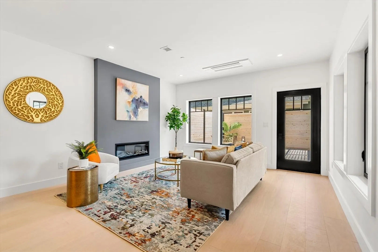
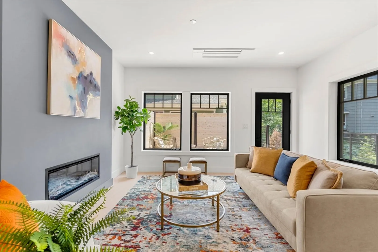
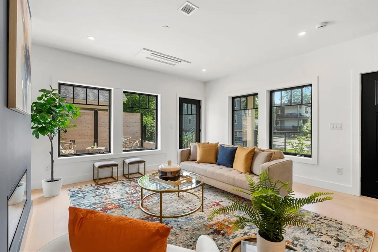
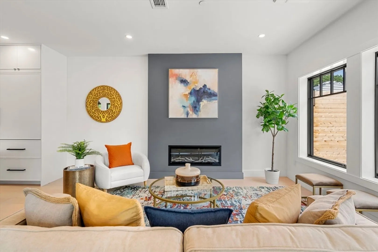
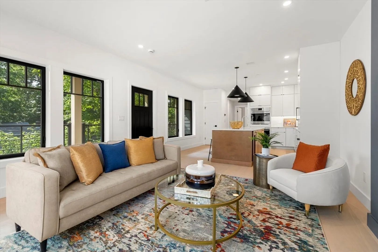
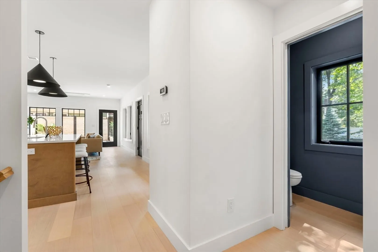
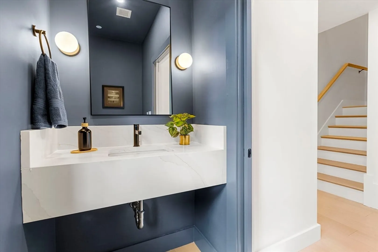
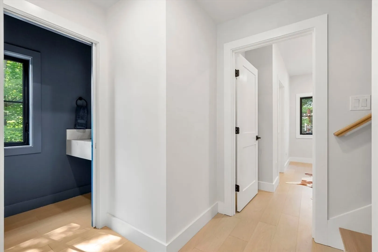
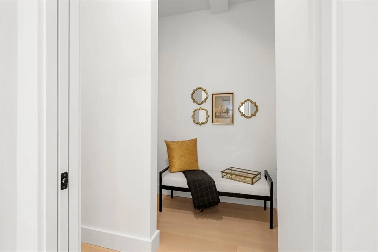
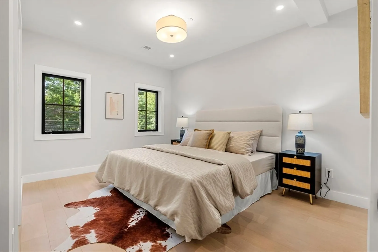
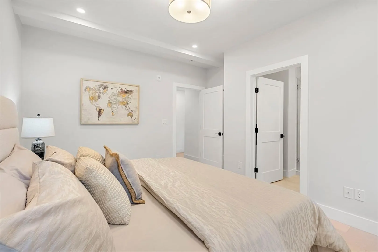
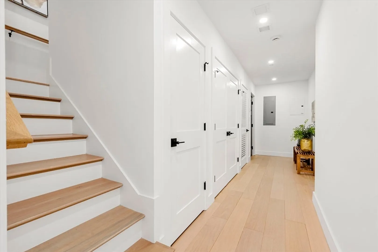
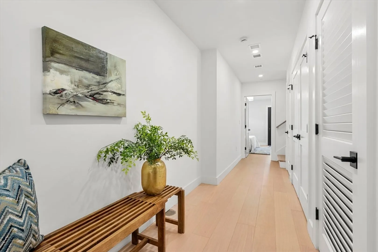
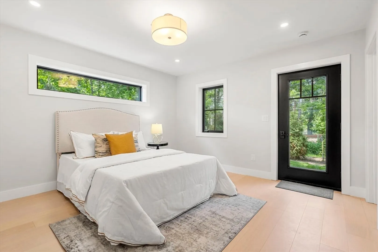
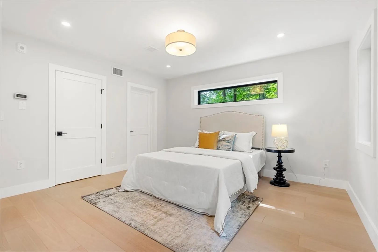
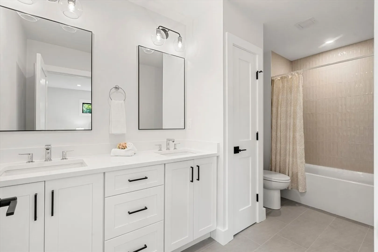
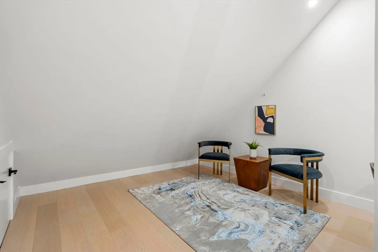
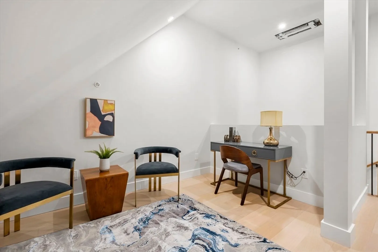
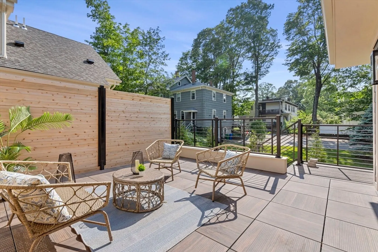
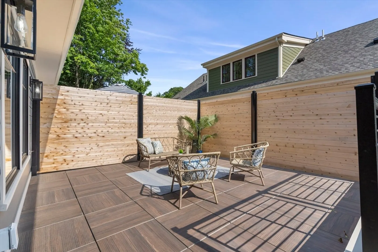
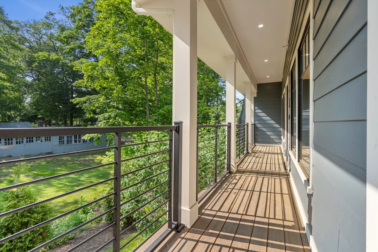
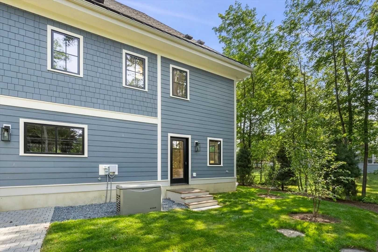
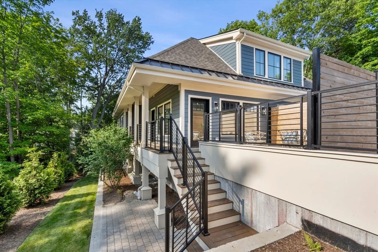
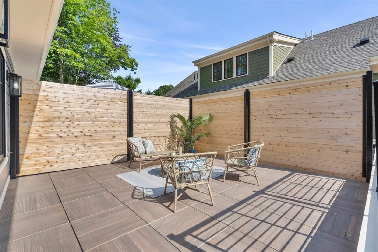
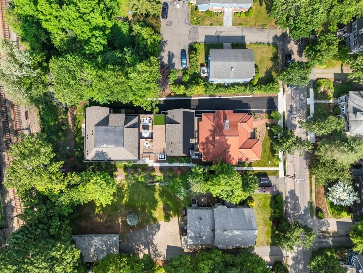
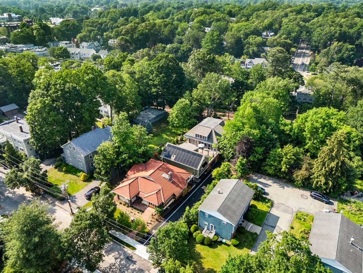
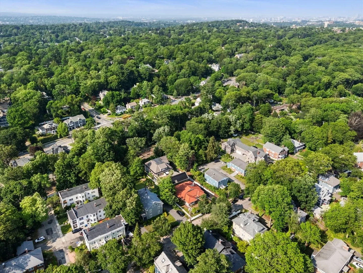
Introducing Unit 5 at Newton’s first “Passive House” townhome development—an exceptional residence where cutting-edge sustainability meets refined living. This thoughtfully designed home features two bedrooms, a spacious office/media room, 2.5 luxurious baths, & an exclusive private outdoor space, all just minutes from the heart of Newton Centre. Built to the highest standards of energy efficiency, this residence offers up to 90% reduction in energy consumption compared to conventional homes, ensuring year-round comfort & substantial savings. Interior highlights include custom cabinetry, premium Wolf & Subzero appliances, elegant hardwood flooring throughout, & a contemporary fireplace anchoring the sunlit living room. Meticulously crafted by a distinguished builder, every detail has been curated for modern luxury, acoustic serenity, & environmental responsibility. With close proximity to the Green Line, renowned restaurants, & boutique shops, this home redefines elevated living!
-
Highlights
- Cooling: Central Air, Heat Pump, Individual, High Seer Heat Pump (12+), Overhangs Abv South Facing Windows, ENERGY STAR Qualified Equipment
- HOA Fee: $600
- Property Class: Residential
- Stories: 2
- Unit Number: 5
- Status: Closed
- Heating: Central, Forced Air, Heat Pump, Electric, Individual, Unit Control, Humidity Control, ENERGY STAR Qualified Equipment, Air Source Heat Pumps (ASHP)
- Parking Spots: 1
- Property Type: Condominium
- Total Rooms: 6
- Year Built: 2025
-
Additional Details
- Appliances: Oven, Dishwasher, Microwave, Range, Refrigerator, Freezer, ENERGY STAR Qualified Refrigerator, ENERGY STAR Qualified Dishwasher, Cooktop, Rangetop - ENERGY STAR, Plumbed For Ice Maker
- Construction: Frame, Brick, Stone, Cement Board
- Fireplaces: 1
- Interior Features: Home Office, WaterSense Fixture(s), Finish - Cement Plaster, Internet Available - Broadband, Internet Available - DSL, High Speed Internet
- Roof: Shingle, Asphalt/Composition Shingles
- Total Number of Units: 5
- Year Built Source: Builder
- Basement: N
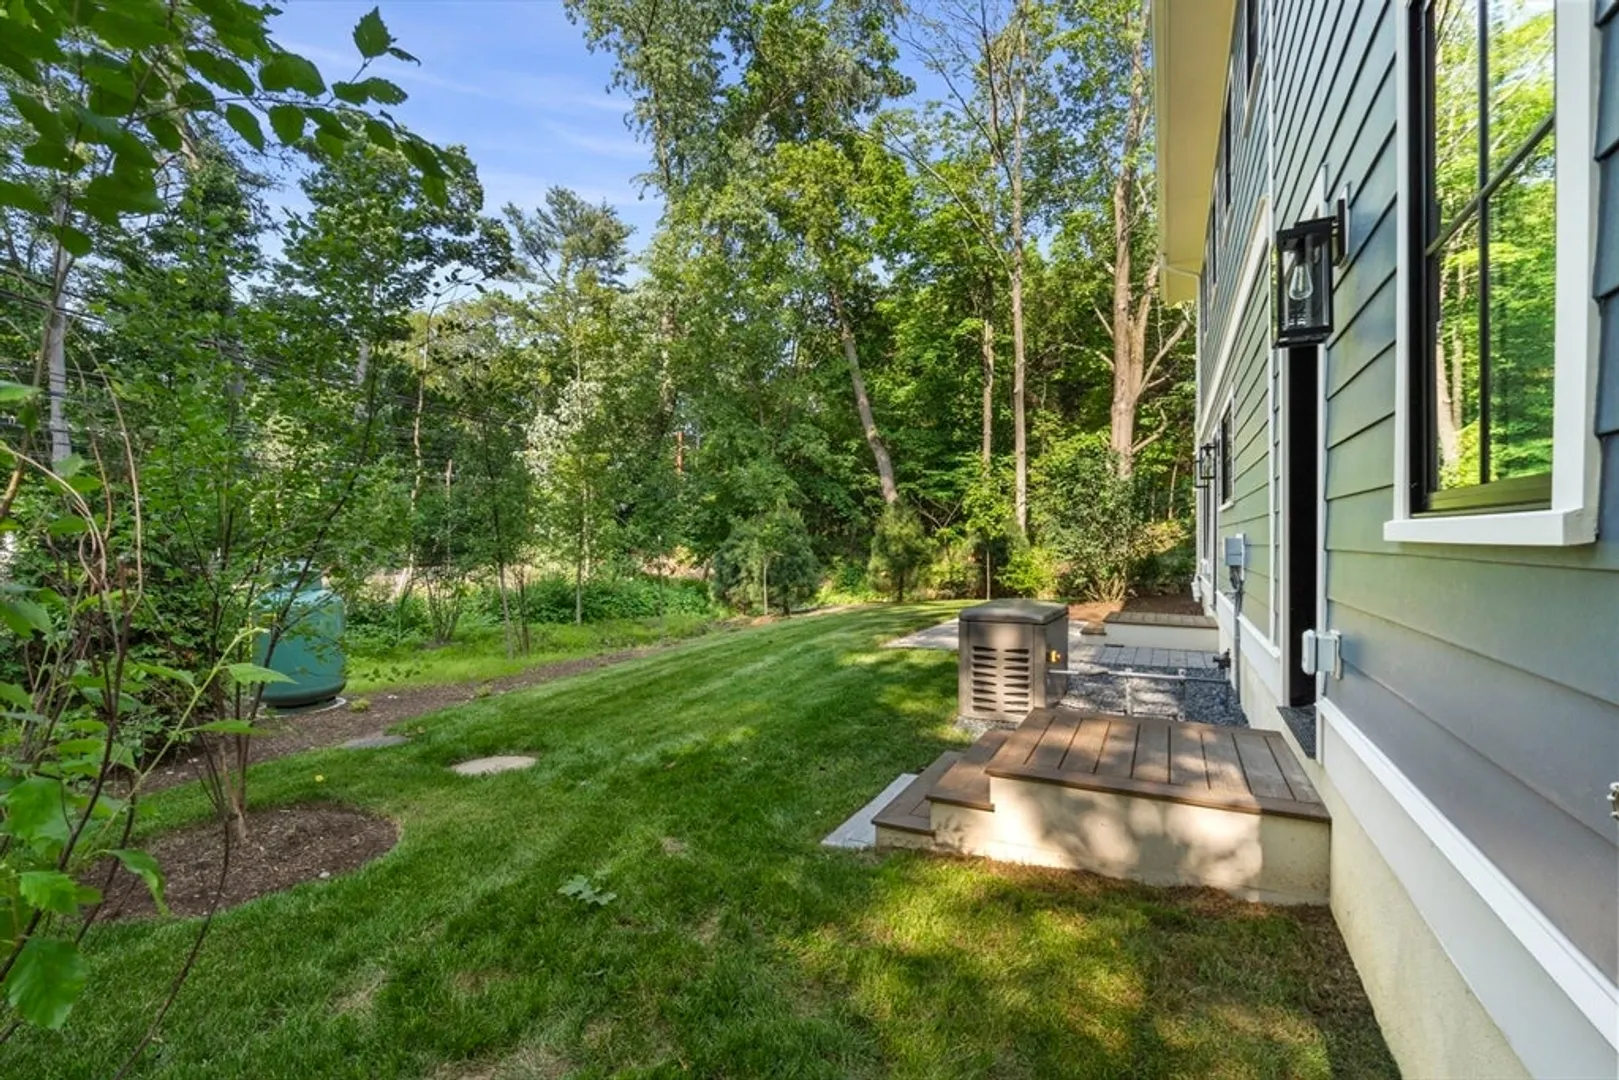
- Exterior Features: Porch, Patio, Covered Patio/Deck, Decorative Lighting, ET Irrigation Controller, Rain Gutters, Professional Landscaping, Sprinkler System
- Flooring: Tile, Hardwood, Engineered Hardwood
- Pets Allowed: Yes w/ Restrictions
- SqFt Source: Owner
- Year Built Details: Actual
- Zoning: Mr1
-
Amenities
- Community Features: Public Transportation, Shopping, Park, Walk/Jog Trails, Medical Facility, Laundromat, Bike Path, Highway Access, House of Worship, Private School, Public School, T-Station, University
- Parking Features: Attached, Common, Off Street, Assigned, Exclusive Parking
- Covered Parking Spaces: 1
-
Utilities
- Electric: 110 Volts, Circuit Breakers, 200+ Amp Service
- Water Source: Public, Other
- Sewer: Public Sewer
-
Fees / Taxes
- HOA Fee Frequency: Monthly
- Tax Year: 2025
- HOA Fee Includes: Insurance, Maintenance Structure, Maintenance Grounds, Snow Removal
Similar Listings
Sold
25 Photos
Sold
54 Photos
Sold
29 Photos
Sold
42 Photos
Content © 2026 MLS Property Information Network, Inc. The information in this listing was gathered from third party resources including the seller and public records.
Listing information provided courtesy of Coldwell Banker Realty - Waltham.
MLS Property Information Network, Inc. and its subscribers disclaim any and all representations or warranties as to the accuracy of this information.
